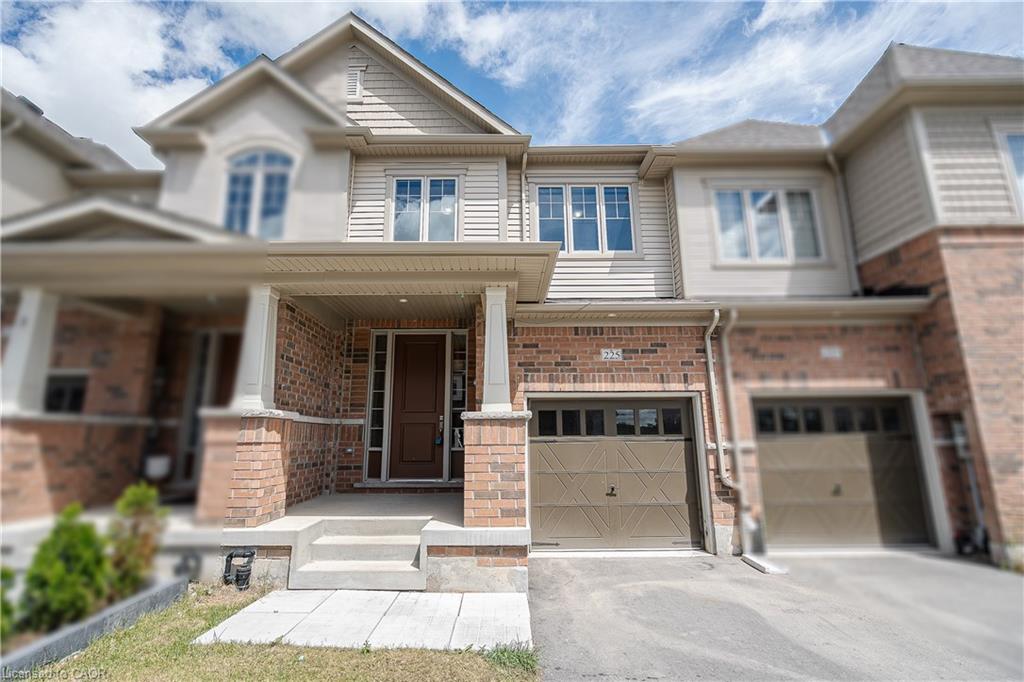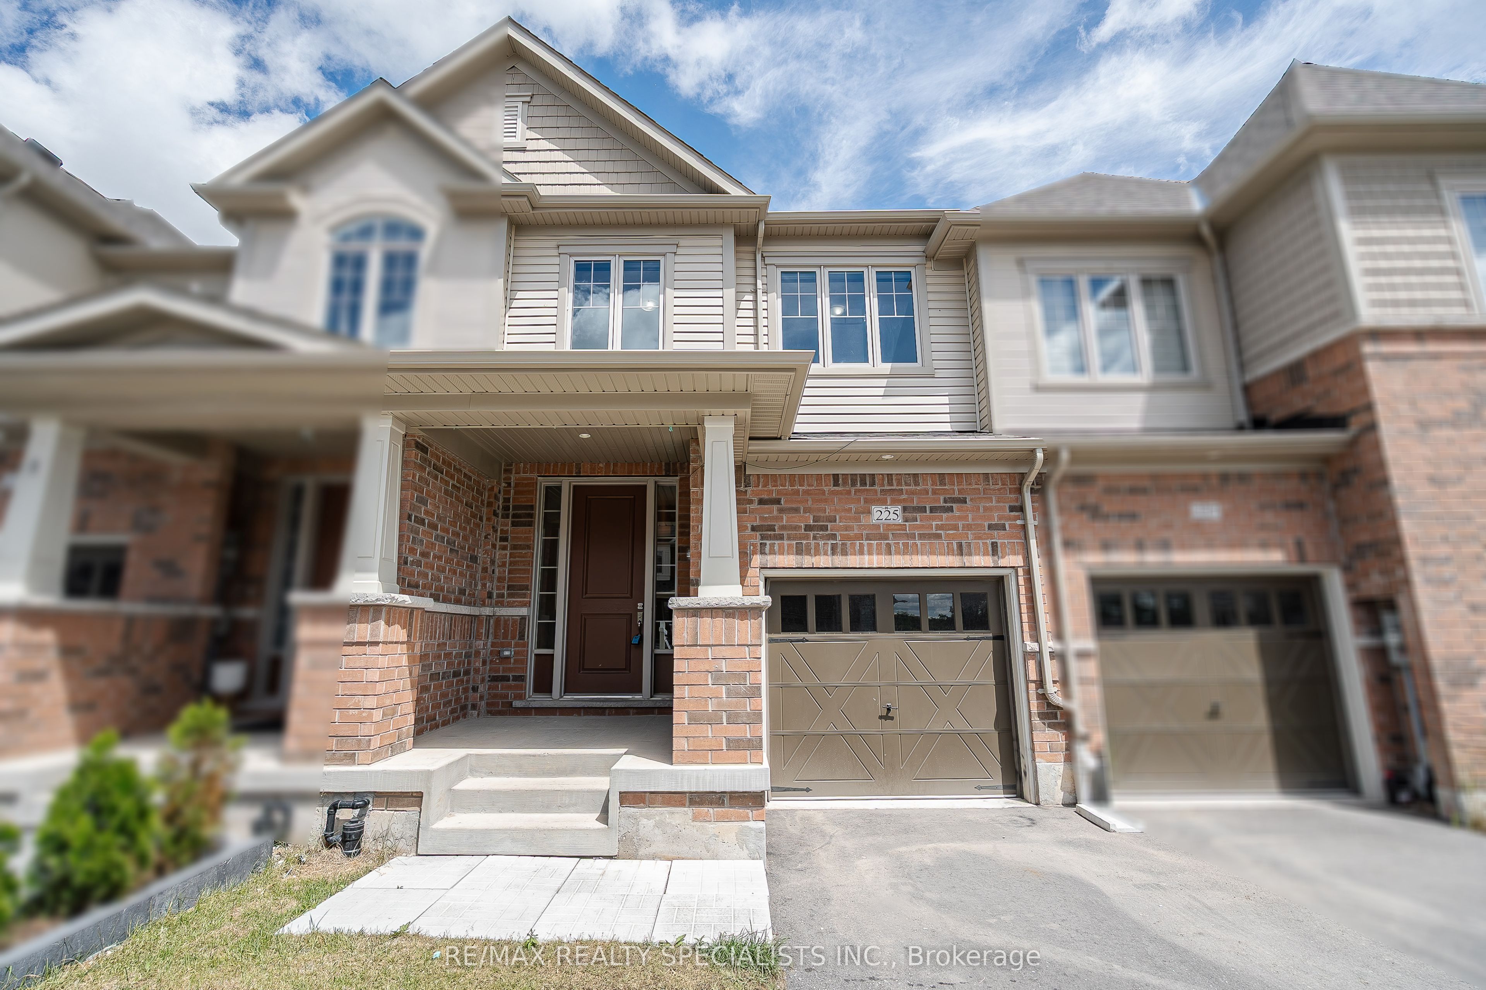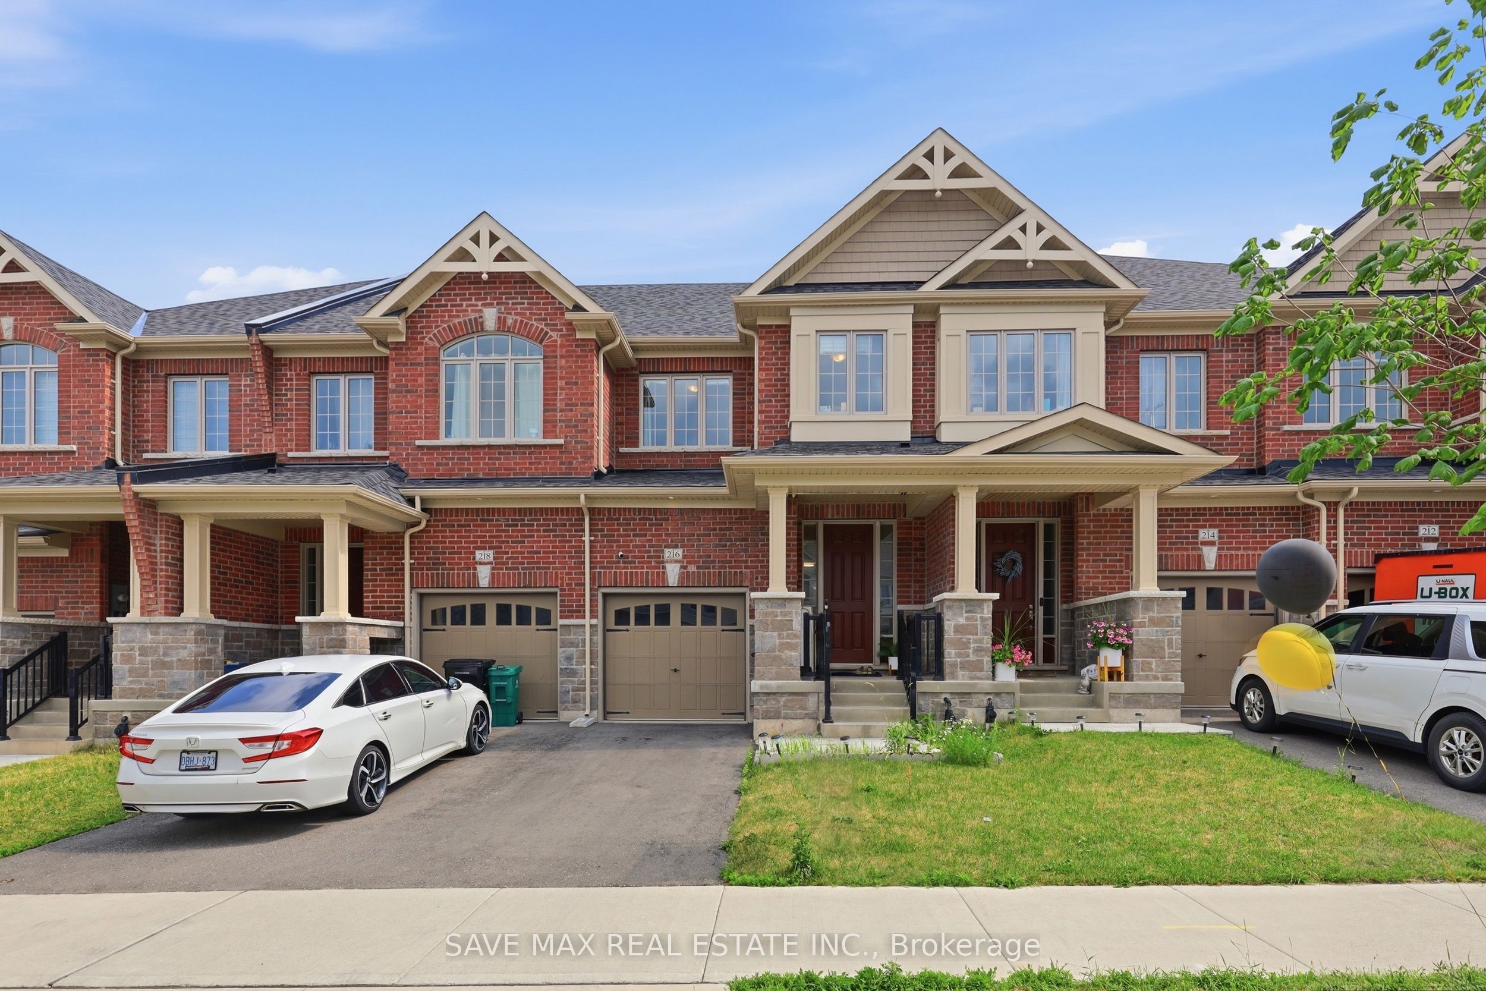
216 Broadacre Drive,Kitchener, ON N2R 0S6
Kitchener, ON N2R 0S6

Description
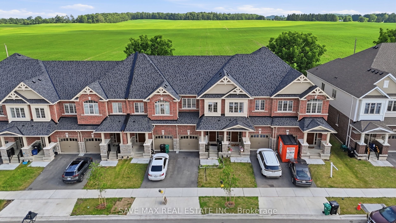
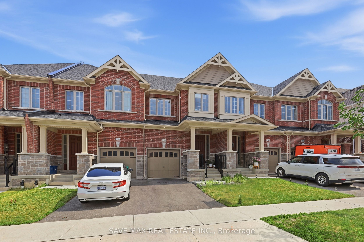
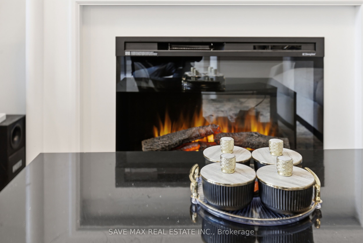
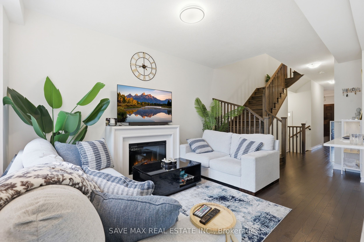
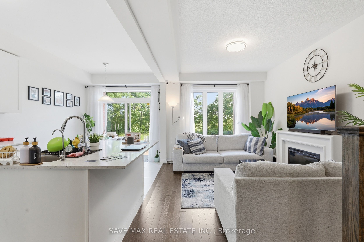
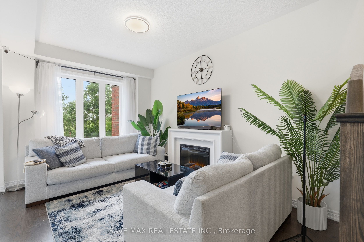
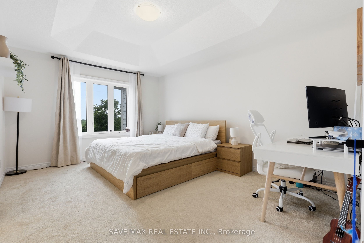
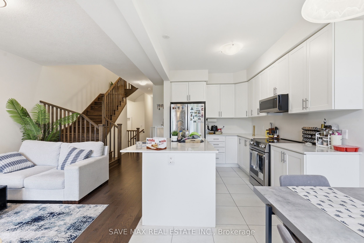
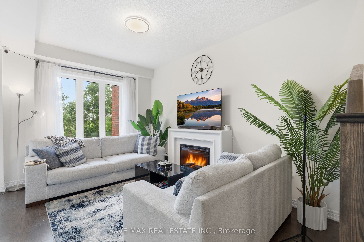
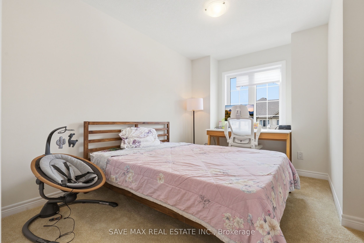
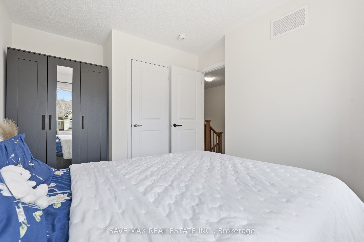
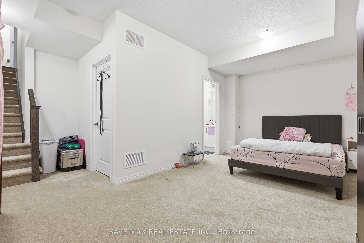
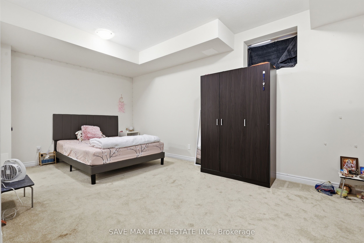
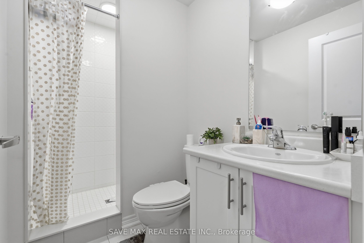
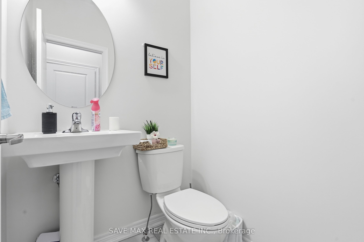
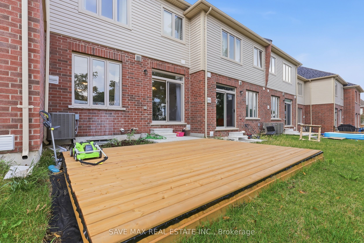
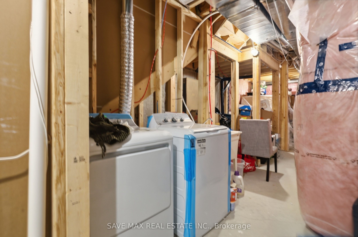
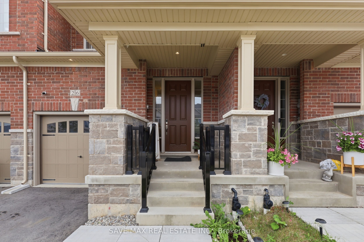
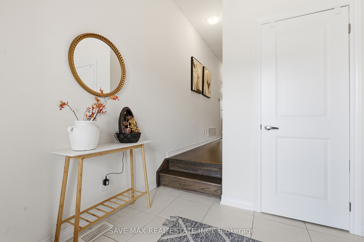
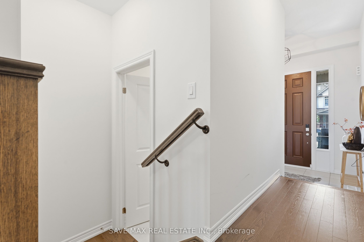
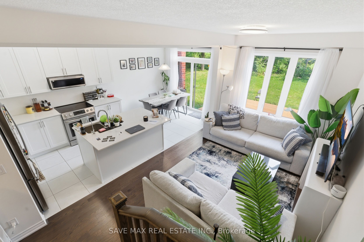
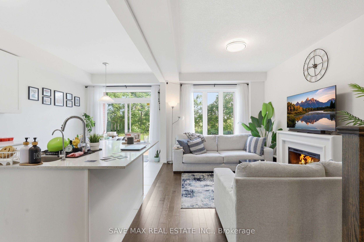
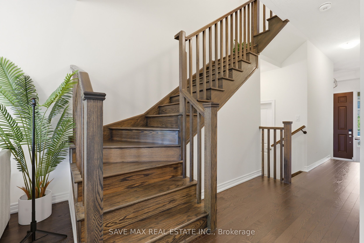
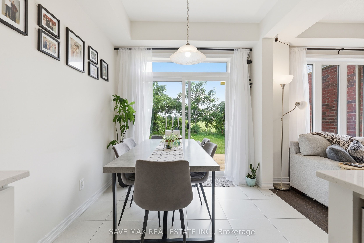
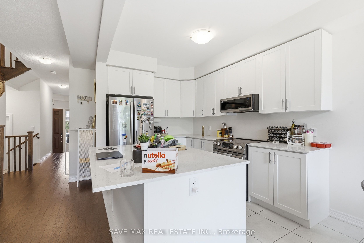
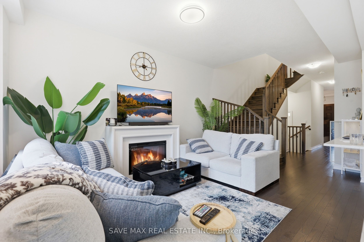
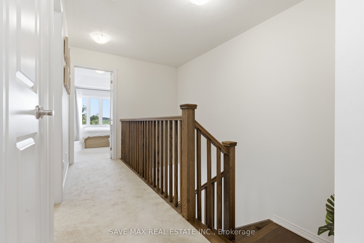
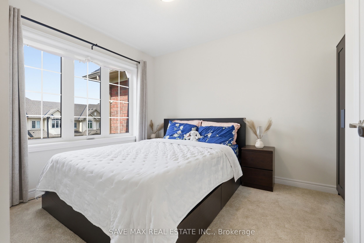
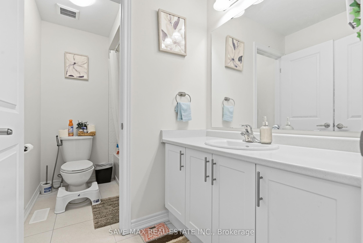
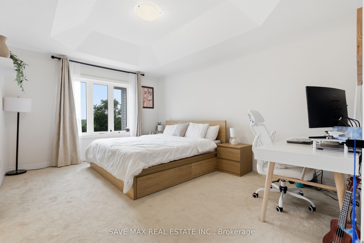
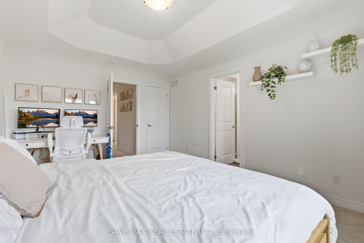
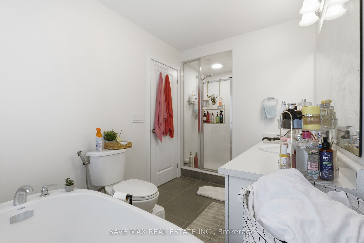
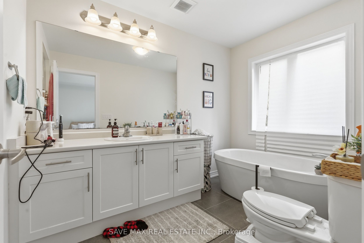
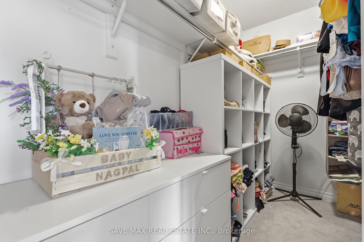
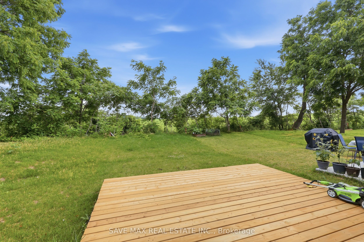
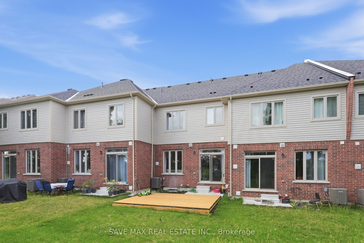
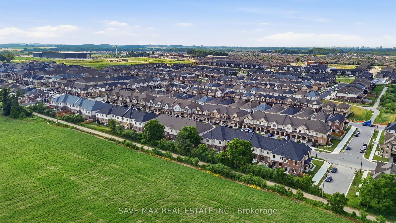
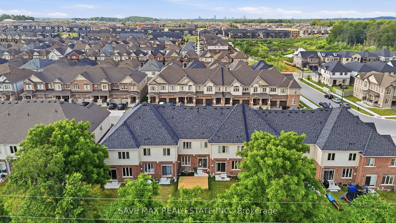
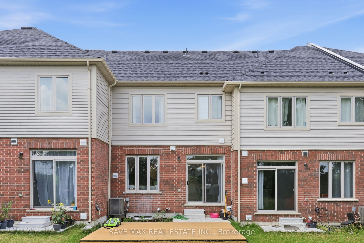
Welcome home. This beautifully upgraded 3-bedroom, 4-bathroom freehold townhouse sits in Kitchener's sought-after Huron Park, offering nearly 1,800 sq ft + 255 sq ft (Approx.) of liveable carpeted basement of bright, upgraded living space. Rich hardwood floors and soaring 9ft ceilings welcome you in, leading to a stunning kitchen with quartz counters and stainless steel appliances. Step out back to a custom deck (a $12,000 addition) - your own quiet spot to start and end the day. Upstairs, the primary suite offers a peaceful retreat with a 4-pieceensuite and walk-in closet, alongside two more spacious bedrooms. Downstairs, the finished basement adds almost 255 sq ft of extra living space with real income potential (approx.$1,000-$1,200/month). Since purchase, the current owners have invested a lot in thoughtful upgrades throughout. Move-in ready and beautifully staged - all staged furniture included, valued at approx. $10,000 - $15,000. A rare find for first-time buyers and investors alike.
Details
| MLS # | X13507248 |
|---|---|
| Listing Type | For Sale |
| Style | House |
| Sub-Type | Resale |
| Status | Price Change |
| Year | 0 |
| Days On Site | 55 |
| Listing Provided By | SAVE MAX REAL ESTATE INC. | X13507248 167900 |
Features
| Bed(s) | 4 |
|---|---|
| Bath(s) | 4 |
| Garage | 1 |
| Basement | Y |
| Story(s) | 2 |
| Acreage | 0.05 |
Interior
| Interior Features | Other |
|---|---|
| Cooling | Central Air |
| Heat Source | Gas |
| Fireplace Yes / No | Yes |
Exterior
| Roof | Unknown |
|---|---|
| Foundation Details | Poured Concrete |
| Construction Materials | Brick, Vinyl Siding |
| Security Features | Alarm System, Security System, Smoke Detector |
Parking
| Garage Yes / No | Yes |
|---|---|
| Parking Features | Mutual |
Utilities
| Sewer | Sewer |
|---|
Taxes
| Tax Annual Amount | 4875.42 |
|---|---|
| Tax Legal Description | PART BLOCK 192, PLAN 58M682: PARTS 225, 226, 227, 228 & 229, PLAN 58R21471 SUBJECT TO AN EASEMENT FOR ENTRY AS IN WR1409151 SUBJECT TO AN EASEMENT OVER PARTS 225 & 227, PLAN 58R21471 IN FAVOUR OF PARTS 221, 223 & 224, PLAN 58R21471 AS IN WR1471180 SUBJECT TO AN EASEMENT OVER PART 228, PLAN 58R21471 IN FAVOUR OF PARTS 230, 231 & 232, PLAN 58R21471 AS IN WR1471180 TOGETHER WITH AN EASEMENT OVER PARTS 231, 234, 238, 241 & 246, PLAN 58R21471 AS IN WR1471180 CITY OF KITCHENER |
| Tax Year | 2026 |
Area Information
| Province | ON |
|---|---|
| Region | Waterloo |
| City | Kitchener |
| Postal Code | N2R 0S6 |
| Listing VS Median (in N2R 0S6) | |
Price: $825,000 low | high Med: $0 On site: 55 low | high Med: | |
Request a showing
Request a showing
Contact
Learn More About This Property

| Province | ON |
|---|---|
| Region | Waterloo |
| City | Kitchener |
| Postal Code | N2R 0S6 |
| Listing VS Median (in N2R 0S6) | |
Price: $825,000 low | high Med: $0 On site: 55 low | high Med: | |