

216-1808 St Clair Avenue W,Toronto, ON M6N 0C1
Toronto, ON M6N 0C1










Description
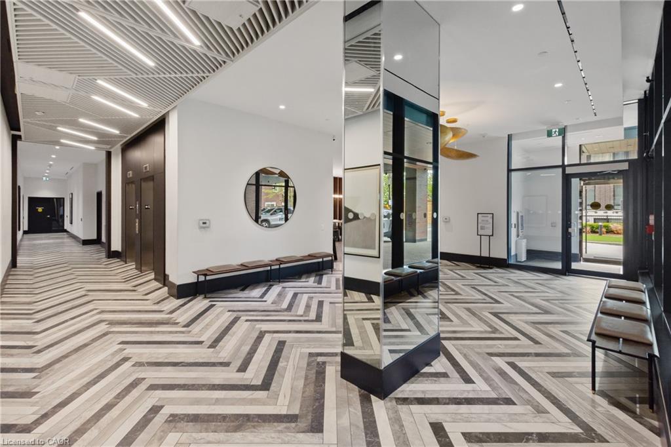
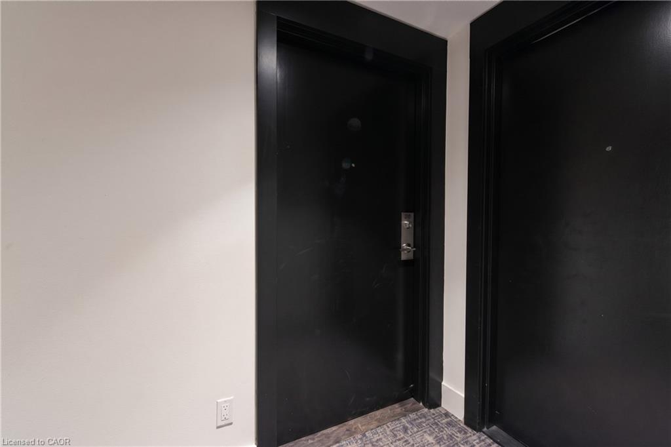
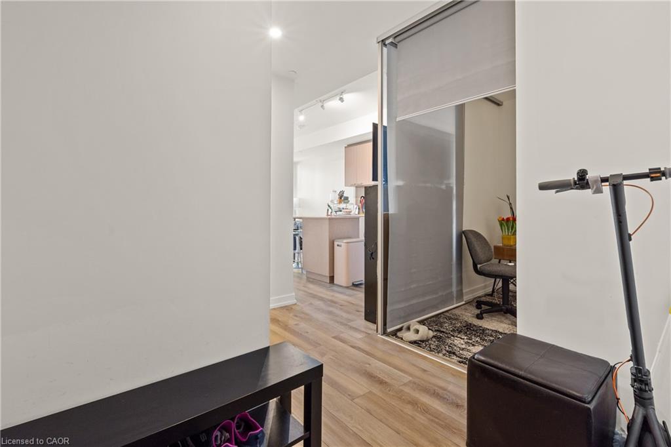
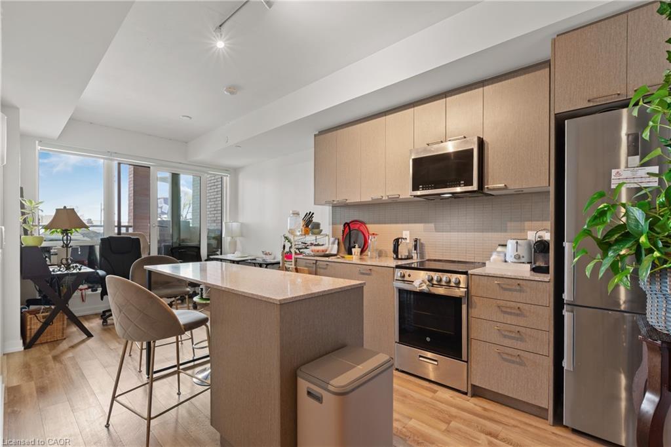
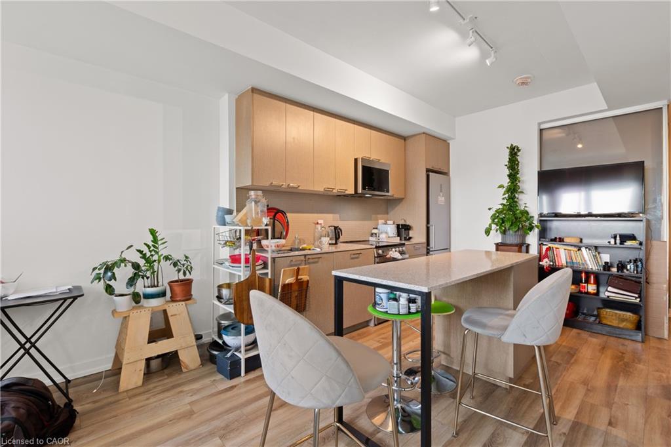
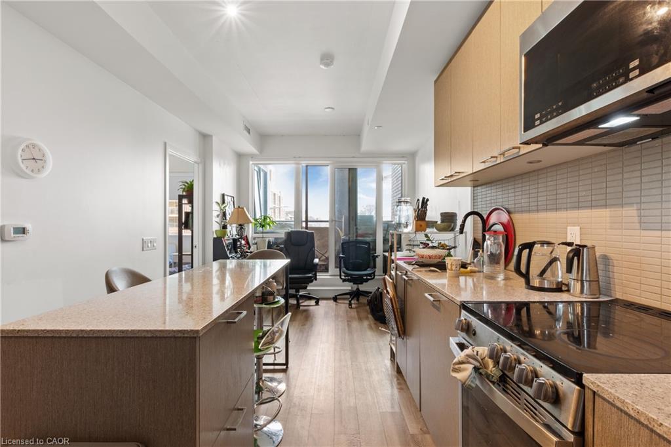
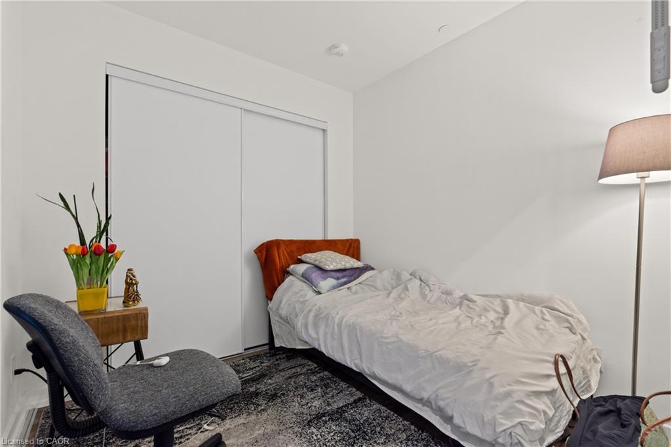
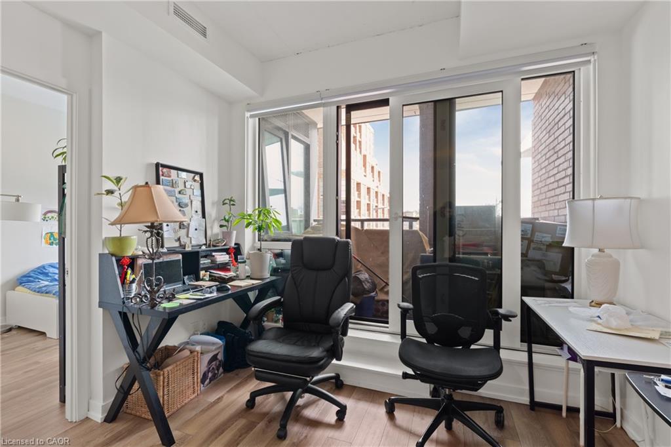
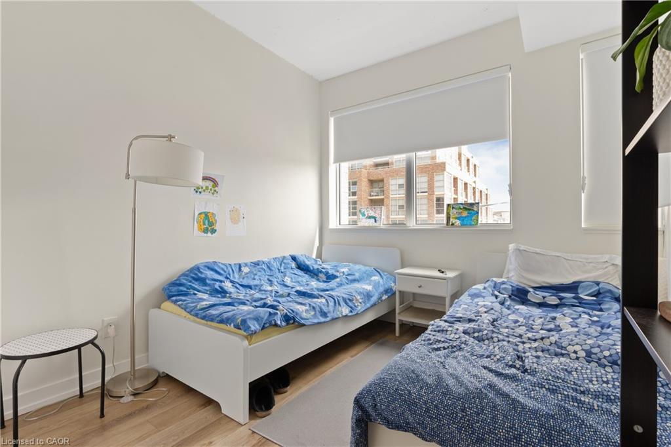
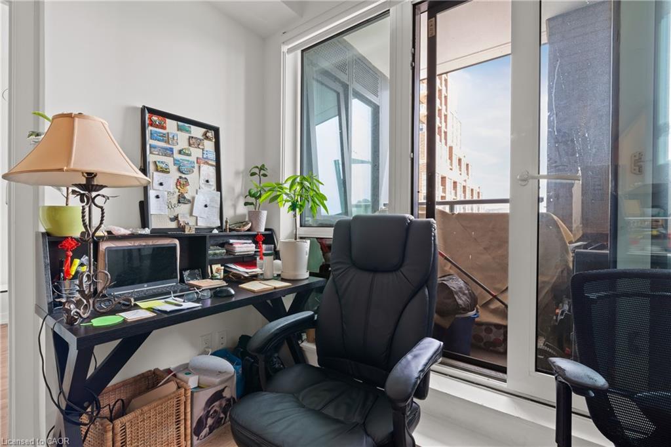
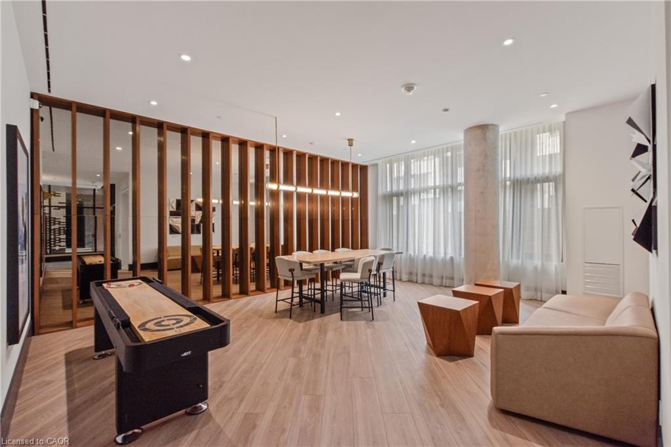
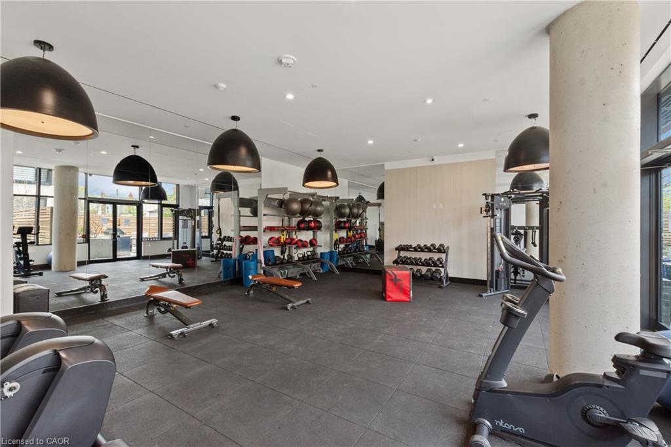
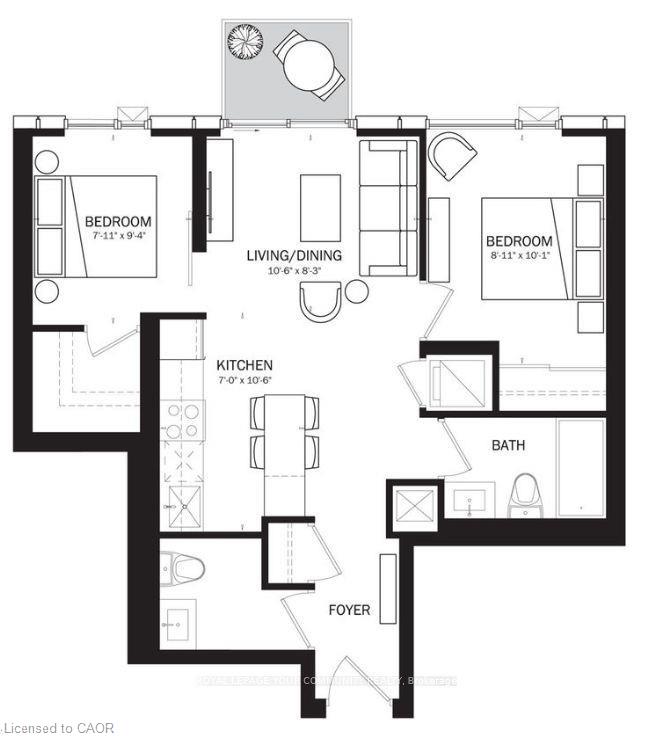
Welcome to 1808 St. Clair Ave. West, where stylish St. Clair West living meets MLS-ready standards. This south-facing two-bedroom, two-bathroom suite boasts 665 square feet of modern, open-concept living space. Thoughtfully designed with contemporary finishes, it offers a bright and functional layout perfect for professionals, couples, or small families.Enjoy easy access to downtown Toronto, major highways, and nearby parks like Earlscourt, Smythe, Cedarvale, and the Wychwood Barns. These parks are ideal for outdoor activities and recreation. Located close to Stockyards Mall, you'll find Winners, Homesense, Metro, and a variety of dining options, including Five Guys, Chatime, Chipotle, and more. Explore the trendy Junction neighbourhood with hotspots like Nodo, Luna, Deco, Rois, Junction Grill, Noctua, and other local favourites.Building amenities include a fitness centre, party/entertainment room, rooftop terrace with seating and BBQs, co-working space, and a 24-hour concierge. This modern condo offers a comfortable and stylish living experience in one of Toronto's most vibrant and connected communities.
Details
| MLS # | 40830300 |
|---|---|
| Listing Type | For Sale |
| Style | Condominium |
| HOA Dues | $599 |
| Sub-Type | New Construction |
| Status | Active |
| Year | 2023 |
| Days On Site | 116 |
| Listing Provided By | Century 21 Heritage Group Ltd. | Dusko Grbic |
Features
| Bed(s) | 2 |
|---|---|
| Bath(s) | 2 Total |
| SQ Feet | 665 |
| Story(s) | 1 |
| Zoning | OR, R(d0.6) |
Interior
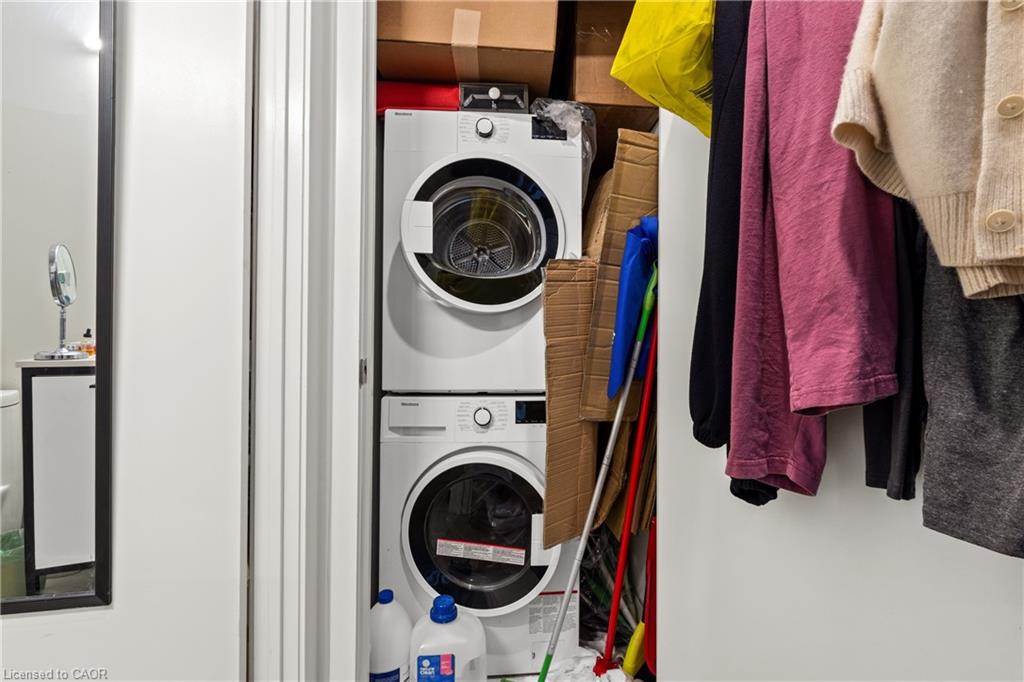
| Appliances | Built-in Microwave, Dryer, Microwave, Refrigerator, Washer |
|---|---|
| Rooms Total | 7 |
| Cooling | Central Air |
| Cooling Yes / No | No |
| Heating | Forced Air, Natural Gas |
| Heating Yes / No | Yes |
| Laundry Features | Laundry Closet |
Exterior
| Lot Features | Urban, Arts Centre, High Traffic Area, Place of Worship, Public Transit, Rec./Community Centre, Schools |
|---|---|
| Construction Materials | Block, Concrete, Metal/Steel Siding |
| Roof | Flat, Other |
| Foundation Details | Unknown |
| Patio And Porch Features | Open |
Parking
| Garage Spaces | 0 |
|---|---|
| Attached Garage Yes / No | No |
Utilities
| Sewer | Sewer (Municipal) |
|---|
Taxes
| Tax Annual Amount | 2436 |
|---|
Area Information
| Province | ON |
|---|---|
| Region | Toronto |
| City | Toronto |
| Postal Code | M6N 0C1 |
| Area | TW02 Toronto West |
| Subarea | TWJA Junction Area |
| Community Name | TWJA Junction Area |
| Listing VS Median (in TWJA Junction Area) | |
Price: $499,900 low | high Med: $252,700 sqft: 665 low | high Med: 962 $ / sqft: $752 low | high Med: $378 On site: 116 low | high Med: 63.5 | |
Request a showing
Request a showing
Contact
Learn More About This Property

| Province | ON |
|---|---|
| Region | Toronto |
| City | Toronto |
| Postal Code | M6N 0C1 |
| Area | TW02 Toronto West |
| Subarea | TWJA Junction Area |
| Community Name | TWJA Junction Area |
| Listing VS Median (in TWJA Junction Area) | |
Price: $499,900 low | high Med: $252,700 sqft: 665 low | high Med: 962 $ / sqft: $752 low | high Med: $378 On site: 116 low | high Med: 63.5 | |