
 In-Person: 08/22 3:00 PM - 4:00 PM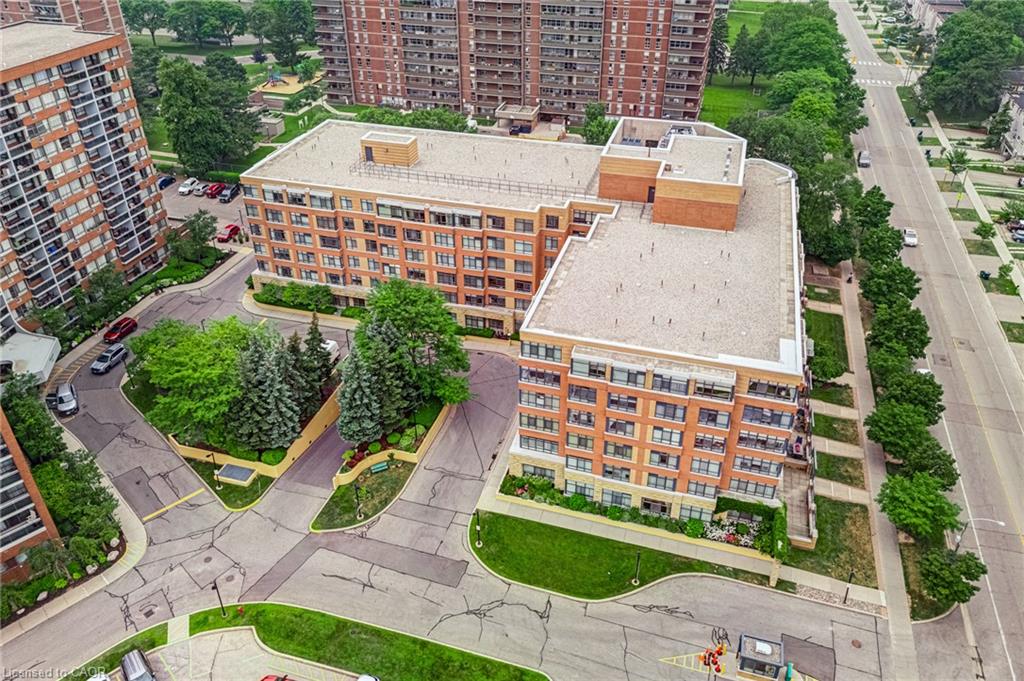
216-115 Bonis Avenue,Scarborough, ON M1T 3S4
Scarborough, ON M1T 3S4

Description
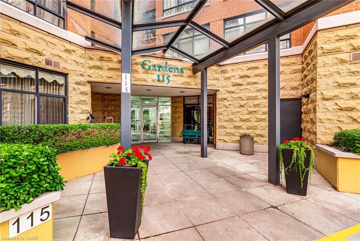
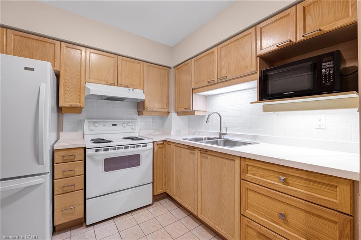
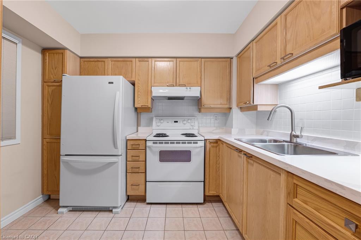
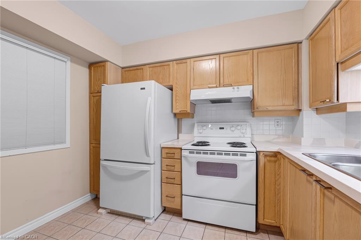
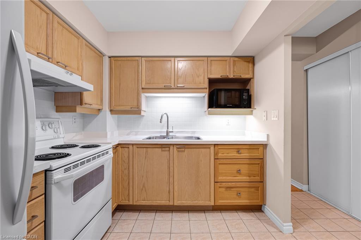
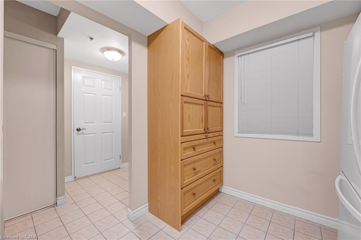
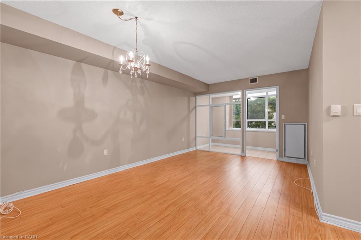
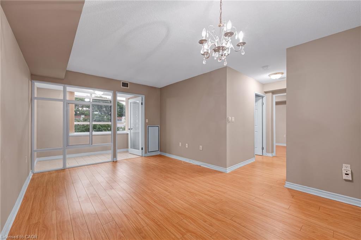
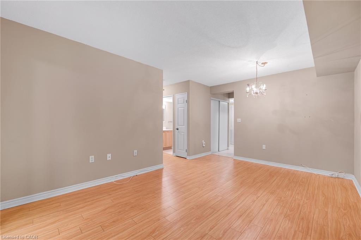
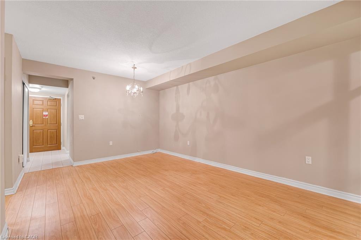
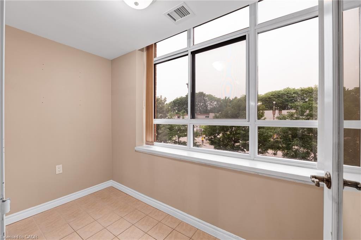
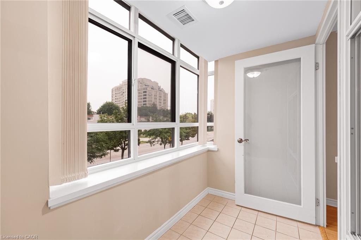
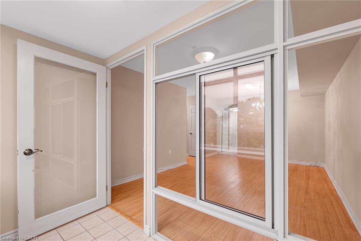
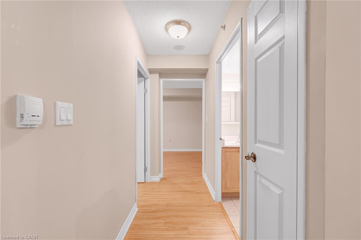
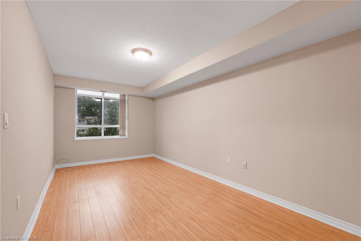
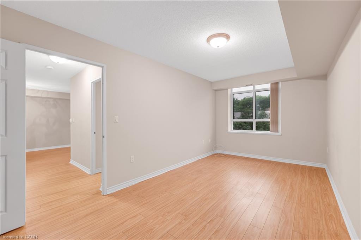
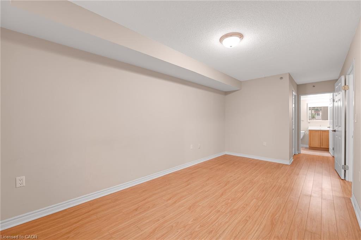
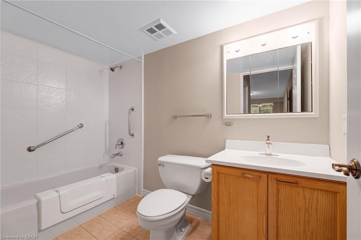
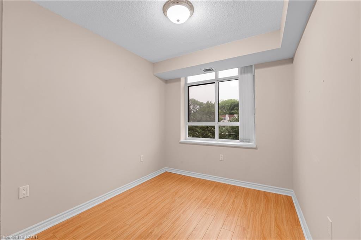
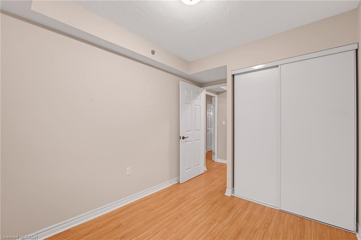
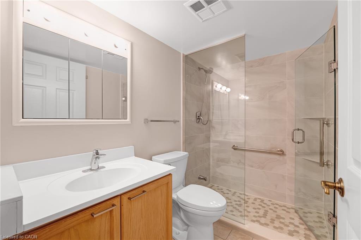
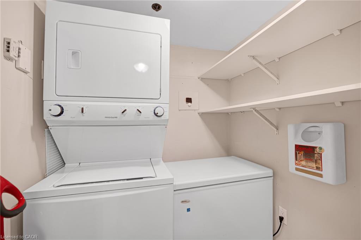
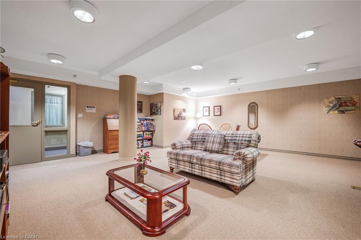
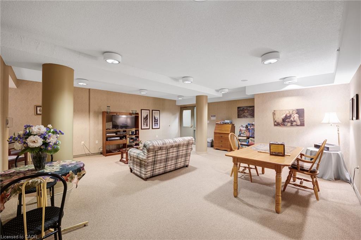
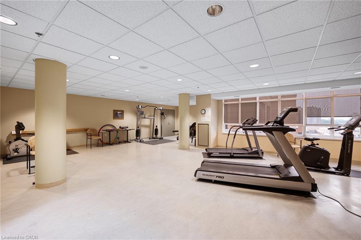
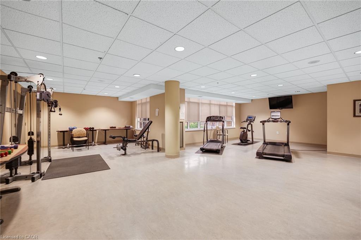
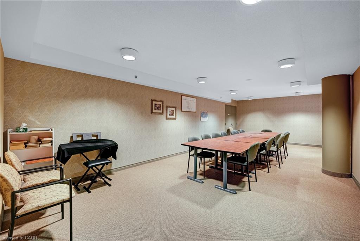
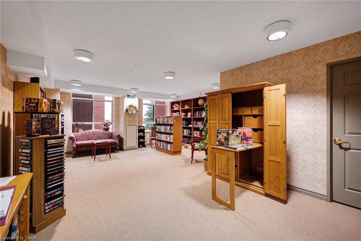
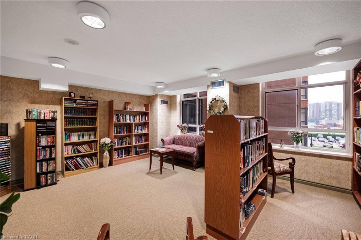
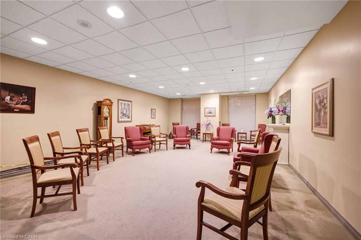
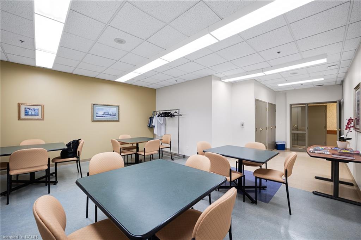
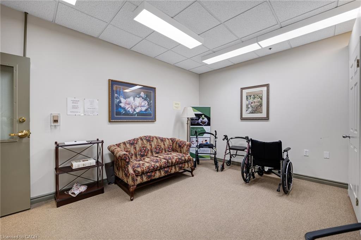
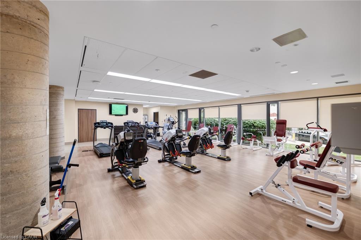
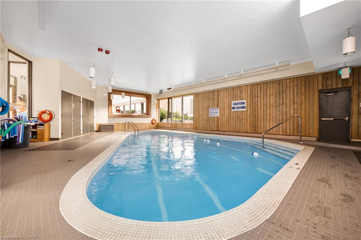
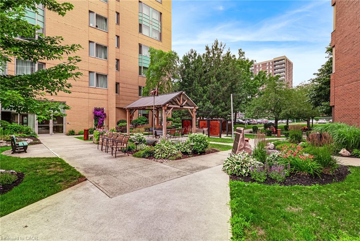
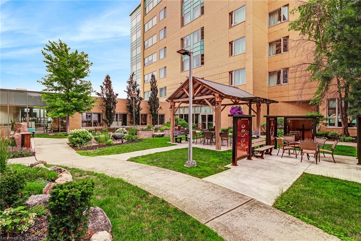
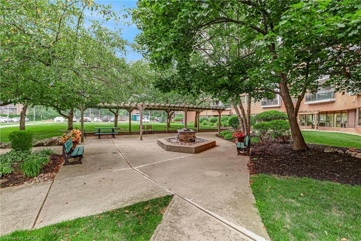
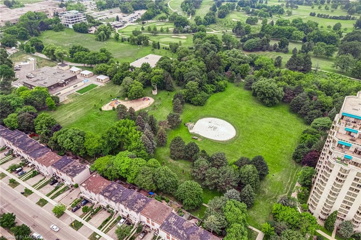
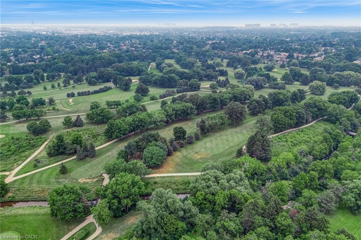
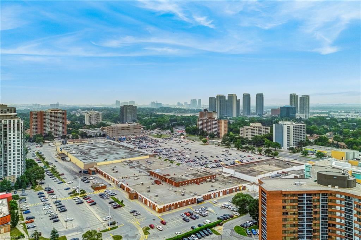
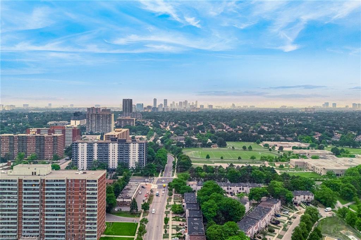
***Public Open House Saturday August 22nd From 3:00 to 4:00 PM.*** Located In Sought-After Agincourt, The Gardens At Sheppard Village Delivers Refined Senior Living Designed For Those Adults Aged 65 And Older Seeking Independence With Comfort. This Lifetime Lease Community Offers Luxury, Security, And Easy Access To Shops And Senior Amenities. The Bright And Spacious Marigold Suite Is 946 Square Feet, Featuring Many Kitchen Upgrades With Quartz Counter Tops, Backsplash, Appliance Cupboards And Pantry Drawers, Two Generous Bedrooms, Two Bathrooms With Grab Bars, Ensuite Laundry, Solarium, Underground Parking, And A Storage Locker. An Ideal Blend Of Space And Convenience In A Thoughtfully Planned Retirement Environment. Maintenance Fees Include Property Taxes. The Building Offers Extensive Amenities Including Main Floor Common Areas, A Full Party Room And Kitchen, Games, Exercise And Reading Rooms, Resident Lounges, Hobby/Workshop Space, Coin Laundry, And A Secure Entrance With 24 Hour On Site Security And CCTV. Additional Features Include A Guest Suite, Elevators, Underground Parking, Indoor Pool, Car Wash Bay, Bike/Scooter Storage, Resident Lockers, Garbage Chute, Recycling, Landscaped Grounds, And Full Wheelchair Accessibility With Wide Hallways. Services Offered At Shepherd Gardens: Housekeeping, Laundry, Meal Service At Courtyard Restaurant, Hairdressing/Barber Services & Spa, Pharmacy & Convenience Store, Social & Recreational Programs. Close To Shops, Transit, Toronto Public Library, 401 & Much More. Click On 4K Virtual Tour & Don't Miss Out On This Gem!
Details
| MLS # | 40848653 |
|---|---|
| Listing Type | For Sale |
| Style | Condominium |
| HOA Dues | $1,084 |
| Sub-Type | Resale |
| Status | Active |
| Days On Site | 34 |
| Listing Provided By | LPT Realty | Nick Cuong Chuong |
Features
| Bed(s) | 2 |
|---|---|
| Bath(s) | 2 Total |
| SQ Feet | 946 |
| Garage | 1 |
| Story(s) | 1 |
| Zoning | RA*779 |
| Acreage | 1.54 |
Interior
| Appliances | Dryer, Range Hood, Refrigerator, Stove, Washer |
|---|---|
| Rooms Total | 8 |
| Interior Features | Elevator |
| Cooling | Central Air |
| Cooling Yes / No | No |
| Heating | Heat Pump |
| Heating Yes / No | Yes |
| Window Features | Window Coverings |
| Laundry Features | In-Suite |
Exterior
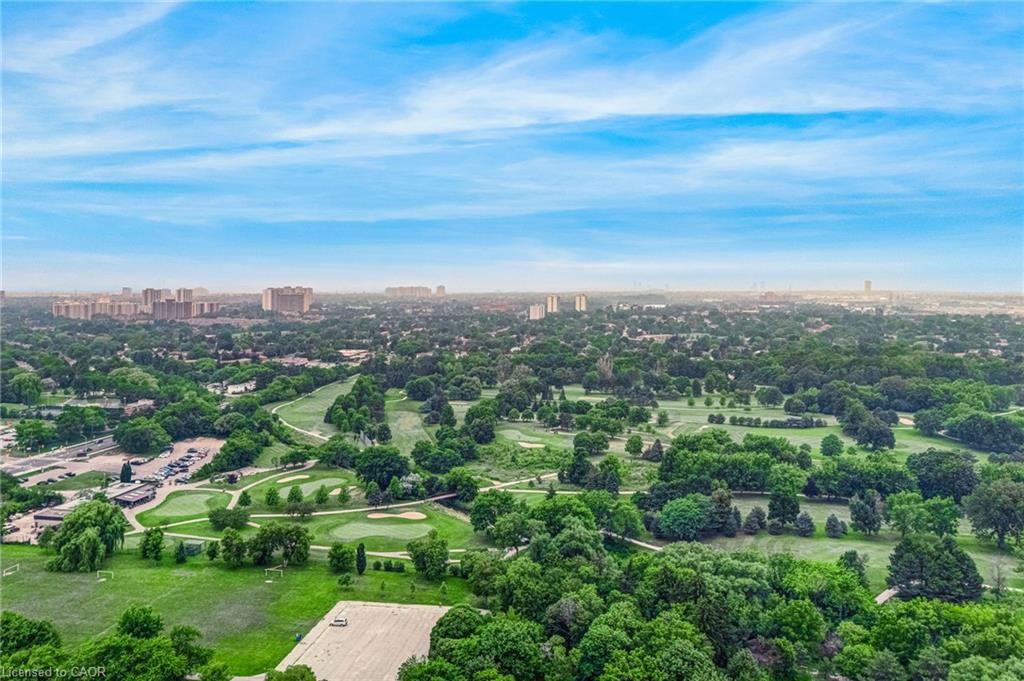
| Lot Features | Urban, Near Golf Course, Library, Public Transit, Shopping Nearby |
|---|---|
| Construction Materials | Brick |
| Roof | Other |
| Patio And Porch Features | Enclosed |
Parking
| Garage Spaces | 1 |
|---|---|
| Attached Garage Yes / No | No |
Utilities
| Sewer | Sewer (Municipal) |
|---|
Taxes
| Tax Annual Amount | 1884 |
|---|
Area Information
| Province | ON |
|---|---|
| Region | Toronto |
| City | Scarborough |
| Postal Code | M1T 3S4 |
| Area | TE05 Toronto East |
| Subarea | TETO Tam O'Shanter Sullivan |
| Community Name | TETO Tam O'Shanter Sullivan |
| Listing VS Median (in TETO Tam O'Shanter Sullivan) | |
Price: $399,000 low | high Med: $449,500 sqft: 946 low | high Med: 805 $ / sqft: $422 low | high Med: $588 On site: 34 low | high Med: 48.5 | |
Request a showing
Request a showing
Contact
Learn More About This Property

| Open House |
|---|
| In-Person 08/22 3:00 PM - 4:00 PM |
| Province | ON |
|---|---|
| Region | Toronto |
| City | Scarborough |
| Postal Code | M1T 3S4 |
| Area | TE05 Toronto East |
| Subarea | TETO Tam O'Shanter Sullivan |
| Community Name | TETO Tam O'Shanter Sullivan |
| Listing VS Median (in TETO Tam O'Shanter Sullivan) | |
Price: $399,000 low | high Med: $449,500 sqft: 946 low | high Med: 805 $ / sqft: $422 low | high Med: $588 On site: 34 low | high Med: 48.5 | |