2158 Valenceville Crescent,Orleans - Cumberland and Area, ON K4A 4K4
Orleans - Cumberland and Area, ON K4A 4K4




Description
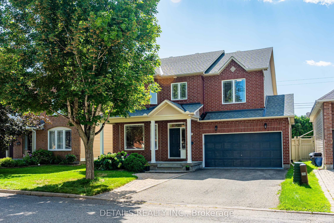
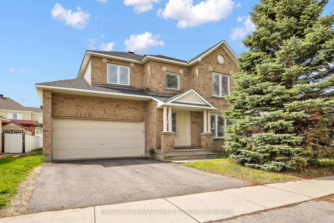

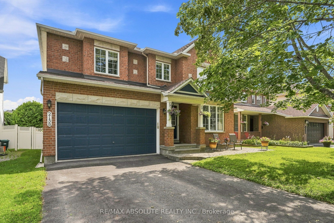
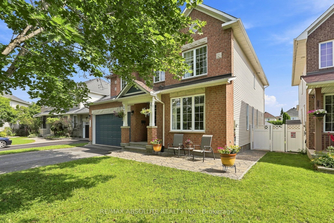
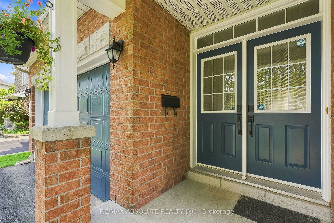
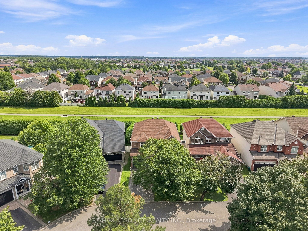
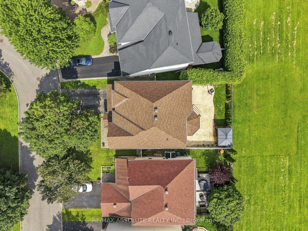
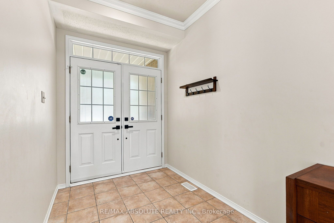
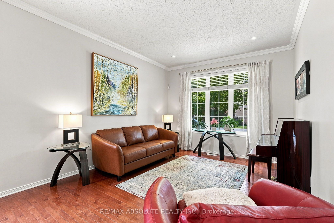
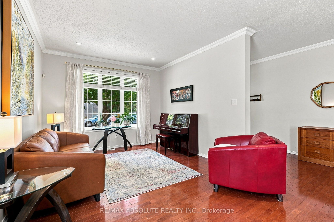
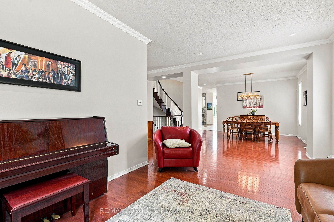
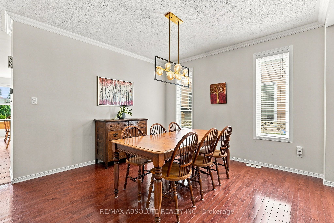
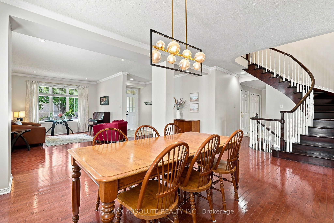
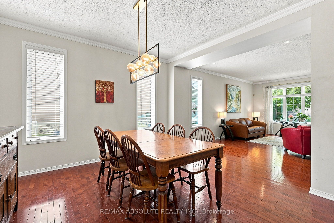
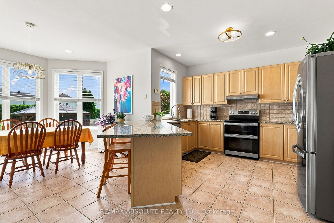
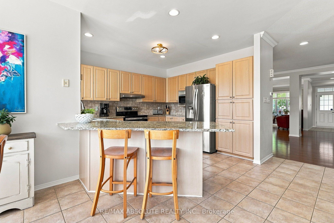
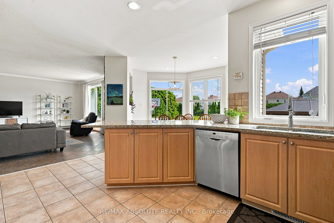
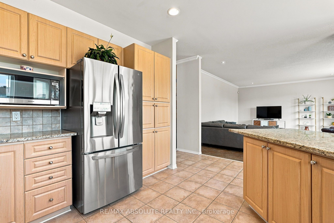
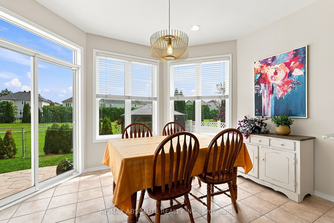
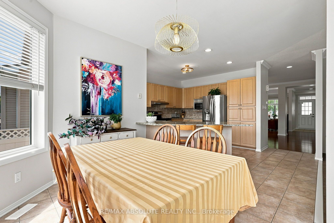
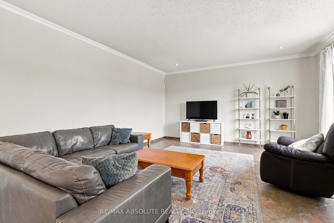
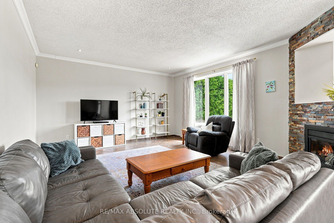
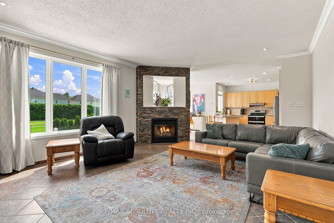
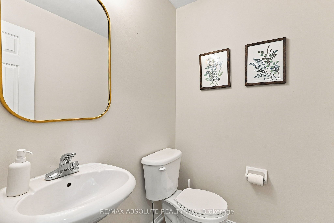
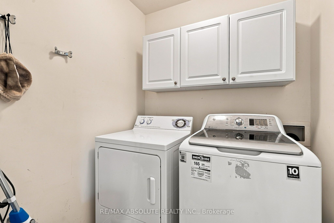
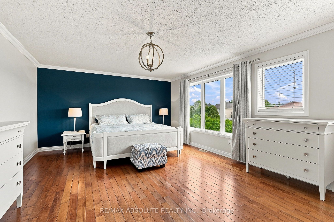
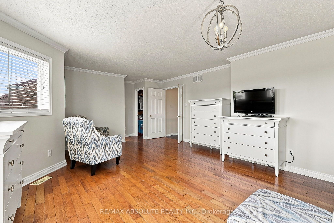
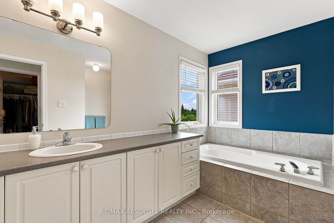
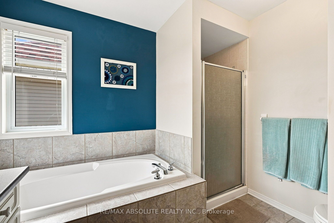
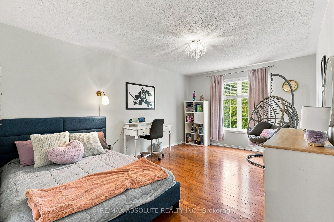
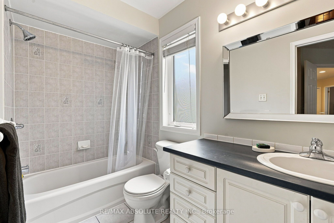
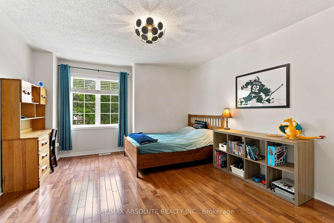
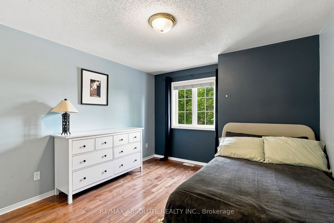
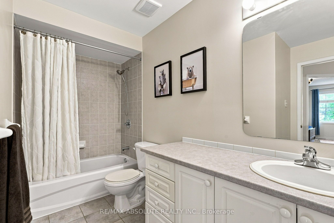
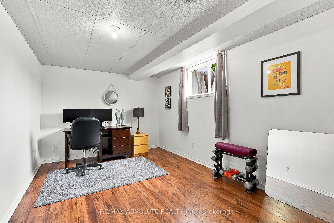
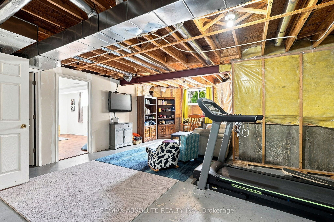
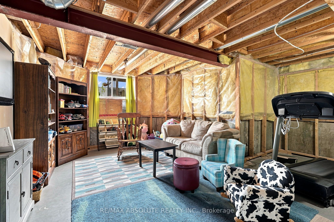
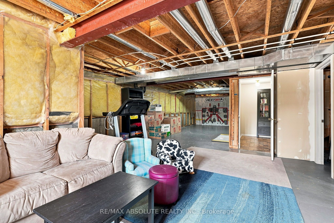
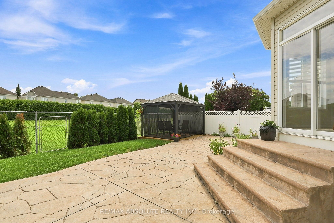
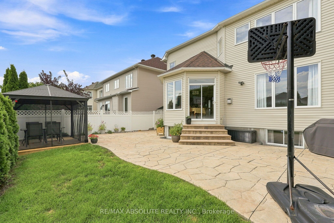
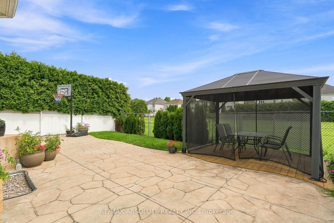
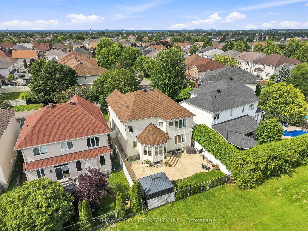
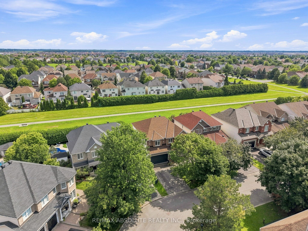
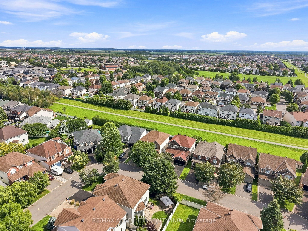
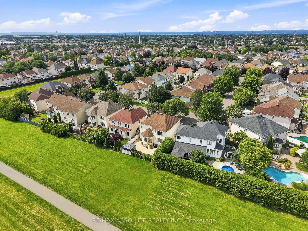
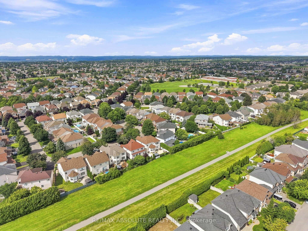
NO REAR NEIGHBOURS in sought-after Avalon! Ideally situated at the back of a quiet crescent with minimal traffic, this beautifully maintained Minto Naismith offers an impressive combination of space, comfort and privacy. Pride of ownership and attention to detail are evident throughout the home and yard. Designed with entertaining and family living in mind, the main level features exceptionally spacious living, dining and family rooms, rich hardwood flooring and a striking oak staircase. The upgraded kitchen is the heart of the home, offering abundant cabinetry and counter space, granite countertops, a stylish backsplash and newer appliances, all opening to a bright eating area and warm family room with a cozy fireplace. Upstairs, you'll find 4 generously sized bedrooms, 2 ensuite bathrooms and 3 walk-in closets. The impressive primary suite is a true retreat, complete with a cozy reading/sitting area, walk-in closet and private 4-piece ensuite. The second bedroom also enjoys its own full ensuite-an ideal setup for teens, guests or extended family. This CARPET-FREE HOME continues to impress on the lower level with a bonus 5th bedroom, providing excellent flexibility for guests, a home office or additional family space. Step outside and enjoy a beautiful stamped-concrete patio, PVC fencing and direct access to the walking path - perfect for evening walks, biking and enjoying everything Avalon has to offer. A spacious, well-designed home tucked away in a peaceful location with the privacy that is so hard to find!
Details
| MLS # | X13650890 |
|---|---|
| Listing Type | For Sale |
| Style | House |
| Sub-Type | Resale |
| Status | New |
| Year | 0 |
| Days On Site | 22 |
| Listing Provided By | RE/MAX ABSOLUTE REALTY INC. | X13650890 501101 |
Features
| Bed(s) | 4 |
|---|---|
| Bath(s) | 4 |
| Garage | 2 |
| Basement | Y |
| Story(s) | 2 |
| Acreage | 0.10 |
Interior
| Interior Features | Auto Garage Door Remote |
|---|---|
| Cooling | Central Air |
| Heat Source | Gas |
| Fireplace Features | Natural Gas |
| Fireplace Yes / No | Yes |
Exterior
| Exterior Features | Backs On Green Belt, Landscaped |
|---|---|
| Roof | Asphalt Shingle |
| Foundation Details | Poured Concrete |
| Construction Materials | Brick, Vinyl Siding |
Parking
| Garage Yes / No | Yes |
|---|
Utilities
| Sewer | Sewer |
|---|
Taxes
| Tax Annual Amount | 6368 |
|---|---|
| Tax Legal Description | LOT 123, PLAN 4M1118, OTTAWA. SUBJECT TO AN EASEMENT IN FAVOUR OF CITY OF OTTAWA OVER PART 91 PLAN 4R16639 AS IN LT1404026. TOGETHER WITH AN EASEMENT OVER LOT 122 PLAN 4M1118 AS IN OC35217. SUBJECT TO AN EASEMENT IN FAVOUR OF LOT 122 PLAN 4M1118 AS IN OC35217. TOGETHER WITH AN EASEMENT OVER LOT 124 ON PLAN 4M-1118 AS IN OC35556. SUBJECT TO AN EASEMENT IN FAVOUR OF LOT 124 ON PLAN 4M-1118 AS IN OC35556. |
| Tax Year | 2025 |
Area Information
| Province | ON |
|---|---|
| Region | Ottawa |
| City | Orleans - Cumberland and Area |
| Postal Code | K4A 4K4 |
| Area | 1118 Avalon East |
| Listing VS Median (in K4A 4K4) | |
Price: $949,900 low | high Med: $0 On site: 22 low | high Med: | |
Request a showing
Request a showing
Contact
Learn More About This Property

| Province | ON |
|---|---|
| Region | Ottawa |
| City | Orleans - Cumberland and Area |
| Postal Code | K4A 4K4 |
| Area | 1118 Avalon East |
| Listing VS Median (in K4A 4K4) | |
Price: $949,900 low | high Med: $0 On site: 22 low | high Med: | |