2152 Grand Ravine Drive,Oakville, ON L6H 6B3
Oakville, ON L6H 6B3



















Description
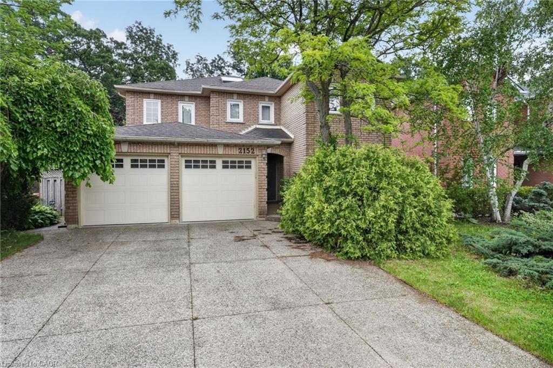
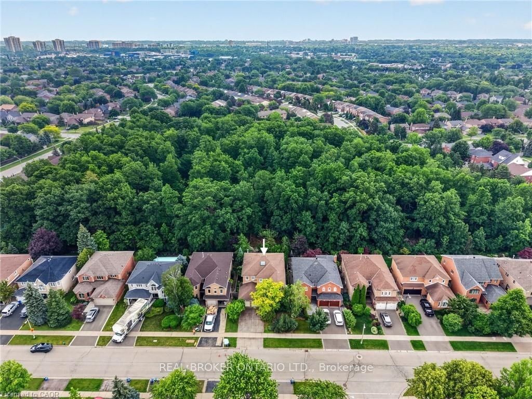
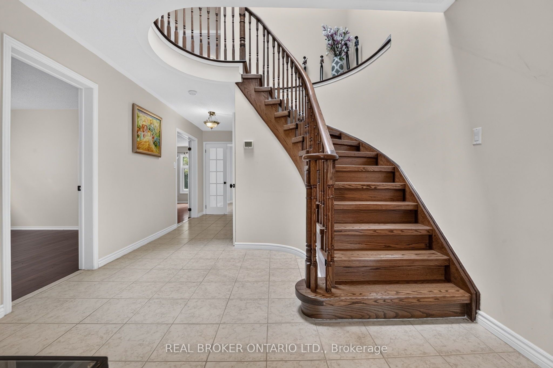
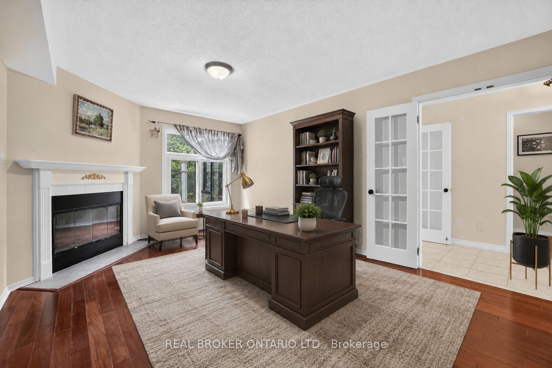
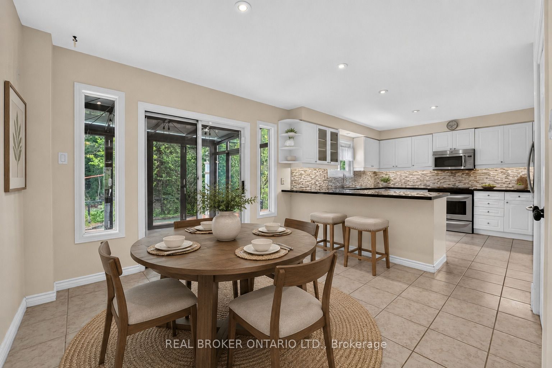
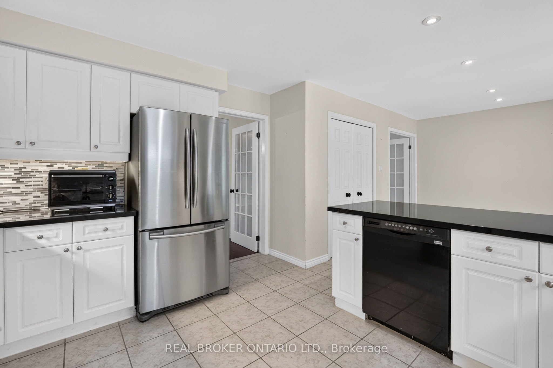
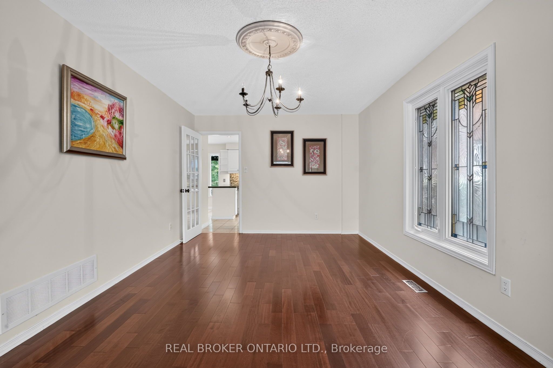
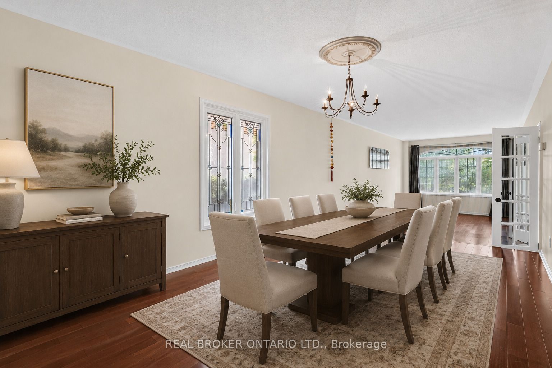
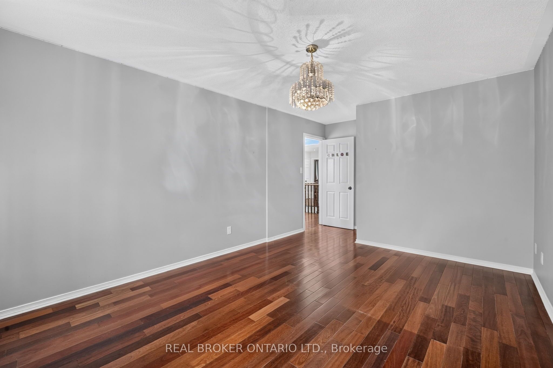
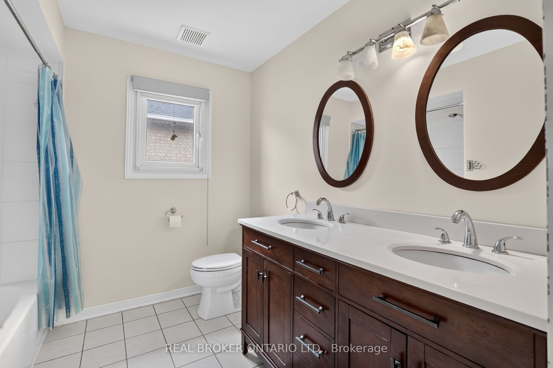
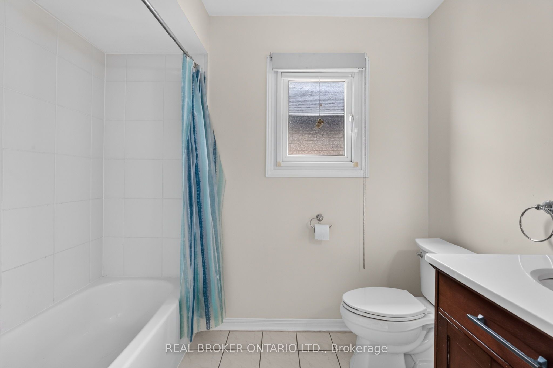
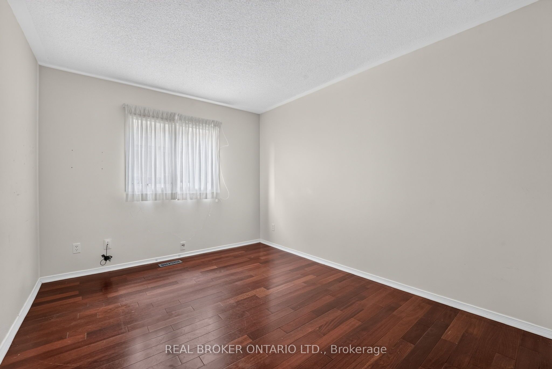
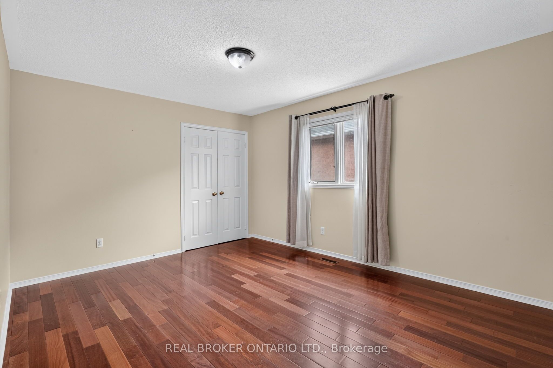
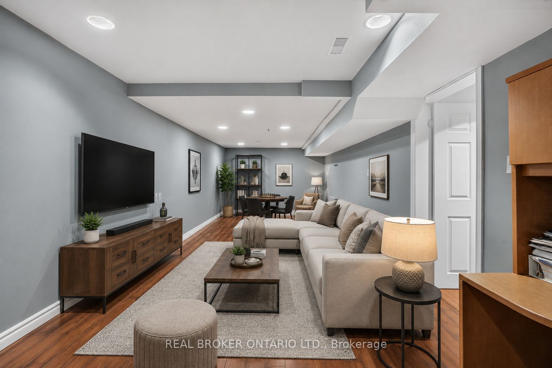
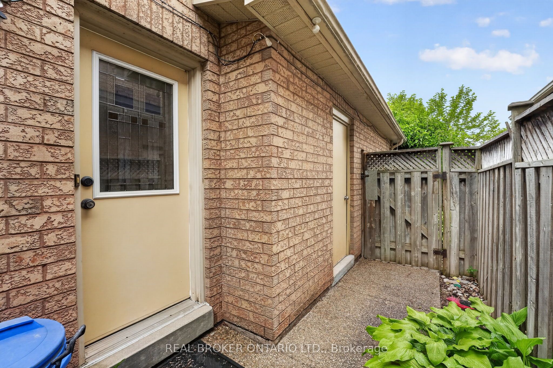
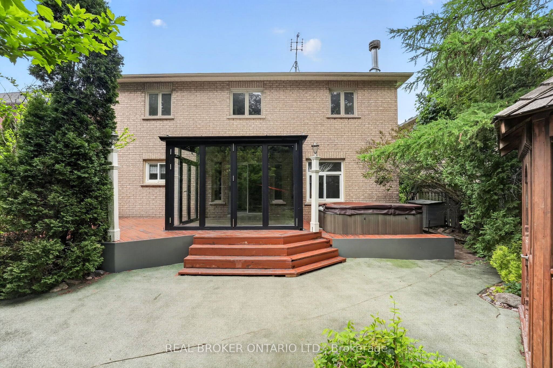
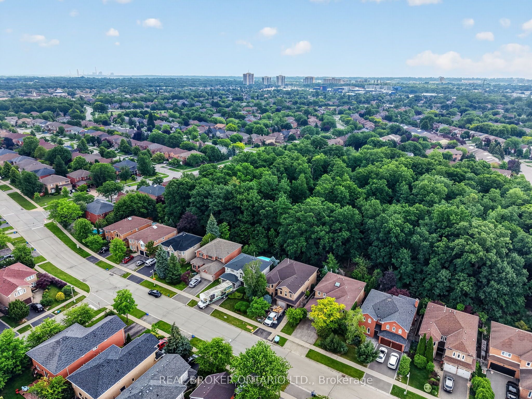
Welcome to 2152 Grand Ravine Drive in the desirable River Oaks community. The spacious detached 2-storey home backs directly onto Pelee Woods Park. Offering over 3,000 sq. ft. of above-grade living space, this well-appointed 4-bedroom, 3.5-bath home features a functional family layout with generous principal rooms throughout. The main level includes a private office, formal dining room, convenient laundry room, and an eat-in kitchen with sliding doors leading to a bright sunroom overlooking the backyard. The upper level offers four spacious bedrooms, including a comfortable primary retreat, while the finished basement provides excellent additional living space for recreation, entertaining, or extended family needs. Outside, enjoy a private backyard setting with a deck, gazebo, and mature park views. Complete with a double attached garage and set in a desirable Oakville location, this home offers space, privacy, and everyday convenience in a beautiful natural setting.
Details
| MLS # | W13517888 |
|---|---|
| Listing Type | For Sale |
| Style | House |
| Sub-Type | Resale |
| Status | Price Change |
| Year | 0 |
| Days On Site | 62 |
| Listing Provided By | REAL BROKER ONTARIO LTD. | W13517888 384006 |
Features
| Bed(s) | 4 |
|---|---|
| Bath(s) | 4 |
| Garage | 2 |
| Basement | Y |
| Story(s) | 2 |
| Acreage | 0.12 |
Interior
| Interior Features | Other |
|---|---|
| Heating Yes / No | Yes |
| Cooling Yes / No | Yes |
| Cooling | Central Air |
| Heat Source | Gas |
| Fireplace Features | Family Room |
| Fireplace Yes / No | Yes |
| Rooms Total | 16 |
Exterior
| Exterior Features | Deck |
|---|---|
| Roof | Asphalt Shingle |
| Foundation Details | Poured Concrete |
| Lot Features | Irregular Lot |
| Construction Materials | Brick |
Parking
| Attached Garage Yes / No | Yes |
|---|---|
| Garage Yes / No | Yes |
| Parking Features | Private |
Utilities
| Sewer | Sewer |
|---|
Taxes
| Tax Annual Amount | 8135 |
|---|---|
| Tax Legal Description | PCL 7-1, SEC 20M564 ; LT 7, PL 20M564 ; T/W PTS 13 & 14 20R7678, AS IN TW31624; T/W PT 15, 20R7678, AS IN 57415; S/T H541659, H589818 ; OAKVILLE |
| Tax Year | 2026 |
Area Information
| Province | ON |
|---|---|
| Region | Halton |
| City | Oakville |
| Postal Code | L6H 6B3 |
| Area | 1015 RO River Oaks |
| Listing VS Median (in L6H 6B3) | |
Price: $1,620,000 low | high Med: $0 On site: 62 low | high Med: | |
Request a showing
Request a showing
Contact
Learn More About This Property

| Province | ON |
|---|---|
| Region | Halton |
| City | Oakville |
| Postal Code | L6H 6B3 |
| Area | 1015 RO River Oaks |
| Listing VS Median (in L6H 6B3) | |
Price: $1,620,000 low | high Med: $0 On site: 62 low | high Med: | |