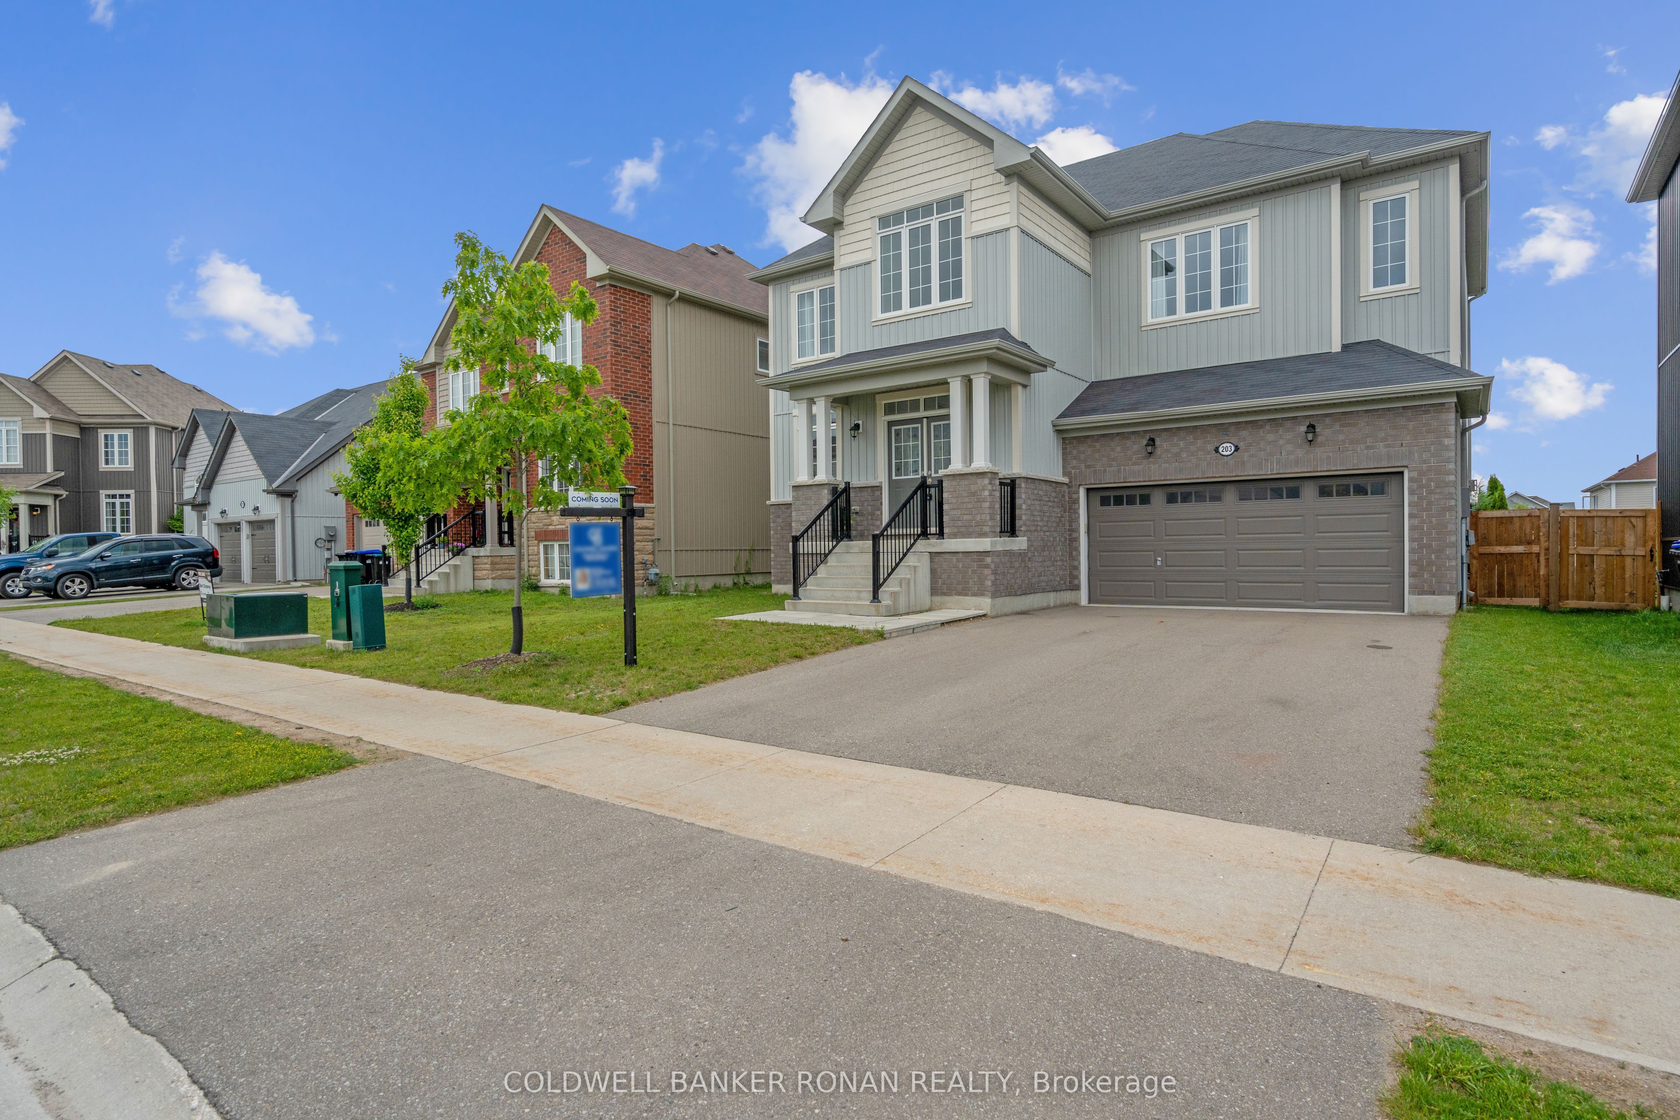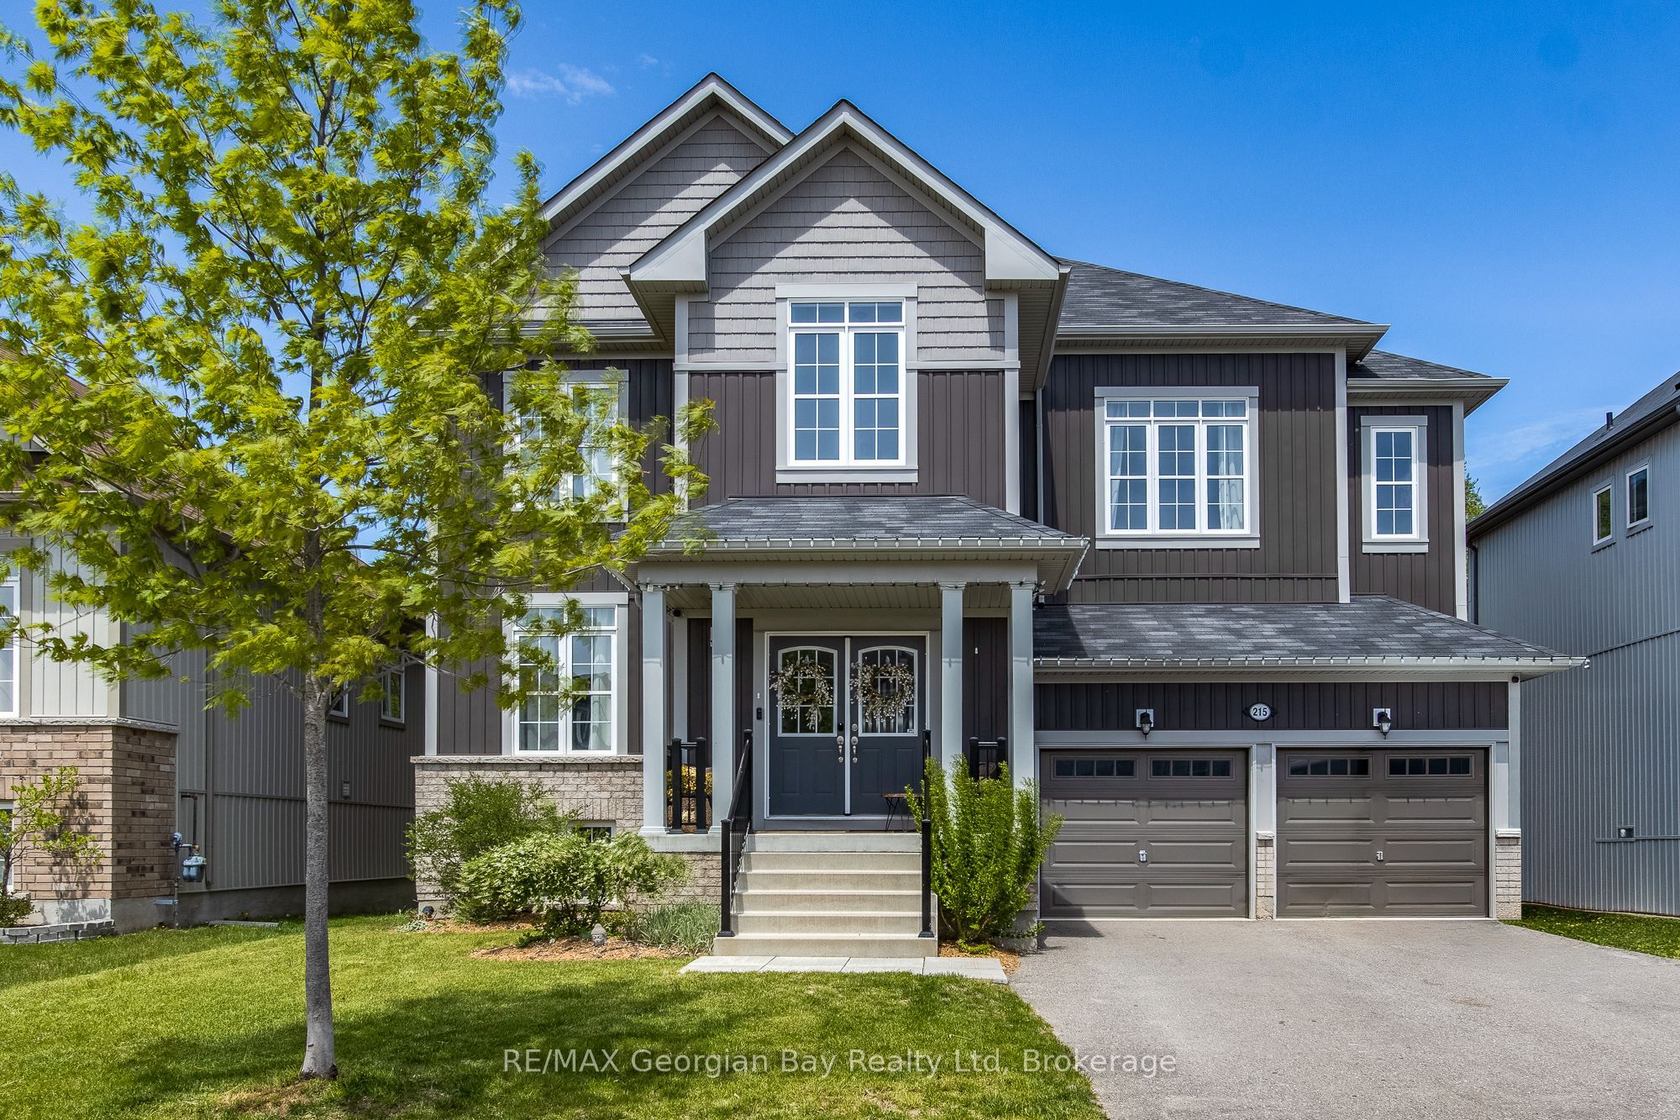
215 Roy Drive,Clearview, ON L0M 1S0
Clearview, ON L0M 1S0

Description
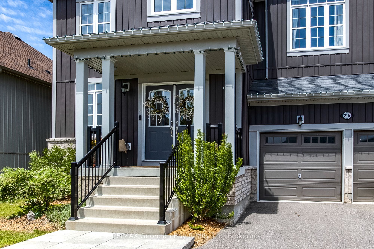
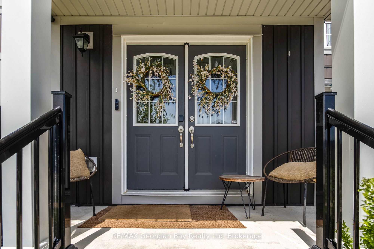
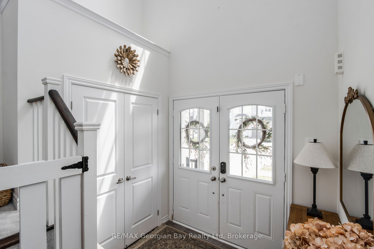
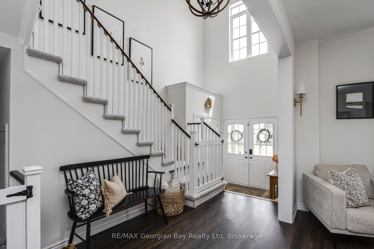
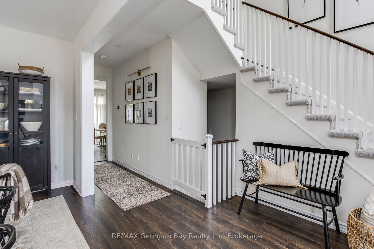
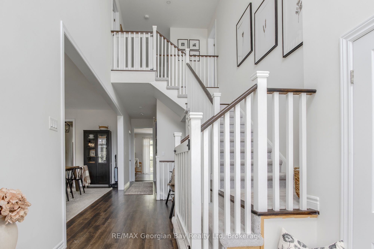
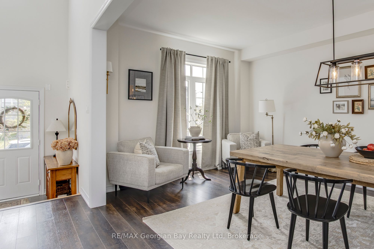
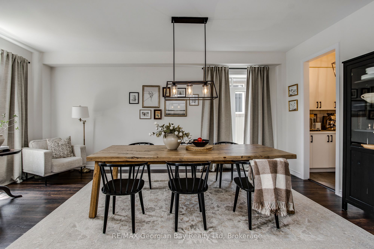
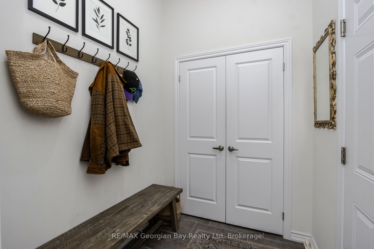
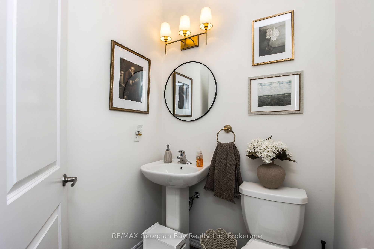
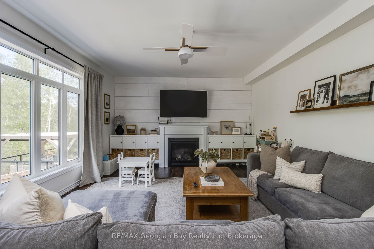
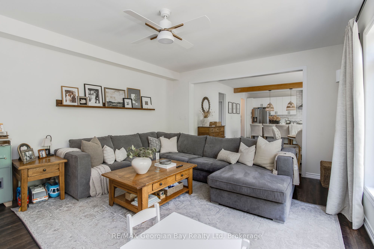
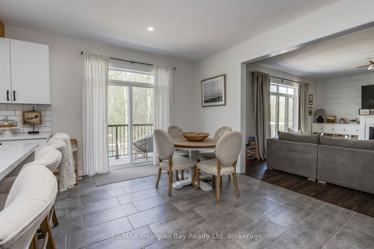
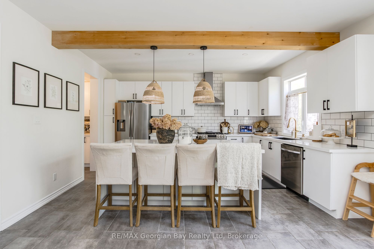
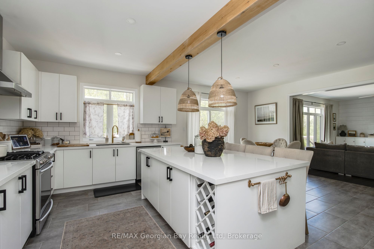
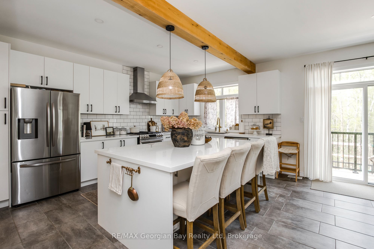
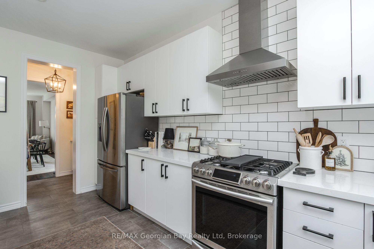
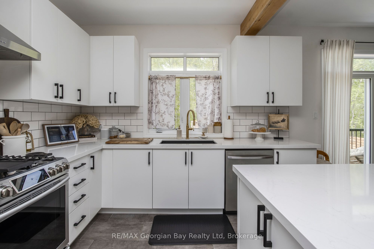
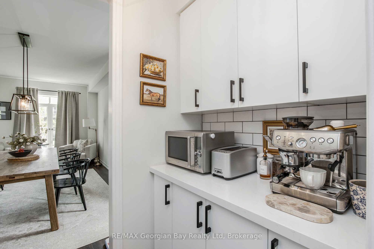
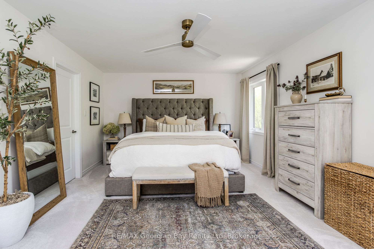
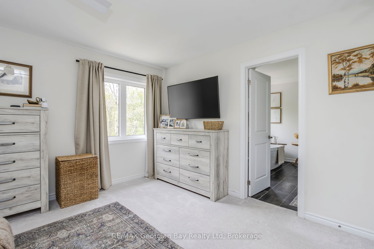
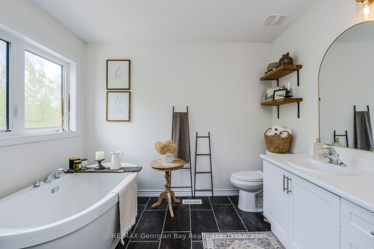
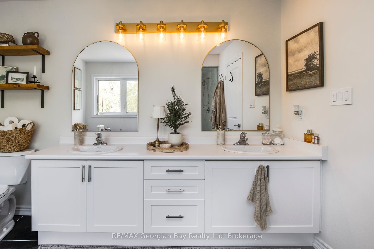
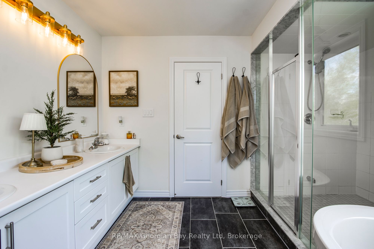
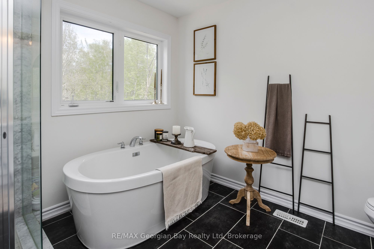
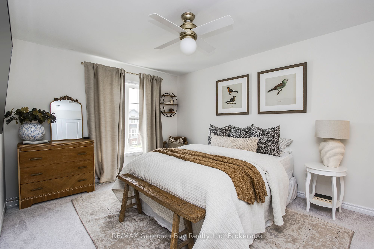
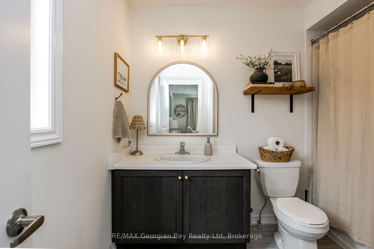
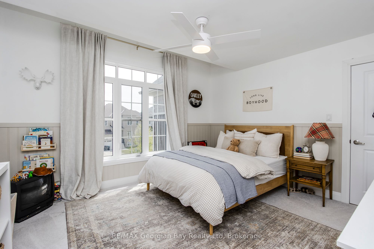
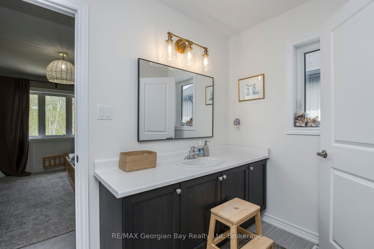
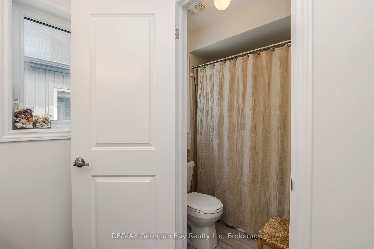
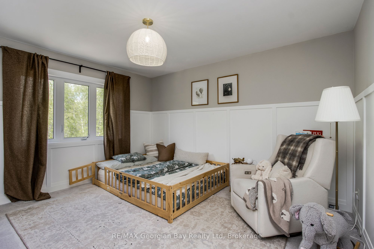
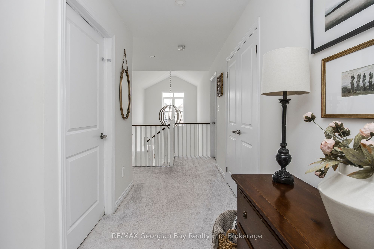
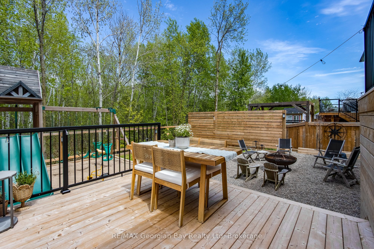
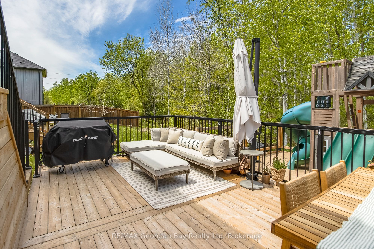
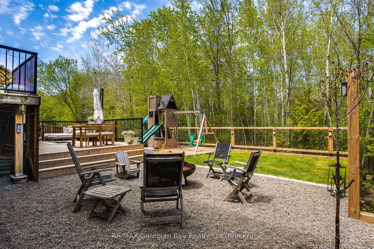
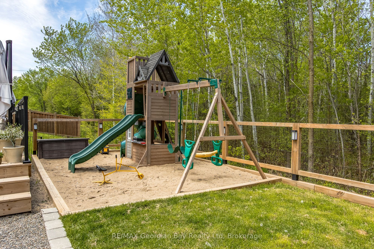
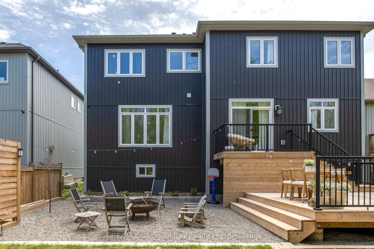
Beautifully finished family home nestled in the charming community of Stayner, offering exceptional space, style, and comfort for growing families. This impressive home features four spacious bedrooms on the upper level, including a stunning primary retreat complete with a walk-in closet and spa-inspired ensuite showcasing double sinks, a separate soaker tub, and glass shower. The thoughtfully designed main level offers a bright open-concept layout with generous living and family rooms, perfect for both everyday living and entertaining. The gourmet kitchen is the heart of the home, featuring stainless appliances, quartz countertops, a large center island, and walkout access to the fully fenced backyard. Step outside to your private outdoor oasis, beautifully landscaped with a multi-tiered deck, play area, and grass area for kids and pets to enjoy - all backing onto serene green space for added privacy and peaceful views. Additional highlights include three full bathrooms on the second level, a convenient main floor powder room, and an attached double car garage. A perfect blend of luxury, functionality, and small-town charm - this is the family home you've been waiting for!
Details
| MLS # | S13644054 |
|---|---|
| Listing Type | For Sale |
| Style | House |
| Sub-Type | Resale |
| Status | New |
| Year | 0 |
| Days On Site | 25 |
| Listing Provided By | RE/MAX Georgian Bay Realty Ltd | S13644054 550800 |
Features
| Bed(s) | 4 |
|---|---|
| Bath(s) | 4 |
| Garage | 2 |
| Basement | Y |
| Story(s) | 2 |
| Acreage | 0.12 |
| Property View | Trees, Woods |
Interior
| Interior Features | Storage, In-Law Capability |
|---|---|
| Cooling | Central Air |
| Heat Source | Gas |
| Fireplace Features | Natural Gas, Living Room |
| Fireplace Yes / No | Yes |
Exterior
| Exterior Features | Backs On Green Belt, Porch, Landscaped |
|---|---|
| Roof | Shingles |
| Foundation Details | Poured Concrete |
| View | Trees/Woods |
| Construction Materials | Vinyl Siding, Brick Front |
Parking
| Garage Yes / No | Yes |
|---|---|
| Parking Features | Private Double |
Utilities
| Sewer | Sewer |
|---|
Taxes
| Tax Annual Amount | 6166 |
|---|---|
| Tax Legal Description | LOT 9, PLAN 51M1151 SUBJECT TO AN EASEMENT IN GROSS OVER PART 3 PLAN 51R41779 AS IN SC1548201 SUBJECT TO AN EASEMENT FOR ENTRY AS IN SC1644336 TOWNSHIP OF CLEARVIEW |
| Tax Year | 2025 |
Area Information
| Province | ON |
|---|---|
| Region | Simcoe |
| City | Clearview |
| Postal Code | L0M 1S0 |
| Area | Stayner |
| Listing VS Median (in L0M 1S0) | |
Price: $889,900 low | high Med: $47,250 On site: 25 low | high Med: 214 | |
Request a showing
Request a showing
Contact
Learn More About This Property

| Province | ON |
|---|---|
| Region | Simcoe |
| City | Clearview |
| Postal Code | L0M 1S0 |
| Area | Stayner |
| Listing VS Median (in L0M 1S0) | |
Price: $889,900 low | high Med: $47,250 On site: 25 low | high Med: 214 | |