

215 Bayview Avenue,Georgina, ON L4P 2T3
Georgina, ON L4P 2T3



















Description
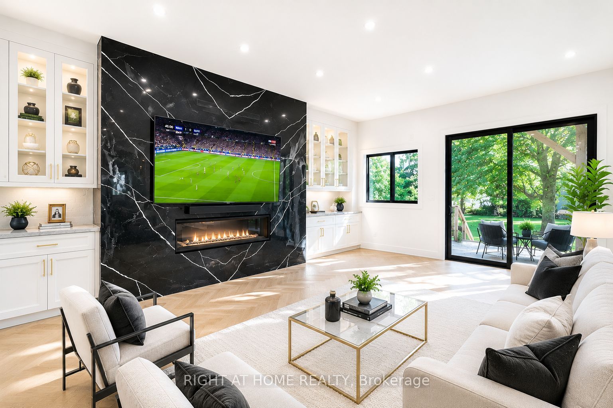
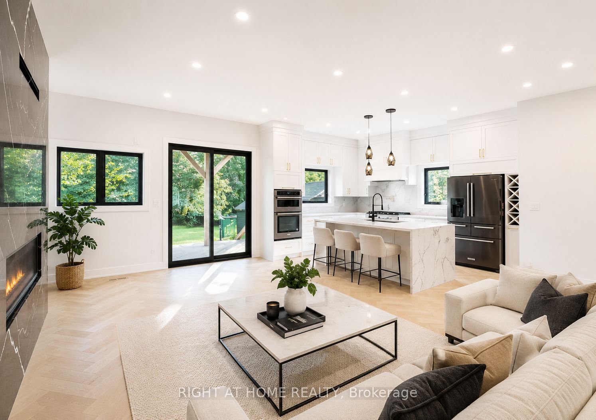
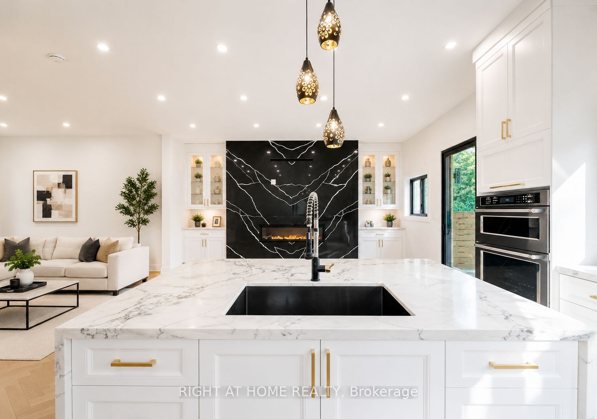
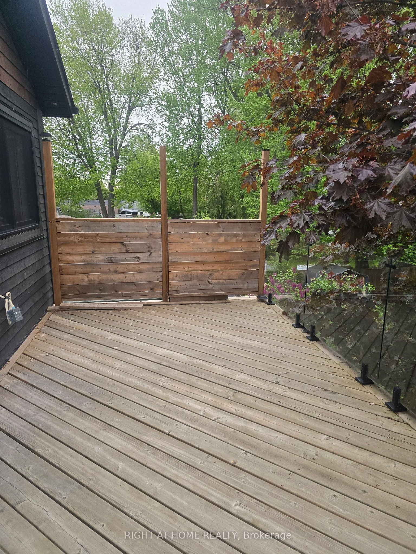
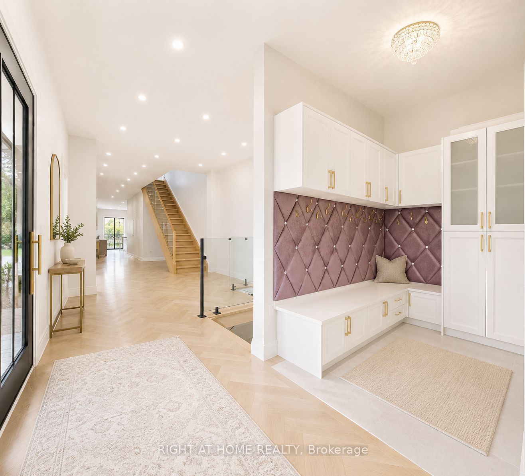
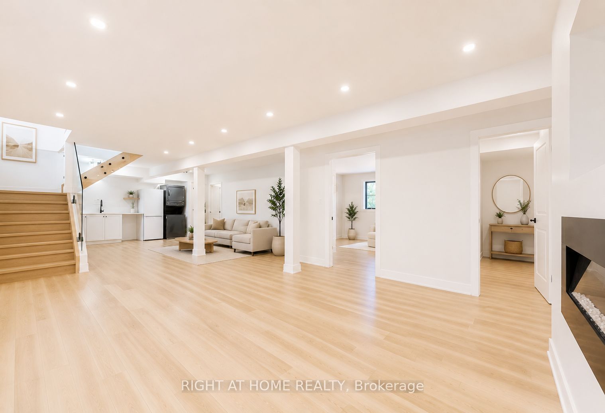
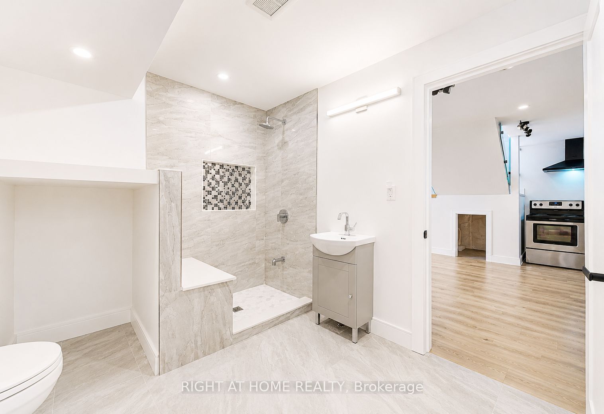
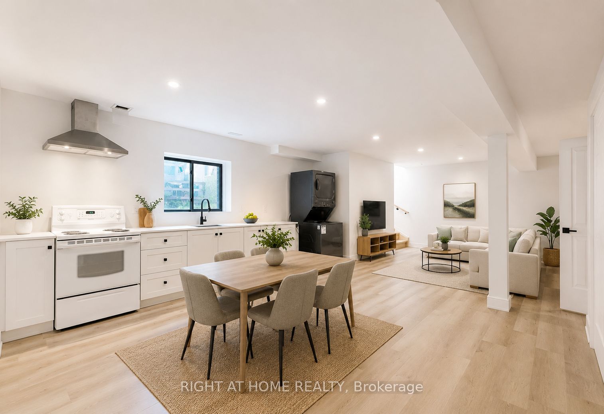
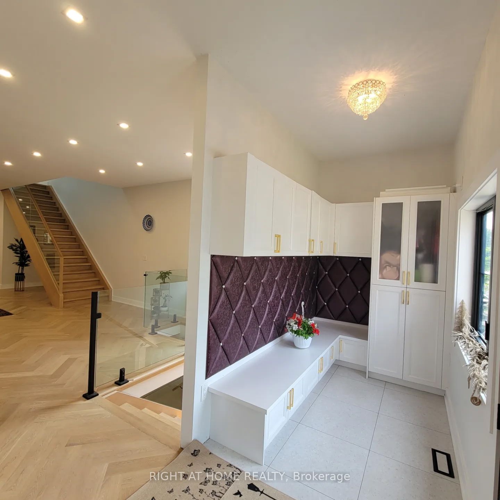
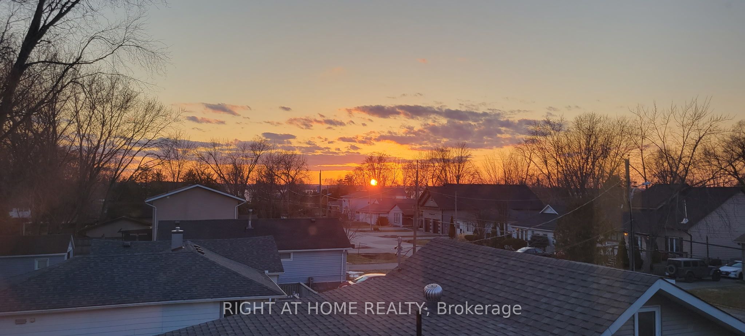
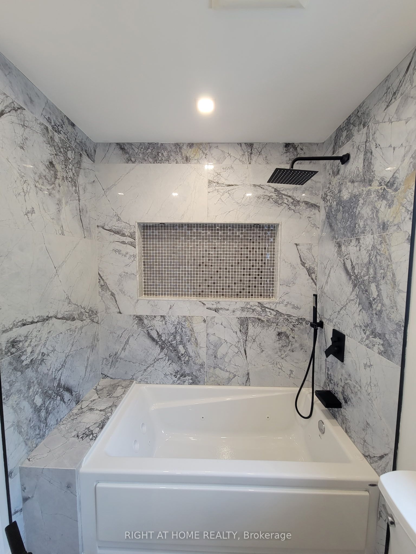
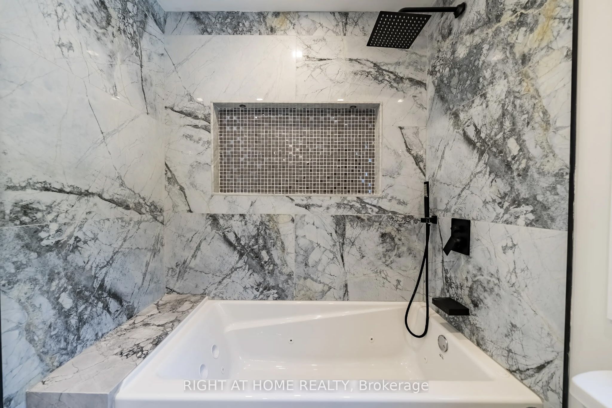
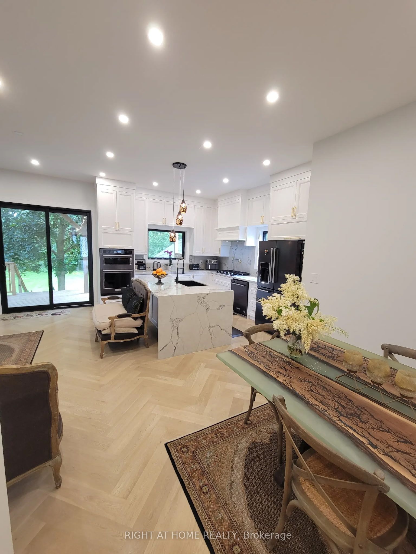
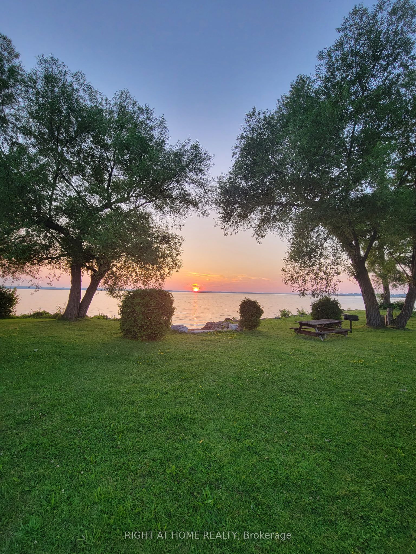
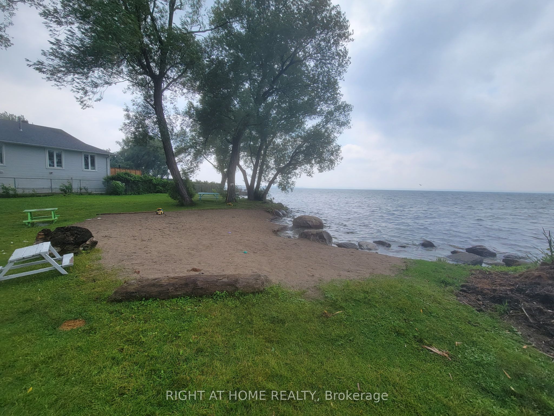
Client RemarksStunning custom-built home steps away from private beach offering 4+2 bedrooms with the flexibility to convert the main-floor office into a 5th above-grade bedroom, providing a total of 7 bedrooms for large families or multi-generational living. This exceptional property includes a fully legal basement apartment plus an additional in-law/nanny suite, creating outstanding income potential or comfortable accommodations for extended family.The main level features an elegant open-concept layout with soaring 12' ceilings, white oak flooring throughout, and both gas and electric fireplaces for a warm, modern ambiance. The chef-inspired kitchen boasts a quartz waterfall island and countertops, built-in stainless steel appliances, premium finishes, and generous workspace, seamlessly flowing into the oversized living area-perfect for entertaining.The luxurious primary bedroom offers a private 5-piece spa-style ensuite, large walk-in closet, and walkout to an upper balcony. The great room showcases vaulted ceilings, hardwood flooring, a sliding barn door to the primary, and oversized skylights that flood the space with natural light. Glass railings, sleek hardware, and upgraded lighting further elevate the home's modern feel.The lower level includes two high-end basement suites, each featuring 8' ceilings, large 4' x 3' windows, quality vinyl flooring, custom kitchens with ceramic countertops, stylish bathrooms, and pot lights throughout - offering turnkey rental opportunities or private living spaces.A rare offering with upscale finishes, multiple living options, and exceptional rental income potential - perfect for families, investors, or those seeking a premium custom home in a sought-after lakeside community.
Details
| MLS # | N13530392 |
|---|---|
| Listing Type | For Sale |
| Style | House |
| Sub-Type | Resale |
| Status | New |
| Year | 0 |
| Days On Site | 59 |
| Listing Provided By | RIGHT AT HOME REALTY | N13530392 062207 |
Features
| Bed(s) | 7 |
|---|---|
| Bath(s) | 6 |
| Garage | 1 |
| Basement | Y |
| Story(s) | 2 |
| Acreage | 0.21 |
Interior
| Interior Features | Accessory Apartment, Carpet Free, In-Law Suite, Auto Garage Door Remote, Central Vacuum, Primary Bedroom - Main Floor, Sump Pump |
|---|---|
| Cooling | Central Air |
| Heat Source | Ground Source |
| Fireplace Yes / No | Yes |
Exterior
| Roof | Asphalt Shingle |
|---|---|
| Foundation Details | Poured Concrete |
| Construction Materials | Brick, Vinyl Siding |
Parking
| Garage Yes / No | Yes |
|---|
Utilities
| Sewer | Sewer |
|---|
Taxes
| Tax Annual Amount | 8796 |
|---|---|
| Tax Legal Description | LT 52 PL 220 N GWILLIMBURY ; GEORGINA |
| Tax Year | 2026 |
Area Information
| Province | ON |
|---|---|
| Region | York |
| City | Georgina |
| Postal Code | L4P 2T3 |
| Area | Keswick South |
| Listing VS Median (in L4P 2T3) | |
Price: $2,388,000 low | high Med: $0 On site: 59 low | high Med: | |
Request a showing
Request a showing
Contact
Learn More About This Property

| Province | ON |
|---|---|
| Region | York |
| City | Georgina |
| Postal Code | L4P 2T3 |
| Area | Keswick South |
| Listing VS Median (in L4P 2T3) | |
Price: $2,388,000 low | high Med: $0 On site: 59 low | high Med: | |

