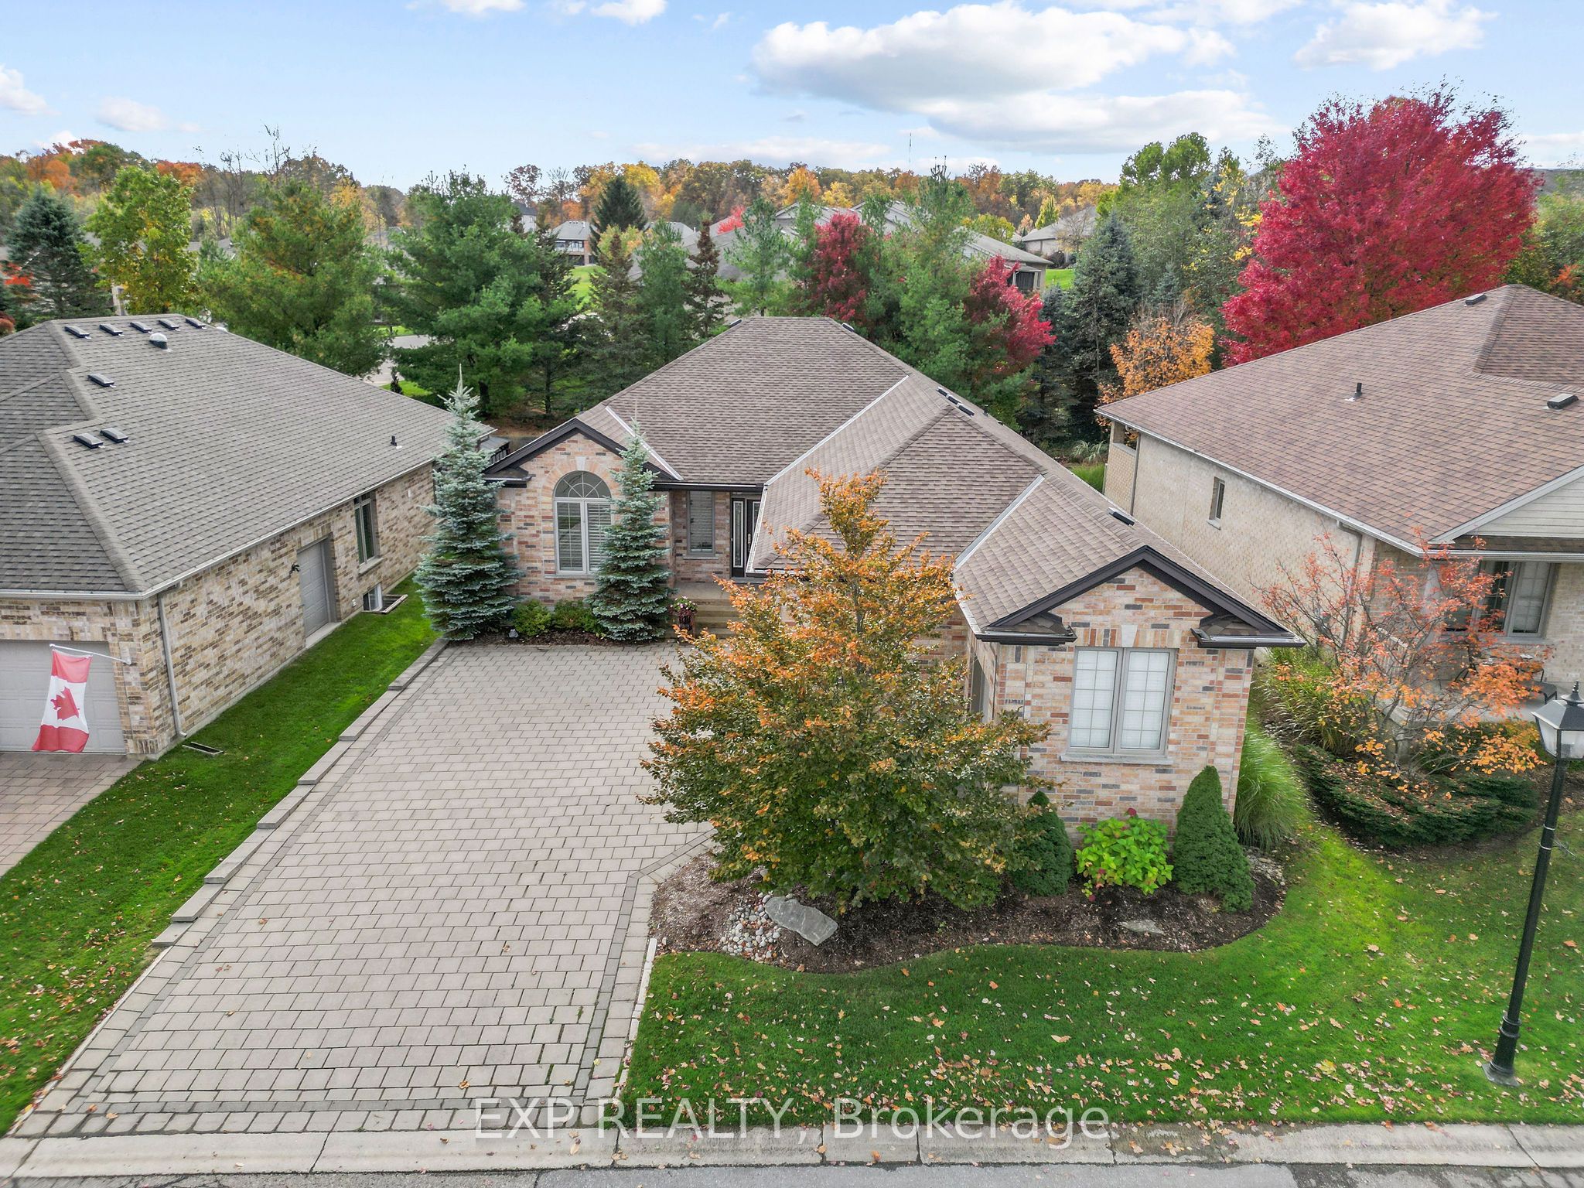
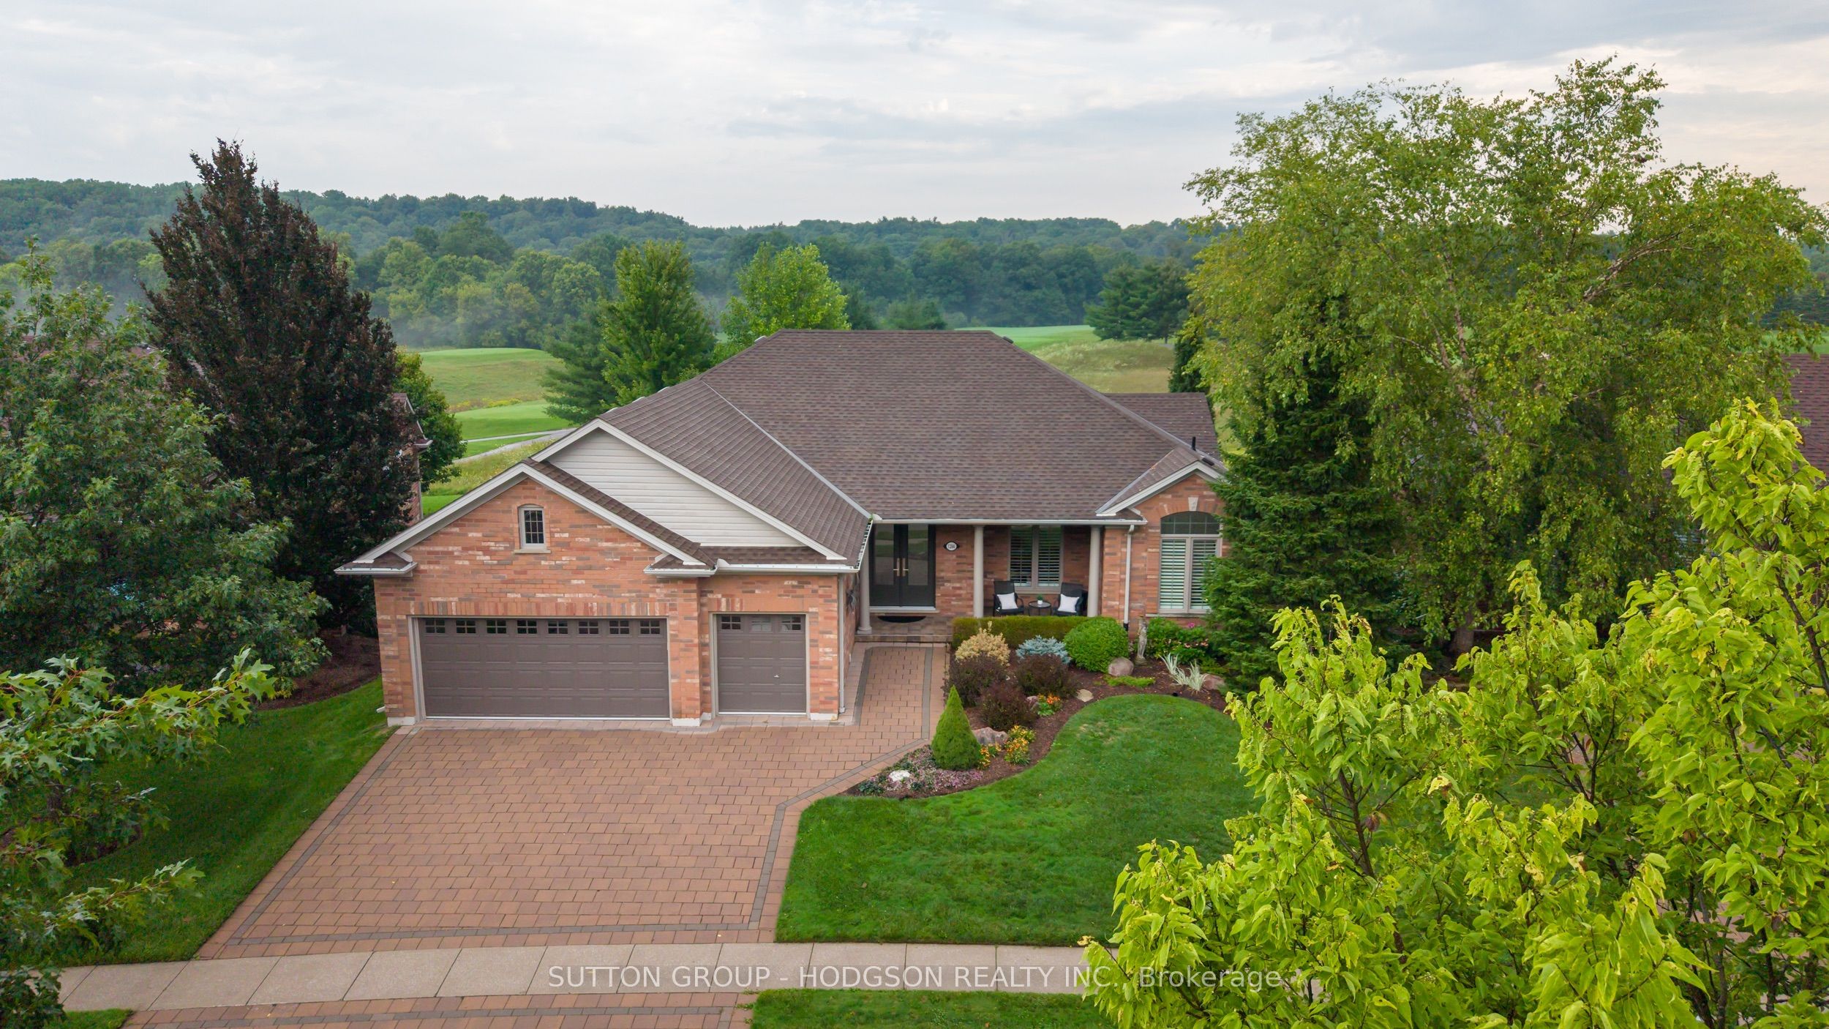
This home stands out for more than its beauty - it carries one of the lowest land-lease fees in RiverBend ($430.97/month), offering unmatched value in London's most exclusive 50+ gated golf community. Set around an 18-hole championship course and 160 acres of protected forest along the Thames River, RiverBend blends resort-style amenities with small-town warmth. Residents enjoy a 28,000 sq. ft. clubhouse featuring a restaurant, lounge, verandah overlooking the greens, indoor heated pool, fitness centre, and over 20 active social clubs. Add 24-hour concierge service and forested walking trails, and you get a lifestyle that's social, secure, and maintenance-free. This Westchester model bungalow offers over 3,000 sq. ft. of finished living space, surrounded by mature trees and lush gardens. The covered screened in back porch spans the rear of the home, overlooking a patio feeling like a private, park-like retreat. Curb appeal shines with manicured landscaping, a double garage, wide drive with plenty of parking, and dedicated golf-cart bay with interior access. Inside, the Great Room features vaulted ceilings, hardwood floors, and a gas fireplace. The upgraded kitchen includes granite counters, a large island, pantry, and breakfast nook. The primary suite showcases garden views, a walk-in closet, and a spa-style ensuite. A second bedroom has its own ensuite, and a third makes a perfect office or den. The finished lower level adds a large recreation area with wet bar, 3rd/4th bedroom, full bath, and workshop. Updates include an updated roof, fresh paint, select new windows, central vac, and owned 60-gallon water heater. Maintenance fee ($633.31/month) covers concierge, lawn care, snow removal, and full clubhouse privileges. 2137 Jack Nash Drive is more than a home - it's right-sized living in London's most desirable adult community. The absence of sidewalks at the end of the laneway creates a retreat-like atmosphere.
Details
MLS #
X12639184
Listing Type
For Sale
Style
House
Sub-Type
Resale
Status
New
Year
0
Days On Site
265
Listing Provided By
EXP REALTY | X12639184 285427
Features
Bed(s)
3
Bath(s)
3
Garage
2
Basement
Y
Pool
Yes
Acreage
0.15
Interior
Interior Features
Auto Garage Door Remote, Central Vacuum, Garburator, Primary Bedroom - Main Floor
PART BLOCK 6, PLAN 33M-429 DESIGNATED AS PART 42 ON 33R-14753; T/W EASEMENTS, IF ANY, AS IN THE NOTICE OF LEASE INSTRUMENT CITY OF LONDON
Tax Year
2025
Area Information
Province
ON
Region
Middlesex
City
London South
Postal Code
N6K 5R1
Area
South A
Sourced by Back At You
MLS Number: X12639184
X12639184 285427
EXP REALTY
Request a showing
Request a showing
MLS Internet Data Exchange (IDX) information is provided exclusively for consumers’ personal, non-commercial use and may not be used for any purpose other than to identify prospective properties consumers may be interested in purchasing, and that the data is deemed reliable but is not guaranteed accurate by the Toronto Real Estate Board.