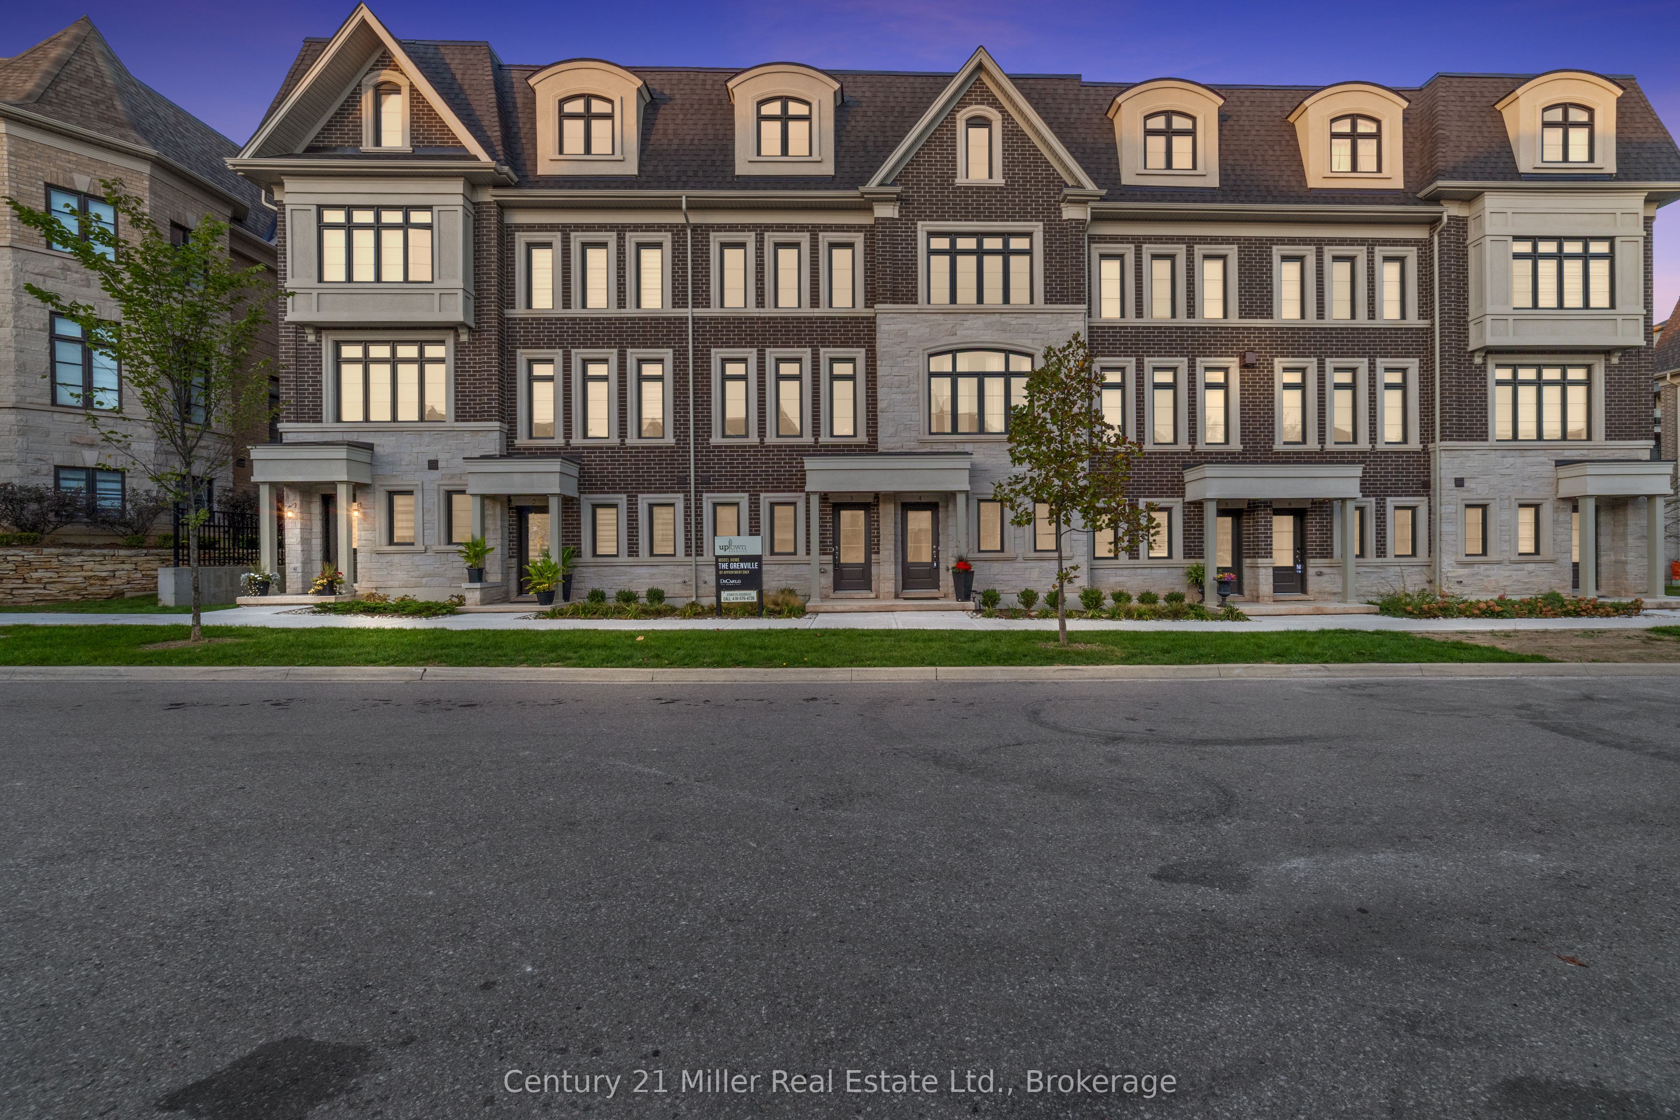
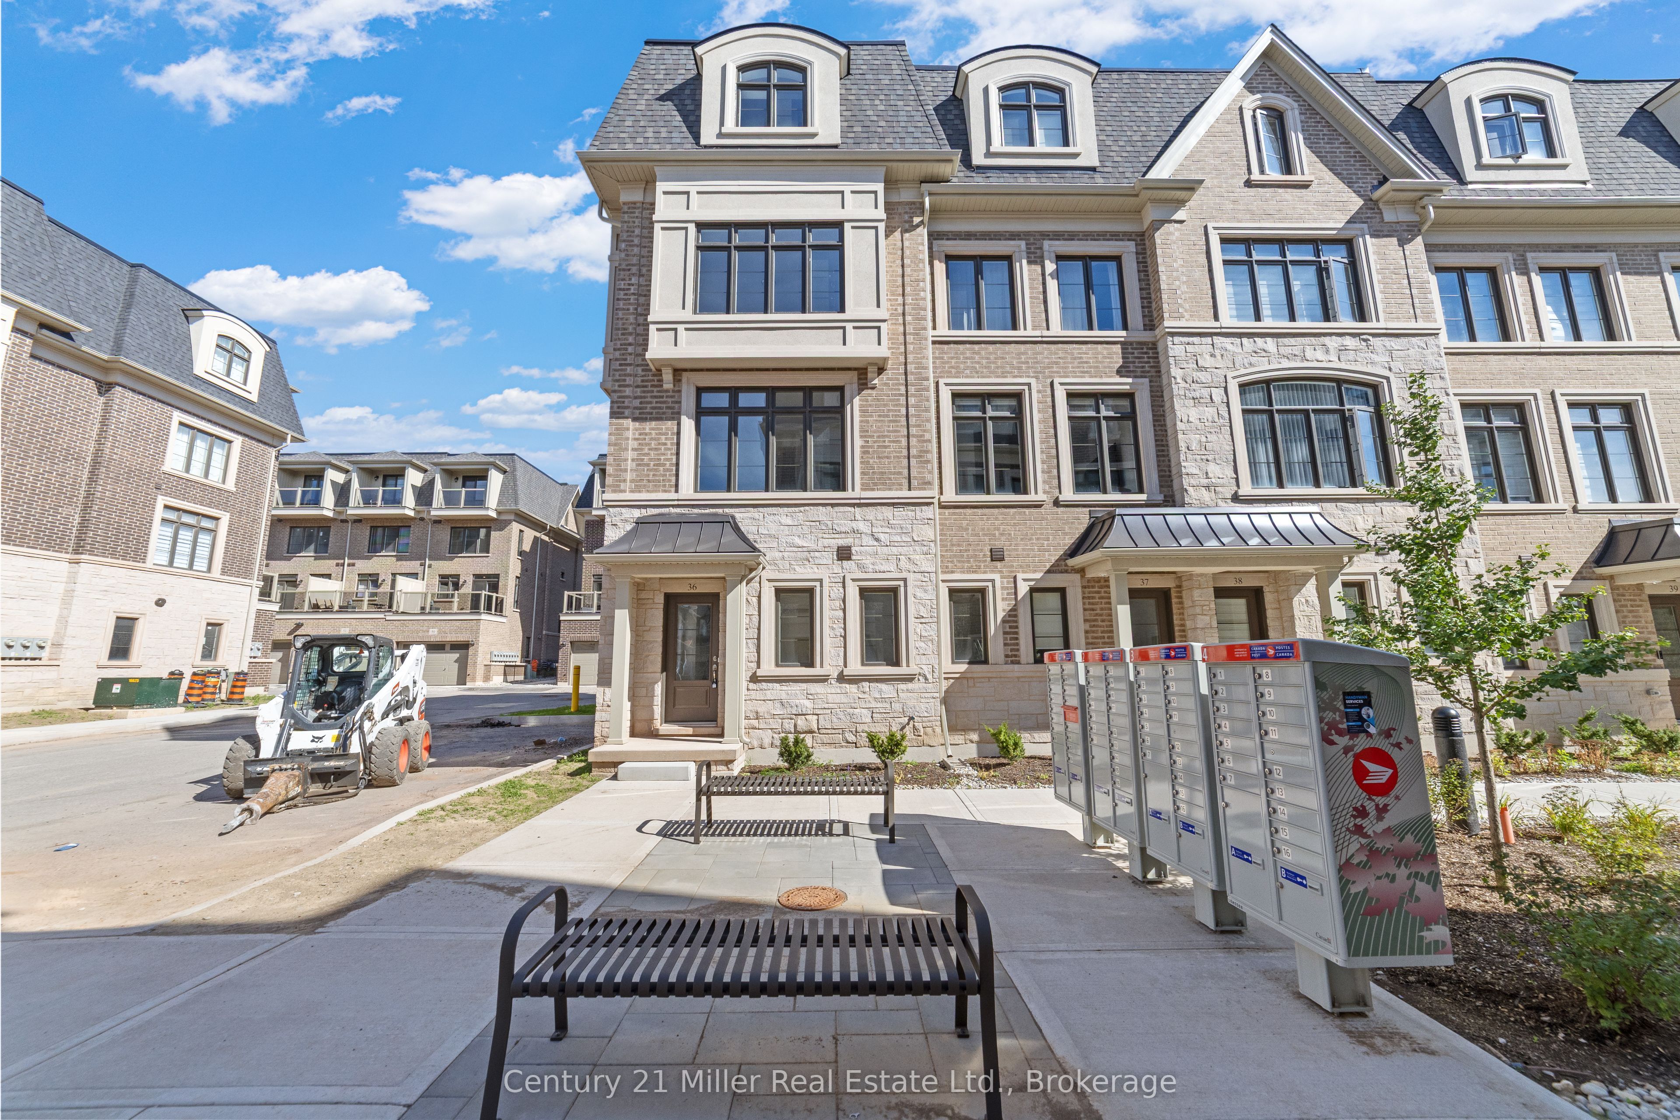
2123 Lillykin Street 3,Oakville, ON L6H 0J7
Oakville, ON L6H 0J7


Description
Discover the Grenville floor plan by DiCarlo Homes at Uptown Oakville. Currently showcased as the community's model home, this professionally designed residence is being offered exactly as displayed, including designer furniture, artwork, accessories and premium appliances.Every detail has been thoughtfully selected to create a home that is both elegant and functional. The open-concept main floor features engineered white oak flooring, smooth ceilings, coffered ceilings in the living and dining rooms, a striking electric fireplace with custom built-ins, extensive pot lighting and sophisticated architectural details throughout.The chef-inspired kitchen is designed for everyday living and entertaining, featuring upgraded cabinetry, Cambria quartz countertops with waterfall edges, a designer backsplash, premium Silgranit sink, beverage station and a full suite of high-end appliances.The spacious primary retreat offers a spa-inspired ensuite complete with premium quartz finishes, an oversized shower with rain head and hand shower, upgraded fixtures and extended mirrors. Throughout the home you'll find custom millwork, upgraded interior doors and trim, oak stairs, premium tile selections and carefully curated finishes that create a refined, timeless aesthetic.Located in Uptown Oakville, this freehold Parcel of Tied Land (POTL) community combines homeownership with low-maintenance living. Common area maintenance, including snow removal, lawn care and the upkeep of shared landscaped areas, allows you to spend more time enjoying your home and less time maintaining it.This is a rare opportunity to own the home that has introduced so many buyers to Uptown Oakville, offered exactly as it is presented today.
Details
| MLS # | W13710446 |
|---|---|
| Listing Type | For Sale |
| Style | House |
| Sub-Type | Resale |
| Status | Sold Conditional |
| Year | 0 |
| Days On Site | 16 |
| Listing Provided By | Century 21 Miller Real Estate Ltd. | W13710446 534501 |
Features
| Bed(s) | 3 |
|---|---|
| Bath(s) | 3 |
| Garage | 2 |
| Story(s) | 3 |
| Acreage | 0.02 |
Interior
| Interior Features | ERV/HRV, Auto Garage Door Remote, Other, Water Heater, Water Meter |
|---|---|
| Cooling | Central Air |
| Heat Source | Gas |
| Fireplace Yes / No | Yes |
Exterior
| Roof | Flat |
|---|---|
| Foundation Details | Poured Concrete |
| Construction Materials | Brick, Stone |
Parking
| Garage Yes / No | Yes |
|---|
Utilities
| Sewer | Sewer |
|---|
Taxes
| Tax Annual Amount | 1970 |
|---|---|
| Tax Legal Description | N/A |
| Tax Year | 2025 |
Area Information
| Province | ON |
|---|---|
| Region | Halton |
| City | Oakville |
| Postal Code | L6H 0J7 |
| Area | 1015 RO River Oaks |
| Listing VS Median (in L6H 0J7) | |
Price: $1,475,000 low | high Med: $0 On site: 16 low | high Med: | |
Request a showing
Request a showing
Contact
Learn More About This Property

| Province | ON |
|---|---|
| Region | Halton |
| City | Oakville |
| Postal Code | L6H 0J7 |
| Area | 1015 RO River Oaks |
| Listing VS Median (in L6H 0J7) | |
Price: $1,475,000 low | high Med: $0 On site: 16 low | high Med: | |