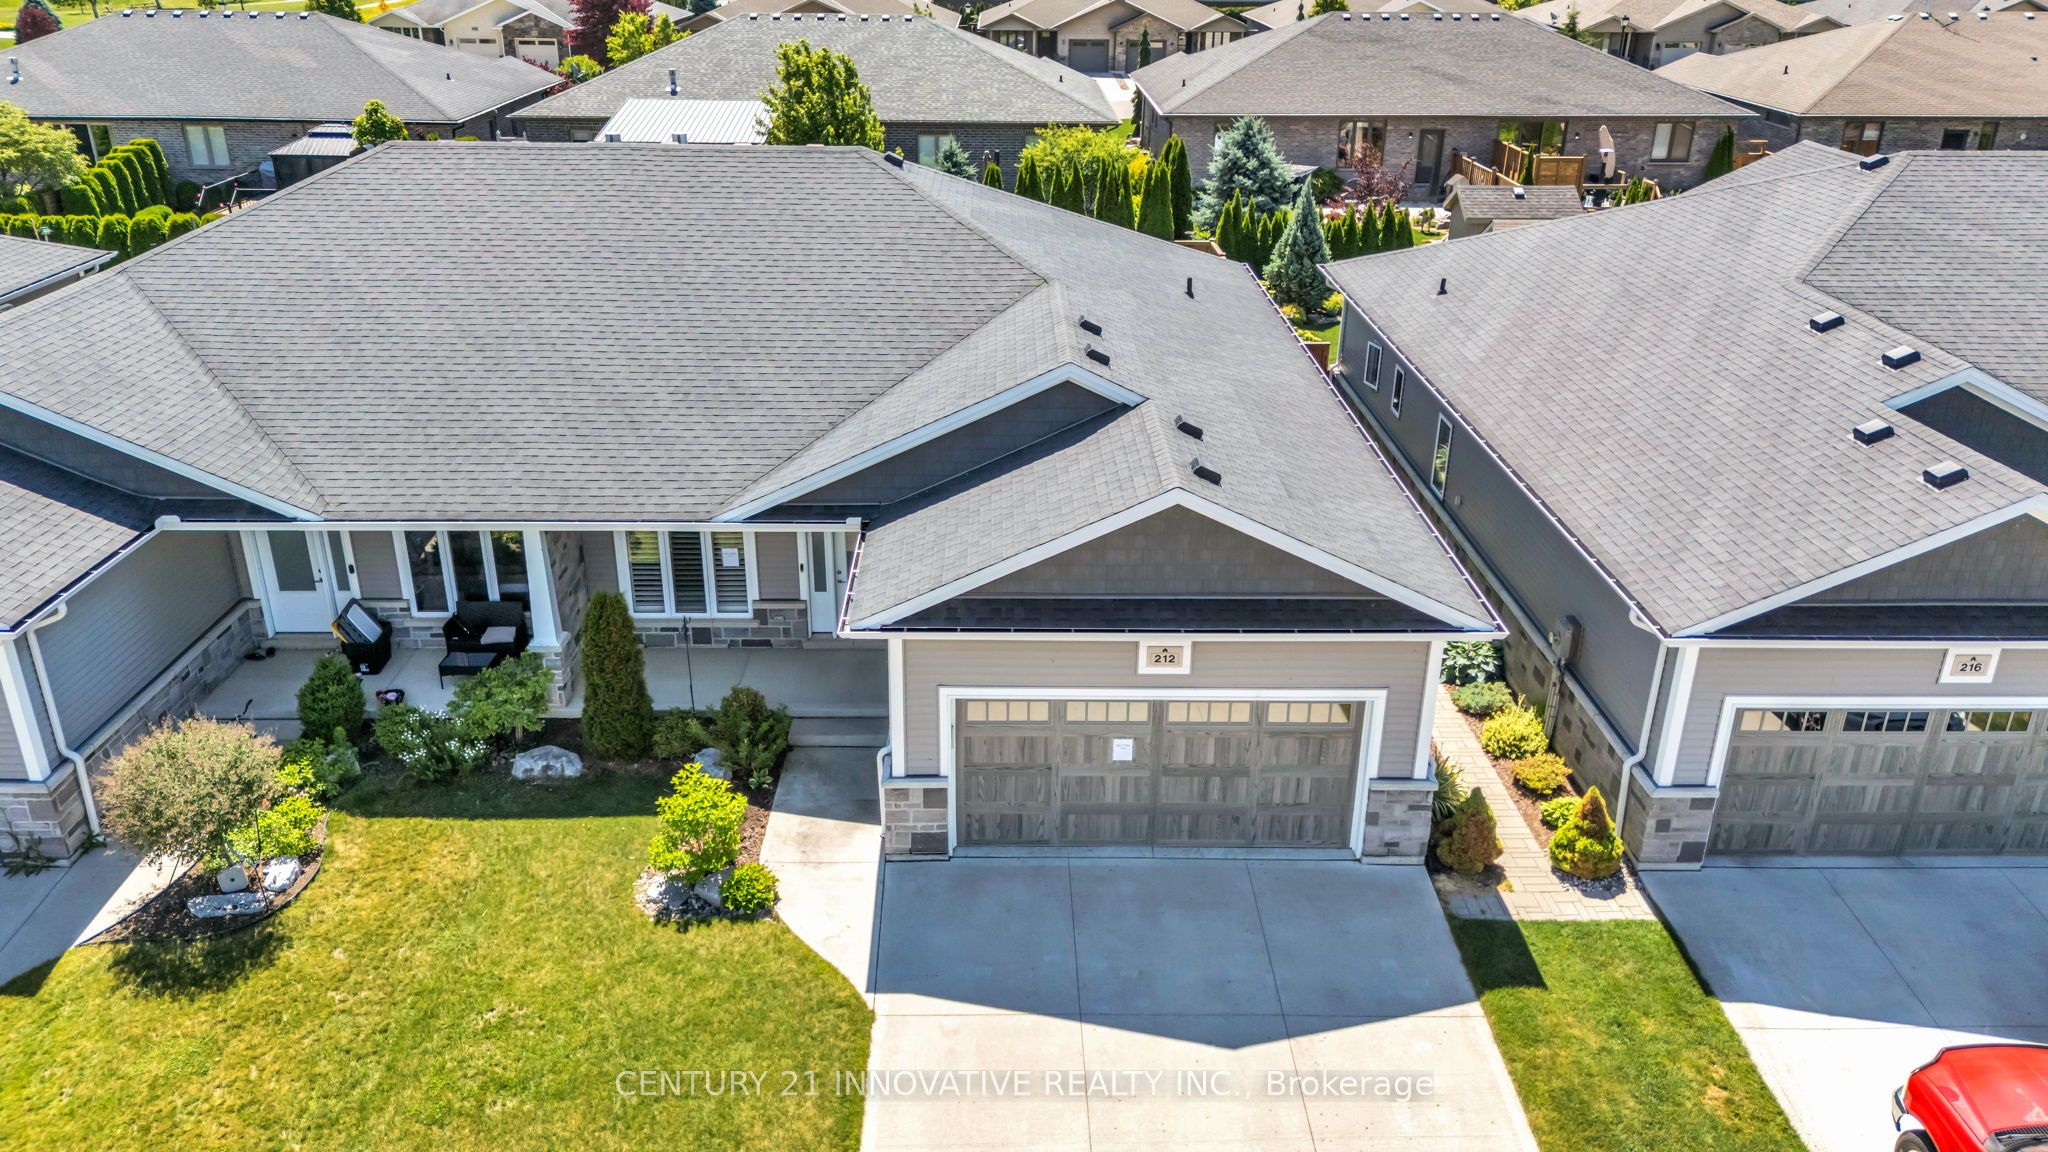
212 Summerset Place,Chatham-Kent, ON N7L 0G4
Chatham-Kent, ON N7L 0G4

Description
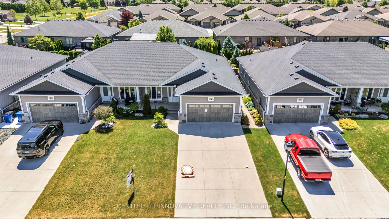
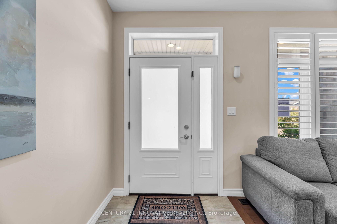
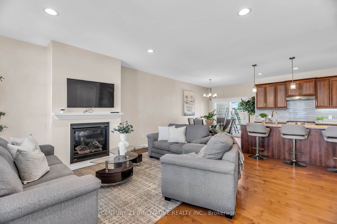
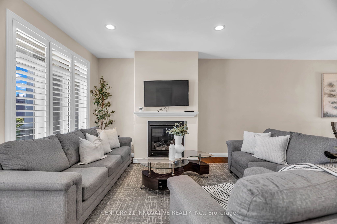
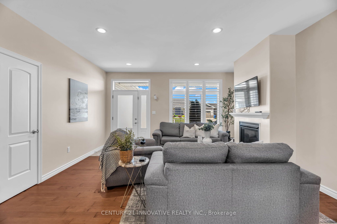
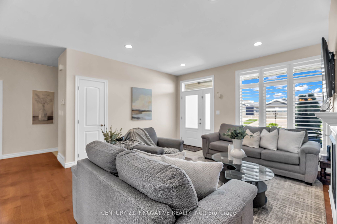
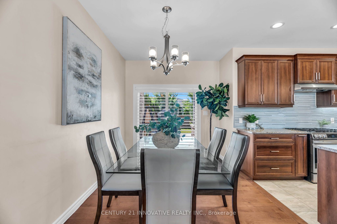
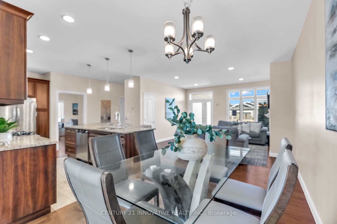
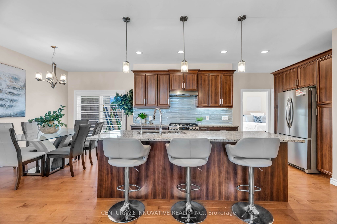

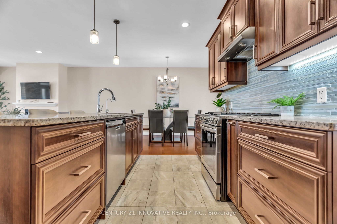
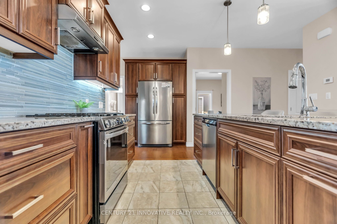
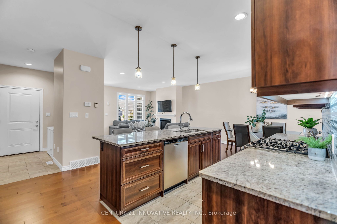
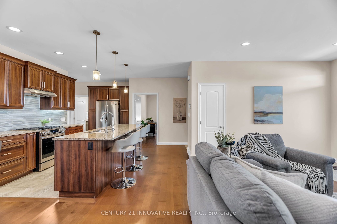
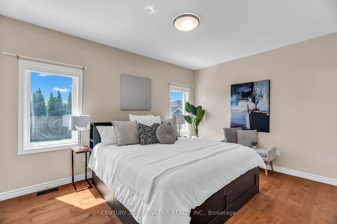
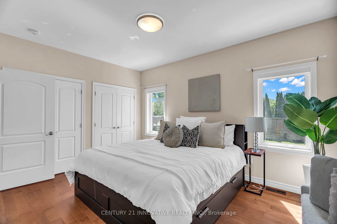
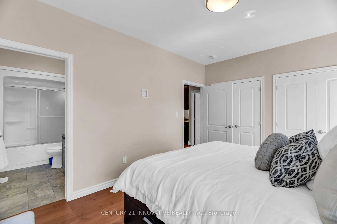
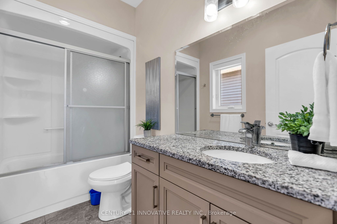
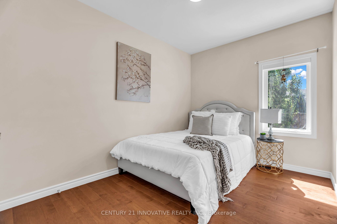
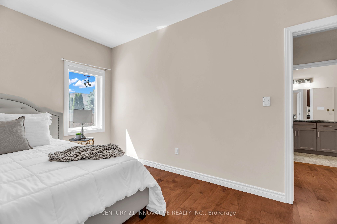
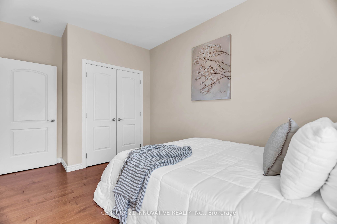
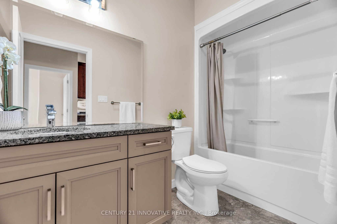
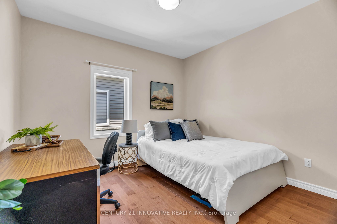
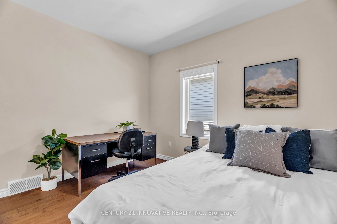
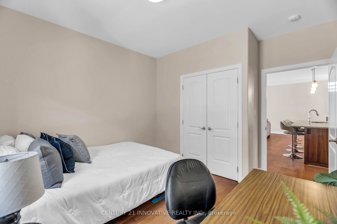
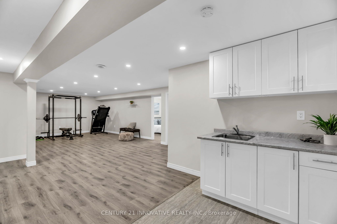
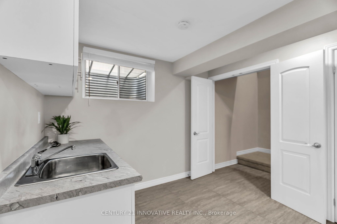
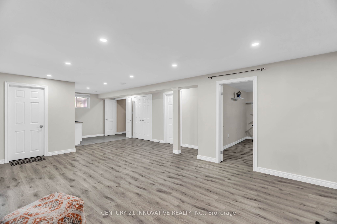
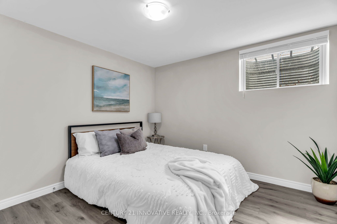
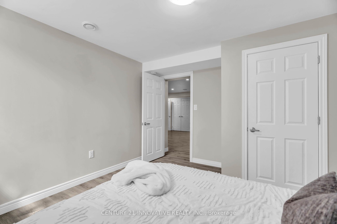
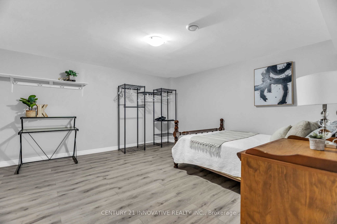
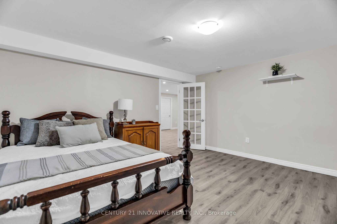
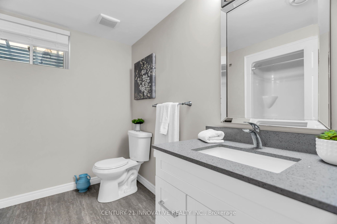
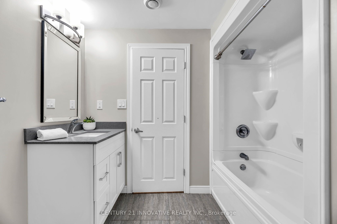
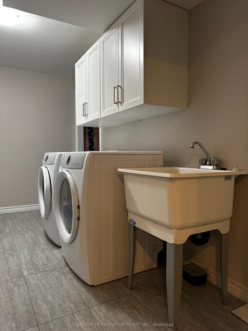
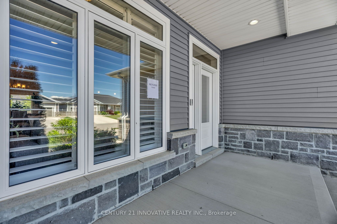
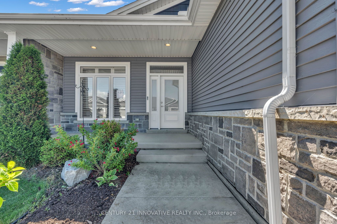
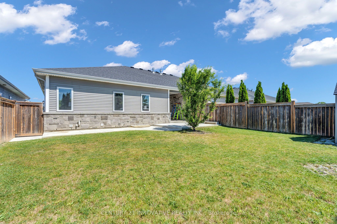
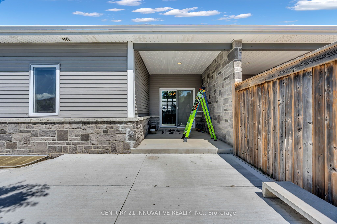
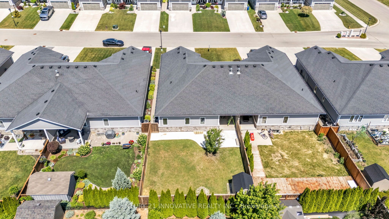
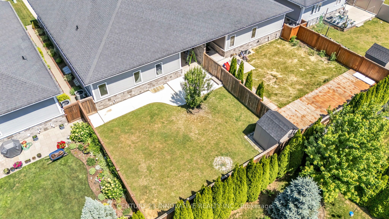
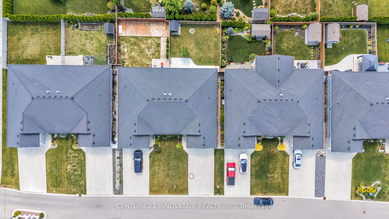
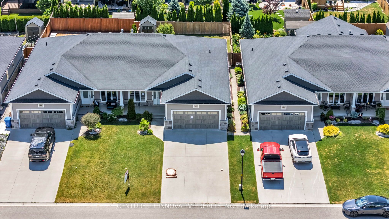
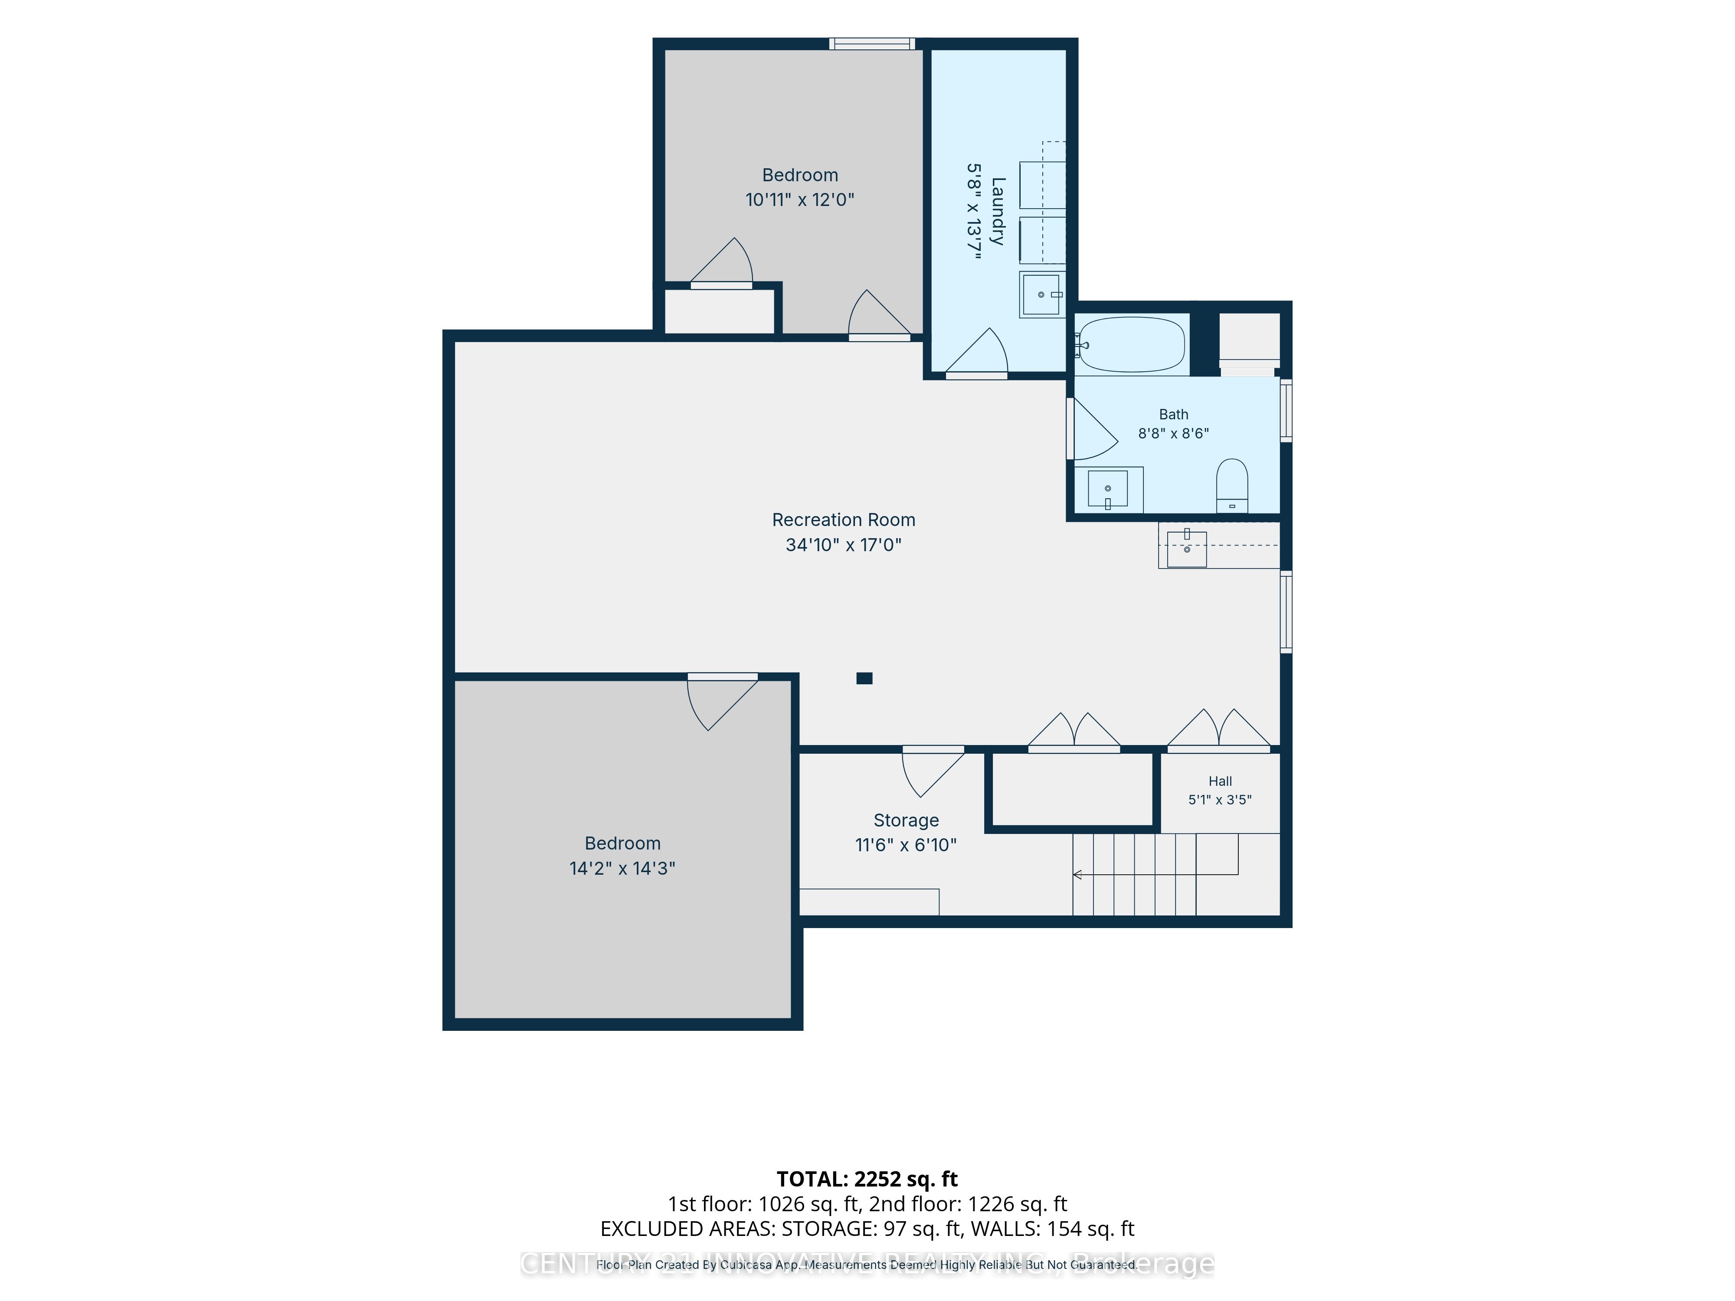
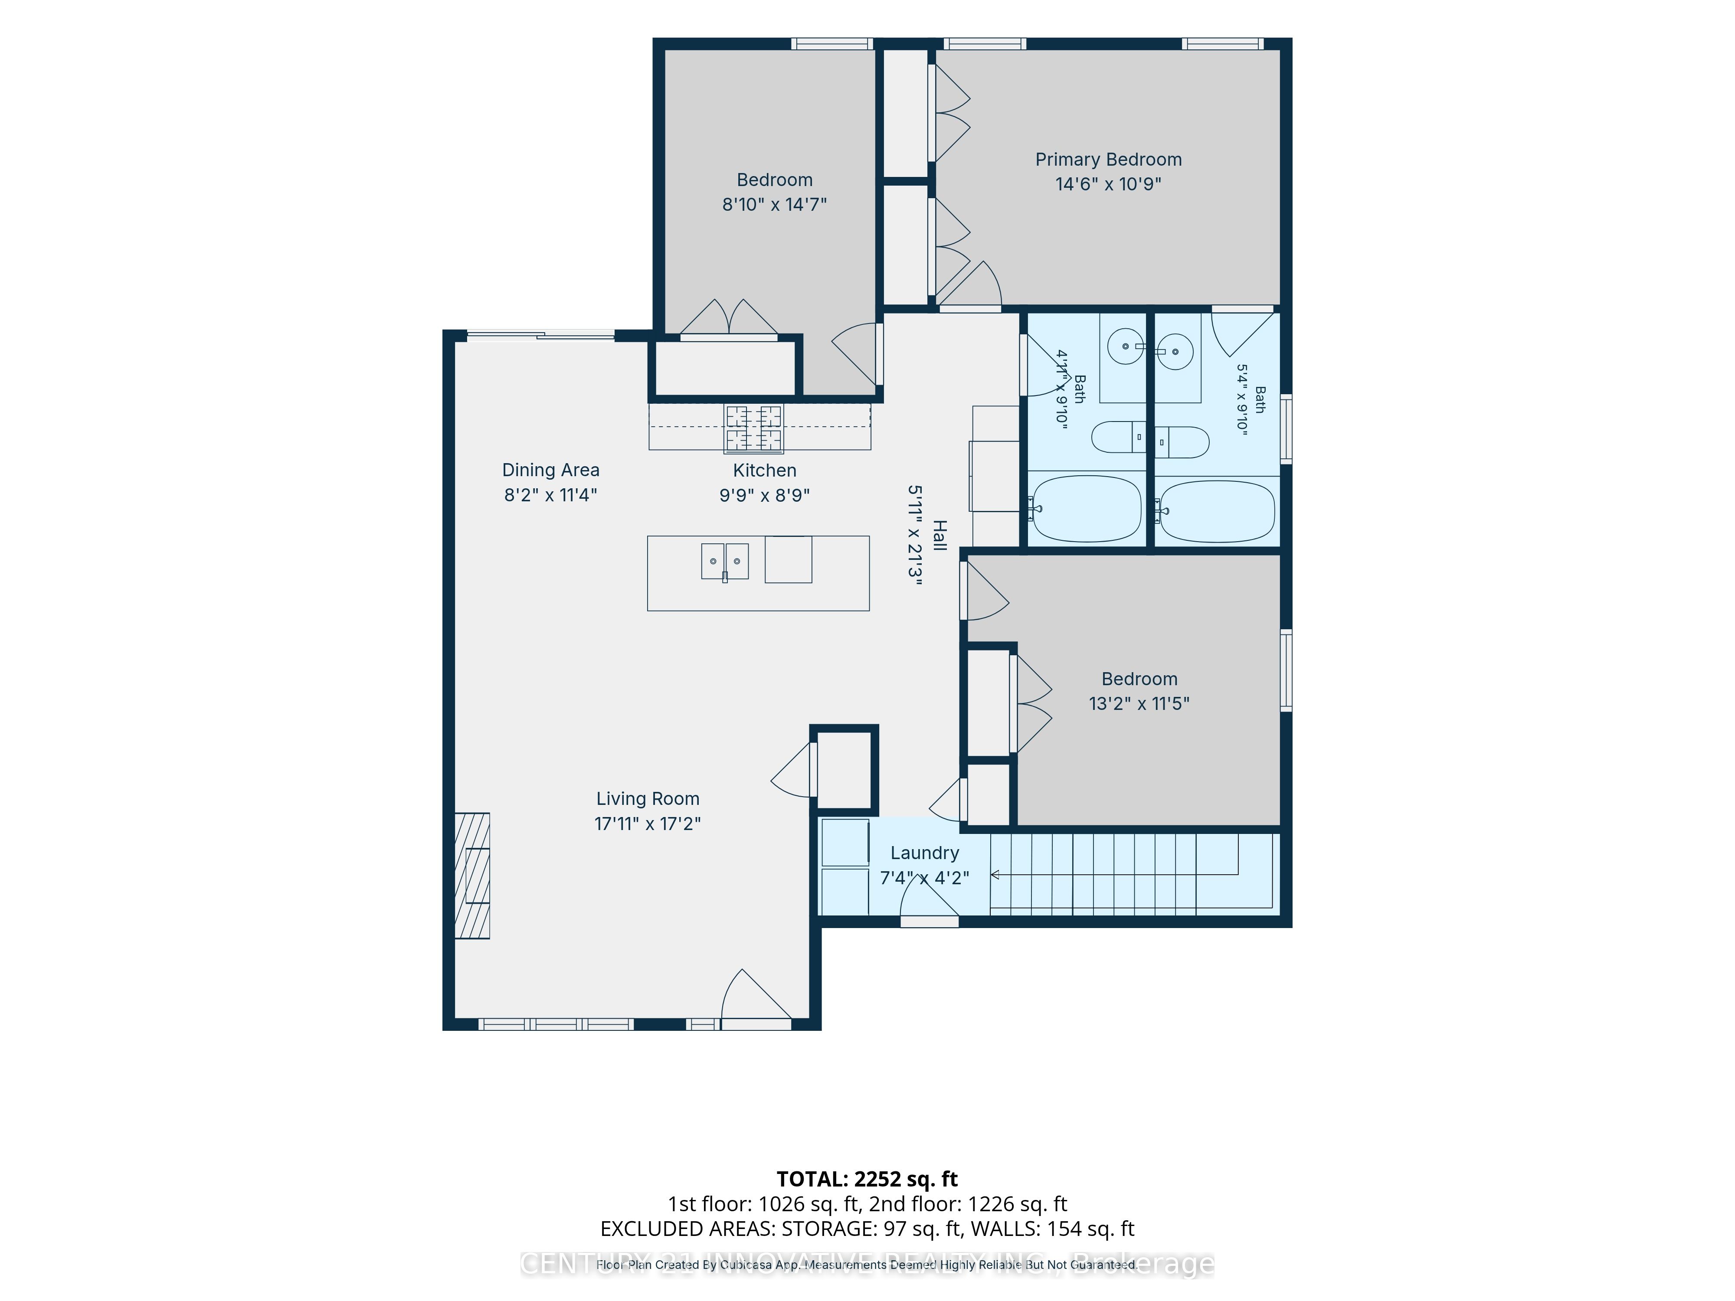
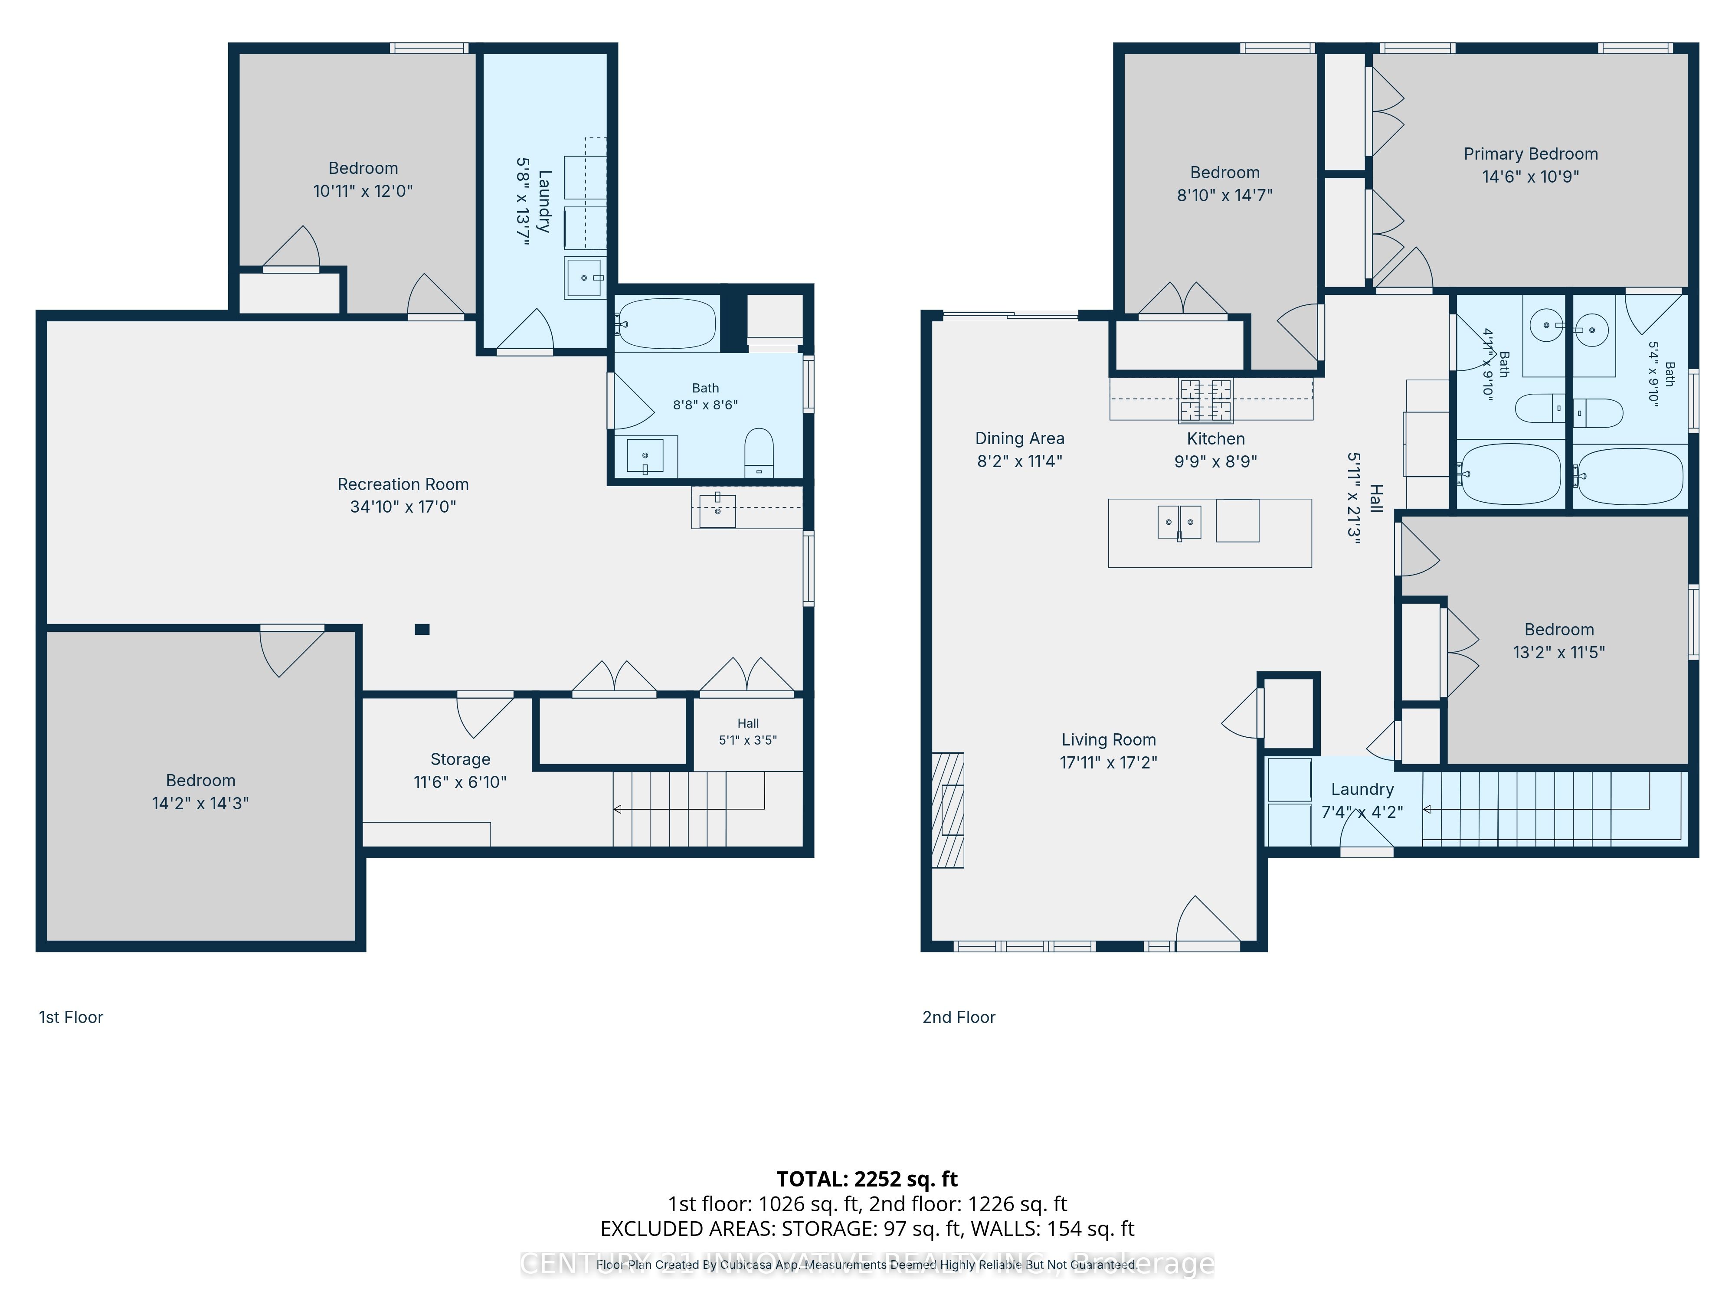
Welcome to 212 Summerset Place a Semi-Detach 3+1 property. This home delivers elegant style, space, and value in one combined package. Featuring three bedrooms on the main level and a fourth bedroom downstairs, with a great office room, this home offers the flexibility young families, professionals, and first-time buyers. This home features exceptionally with its spacious open concept layout, breakfast bars, flooded with natural light and many moors. The stunning kitchen has been upgraded with Quartz countertops, porcelain tile flooring, stylish backsplash, stainless steel appliances, a centre island with breakfast seating, and a walkout to the backyard-perfect for entertaining family and friends. The primary bedroom is a self-indulgent with its walk-in closet and ensuite bath featuring a bathtub and rainfall shower. Other two bedrooms also have walk-in closets, providing ample storage space for everyone in the household. The fully finished basement widen your living space with a large recreational room, an additional bedroom complete with a walk-in closet, also an office room featured your quite work environment. This home is in a very welcoming, child-friendly neighbourhood close to schools, park, shopping, and daily needs amenities, this exceptional property offers the perfect blend of comfort, style, and future potential. Very close to St Clair College - Chatham Campus. Do not miss this opportunity, this could be your dream home.
Details
| MLS # | X13475994 |
|---|---|
| Listing Type | For Sale |
| Style | House |
| Sub-Type | Resale |
| Status | Price Change |
| Year | 0 |
| Days On Site | 58 |
| Listing Provided By | CENTURY 21 INNOVATIVE REALTY INC. | X13475994 162400 |
Features
| Bed(s) | 4 |
|---|---|
| Bath(s) | 3 |
| Garage | 2 |
| Basement | Y |
| Acreage | 0.12 |
| Water Front | None |
Interior
| Interior Features | Air Exchanger, Auto Garage Door Remote, Primary Bedroom - Main Floor, Sump Pump, Water Softener |
|---|---|
| Cooling | Central Air |
| Heat Source | Gas |
| Fireplace Yes / No | Yes |
Exterior
| Roof | Asphalt Shingle |
|---|---|
| Foundation Details | Poured Concrete |
| Construction Materials | Stone, Vinyl Siding |
Parking
| Garage Yes / No | Yes |
|---|---|
| Parking Features | Available, Private |
Utilities
| Sewer | Sewer |
|---|
Taxes
| Tax Annual Amount | 5732.29 |
|---|---|
| Tax Legal Description | Plan 24M961 Pt Blk 2 Rp 24R10455 Part 4 |
| Tax Year | 2025 |
Area Information
| Province | ON |
|---|---|
| Region | Chatham Kent |
| City | Chatham-Kent |
| Postal Code | N7L 0G4 |
| Area | Chatham Kent |
| Listing VS Median (in N7L 0G4) | |
Price: $584,900 low | high Med: $0 On site: 58 low | high Med: | |
Request a showing
Request a showing
Contact
Learn More About This Property

| Province | ON |
|---|---|
| Region | Chatham Kent |
| City | Chatham-Kent |
| Postal Code | N7L 0G4 |
| Area | Chatham Kent |
| Listing VS Median (in N7L 0G4) | |
Price: $584,900 low | high Med: $0 On site: 58 low | high Med: | |