New Listing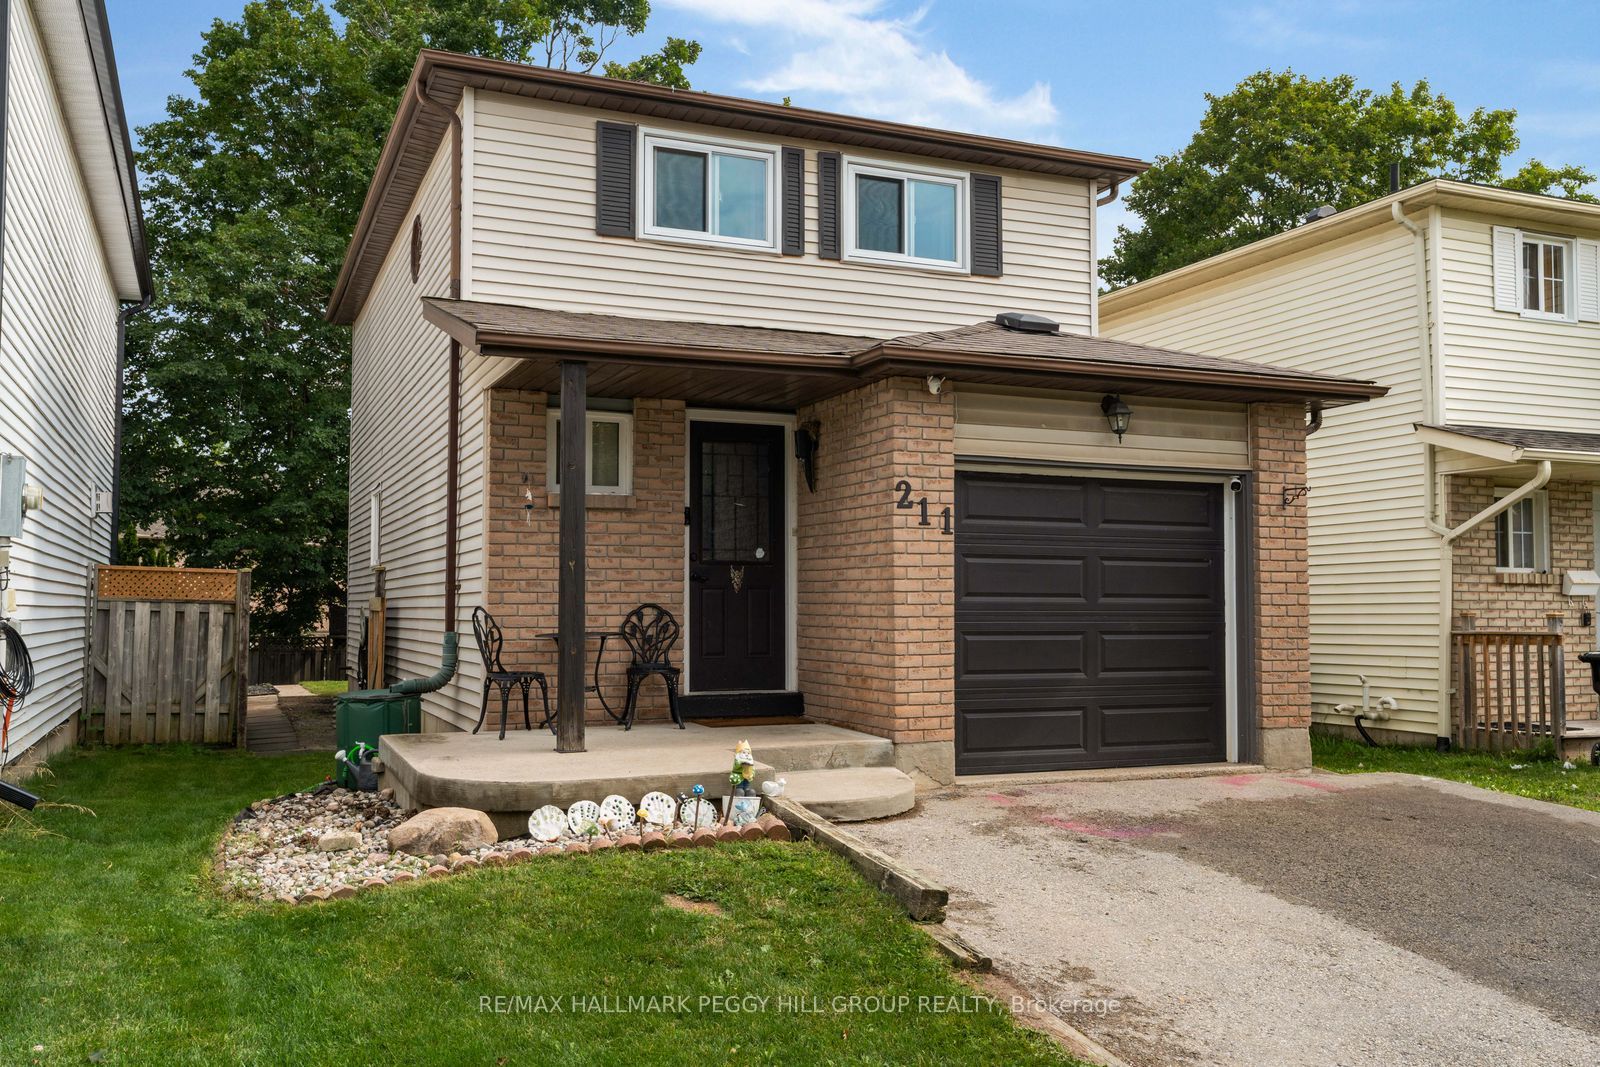
211 Hickling Trail,Barrie, ON L4M 5W6
Barrie, ON L4M 5W6

Description
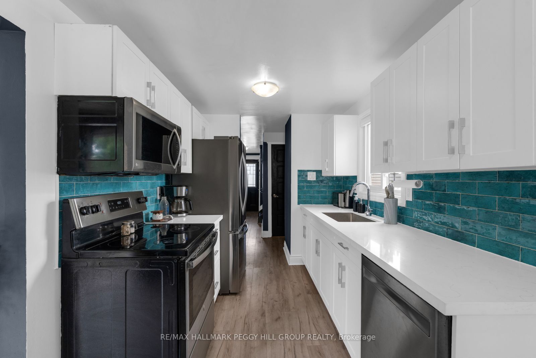
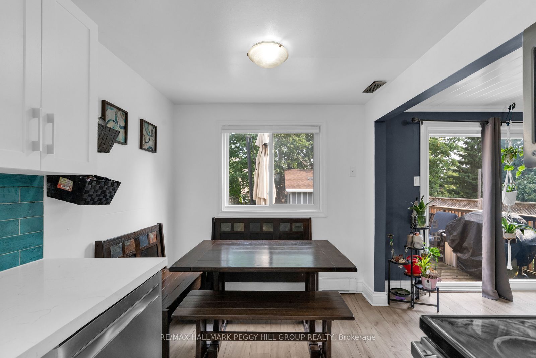
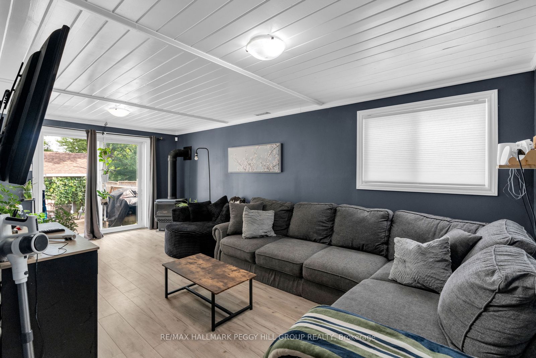
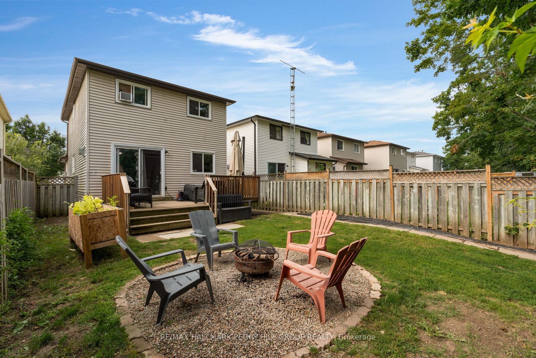
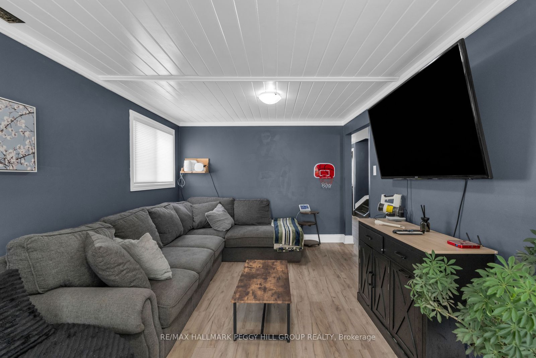
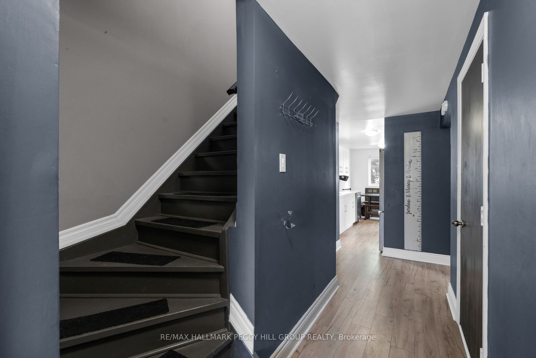
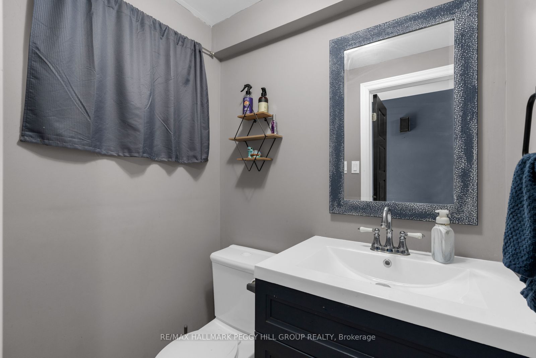
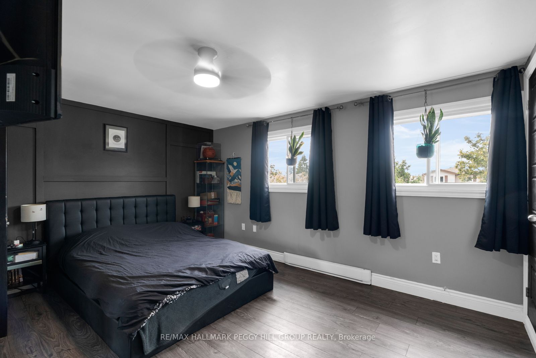
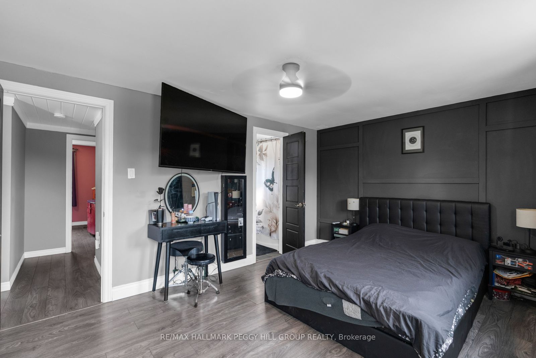
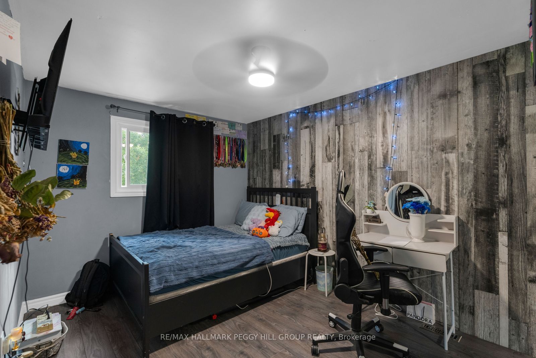
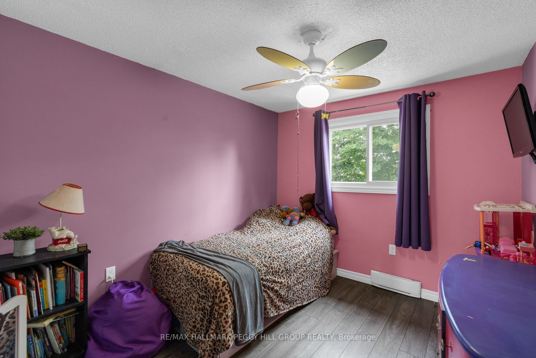
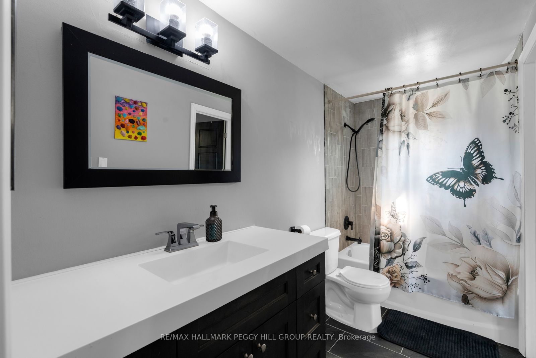
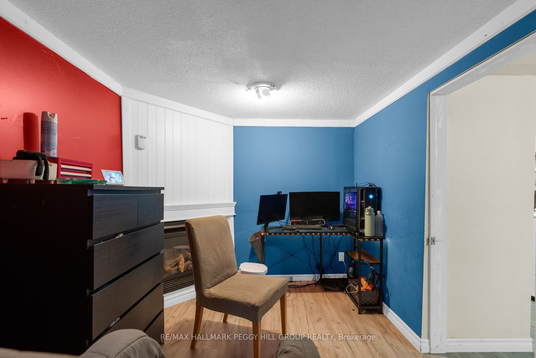
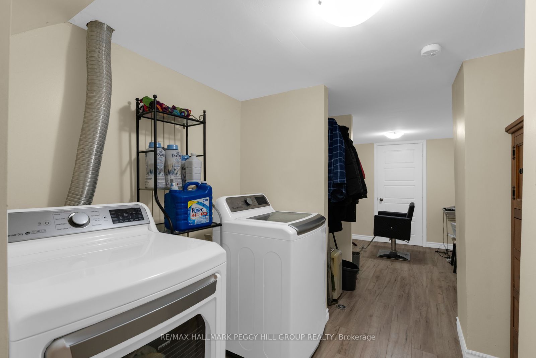
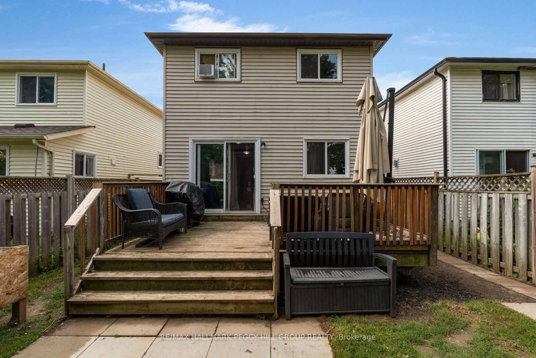
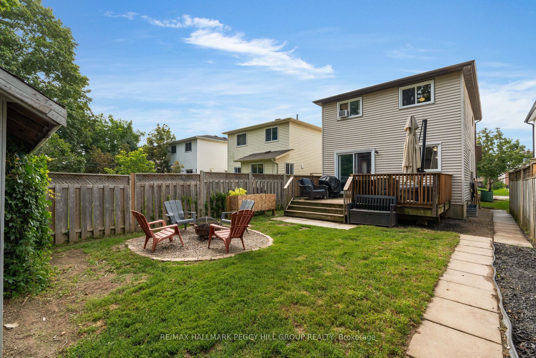
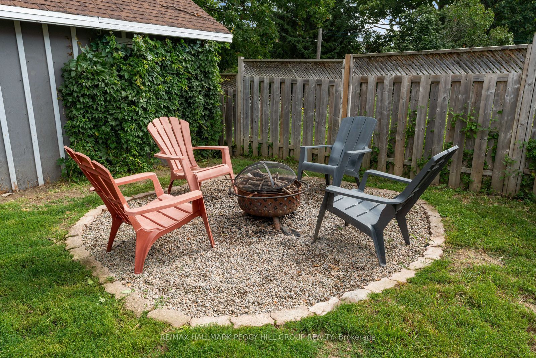
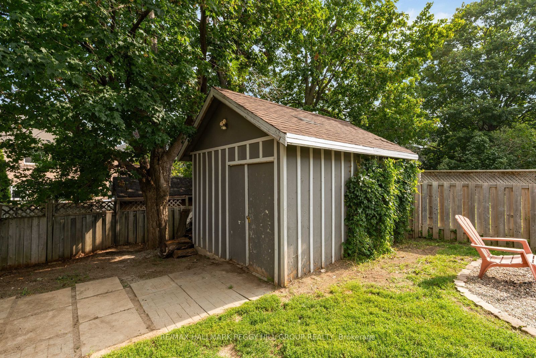
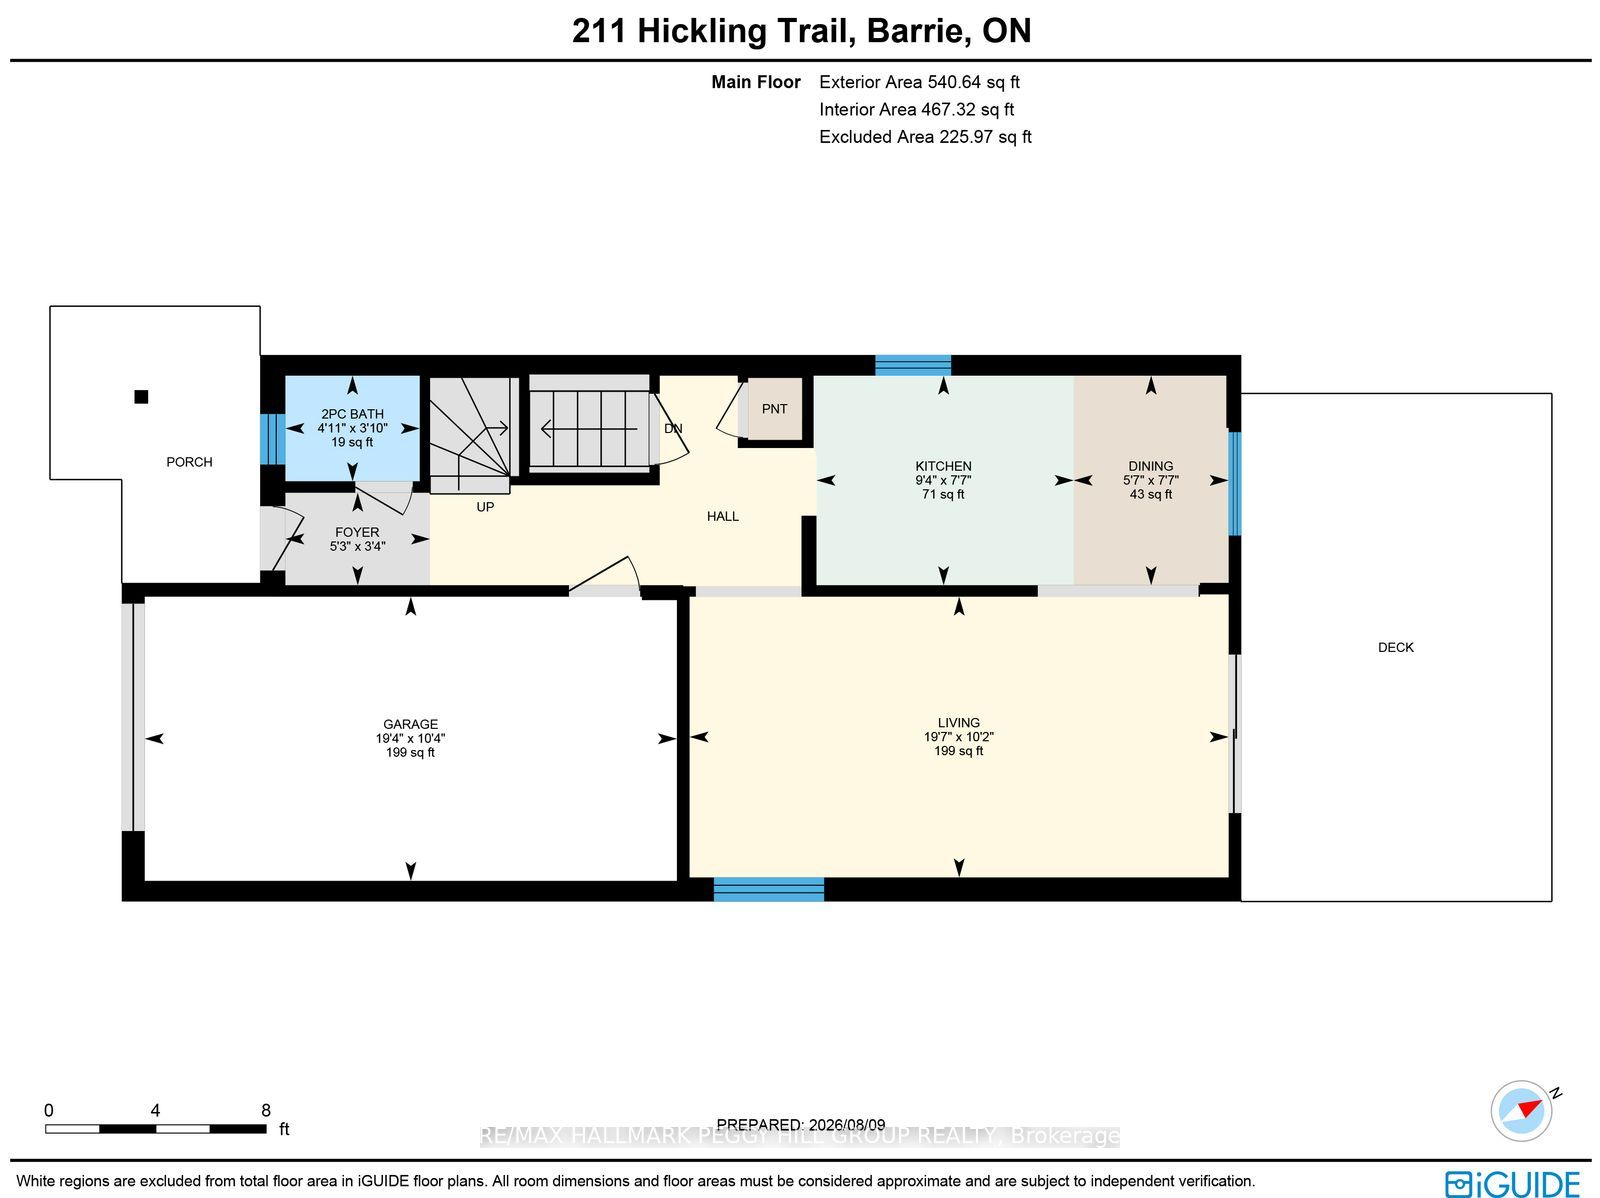
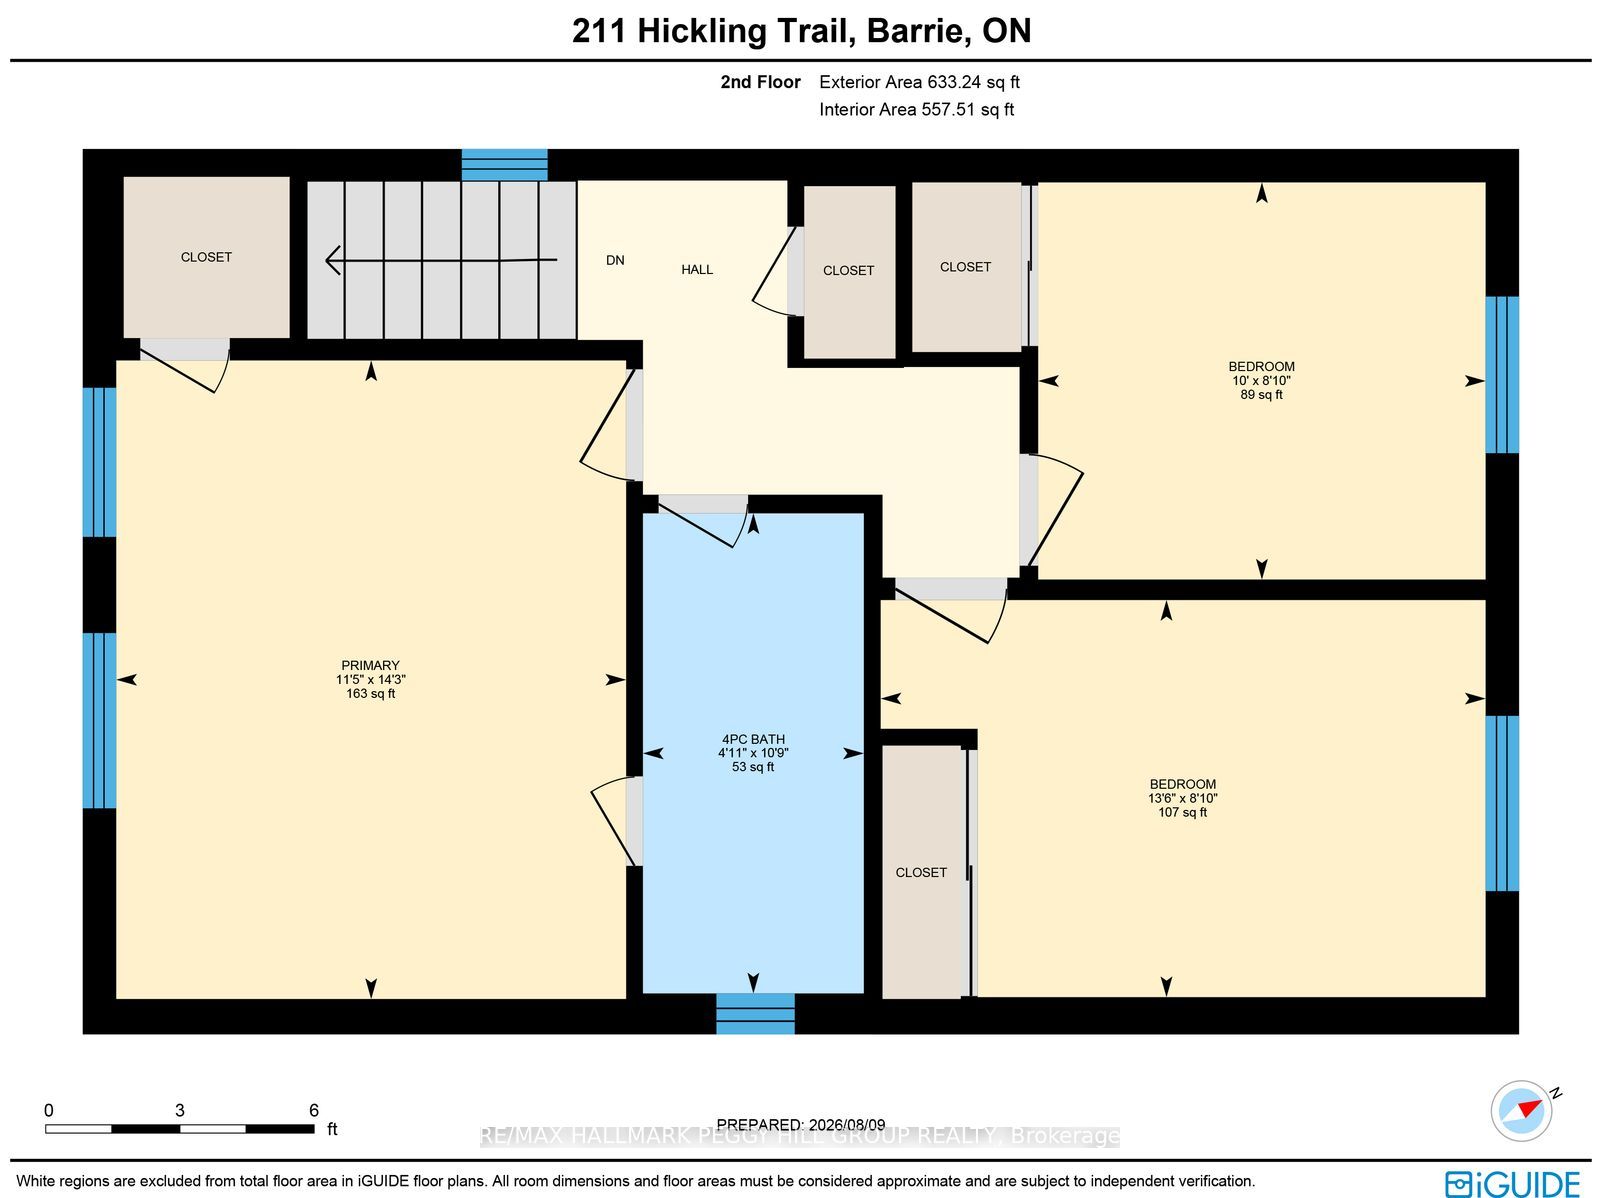
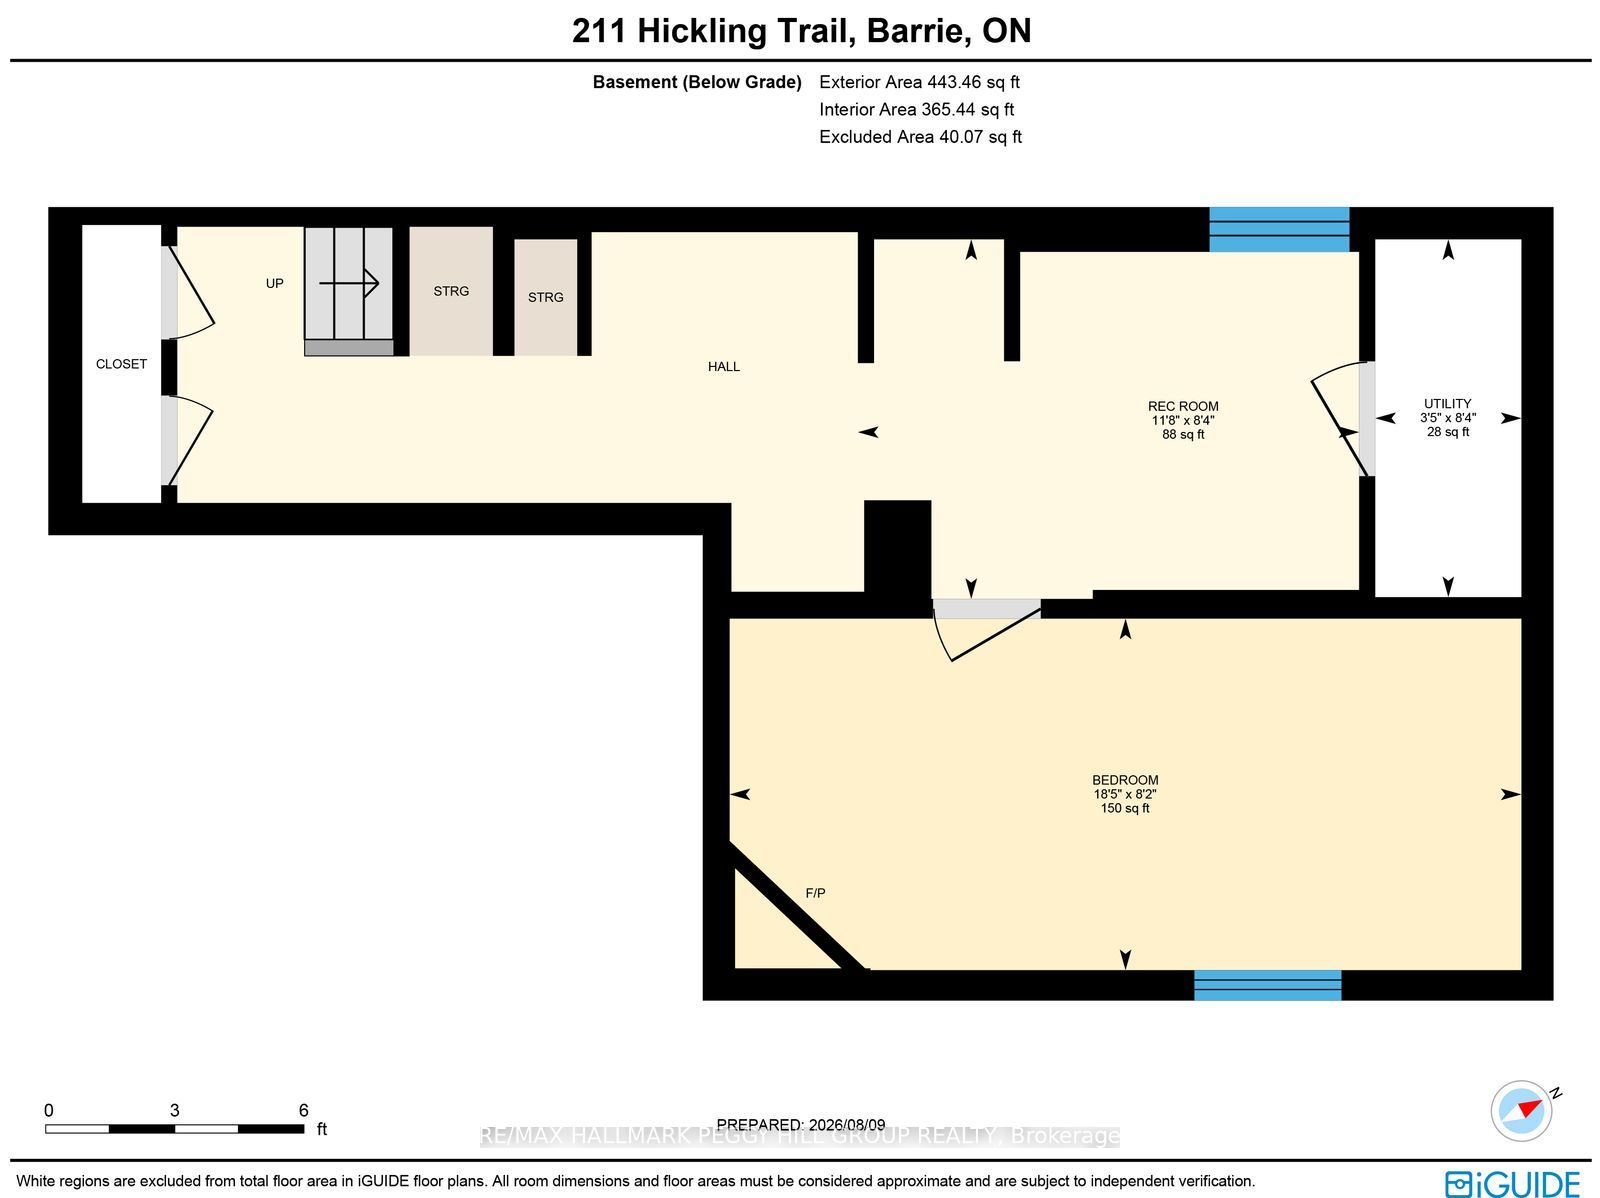
Turn-Key Living With Updates In All The Right Places! Set on a 120-foot-deep lot, this detached 2-storey pairs a comfortable layout with thoughtful updates, a finished lower level and well-planned outdoor space. Significant improvements have already been completed, including newer windows, laminate flooring, baseboard heaters, updated lighting and bathroom updates. White shaker-style cabinetry stretches across the recently upgraded kitchen, complemented by new quartz counters, new tiled backsplash and sleek stainless steel appliances. White plank-style ceiling detail and crown moulding give the living room a distinctive finish alongside a cozy corner gas fireplace, while a newer patio door leads to the deck and fully fenced yard with a firepit area and large storage shed. The second level offers three bedrooms and an updated 4-piece semi-ensuite. The main-floor powder room adds another useful feature. The finished basement includes a rec room, laundry area and generous fourth bedroom with its own gas fireplace. A covered front porch and landscaped yard add another layer to the front exterior, while two driveway spaces and an insulated single-car garage with direct access to the home keep parking and storage well accounted for.
Details
| MLS # | S13671286 |
|---|---|
| Listing Type | For Sale |
| Style | House |
| Sub-Type | Resale |
| Status | New |
| Year | 0 |
| Days On Site | 7 |
| Listing Provided By | RE/MAX HALLMARK PEGGY HILL GROUP REALTY | S13671286 329900 |
Features
| Bed(s) | 4 |
|---|---|
| Bath(s) | 2 |
| Garage | 1 |
| Basement | Y |
| Story(s) | 2 |
| Acreage | 0.08 |
| Water Front | None |
Interior
| Interior Features | Auto Garage Door Remote, Water Heater Owned |
|---|---|
| Cooling | None |
| Heat Source | Electric |
| Fireplace Features | Natural Gas, Living Room |
| Fireplace Yes / No | Yes |
Exterior
| Exterior Features | Deck, Landscaped, Patio, Porch, Year Round Living |
|---|---|
| Roof | Asphalt Shingle |
| Foundation Details | Poured Concrete |
| Topography | Flat |
| Construction Materials | Brick, Vinyl Siding |
Parking
| Garage Yes / No | Yes |
|---|---|
| Parking Features | Private Double |
Utilities
| Sewer | Sewer |
|---|
Taxes
| Tax Annual Amount | 3727.46 |
|---|---|
| Tax Legal Description | PCL 102-3 SEC 51M266; PT LT 102 PL 51M266 PTS 53 & 54 51R19137; S/T LT84128 BARRIE |
| Tax Year | 2026 |
Area Information
| Province | ON |
|---|---|
| Region | Simcoe |
| City | Barrie |
| Postal Code | L4M 5W6 |
| Area | Grove East |
| Listing VS Median (in L4M 5W6) | |
Price: $599,000 low | high Med: $0 On site: 7 low | high Med: | |
Request a showing
Request a showing
Contact
Learn More About This Property

| Province | ON |
|---|---|
| Region | Simcoe |
| City | Barrie |
| Postal Code | L4M 5W6 |
| Area | Grove East |
| Listing VS Median (in L4M 5W6) | |
Price: $599,000 low | high Med: $0 On site: 7 low | high Med: | |