21052 Birch Avenue,South Glengarry, ON K0C 1N0
South Glengarry, ON K0C 1N0

Description
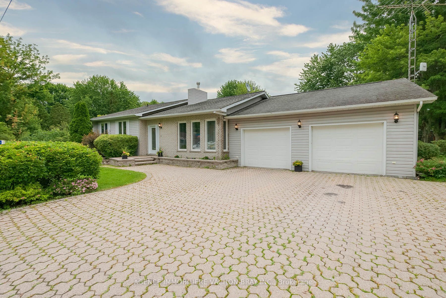
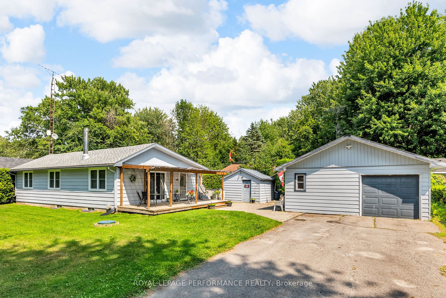
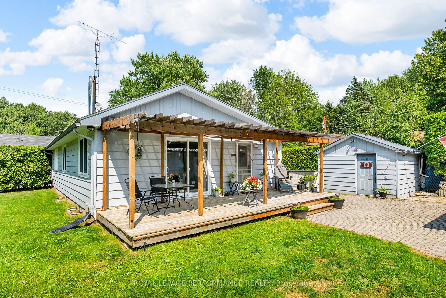
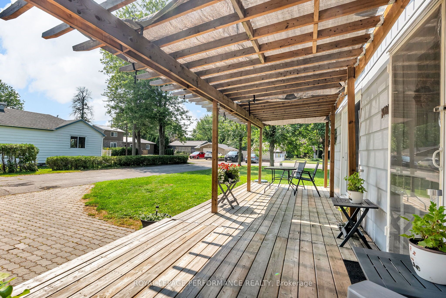
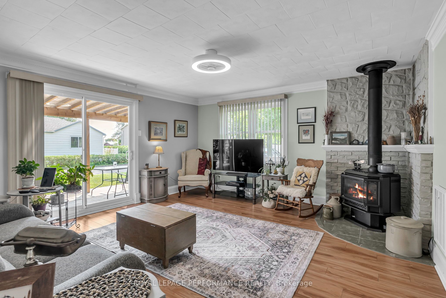
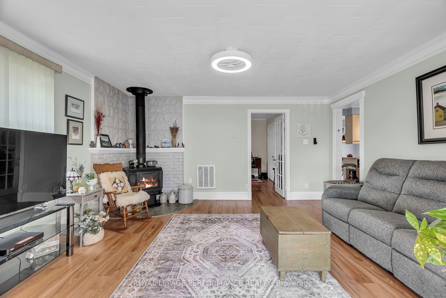
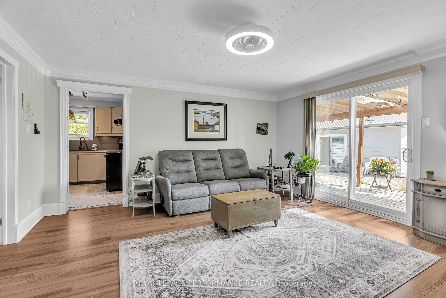
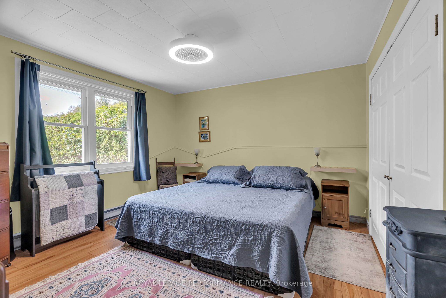
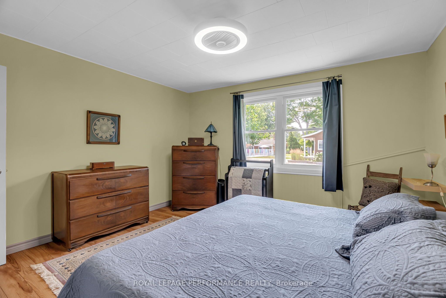
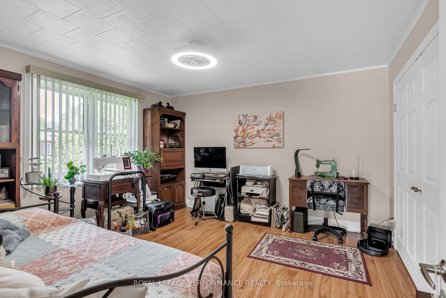
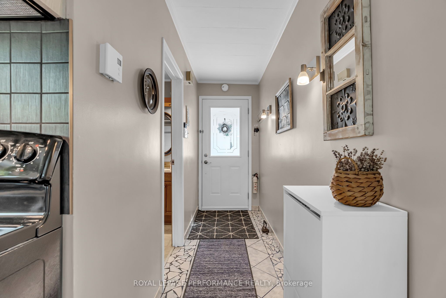
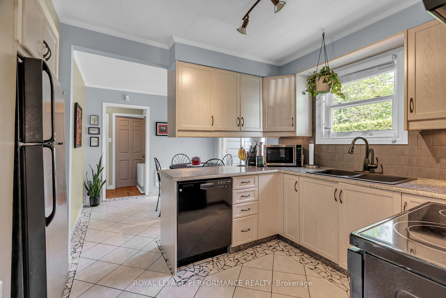
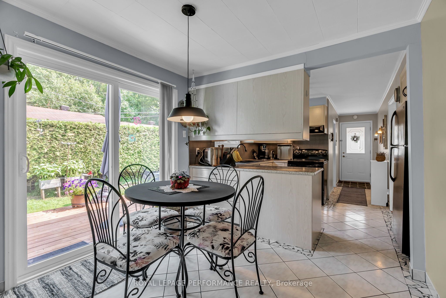
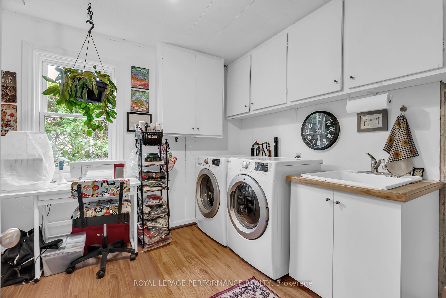
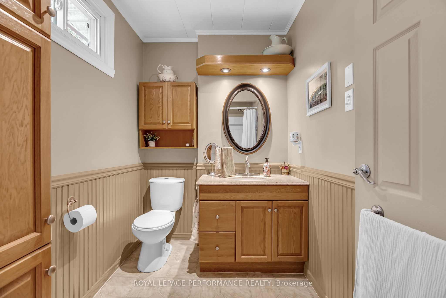
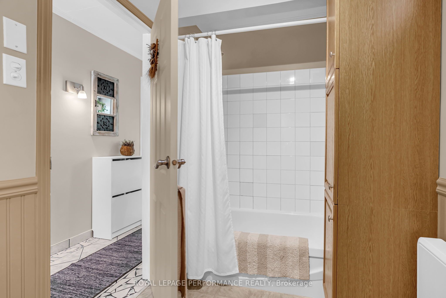
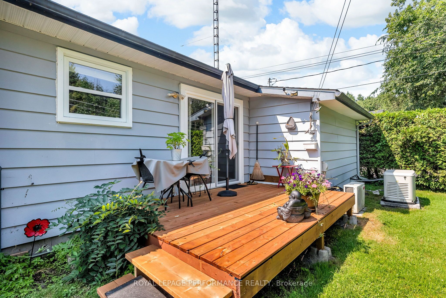
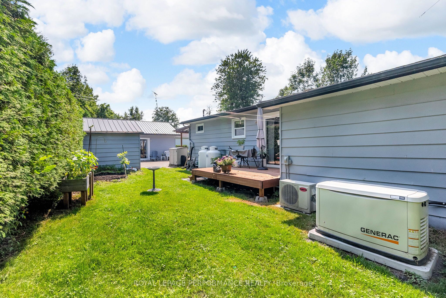
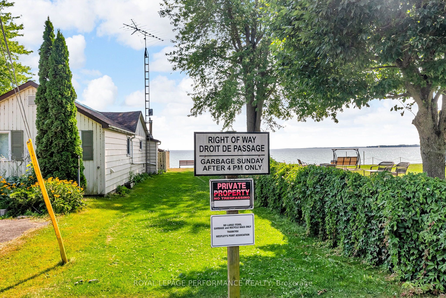
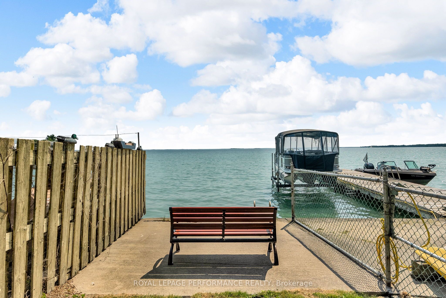
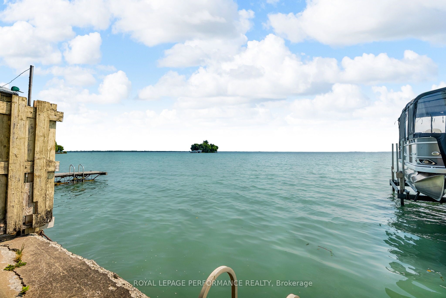
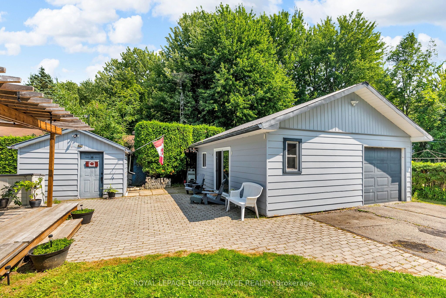
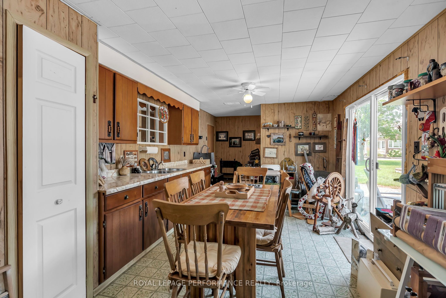
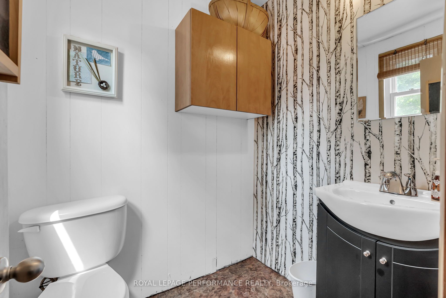
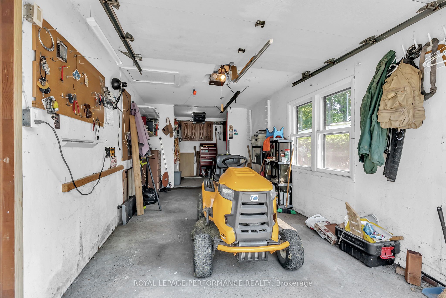
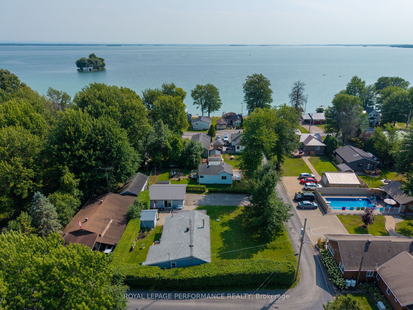
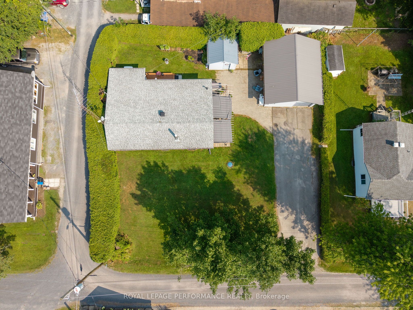
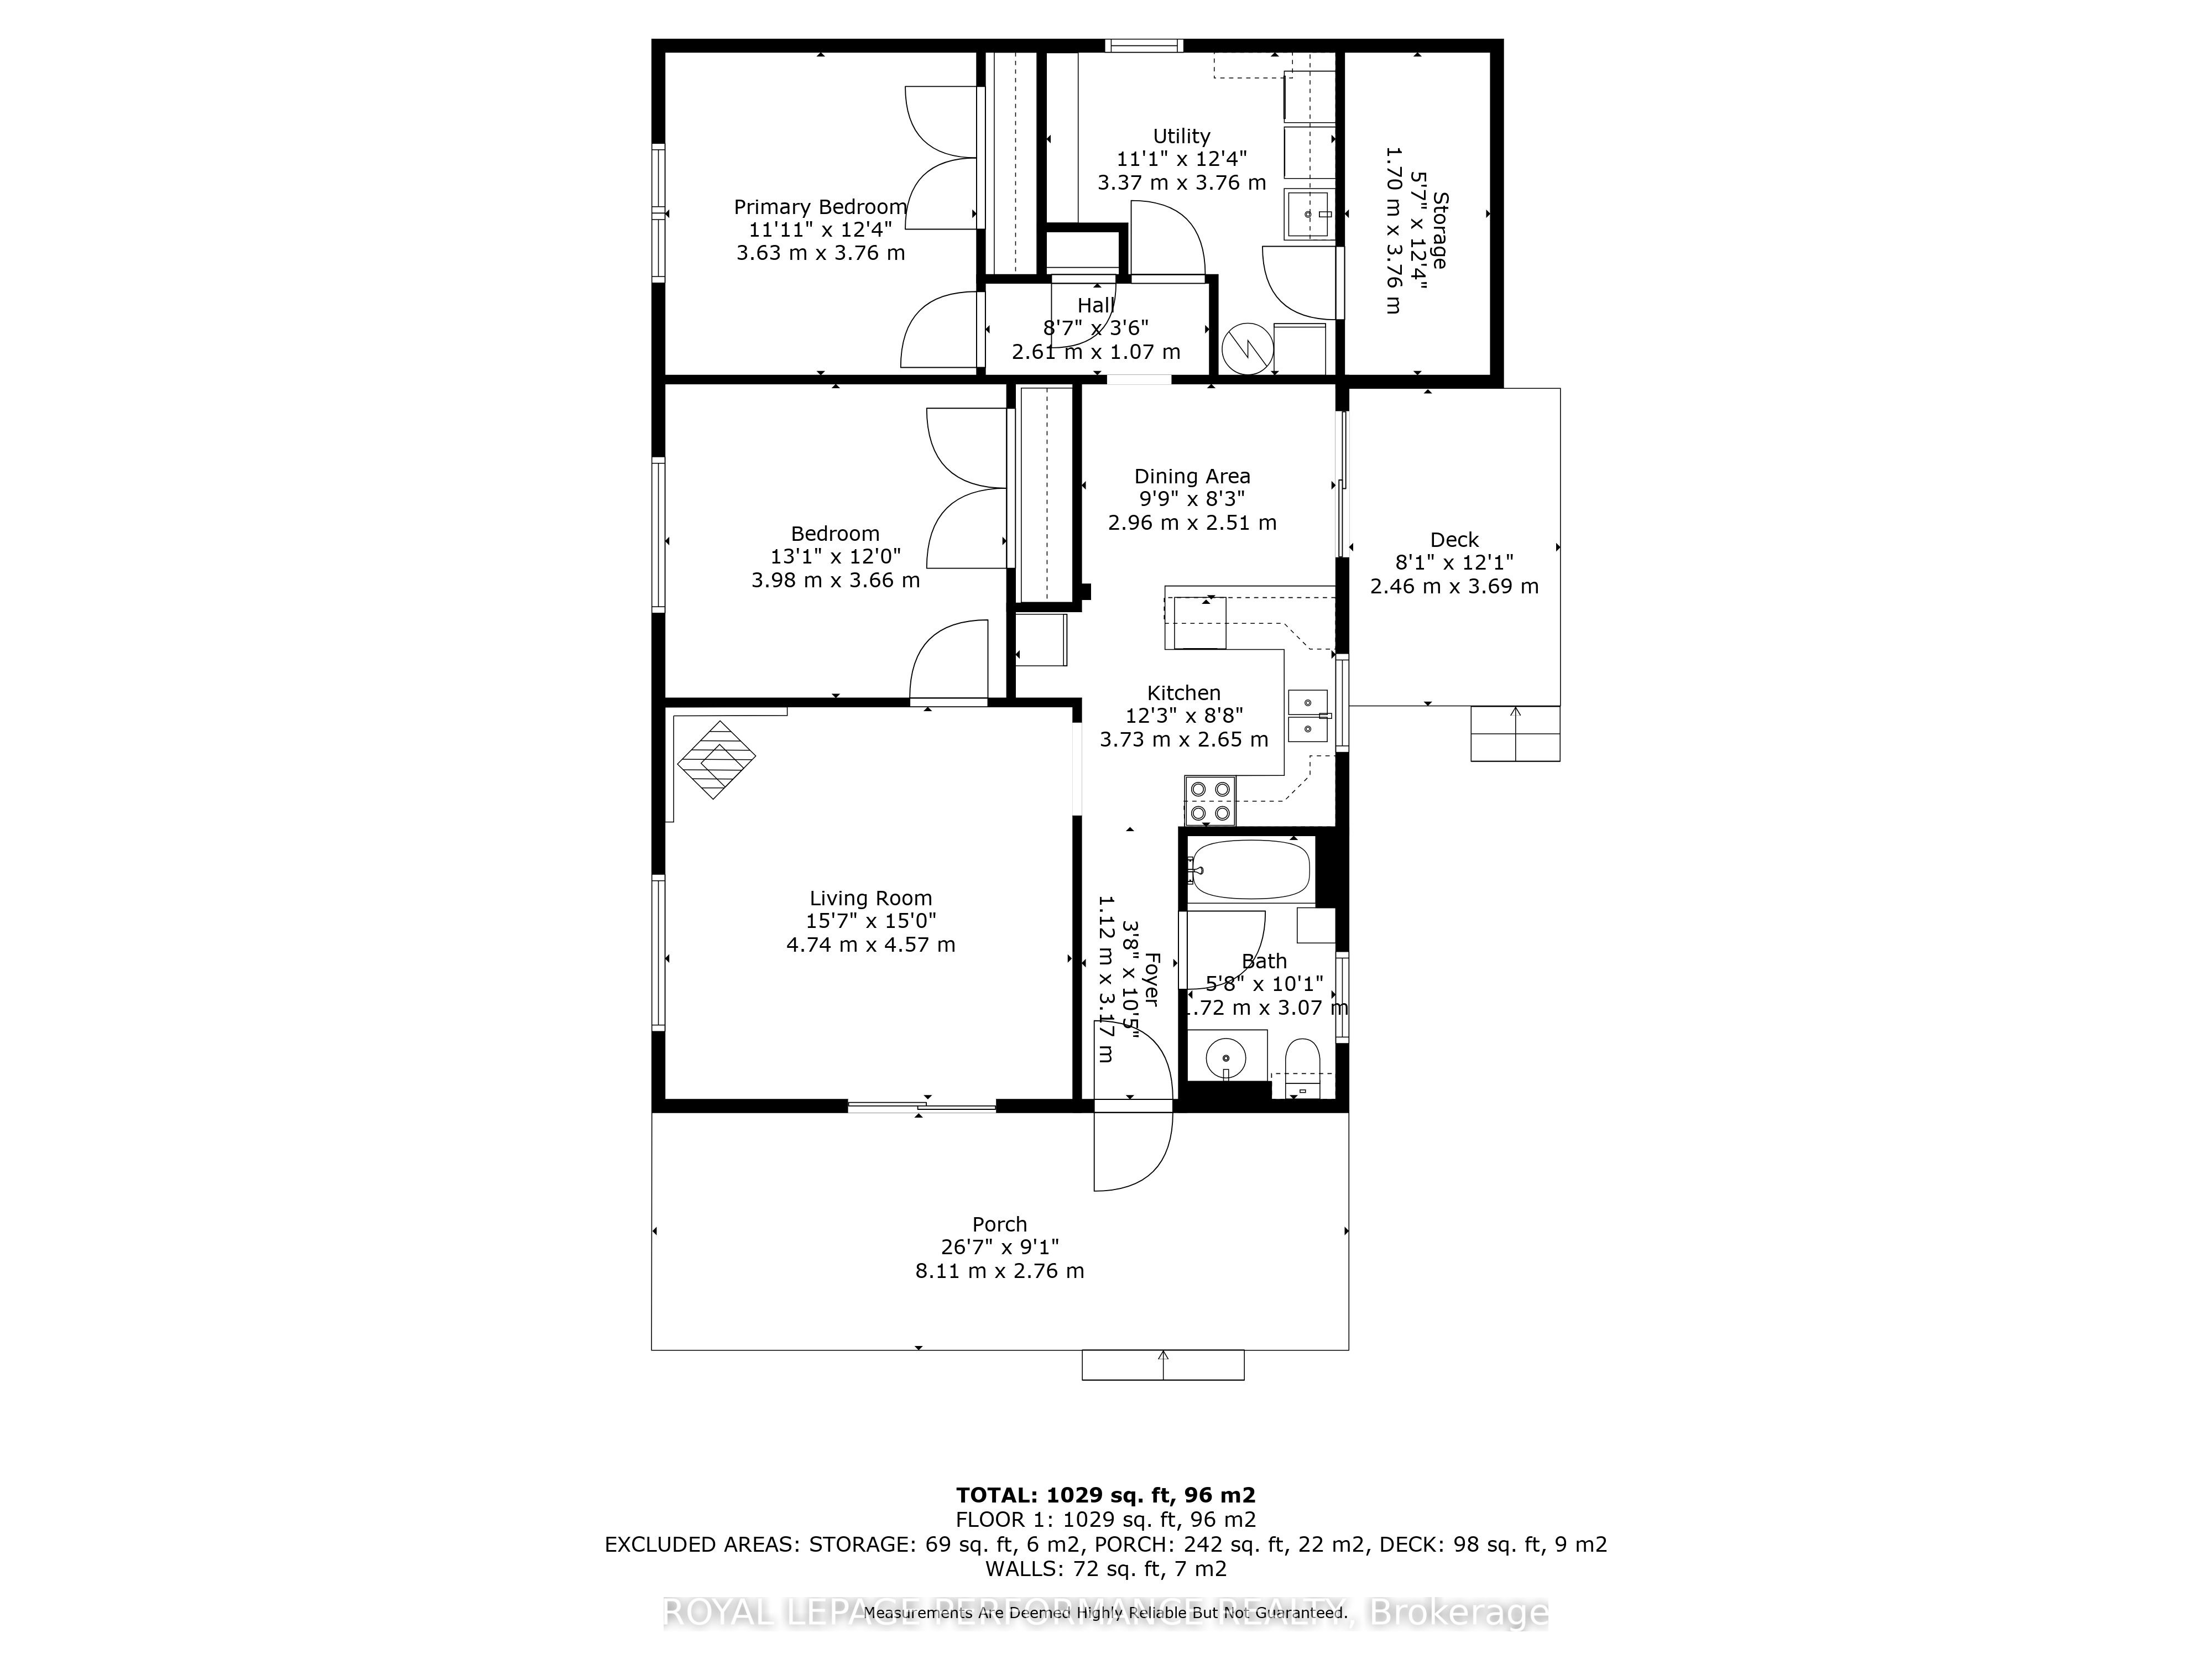
Rare opportunity to own a renovated home on a double lot in WESTLEY'S POINT. The main house features many recently replaced oversized windows and patio doors. Enjoy your morning coffee on the newer deck and pergola with sun shade. As an added bonus the double car garage is actually a single car bay and the other half is a studio suite complete with a galley kitchen (currently minus the stove) and a 2 piece bath. (Shower was removed years ago and water currently not conected). Surprisingly large rooms! Updates include a hardwired Generac generator in 2024, 30 year roof shingles in 2017, new windows in 2017, new patio doors in 2018, new extra large 2000 gallon holding tank in 2000 (which is more economical then installing a fyll, new septic system, crawl space was spray foam insulated and heaters installed, updated kitchen and bath. The modern light fixtures in the living room, primary bedroom and 2nd bedroom are also enclosed ceiling fans that are remote controlled. Engineered hardwood and ceramic floors throughout for easy maintenance. There is also an attached storage room as well as additional storage in the garden shed and in the back of the garage. Deeded water access to Lake St Francis is steps away from the home as well as deeded right of way access to the canal. Boat launch at the end of Willow Ave. Annual association fee of $200 covers maintenance of private roads.
Details
| MLS # | X12812882 |
|---|---|
| Listing Type | For Sale |
| Style | House |
| Sub-Type | Resale |
| Status | Sold Conditional |
| Year | 0 |
| Days On Site | 177 |
| Listing Provided By | ROYAL LEPAGE PERFORMANCE REALTY | X12812882 479101 |
Features
| Bed(s) | 2 |
|---|---|
| Bath(s) | 1 |
| Garage | 1 |
| Basement | Y |
| Acreage | 0.23 |
Interior
| Interior Features | Auto Garage Door Remote, Carpet Free, Generator - Full, Primary Bedroom - Main Floor, Sewage Pump, Water Heater Owned |
|---|---|
| Cooling | Wall Unit(s) |
| Heat Source | Electric |
| Fireplace Features | Living Room, Propane |
| Fireplace Yes / No | Yes |
Exterior
| Exterior Features | Canopy, Deck, Porch, Year Round Living |
|---|---|
| Roof | Asphalt Shingle |
| Foundation Details | Block |
| Topography | Flat |
| Waterfront Features | Boat Launch, River Access, River Front, Waterfront-Deeded Access |
| Channel Name | St Lawrence River |
| Construction Materials | Aluminum Siding |
Parking
| Garage Yes / No | Yes |
|---|---|
| Parking Features | Private Double |
Utilities
| Sewer | Holding Tank |
|---|
Taxes
| Tax Annual Amount | 1968 |
|---|---|
| Tax Legal Description | PT LT 24 CON 1 LANCASTER PT 1 14R1954; T/W AR123407 TOWNSHIP OF SOUTH GLENGARRY |
| Tax Year | 2025 |
Area Information
| Province | ON |
|---|---|
| Region | Stormont, Dundas and Glengarry |
| City | South Glengarry |
| Postal Code | K0C 1N0 |
| Area | 724 South Glengarry (Lancaster) Twp |
| Listing VS Median (in K0C 1N0) | |
Price: $395,000 low | high Med: $699,521 On site: 177 low | high Med: 202 | |
Request a showing
Request a showing
Contact
Learn More About This Property

| Province | ON |
|---|---|
| Region | Stormont, Dundas and Glengarry |
| City | South Glengarry |
| Postal Code | K0C 1N0 |
| Area | 724 South Glengarry (Lancaster) Twp |
| Listing VS Median (in K0C 1N0) | |
Price: $395,000 low | high Med: $699,521 On site: 177 low | high Med: 202 | |