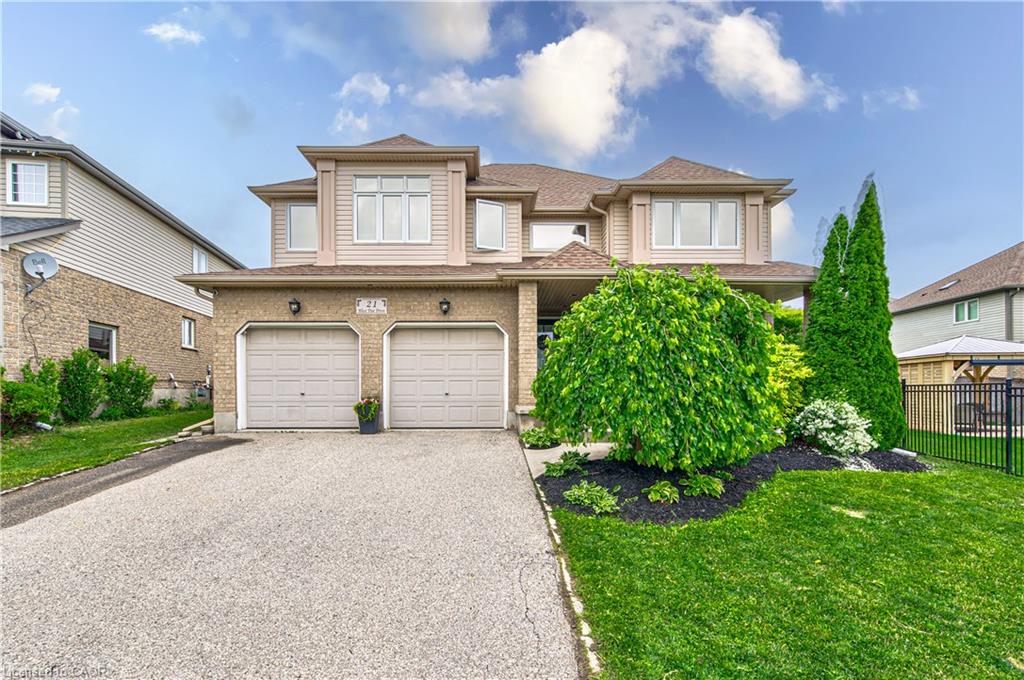
21 West Tree Drive,Breslau, ON N0B 1M0
Breslau, ON N0B 1M0

Description
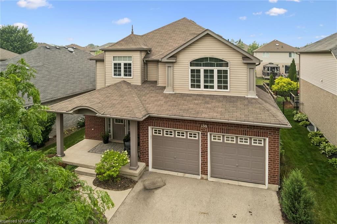
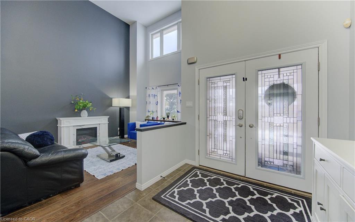
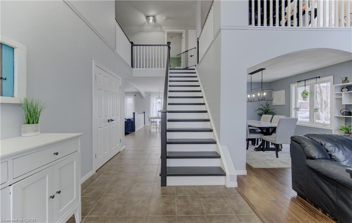
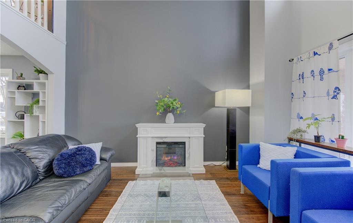
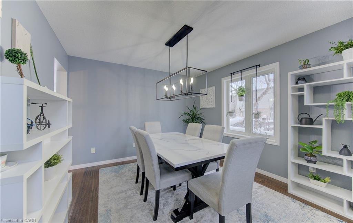
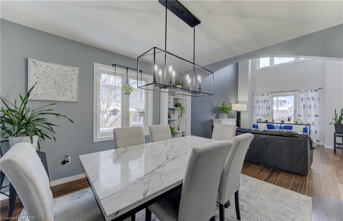
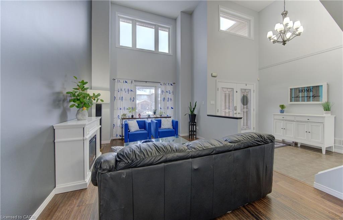
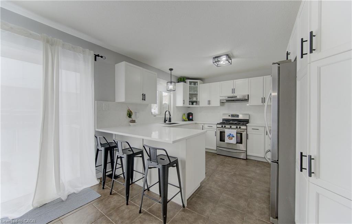
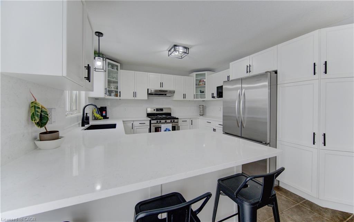
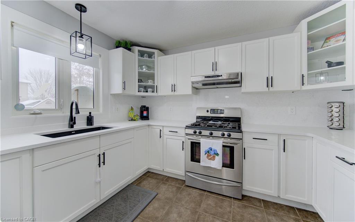
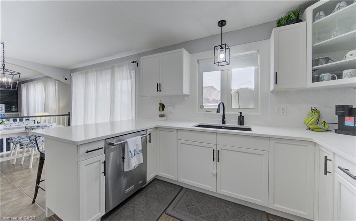
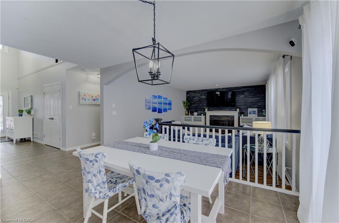
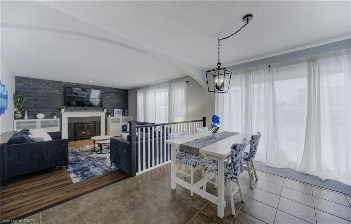
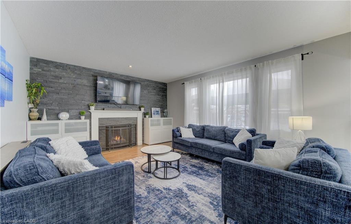
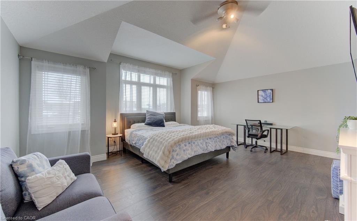
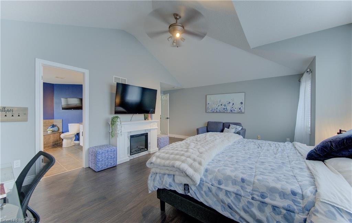
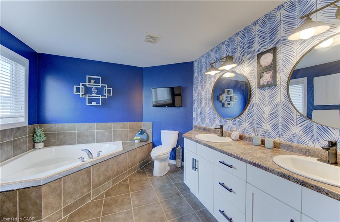
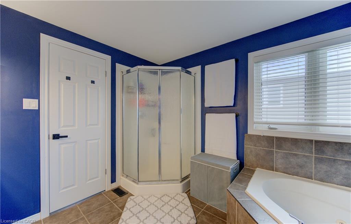
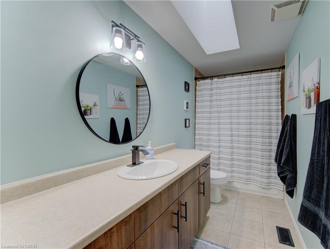
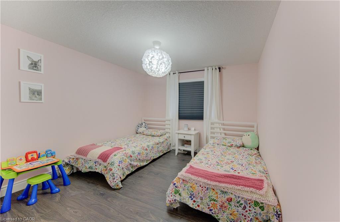
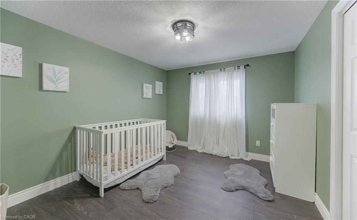

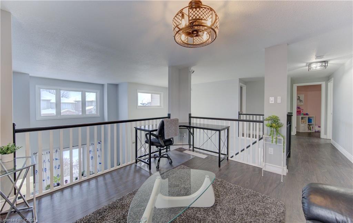
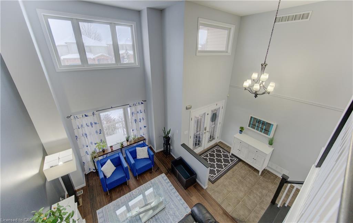
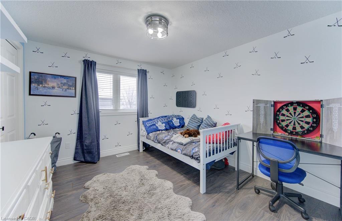
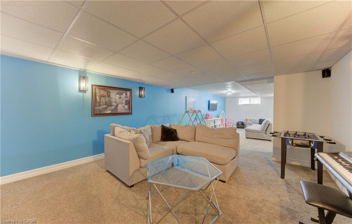
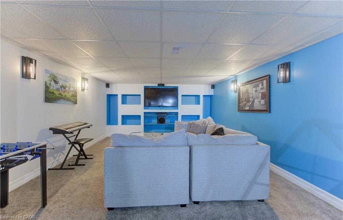
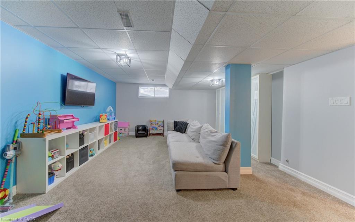
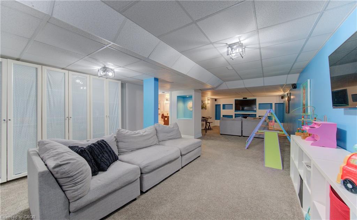
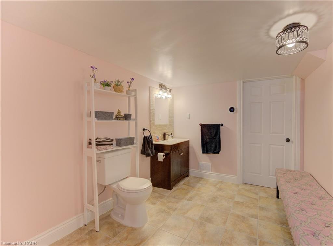
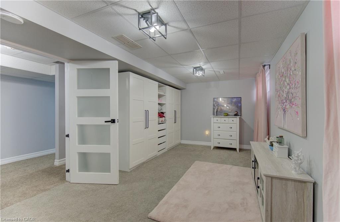
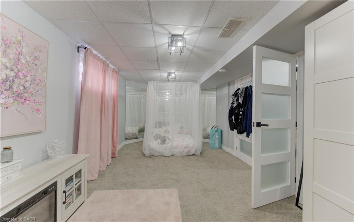
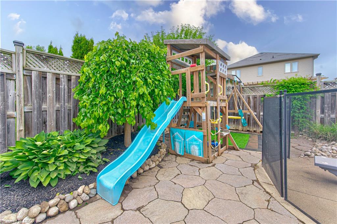
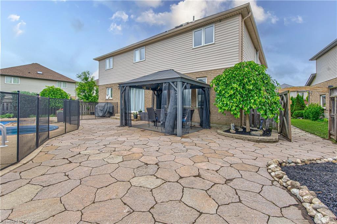
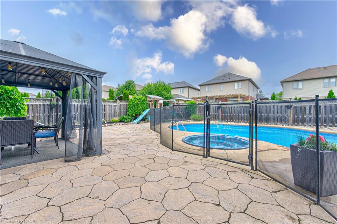
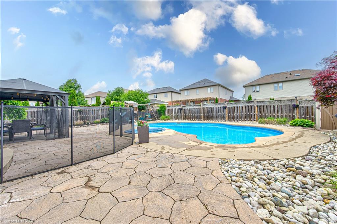
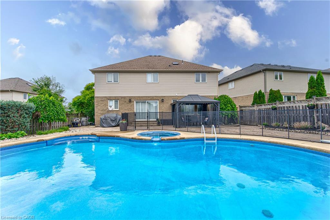
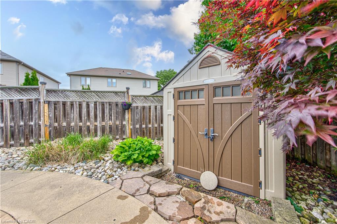
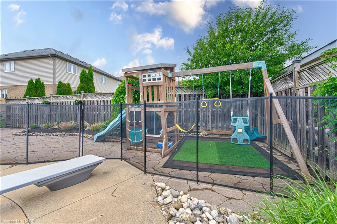
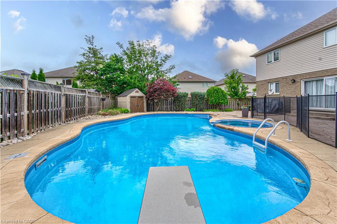
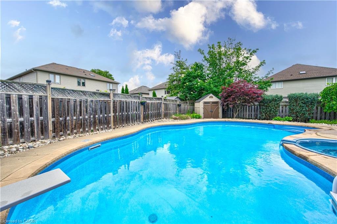
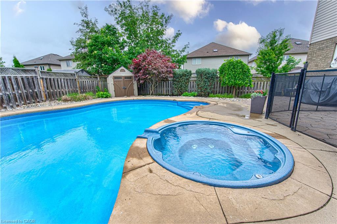
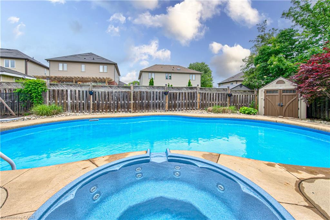
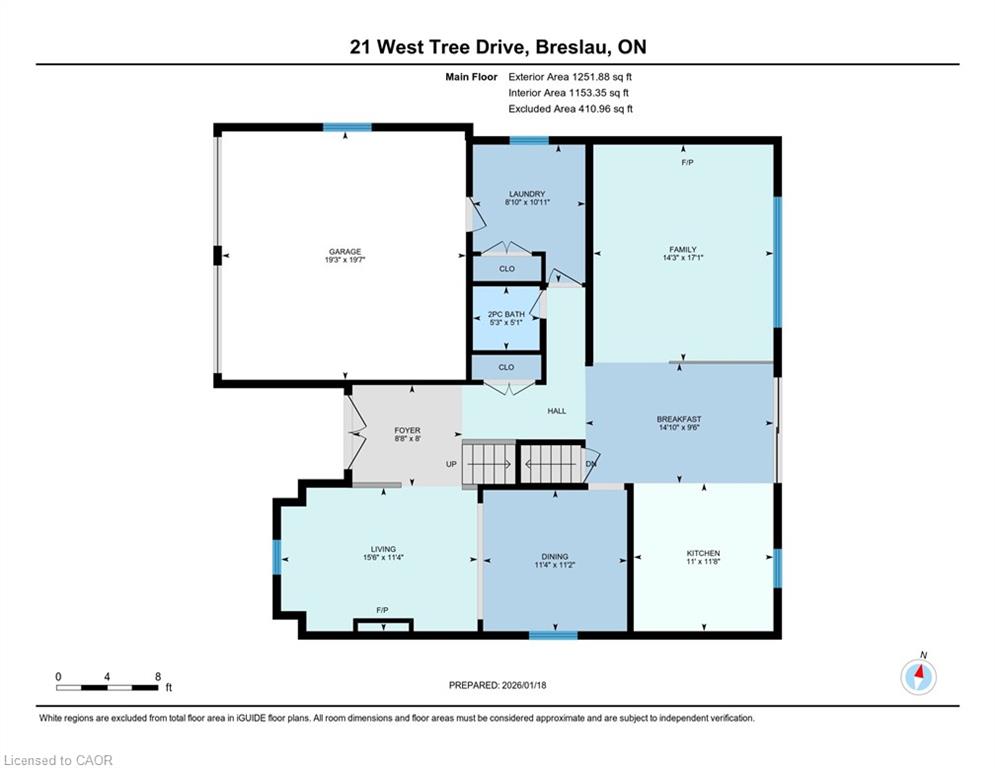
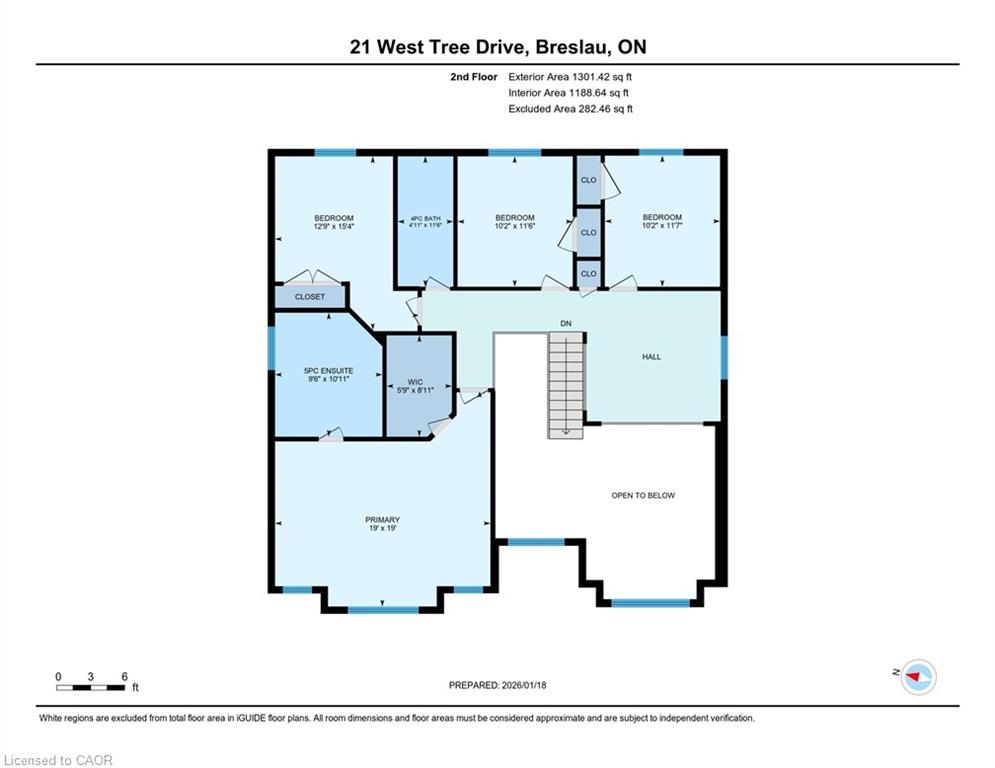
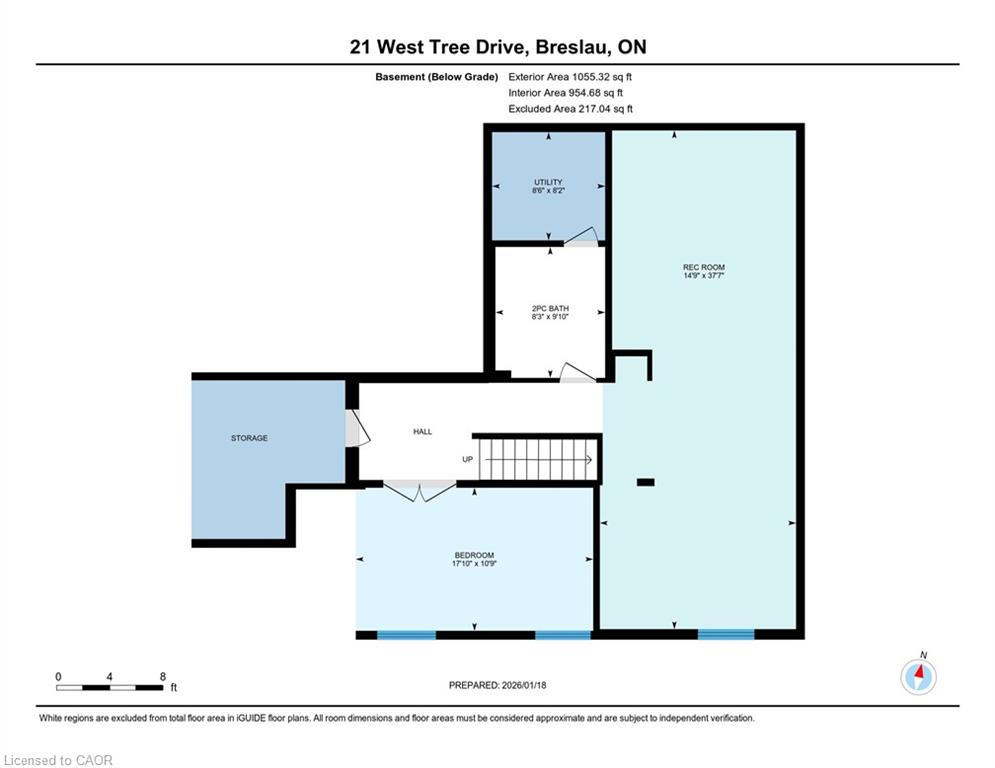
Great for a large or multi generational family, this 4 bedroom home has plenty of living space! Soaring entryway and living room opens on a grand staircase. Expansive dining room allows for large family gatherings. The kitchen has new gleaming white quartz countertops and ample space for storage and room for 2 chefs in the kitchen. Main floor family room is visible from the kitchen and the dinette has a slider to fenced back yard oasis with salt water in-ground pool with overflow hot tub for summer entertaining. Fully finished basement has oodles of more space, a bathroom, huge rec room and another large space. Upstairs features a large primary suite with a walk in closet and an ensuite with separate shower and soaker tub, plus 3 additional bedrooms, main bath and an airy sitting area or office space. Be sure to book your private showing. New furnace and AC in 2022. OVER 4000 SQUARE FEET OF LIVING SPACE
Details
| MLS # | 40840924 |
|---|---|
| Listing Type | For Sale |
| Style | House |
| Sub-Type | Resale |
| Status | Active |
| Days On Site | 65 |
| Listing Provided By | RE/MAX TWIN CITY REALTY INC. | Michael Ross Roth |
Features
| Bed(s) | 5 |
|---|---|
| Bath(s) | 4 Total |
| SQ Feet | 3,035 |
| Garage | 2 |
| Basement | Y |
| Pool | Yes |
| Story(s) | 2 |
| Zoning | A |
| Acreage | 0.13 |
Interior
| Appliances | Water Softener, Built-in Microwave, Dishwasher, Dryer, Gas Oven/Range, Gas Stove, Range Hood, Refrigerator, Washer |
|---|---|
| Rooms Total | 19 |
| Interior Features | High Speed Internet, Ceiling Fan(s), In-law Capability |
| Cooling | Central Air |
| Cooling Yes / No | No |
| Heating | Forced Air, Natural Gas |
| Heating Yes / No | Yes |
| Fireplaces Total | 1 |
| Fireplace Features | Gas |
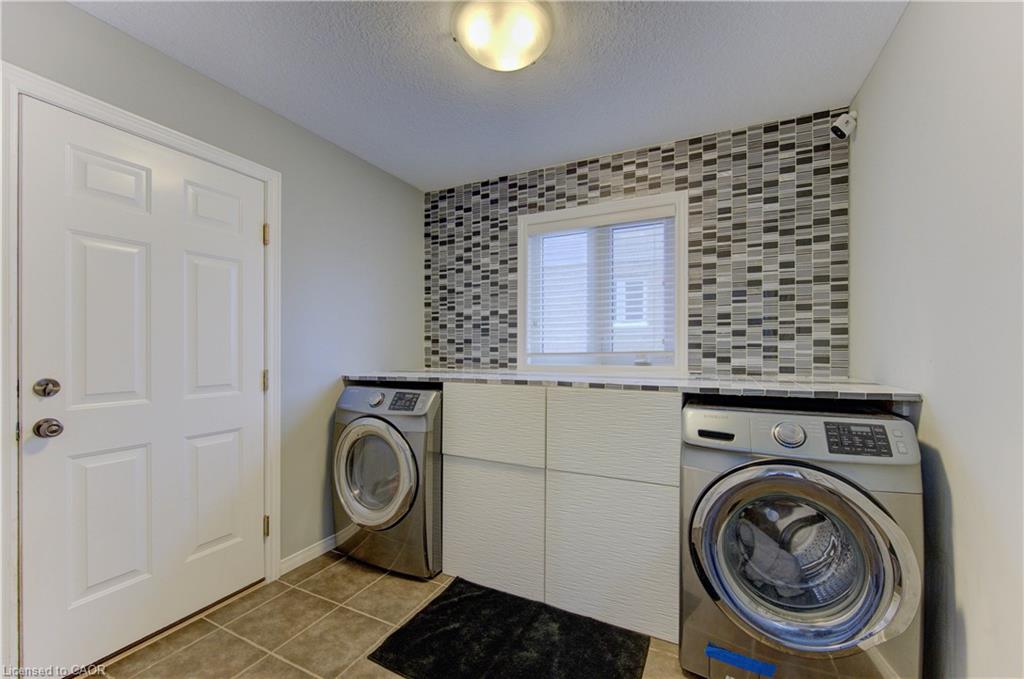
| Laundry Features | Main Level |
Exterior
| Lot Features | Urban, Pie Shaped Lot, Airport, Highway Access, Hospital, Library, Park, Place of Worship, Playground Nearby, Public Transit, Quiet Area, Rec./Community Centre, Schools, Shopping Nearby, Trails |
|---|---|
| Construction Materials | Brick Veneer, Vinyl Siding |
| Roof | Asphalt Shing |
| Foundation Details | Poured Concrete |
| Patio And Porch Features | Patio |
| Security Features | Carbon Monoxide Detector, Smoke Detector, Carbon Monoxide Detector(s), Smoke Detector(s) |
Parking
| Garage Spaces | 2 |
|---|---|
| Parking Features | Attached Garage, Asphalt, Built-In |
| Open Parking Yes / No | Yes |
| Attached Garage Yes / No | Yes |
Utilities
| Utilities | Cable Connected, Cell Service, Electricity Connected, Fibre Optics, Garbage/Sanitary Collection, Natural Gas Connected, Recycling Pickup, Street Lights, Phone Connected, Underground Utilities |
|---|---|
| Sewer | Sewer (Municipal) |
Taxes
| Tax Annual Amount | 6393 |
|---|
Area Information
| Province | ON |
|---|---|
| Region | Waterloo |
| City | Breslau |
| Postal Code | N0B 1M0 |
| Area | 5 Woolwich and Wellesley Township |
| Subarea | 554 Breslau | Bloomingdale | Maryhill |
| Community Name | 554 Breslau/Bloomingdale/Maryhill |
| School District | Grand River |
| Elementary School | St Boniface |
| High School | Grand River |
| Listing VS Median (in 554 Breslau/Bloomingdale/Maryhill) | |
Price: $1,100,000 low | high Med: $944,450 sqft: 3,035 low | high Med: 2,350 $ / sqft: $362 low | high Med: $402 On site: 65 low | high Med: 13.5 | |
Market Activity N0B 1M0
Request a showing
Request a showing
Contact
Learn More About This Property

| Province | ON |
|---|---|
| Region | Waterloo |
| City | Breslau |
| Postal Code | N0B 1M0 |
| Area | 5 Woolwich and Wellesley Township |
| Subarea | 554 Breslau | Bloomingdale | Maryhill |
| Community Name | 554 Breslau/Bloomingdale/Maryhill |
| School District | Grand River |
| Elementary School | St Boniface |
| High School | Grand River |
| Listing VS Median (in 554 Breslau/Bloomingdale/Maryhill) | |
Price: $1,100,000 low | high Med: $944,450 sqft: 3,035 low | high Med: 2,350 $ / sqft: $362 low | high Med: $402 On site: 65 low | high Med: 13.5 | |