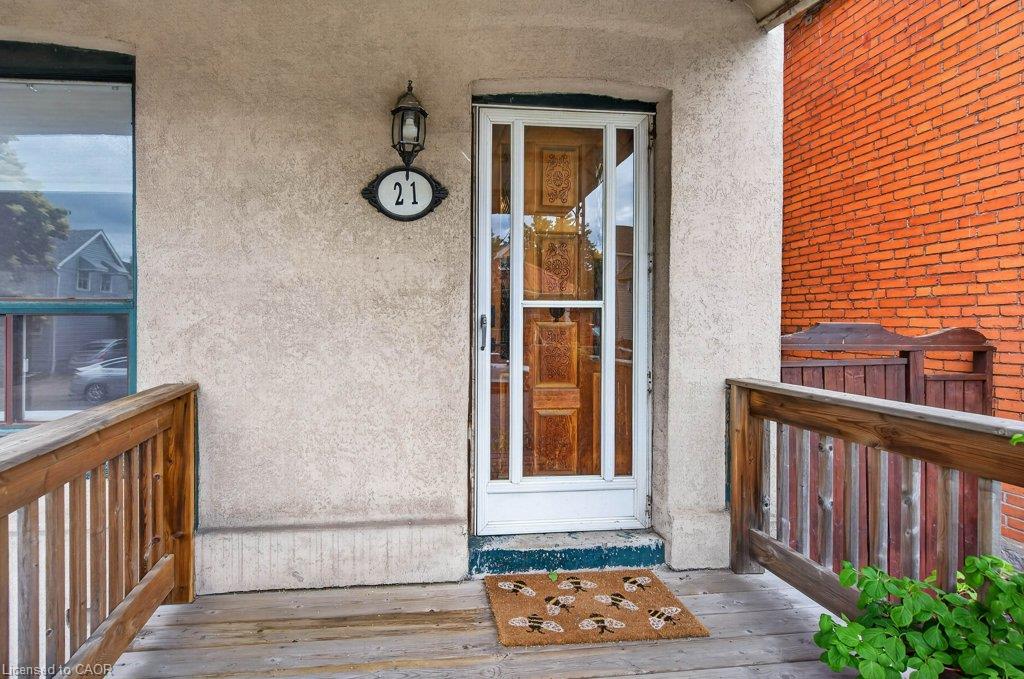
21 East Bend Avenue N,Hamilton, ON L8L 7E1
Hamilton, ON L8L 7E1


Description
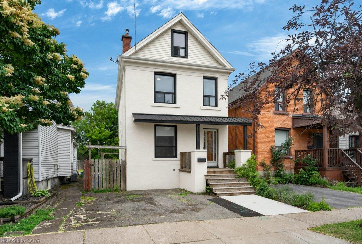
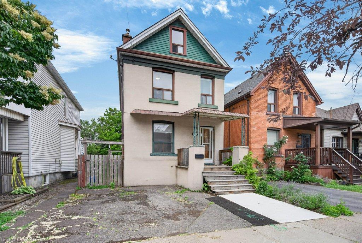
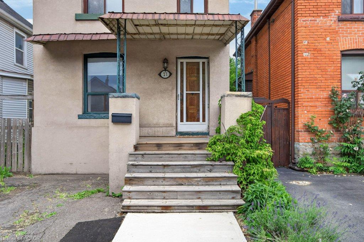
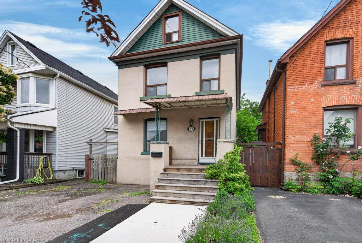
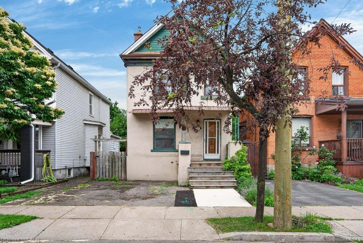
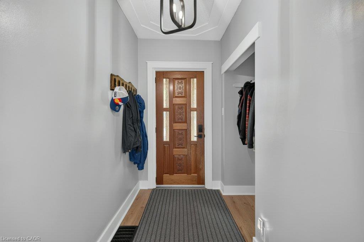
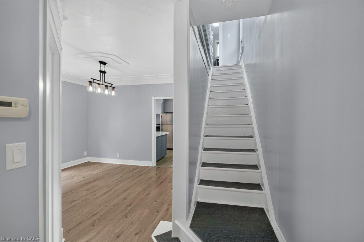
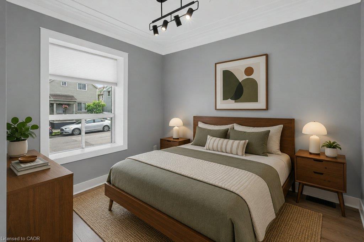
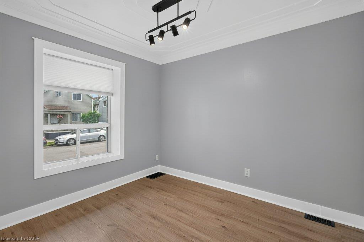
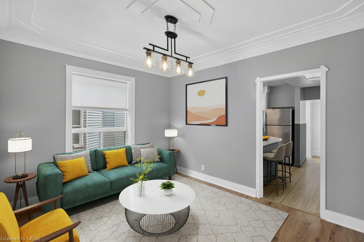
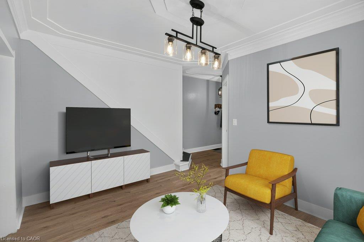
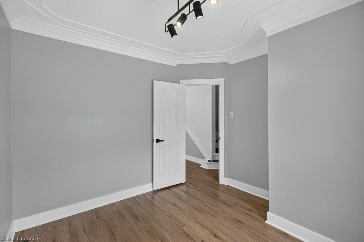
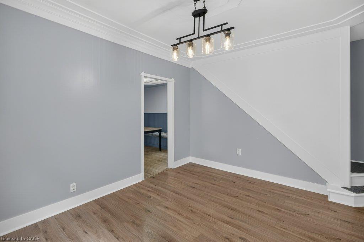
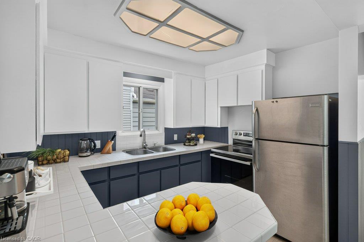
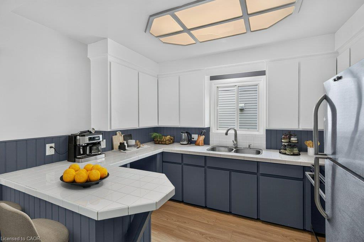
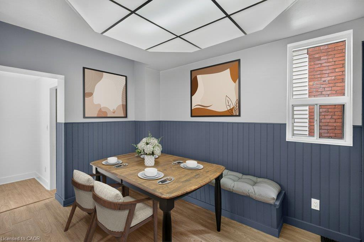
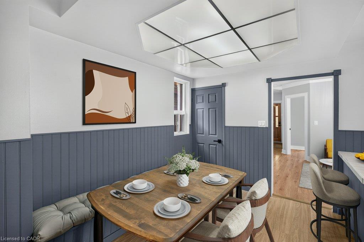
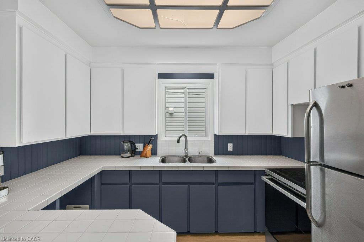
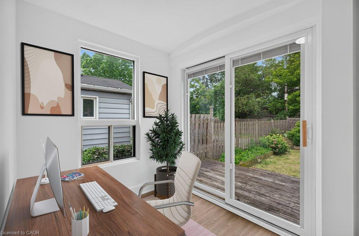
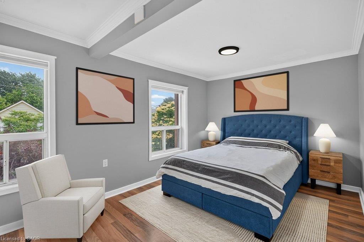
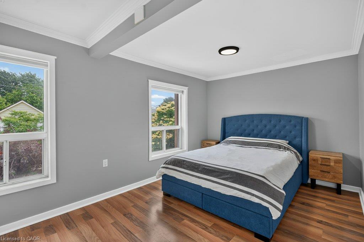
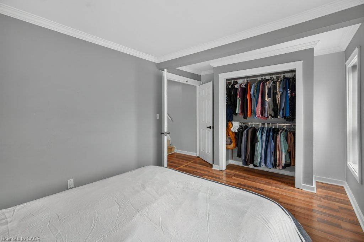
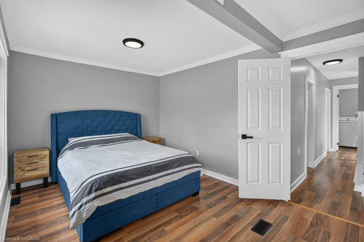
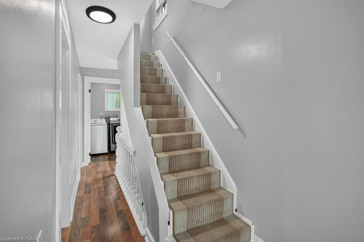
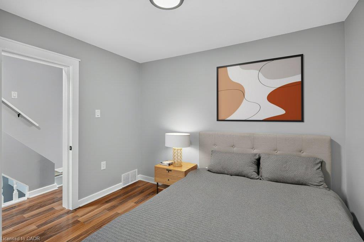
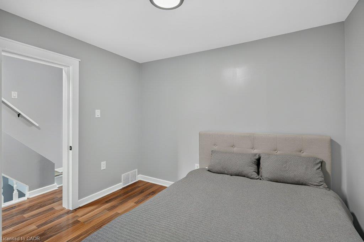
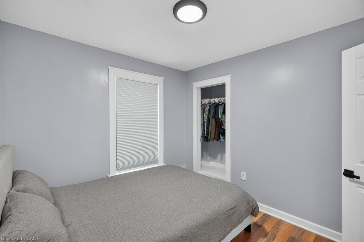
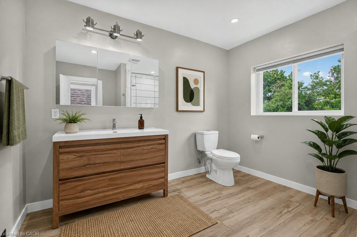
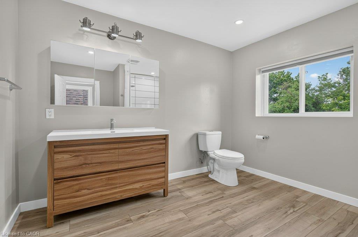
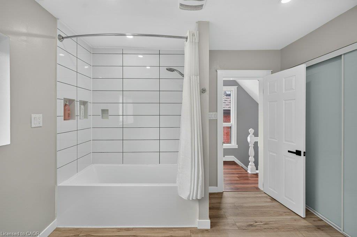
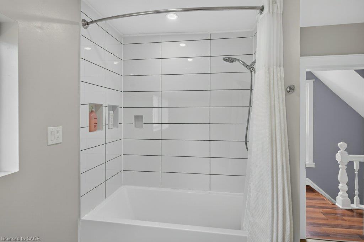
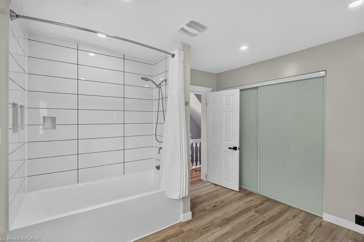
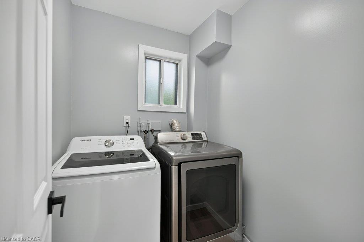
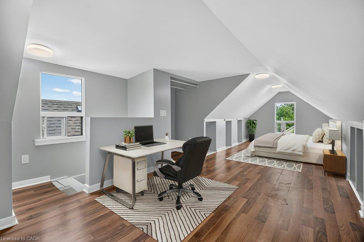
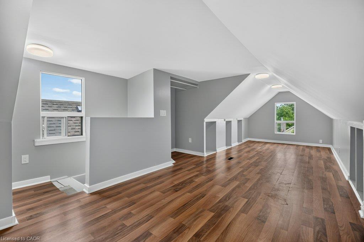
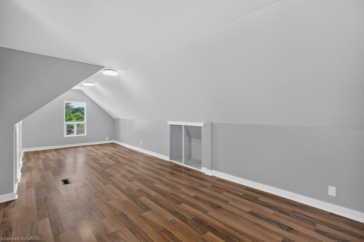
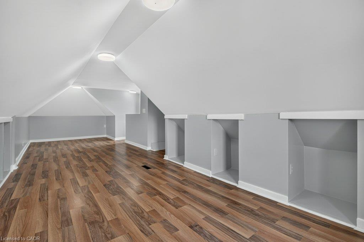
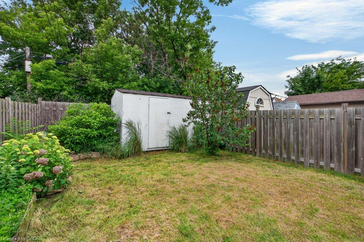
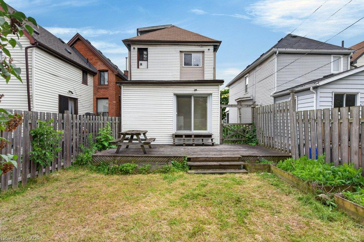
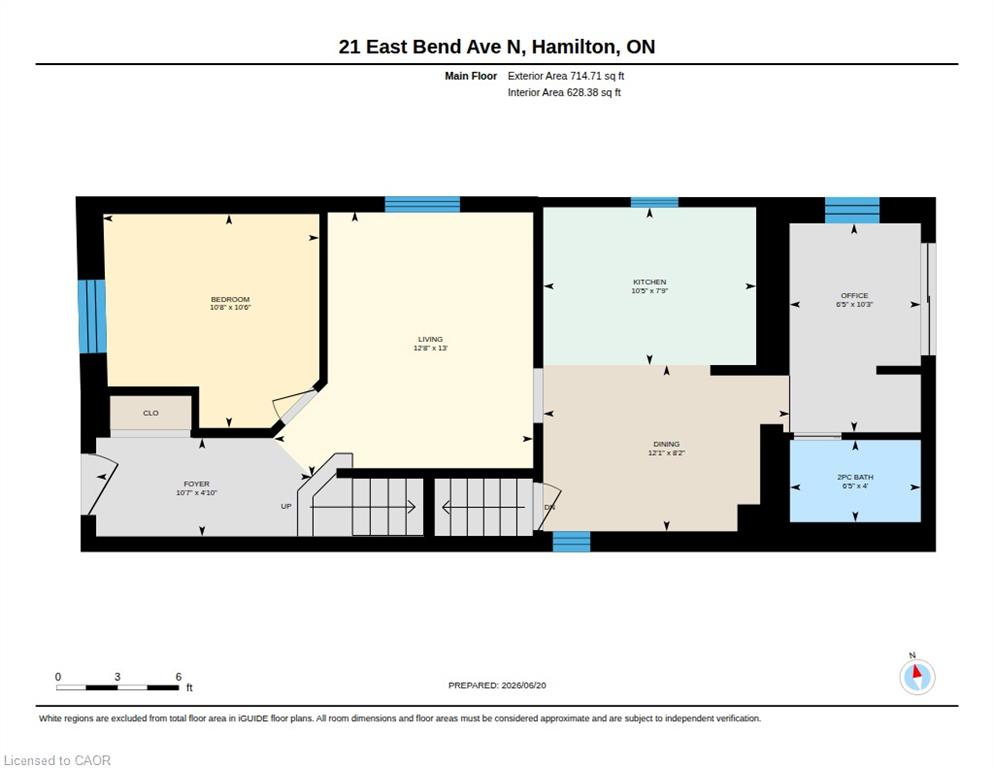
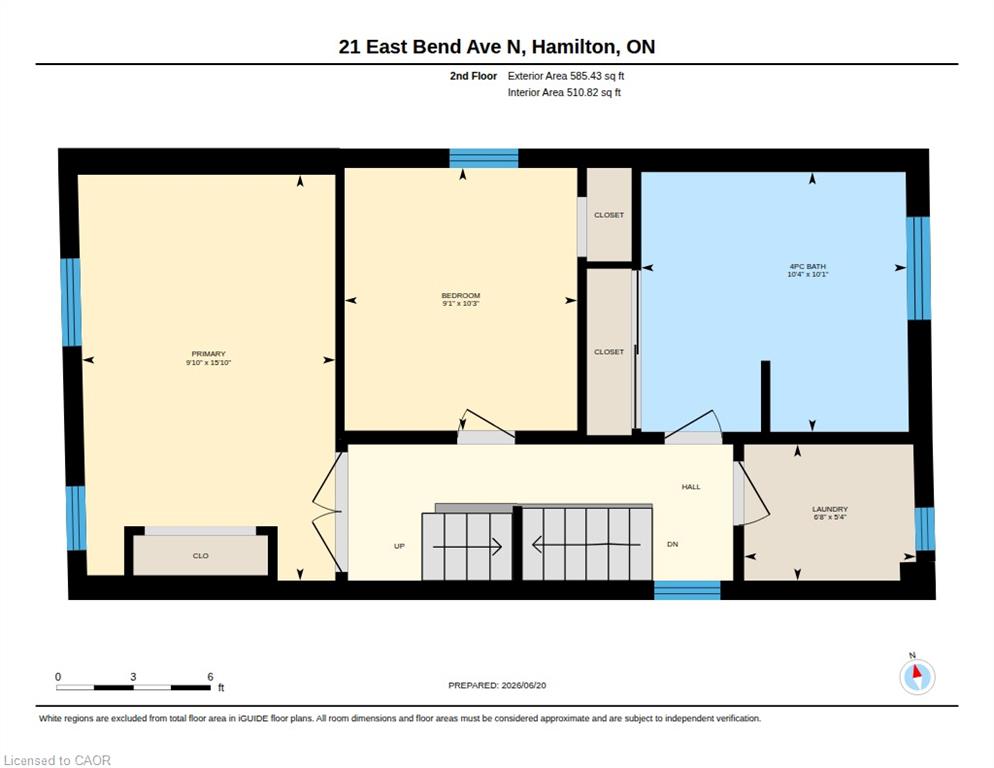
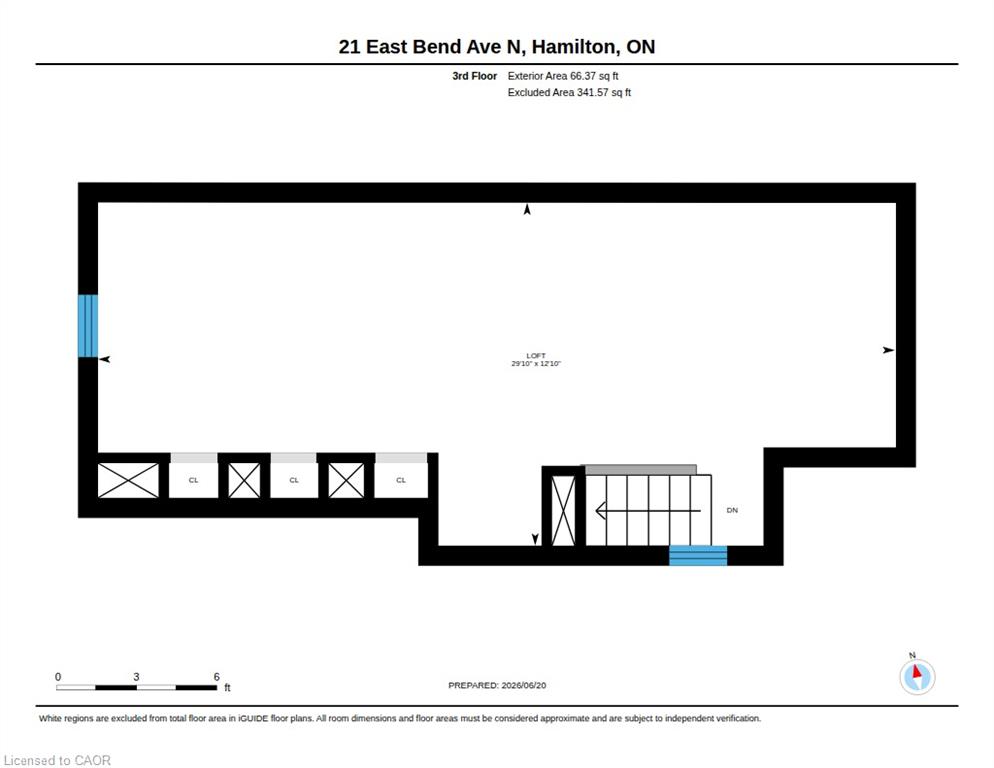
Welcome to 21 East Bend Avenue N, a beautifully refreshed detached home in Hamilton’s sought-after Crown Point neighbourhood. Offering over 1600 sq. ft. of finished living space across 2.5 storeys, this move-in-ready property combines character, flexibility, and thoughtful updates throughout. The bright and inviting interior features a versatile main-floor bedroom, spacious living and dining areas, fresh paint throughout and new interior finishes. The eat-in kitchen offers abundant cabinetry, generous counter space, stainless steel appliances, and custom banquette seating. A bright main floor office overlooks the private backyard with mature trees. Upstairs, you’ll find two spacious bedrooms, convenient second-floor laundry, and a well-appointed 4-piece bathroom. The finished third floor loft/bonus room adds valuable living space, for a studio, playroom, office, fitness area, or guest retreat. Major improvements completed in 2026 include replacement of the lead water service line, new appliances, electrical upgrades, HVAC improvements, interior updates throughout the home, and a new front walkway. Outside, enjoy a fully fenced backyard with a deck, garden space, storage shed, and driveway parking. Ideally located just steps from Ottawa Street’s shops and restaurants, Gage Park, schools, and transit. This home offers an exceptional opportunity for first-time buyers, growing families, professionals, or investors. Come and take a look today!
Details
| MLS # | 40850581 |
|---|---|
| Listing Type | For Sale |
| Style | House |
| Sub-Type | Resale |
| Status | Active Under Contract |
| Year | 1920 |
| Days On Site | 39 |
| Listing Provided By | RE/MAX Escarpment Realty Inc. | Mitch Mckechnie |
Features
| Bed(s) | 3 |
|---|---|
| Bath(s) | 2 Total |
| SQ Feet | 1,625 |
| Basement | Y |
| Story(s) | 2 |
| Zoning | D |
| Acreage | 0.06 |
| Golf Course | Yes |
Interior
| Appliances | Dryer, Refrigerator, Stove, Washer |
|---|---|
| Rooms Total | 12 |
| Interior Features | None |
| Cooling | Central Air |
| Cooling Yes / No | No |
| Heating | Forced Air |
| Heating Yes / No | Yes |
| Laundry Features | Upper Level |
Exterior
| Lot Features | Urban, Rectangular, Dog Park, City Lot, Near Golf Course, Hospital, Landscaped, Place of Worship, Schools, Shopping Nearby |
|---|---|
| Construction Materials | Stucco, Vinyl Siding |
| Roof | Asphalt Shing |
| Foundation Details | Stone |
| Patio And Porch Features | Deck, Porch |
Parking
| Open Parking Yes / No | Yes |
|---|
Utilities
| Sewer | Sewer (Municipal) |
|---|
Taxes
| Tax Annual Amount | 3461.49 |
|---|
Area Information
| Province | ON |
|---|---|
| Region | Hamilton |
| City | Hamilton |
| Postal Code | L8L 7E1 |
| Area | 20 Hamilton Centre |
| Subarea | 201 Crown Point |
| Community Name | 201 Crown Point |
| School District | Cathedral & Bernie Custis Second |
| Elementary School | Holy Name Of Jesus & Memorial |
| High School | Cathedral & Bernie Custis Second |
| Listing VS Median (in 201 Crown Point) | |
Price: $494,900 low | high Med: $449,900 sqft: 1,625 low | high Med: 2,284 $ / sqft: $305 low | high Med: $274 On site: 39 low | high Med: 217 | |
Request a showing
Request a showing
Contact
Learn More About This Property

| Province | ON |
|---|---|
| Region | Hamilton |
| City | Hamilton |
| Postal Code | L8L 7E1 |
| Area | 20 Hamilton Centre |
| Subarea | 201 Crown Point |
| Community Name | 201 Crown Point |
| School District | Cathedral & Bernie Custis Second |
| Elementary School | Holy Name Of Jesus & Memorial |
| High School | Cathedral & Bernie Custis Second |
| Listing VS Median (in 201 Crown Point) | |
Price: $494,900 low | high Med: $449,900 sqft: 1,625 low | high Med: 2,284 $ / sqft: $305 low | high Med: $274 On site: 39 low | high Med: 217 | |