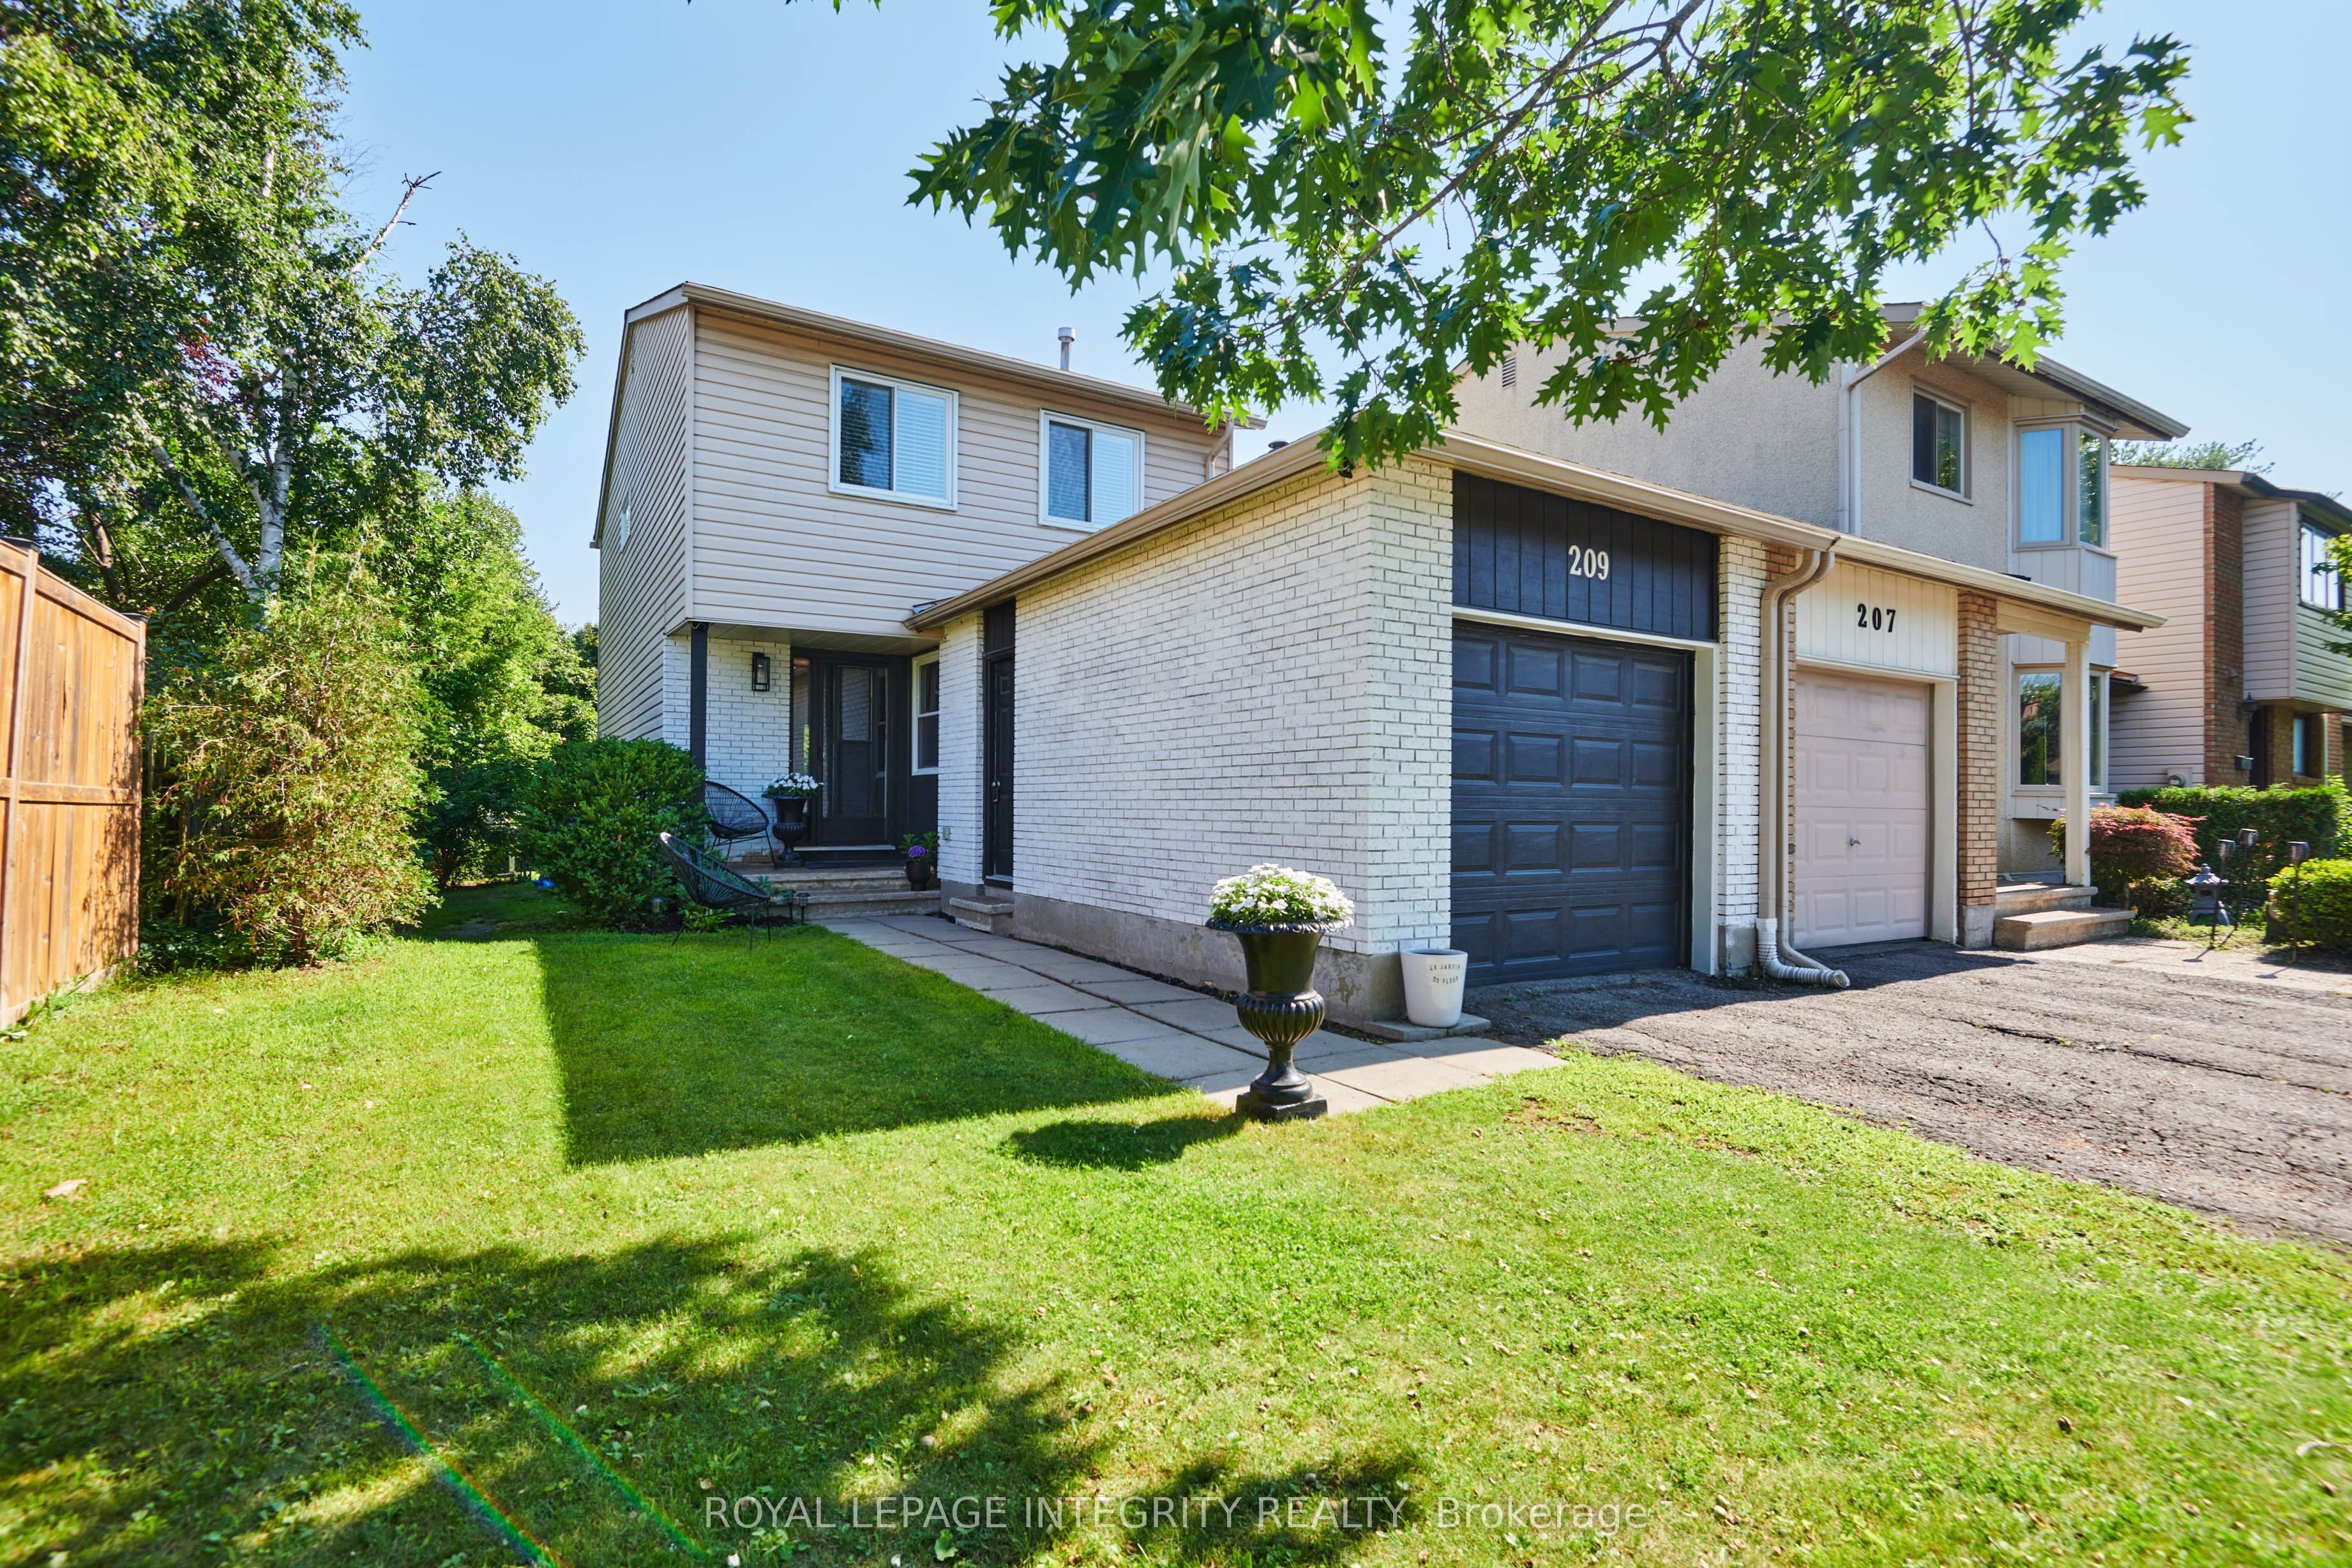
209 Sherway Drive,Barrhaven, ON K2J 2B3
Barrhaven, ON K2J 2B3

Description
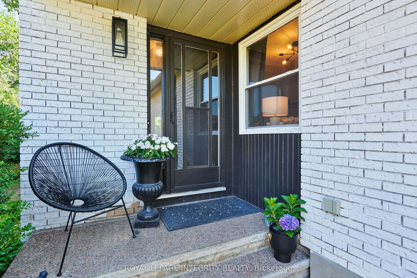
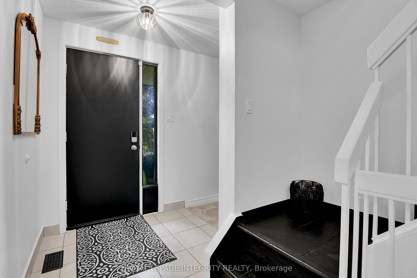
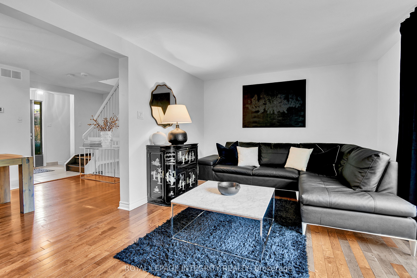
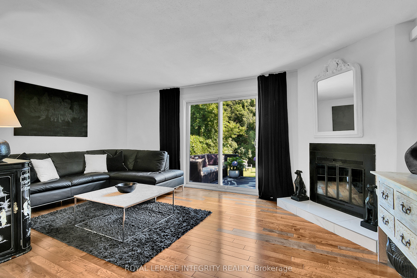
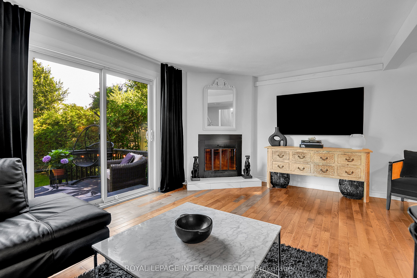
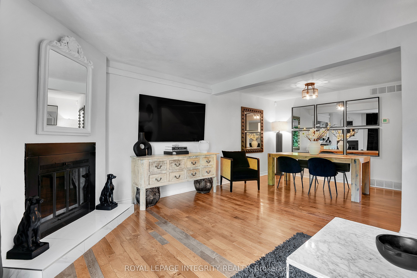
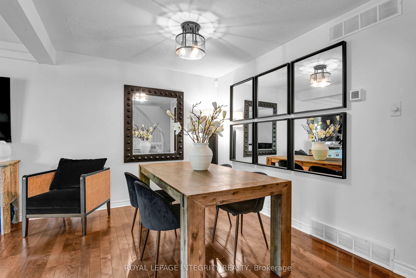
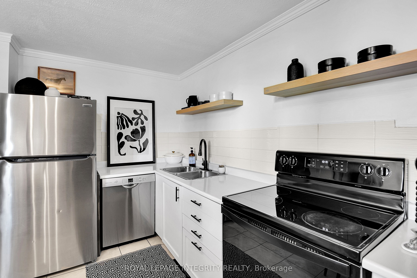
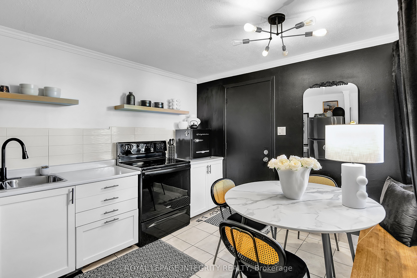
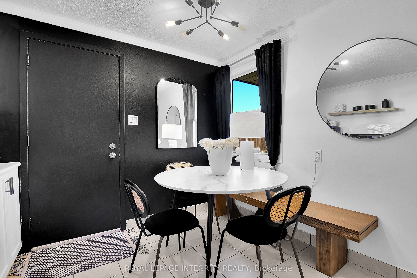
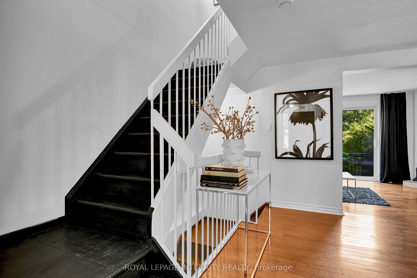
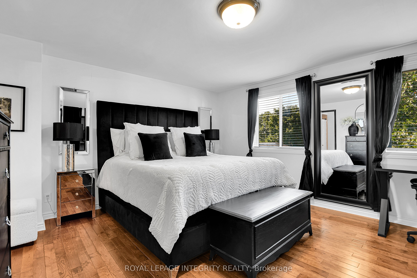
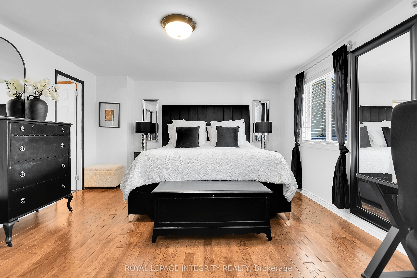
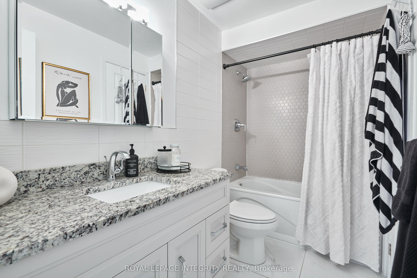
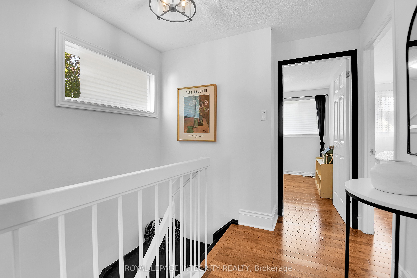
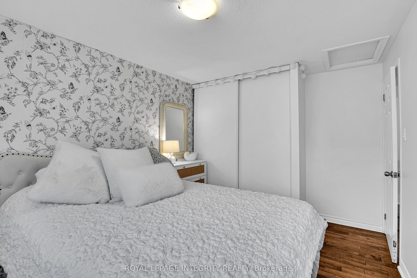
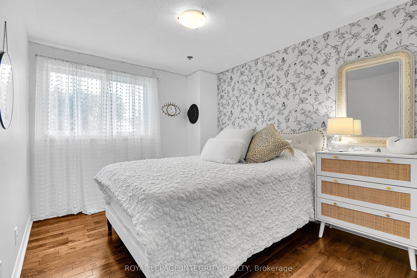
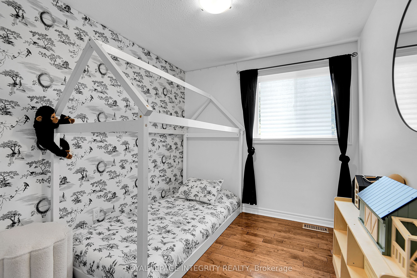
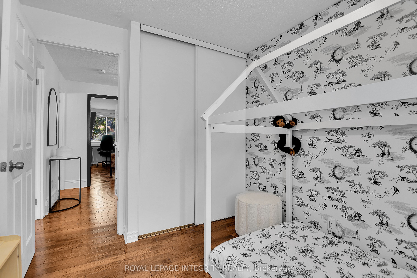
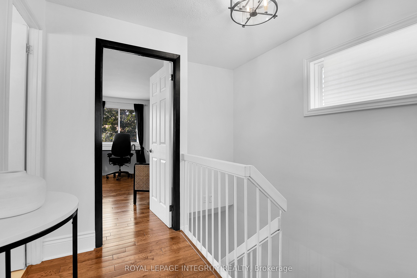
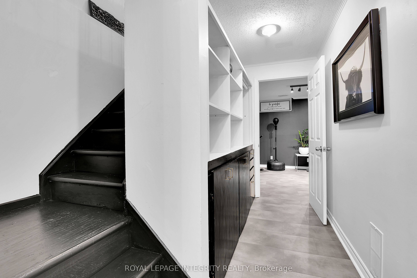
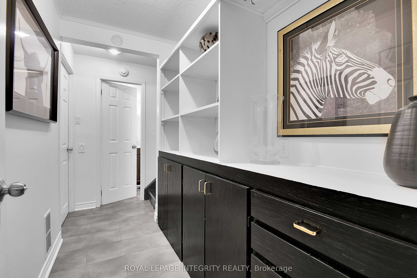
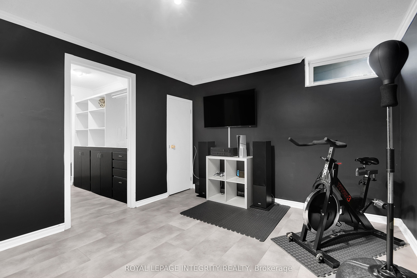
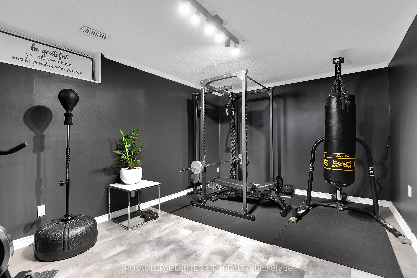
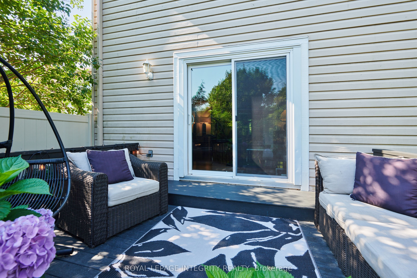
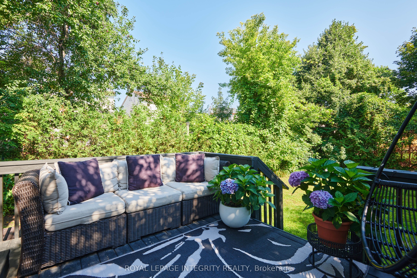
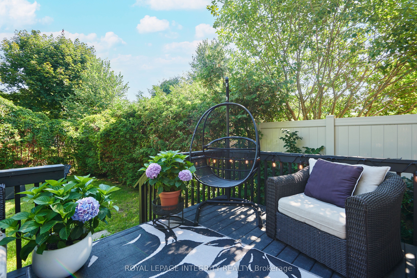
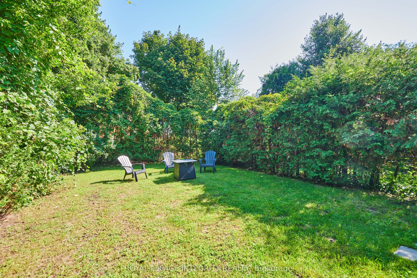
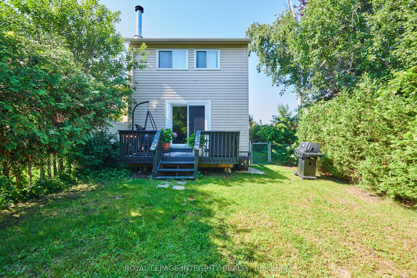
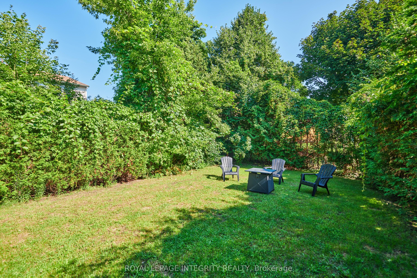
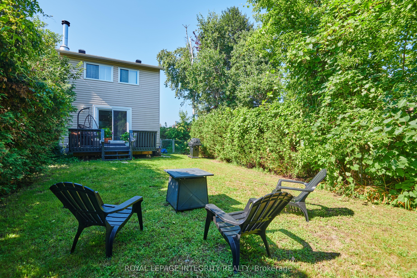
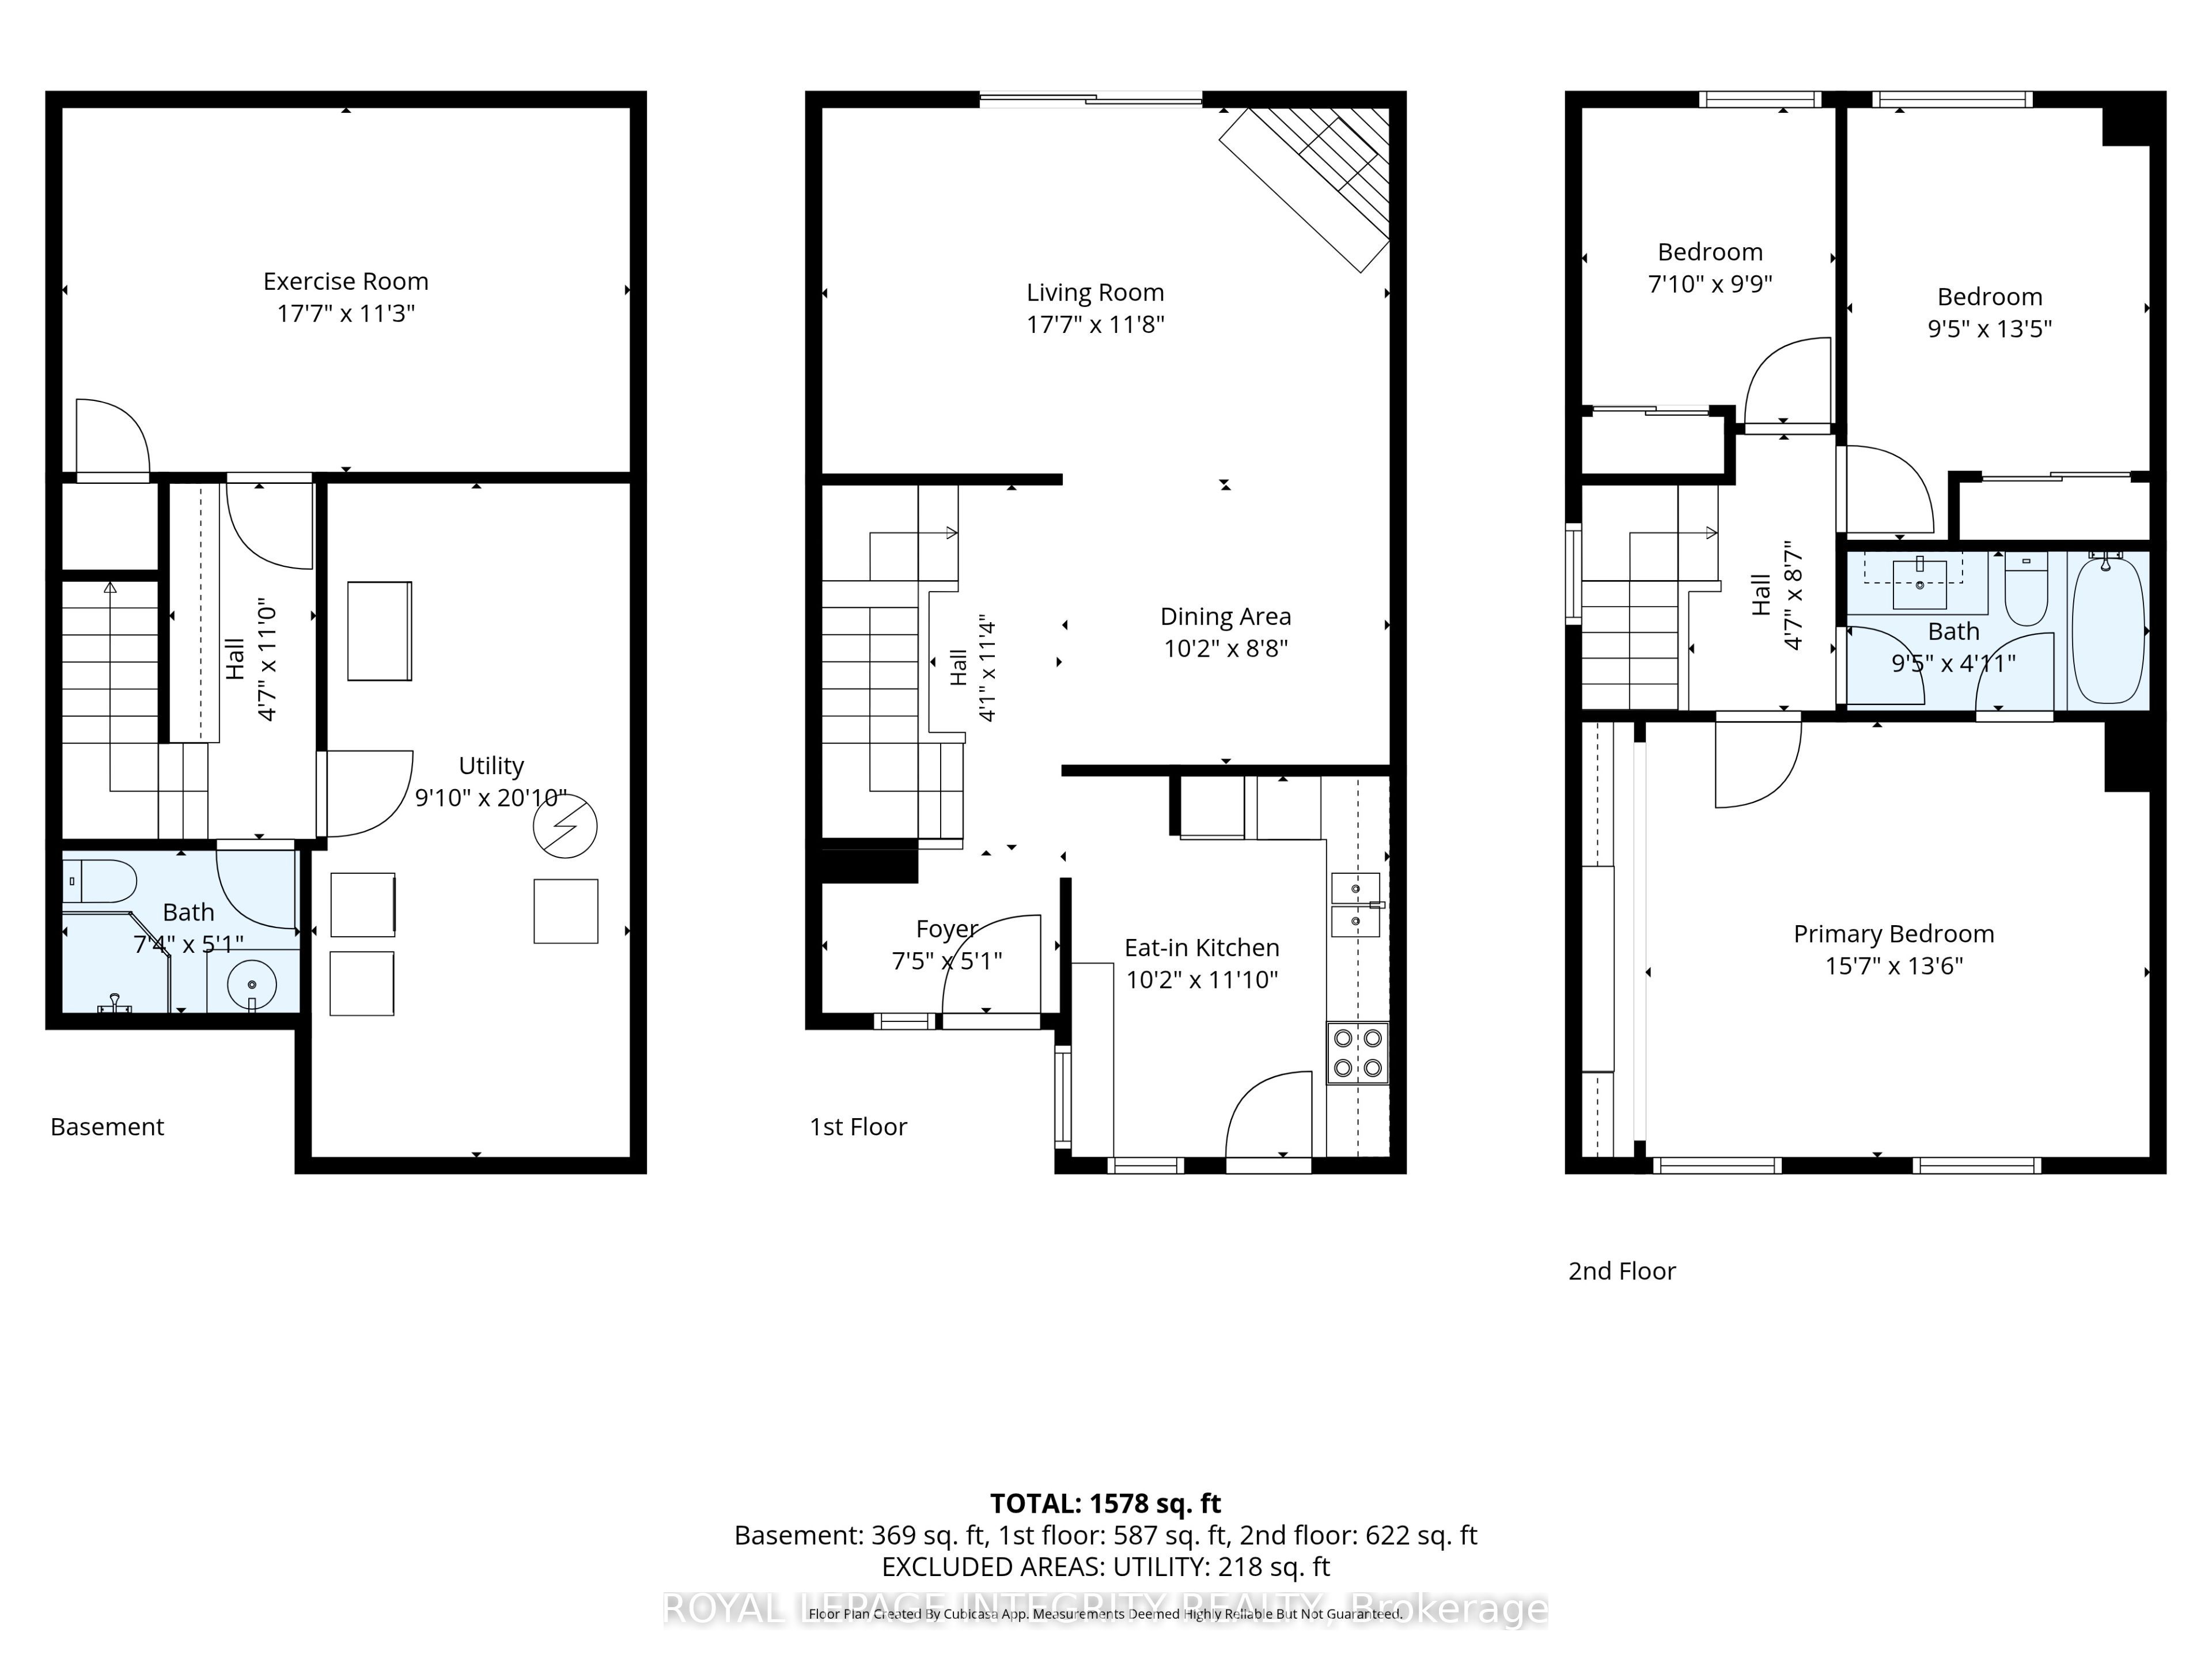
Welcome to **209 Sherway Drive**, a beautifully updated 3-bedroom home in the heart of Barrhaven, set on a **rare extra-deep lot** offering exceptional outdoor space and flexibility. With stylish updates, **hardwood flooring throughout the main and second levels**, versatile living space, and a fantastic location, this move-in-ready home has plenty to offer.Step inside through the tiled foyer, opening to a warm and inviting living and formal dining area with hardwood floors and a cozy wood-burning fireplace. Patio doors lead directly to the backyard deck, creating an easy flow for indoor-outdoor living. The eat-in kitchen is functional and stylish with stainless steel appliances.Upstairs, hardwood flooring continues throughout all three bedrooms. The spacious primary bedroom features convenient cheater en-suite access, while two additional bedrooms offer space for children, guests, or a home office. A 4-piece bathroom completes the second level.The finished basement adds valuable flexibility with a spacious room currently used as an exercise area that **could potentially be converted into an additional bedroom**, family room, recreation room, office, or guest space. Built-in cabinetry adds functionality, while the unfinished utility room provides ample storage and a dedicated laundry area.Outside, the **fully fenced, extra-deep backyard** truly sets this property apart, providing considerably more outdoor space than many comparable homes. Enjoy endless possibilities for entertaining, gardening, play areas, pets, or simply relaxing outdoors. A raised deck is ideal for summer dining and BBQs, while mature hedges add privacy.Additional highlights include an attached single-car garage and a sought-after Barrhaven location close to schools, parks, shopping, restaurants, and transit. Don't miss it!
Details
| MLS # | X13641862 |
|---|---|
| Listing Type | For Sale |
| Style | House |
| Sub-Type | Resale |
| Status | New |
| Year | 0 |
| Days On Site | 27 |
| Listing Provided By | ROYAL LEPAGE INTEGRITY REALTY | X13641862 493500 |
Features
| Bed(s) | 3 |
|---|---|
| Bath(s) | 2 |
| Garage | 1 |
| Basement | Y |
| Story(s) | 2 |
| Acreage | 0.09 |
| Water Front | None |
Interior
| Interior Features | Auto Garage Door Remote |
|---|---|
| Cooling | Central Air |
| Heat Source | Gas |
| Fireplace Features | Wood |
| Fireplace Yes / No | Yes |
| Rooms Total | 10 |
Exterior
| Exterior Features | Deck |
|---|---|
| Roof | Asphalt Shingle |
| Foundation Details | Concrete |
| Construction Materials | Brick, Aluminum Siding |
Parking
| Garage Yes / No | Yes |
|---|---|
| Parking Features | Inside Entry, Available, Private, Tandem |
Utilities
| Sewer | Sewer |
|---|
Taxes
| Tax Annual Amount | 4300 |
|---|---|
| Tax Legal Description | PARCEL O-28, SECTION M196 PT BLK O PLAN M196, PTS 72 & 73 4R3263; S/T & T/W 230533 & 230534E SUBJECT TO 223029, 223030, 223031, 223028 NEPEAN |
| Tax Year | 2026 |
Area Information
| Province | ON |
|---|---|
| Region | Ottawa |
| City | Barrhaven |
| Postal Code | K2J 2B3 |
| Area | 7701 Barrhaven Pheasant Run |
| Listing VS Median (in K2J 2B3) | |
Price: $599,900 low | high Med: $0 On site: 27 low | high Med: | |
Request a showing
Request a showing
Contact
Learn More About This Property

| Province | ON |
|---|---|
| Region | Ottawa |
| City | Barrhaven |
| Postal Code | K2J 2B3 |
| Area | 7701 Barrhaven Pheasant Run |
| Listing VS Median (in K2J 2B3) | |
Price: $599,900 low | high Med: $0 On site: 27 low | high Med: | |