



Description
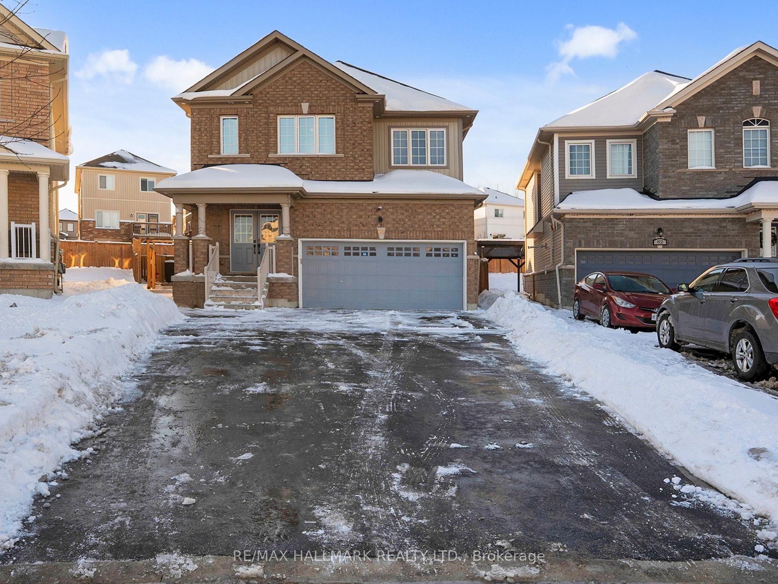
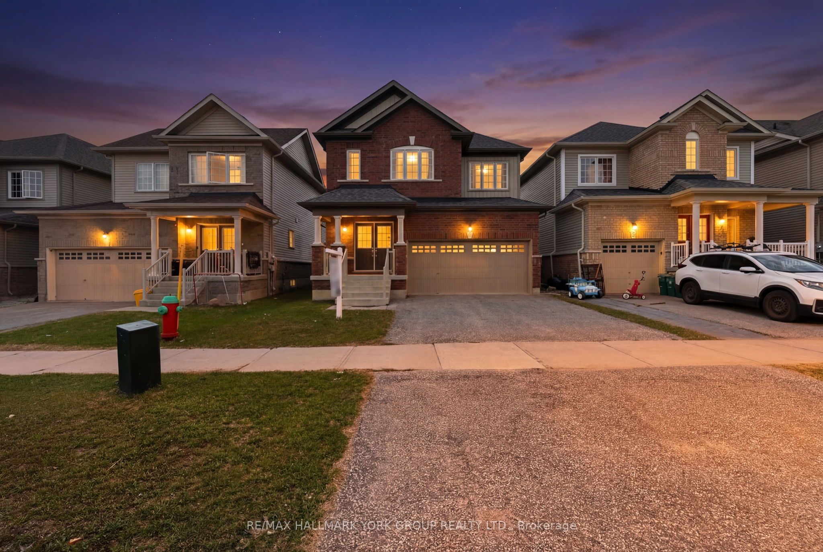
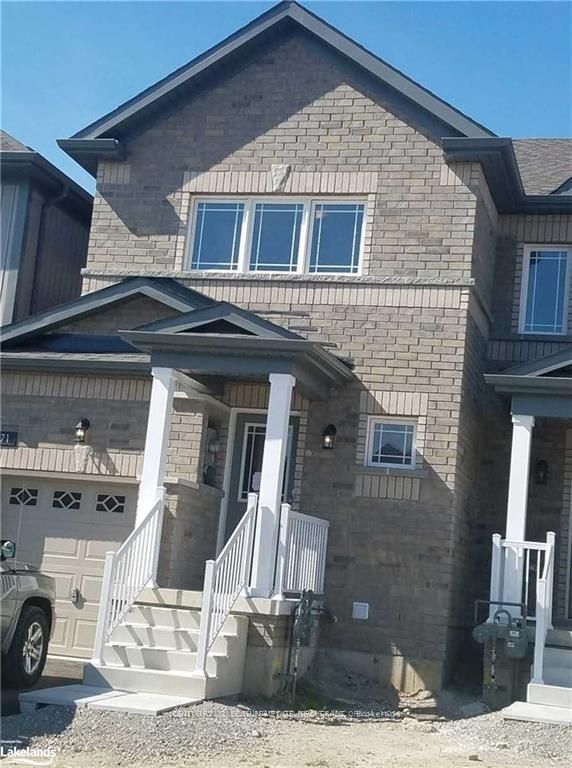
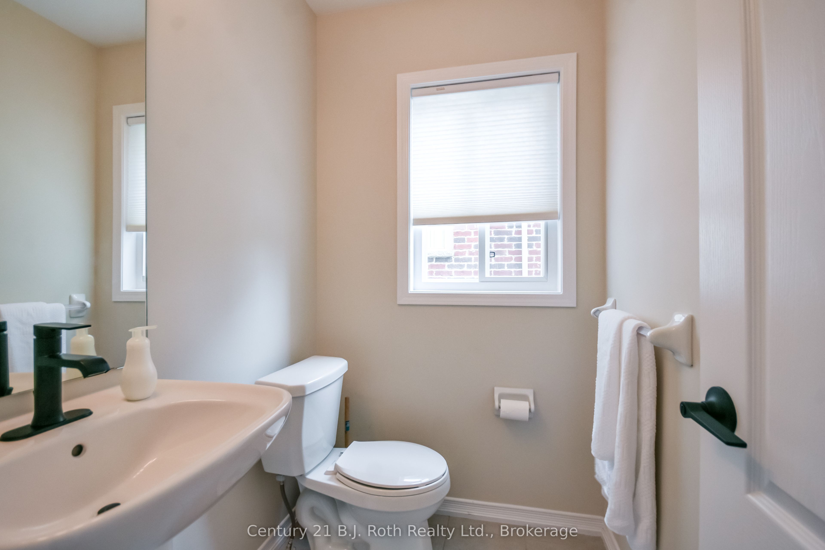
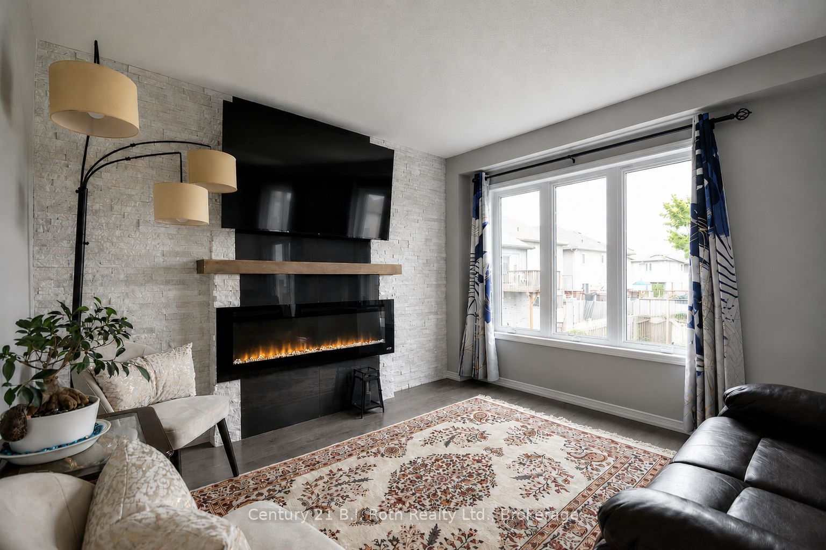
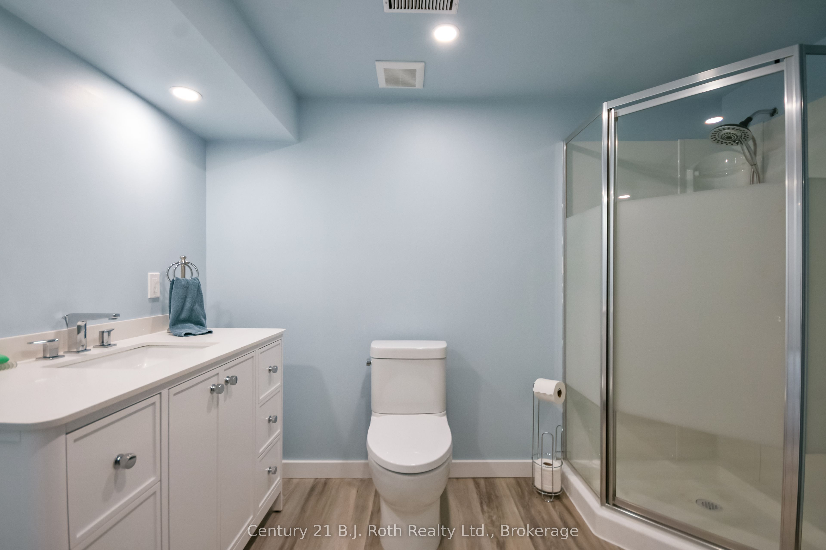
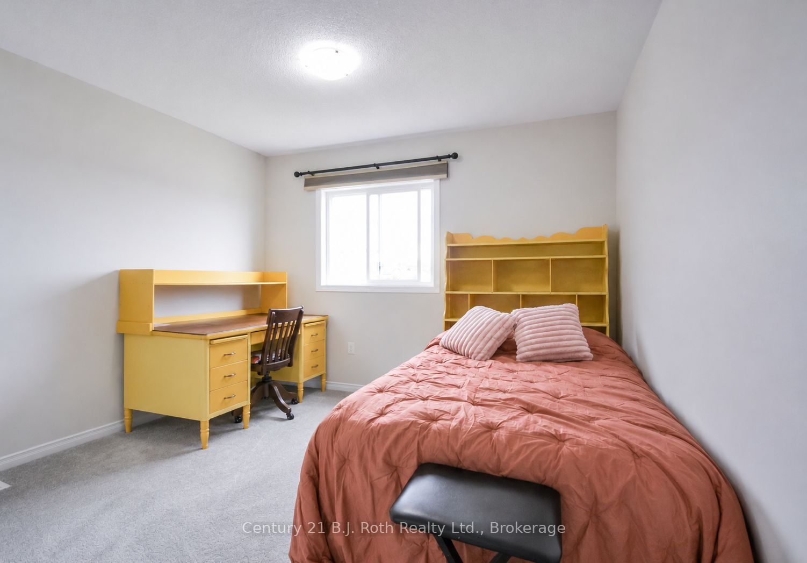
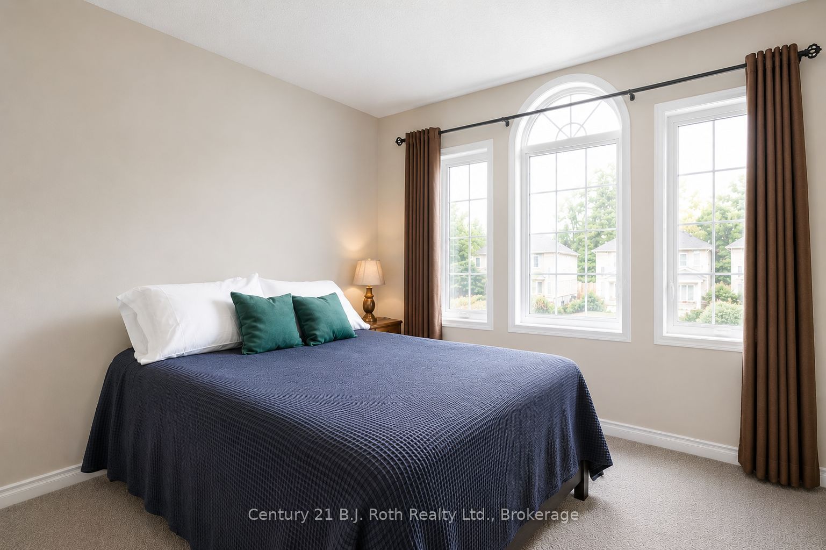
Welcome to 208 Diana Drive, an exceptional opportunity in Orillia's sought-after Westridge community offering 4 bedrooms, 3 bathrooms and three finished levels of living space. Thoughtfully upgraded throughout, this home offers the flexibility today's families are looking for, with a professionally finished walk-out lower level providing excellent in-law or multigenerational living potential. The bright, open-concept main floor features a welcoming living area highlighted by a stylish feature wall and gas fireplace, creating a comfortable space for everyday living and entertaining. The kitchen flows seamlessly into the dining and living areas, while main-floor laundry and convenient inside entry from the garage add everyday practicality. Upstairs, you'll find four bedrooms, including a spacious primary bedroom with a walk-in closet and semi-ensuite access to the 4-piece bathroom. The professionally finished lower level is what truly sets this home apart. With a separate walk-out to the backyard, second gas fireplace, new 3-piece bathroom, and dedicated plumbing, electrical and venting for a future second laundry area, this bright and versatile space offers exciting possibilities for extended family, older children, guests, a home office, or additional living space. Additional improvements include a new insulated garage door with upgraded rails and mechanical components, along with an EV charging outlet. Outside, enjoy a fully fenced corner lot with space to relax, play and entertain. Located in the heart of Westridge, just minutes from Lakehead University, Costco, Rotary Place, parks, schools, restaurants, shopping and everyday amenities, 208 Diana Drive combines location, flexibility and exceptional functionality. More than a 4-bedroom home - this is a property designed to adapt to the way your family lives today and in the years ahead.
Details
| MLS # | S13508460 |
|---|---|
| Listing Type | For Sale |
| Style | House |
| Sub-Type | Resale |
| Status | Price Change |
| Year | 0 |
| Days On Site | 59 |
| Listing Provided By | Century 21 B.J. Roth Realty Ltd. | S13508460 551802 |
Features
| Bed(s) | 4 |
|---|---|
| Bath(s) | 3 |
| Garage | 1 |
| Basement | Y |
| Story(s) | 2 |
| Acreage | 0.08 |
Interior
| Interior Features | In-Law Capability |
|---|---|
| Cooling | Central Air |
| Heat Source | Gas |
| Fireplace Features | Electric, Natural Gas |
| Fireplace Yes / No | Yes |
Exterior
| Roof | Asphalt Shingle |
|---|---|
| Foundation Details | Concrete Block |
| Construction Materials | Brick |
Parking
| Garage Yes / No | Yes |
|---|
Utilities
| Sewer | Sewer |
|---|
Taxes
| Tax Annual Amount | 4641.03 |
|---|---|
| Tax Legal Description | LOT 21, PLAN 51M1104 SUBJECT TO AN EASEMENT FOR ENTRY AS IN SC1394962 CITY OF ORILLIA |
| Tax Year | 2026 |
Area Information
| Province | ON |
|---|---|
| Region | Simcoe |
| City | Orillia |
| Postal Code | L3V 8J8 |
| Area | Orillia |
| Listing VS Median (in L3V 8J8) | |
Price: $689,999 low | high Med: $0 On site: 59 low | high Med: | |
Request a showing
Request a showing
Contact
Learn More About This Property

| Province | ON |
|---|---|
| Region | Simcoe |
| City | Orillia |
| Postal Code | L3V 8J8 |
| Area | Orillia |
| Listing VS Median (in L3V 8J8) | |
Price: $689,999 low | high Med: $0 On site: 59 low | high Med: | |