
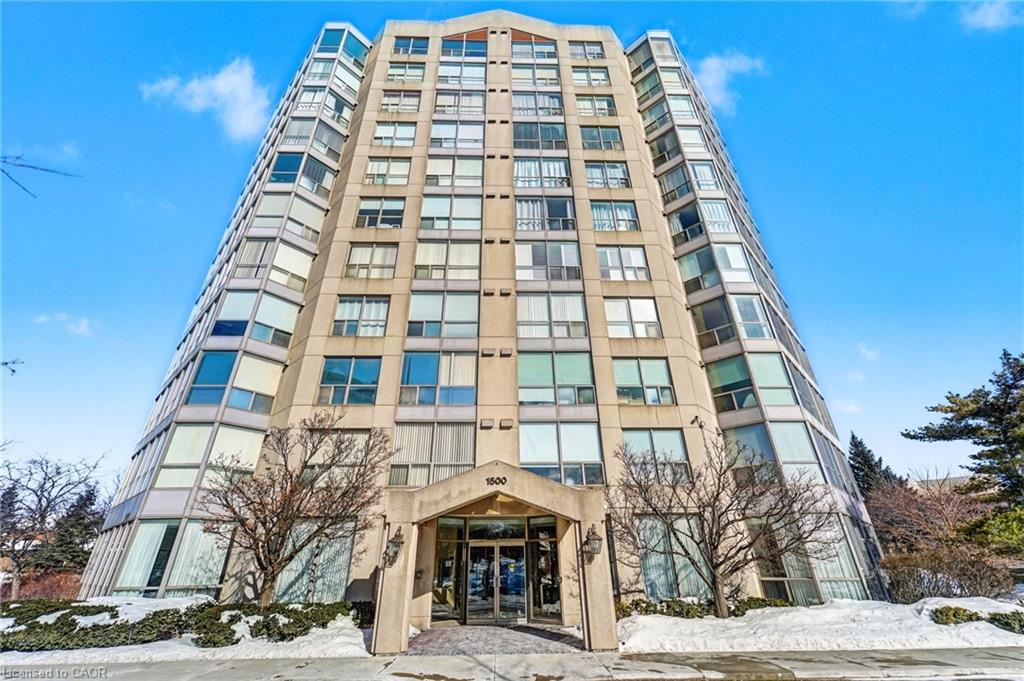
208-1500 Grazia Court,Mississauga, ON L4W 4Z9
Mississauga, ON L4W 4Z9

Description
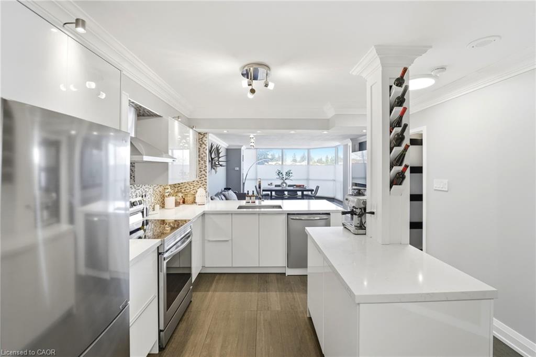
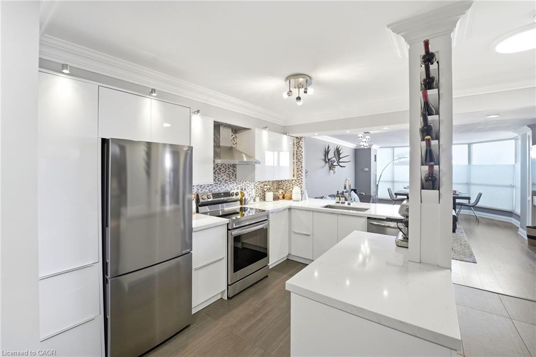
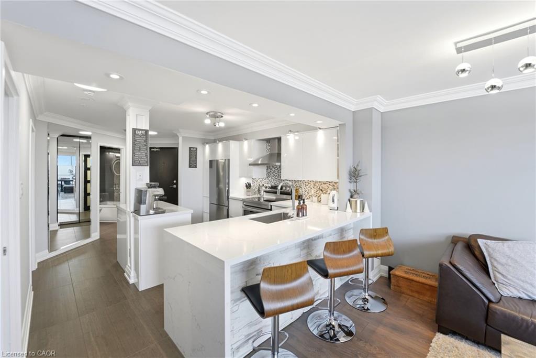
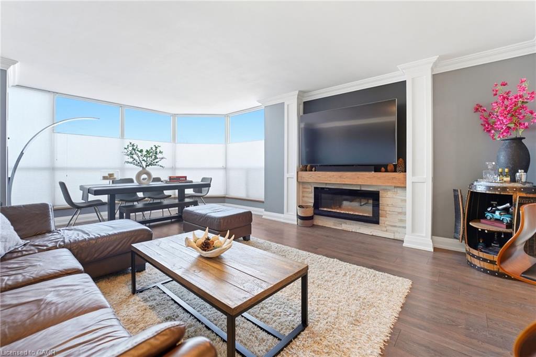
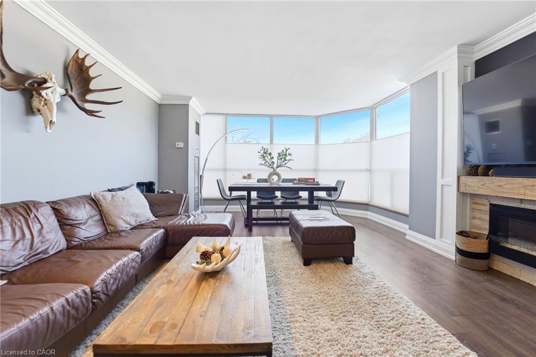
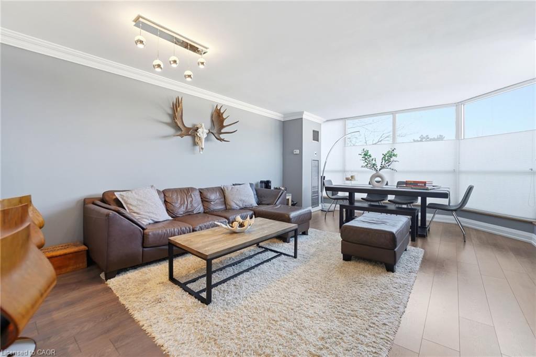
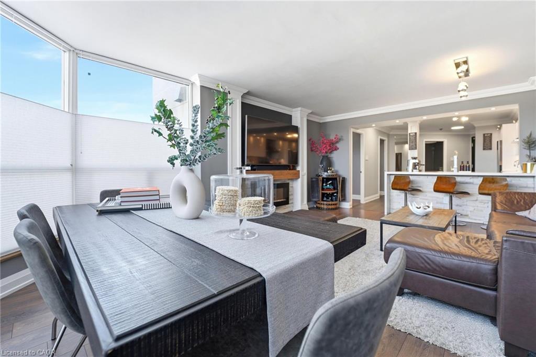
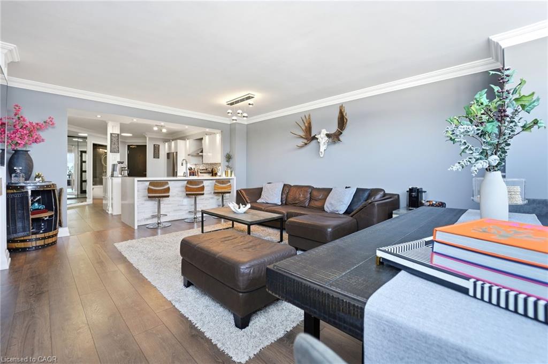
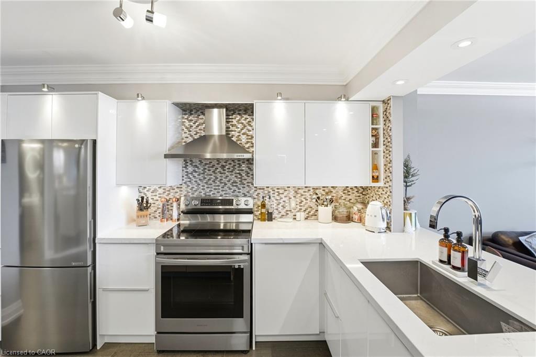
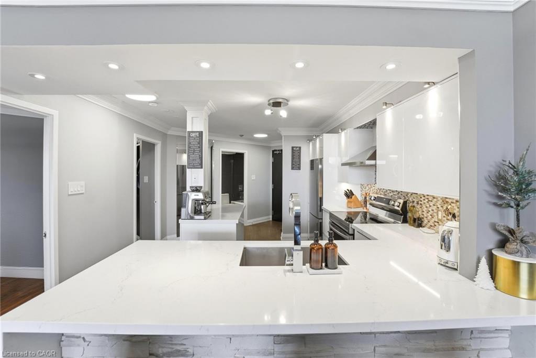
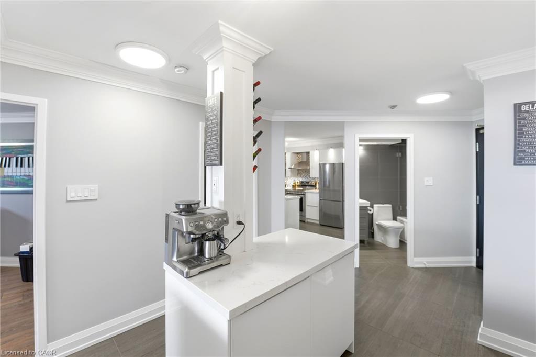
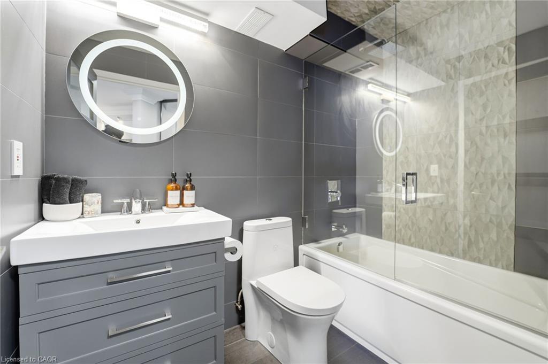
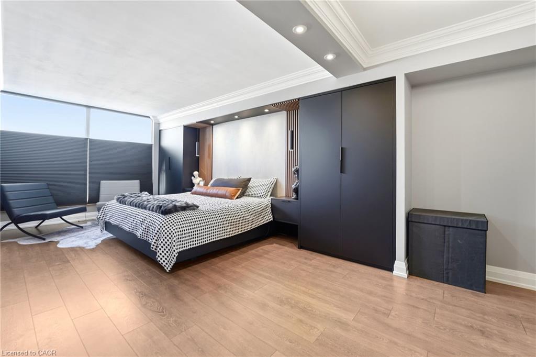
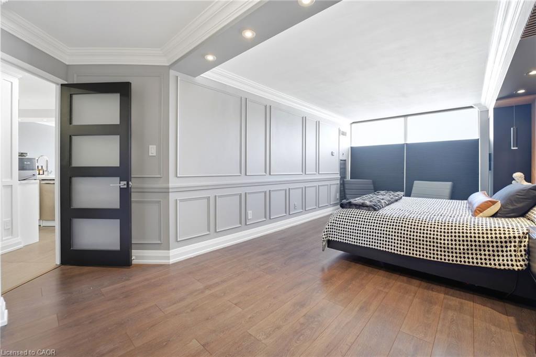
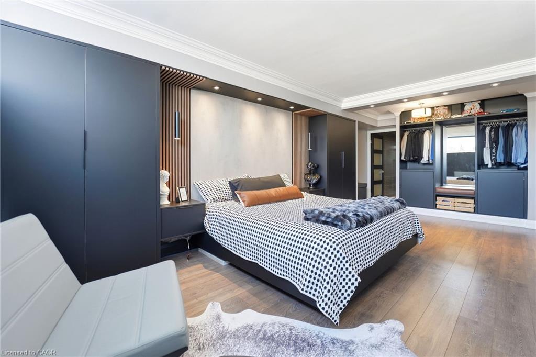
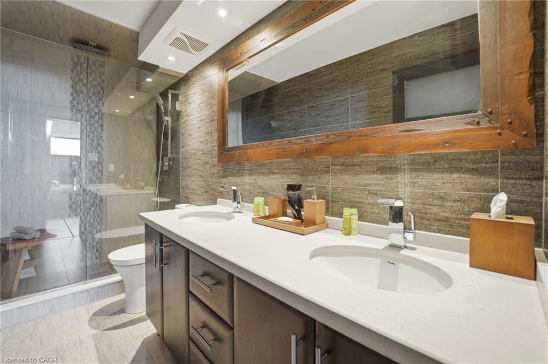
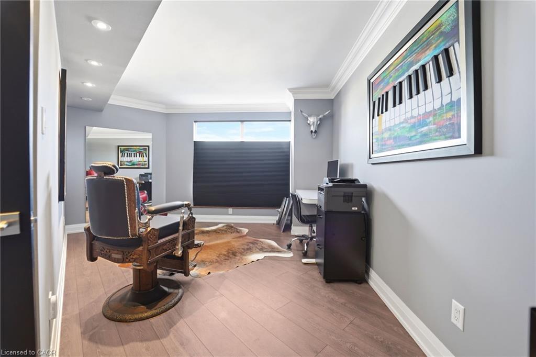
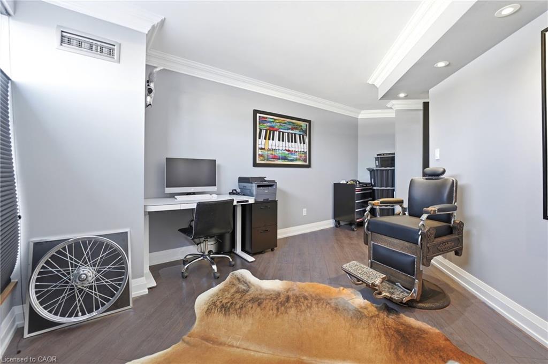
Spacious, Fully Renovated Condo. Located In A Quiet, Well-Established Neighbourhood With Convenient Access To Major Highways & Top-Rated Schools. Thoughtfully Redesigned By StylesbyMyles, This Exceptional Residence Features High-End Finishes Throughout.The Open-Concept Kitchen & Living Area Offers A Modern Layout With Peninsula Island, Elegant Waterfall Countertop, & Contemporary LED & Recessed Lighting Ideal For Everyday Living & Entertaining. Both Bathrooms Feature Floor-To-Ceiling Tile & Increased Ceiling Height Creating A Spa-Inspired Atmosphere. The Primary Bedroom Showcases A Custom Floating Bed, Matching Floating Nightstands, & Bespoke Built-In, His-&-Hers Closets. All Popcorn Ceilings Have Been Removed & Refinished Flat With 7" Crown Moulding Throughout. Custom Bottom-Up/Top-Down Window Coverings Installed Throughout With Blackout Blinds In Both Bedrooms. Two (2) Parking Spaces Included**, One Underground + One Outdoor On Surface. All Utilities Included: Water, Electricity, Heat, A/C, Bell Fibe Cable & Internet. A Turnkey Opportunity Combining Luxury Comfort And Location.
Details
| MLS # | 40830274 |
|---|---|
| Listing Type | For Sale |
| Style | Condominium |
| Building Name | Peppermill Place |
| HOA Dues | $1,150 |
| Sub-Type | Resale |
| Status | Pending |
| Year | 1989 |
| Days On Site | 97 |
| Listing Provided By | RE/MAX REALTY ENTERPRISES INC | Josh Medeiros |
Features
| Bed(s) | 2 |
|---|---|
| Bath(s) | 2 Total |
| SQ Feet | 1,077 |
| Garage | 1 |
| Story(s) | 1 |
| Zoning | RM7D3 |
| Property View | Yes |
Interior
| Appliances | Dishwasher, Dryer, Range Hood, Refrigerator, Stove, Washer |
|---|---|
| Rooms Total | 8 |
| Interior Features | High Speed Internet, Auto Garage Door Remote(s), Built-In Appliances |
| Cooling | Central Air |
| Cooling Yes / No | No |
| Heating | Fireplace(s), Forced Air, Natural Gas |
| Heating Yes / No | Yes |
| Fireplaces Total | 1 |
| Fireplace Features | Electric, Living Room |
| Window Features | Window Coverings |
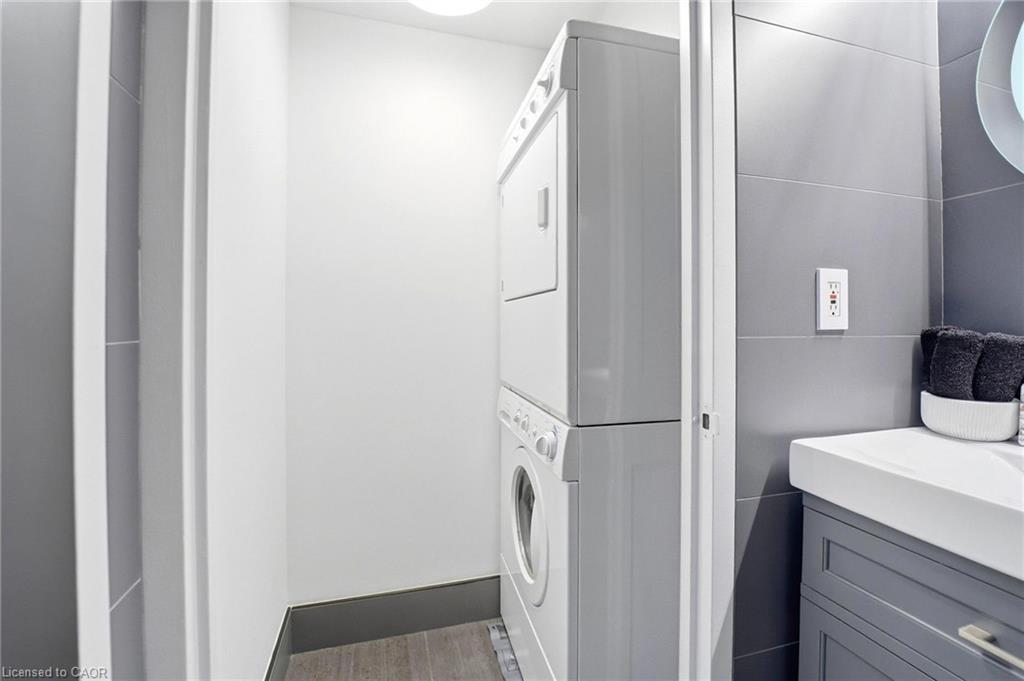
| Laundry Features | In Bathroom, In-Suite, Laundry Closet, Laundry Room |
Exterior
| Accessibility Features | Open Floor Plan |
|---|---|
| Exterior Features | Controlled Entry, Landscaped, Lawn Sprinkler System, Privacy, Private Entrance, Year Round Living |
| Lot Features | Urban, Paved, Cul-De-Sac, Dog Park, Highway Access, Hospital, Landscaped, Major Highway, Park, Place of Worship, Public Transit, Quiet Area, Rec./Community Centre, Regional Mall, Schools, Shopping Nearby |
| Construction Materials | Cement Siding |
| Roof | Flat |
| Foundation Details | Unknown |
| Security Features | Smoke Detector, Monitored |
Parking
| Garage Spaces | 1 |
|---|---|
| Parking Features | Garage Door Opener |
| Open Parking Yes / No | Yes |
| Attached Garage Yes / No | No |
Utilities
| Utilities | Cable Connected, Cell Service, Electricity Connected, Garbage/Sanitary Collection, Natural Gas Connected, Recycling Pickup, Street Lights, Phone Available |
|---|---|
| Sewer | Sewer (Municipal) |
Taxes
| Tax Annual Amount | 3189 |
|---|
Area Information
| Province | ON |
|---|---|
| Region | Peel |
| City | Mississauga |
| Postal Code | L4W 4Z9 |
| Area | MS Mississauga |
| Subarea | 0300 Rathwood |
| Community Name | 0300 Rathwood |
| Listing VS Median (in 0300 Rathwood) | |
Price: $649,000 low | high Med: $725,000 sqft: 1,077 low | high Med: 1,496 $ / sqft: $603 low | high Med: $485 On site: 97 low | high Med: 41 | |
Request a showing
Request a showing
Contact
Learn More About This Property

| Province | ON |
|---|---|
| Region | Peel |
| City | Mississauga |
| Postal Code | L4W 4Z9 |
| Area | MS Mississauga |
| Subarea | 0300 Rathwood |
| Community Name | 0300 Rathwood |
| Listing VS Median (in 0300 Rathwood) | |
Price: $649,000 low | high Med: $725,000 sqft: 1,077 low | high Med: 1,496 $ / sqft: $603 low | high Med: $485 On site: 97 low | high Med: 41 | |