206-944 Caledonian View,Cambridge, ON N3H 1A5
Cambridge, ON N3H 1A5
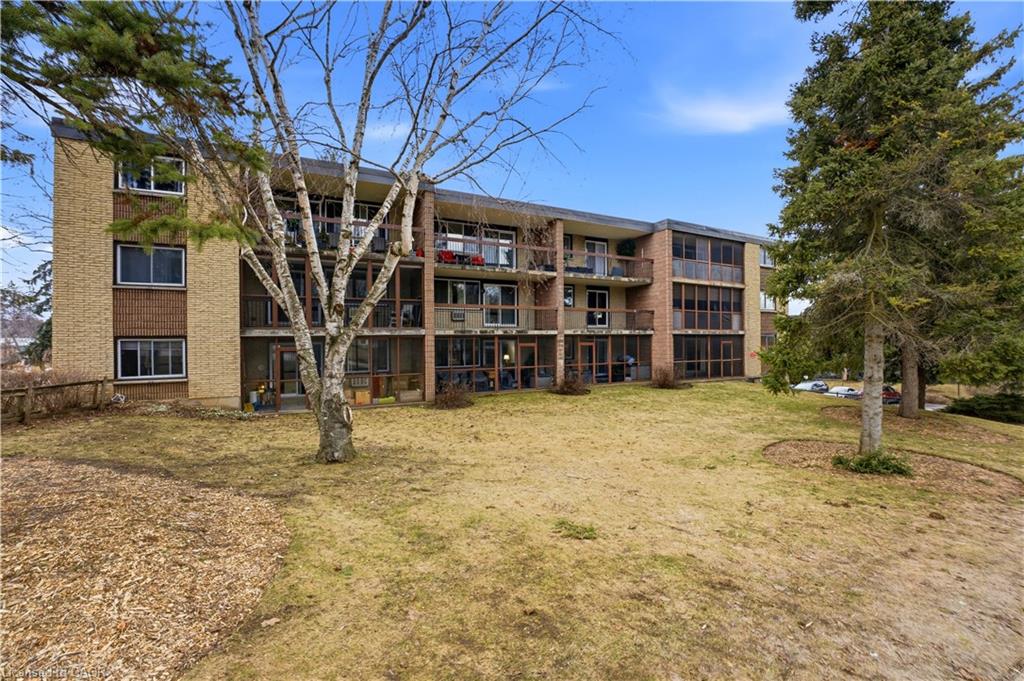

Description
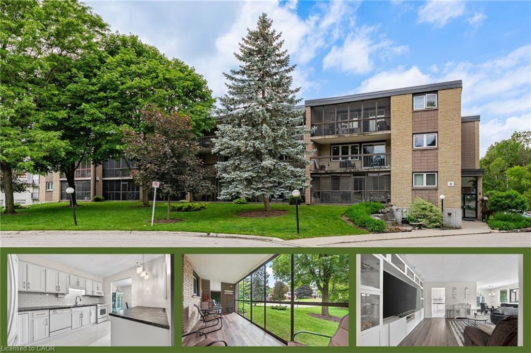
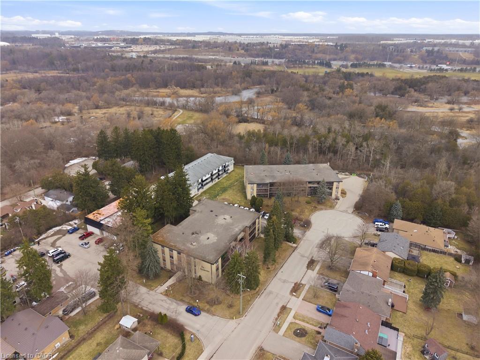
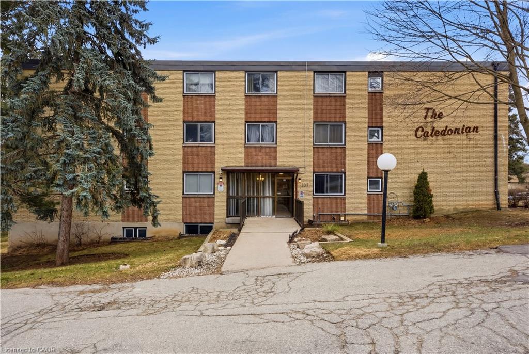
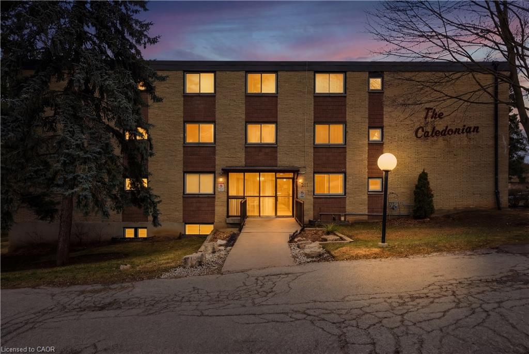
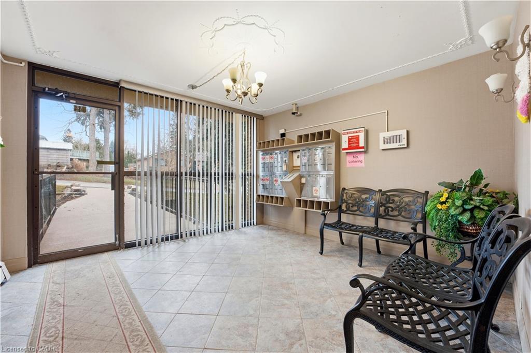
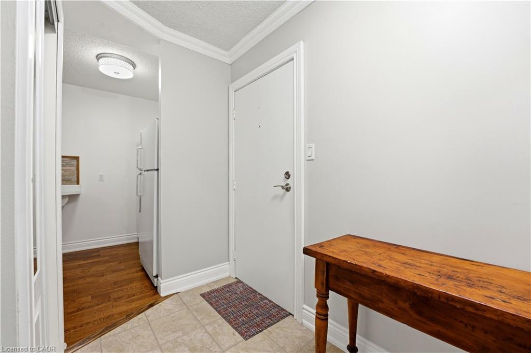
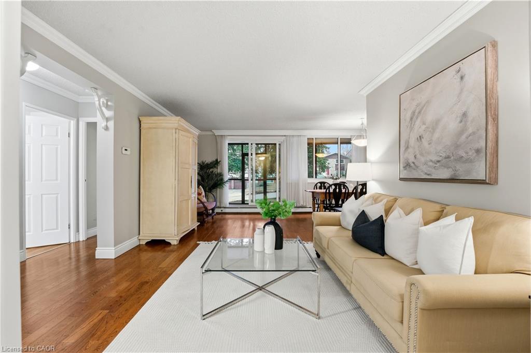
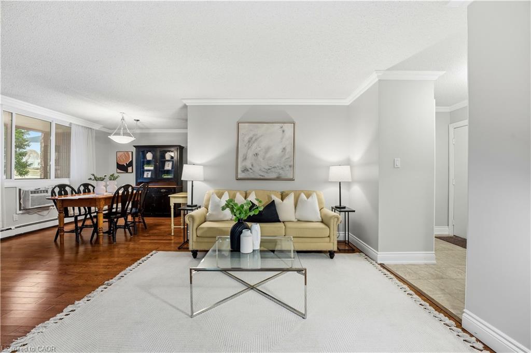
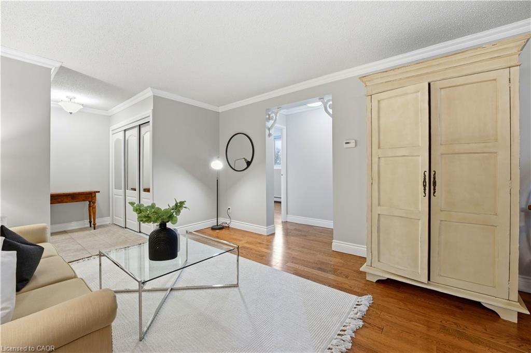
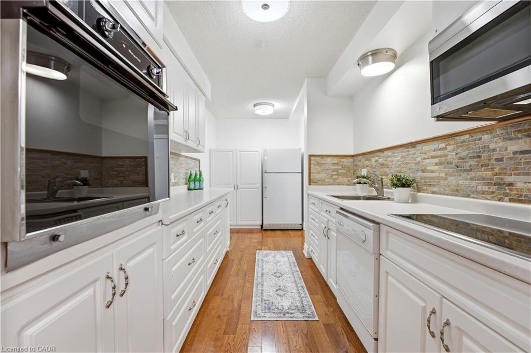
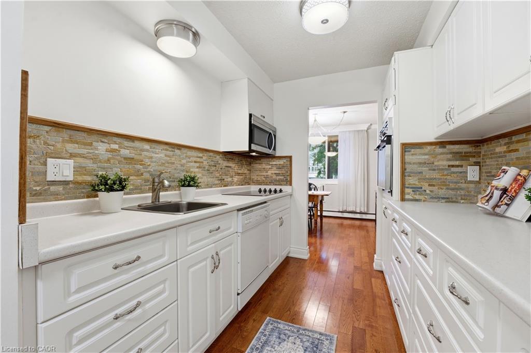
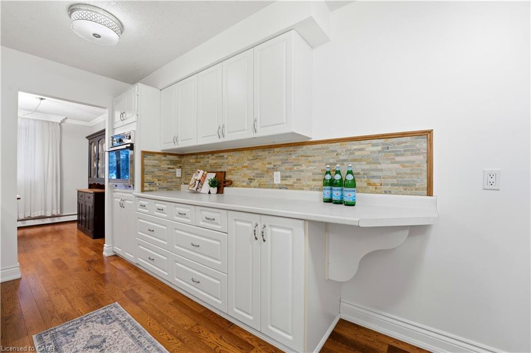
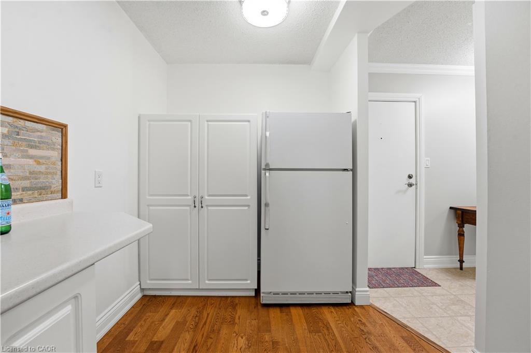
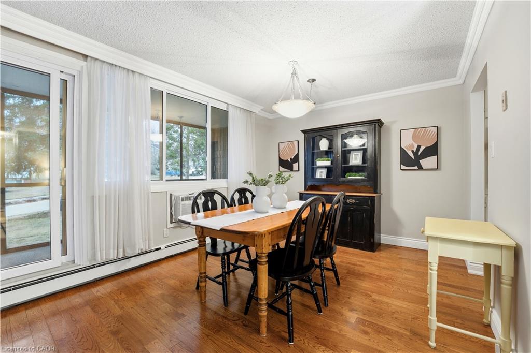
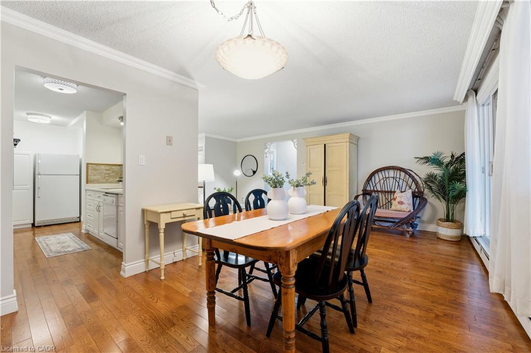
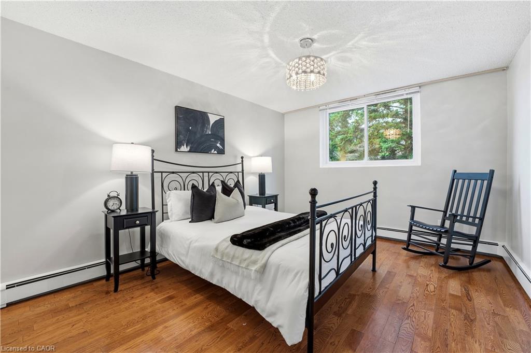
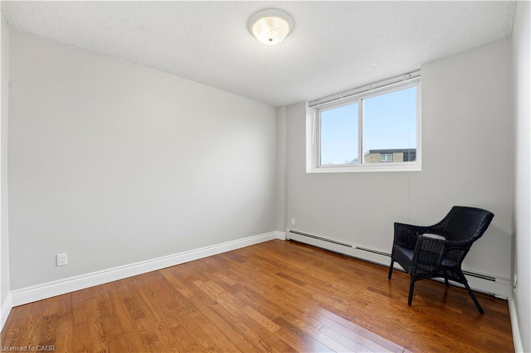
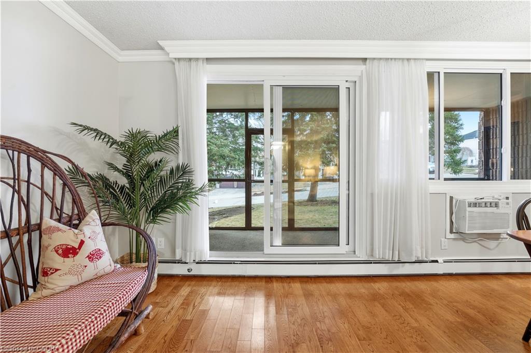
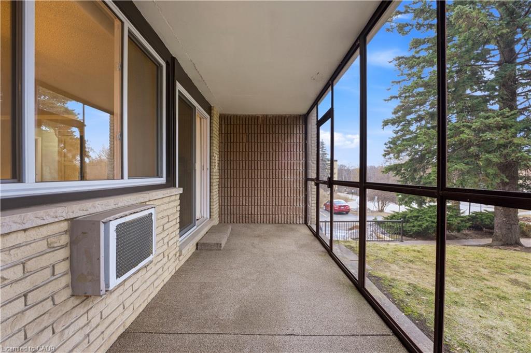
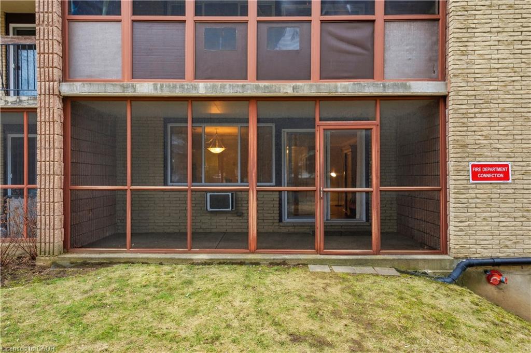
Welcome to this bright and well-maintained GROUND FLOOR 2-bedroom apartment offering comfortable living in a convenient location. The unit features a functional galley-style kitchen with crisp white cabinetry, ample counter space, and a stylish tile backsplash. Hardwood flooring flows through the living areas and bedrooms, creating a warm and inviting atmosphere. Both bedrooms are generously sized with large windows that allow for plenty of natural light. The enclosed porch provides additional living space perfect for a cozy sitting area, home office, or sunroom to enjoy year-round. Residents will appreciate the secure building entrance and clean, welcoming lobby. This unit offers practical living with a thoughtful layout and plenty of storage. Ideally located close to amenities, transit, and green space, this apartment is perfect for first-time buyers, downsizers, or investors looking for a low-maintenance property.
Details
| MLS # | 40855364 |
|---|---|
| Listing Type | For Sale |
| Style | Condominium |
| HOA Dues | $578 |
| Sub-Type | Resale |
| Status | Active |
| Days On Site | 19 |
| Listing Provided By | Re/Max Icon Realty | Alicia Snell |
Features
| Bed(s) | 2 |
|---|---|
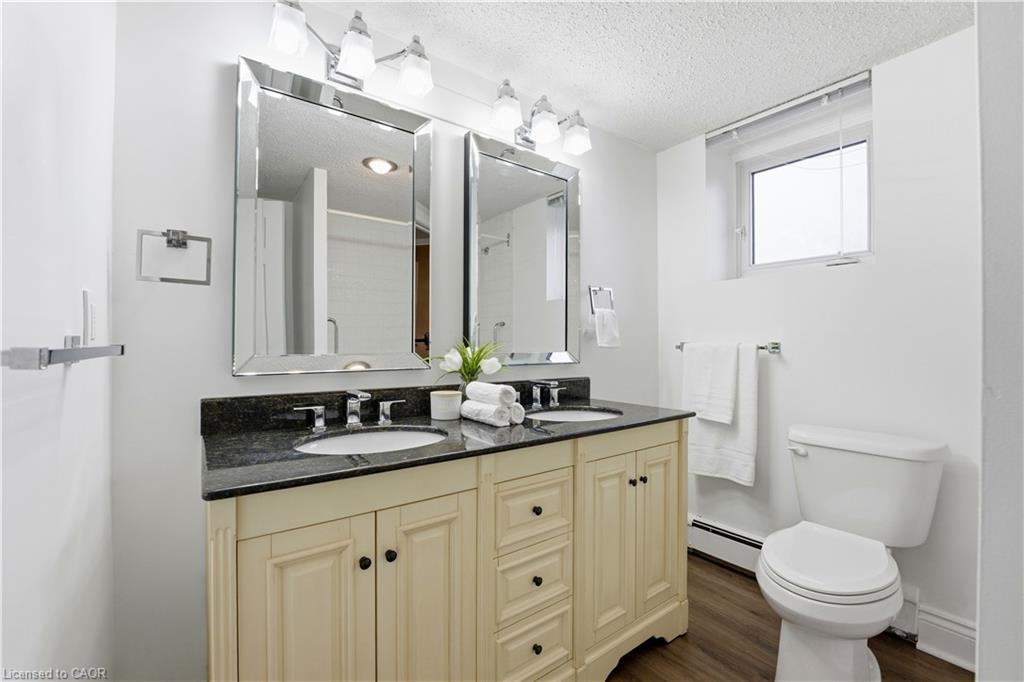
| Bath(s) | 1 Total |
| SQ Feet | 931 |
| Story(s) | 1 |
| Zoning | R2 |
Interior
| Appliances | Dishwasher, Dryer, Range Hood, Refrigerator, Stove, Washer |
|---|---|
| Rooms Total | 6 |
| Interior Features | Ceiling Fan(s) |
| Cooling | Wall Unit(s) |
| Cooling Yes / No | No |
| Heating | Natural Gas |
| Heating Yes / No | Yes |
| Window Features | Window Coverings |
| Laundry Features | Common Area, Laundry Room, Shared |
Exterior
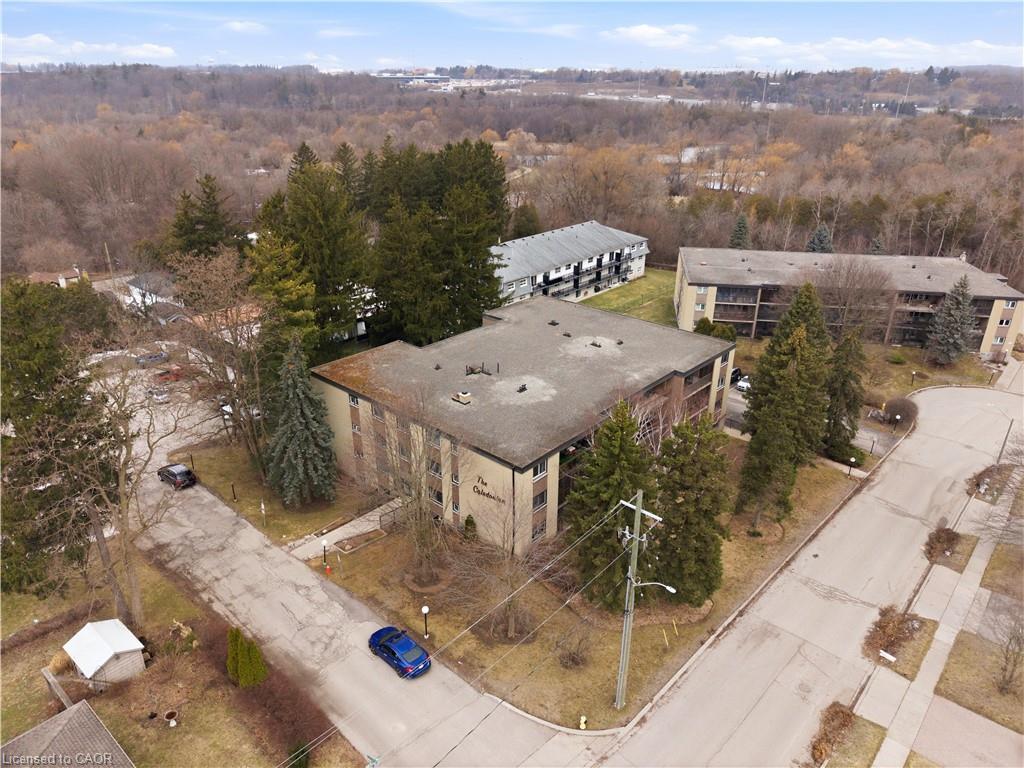
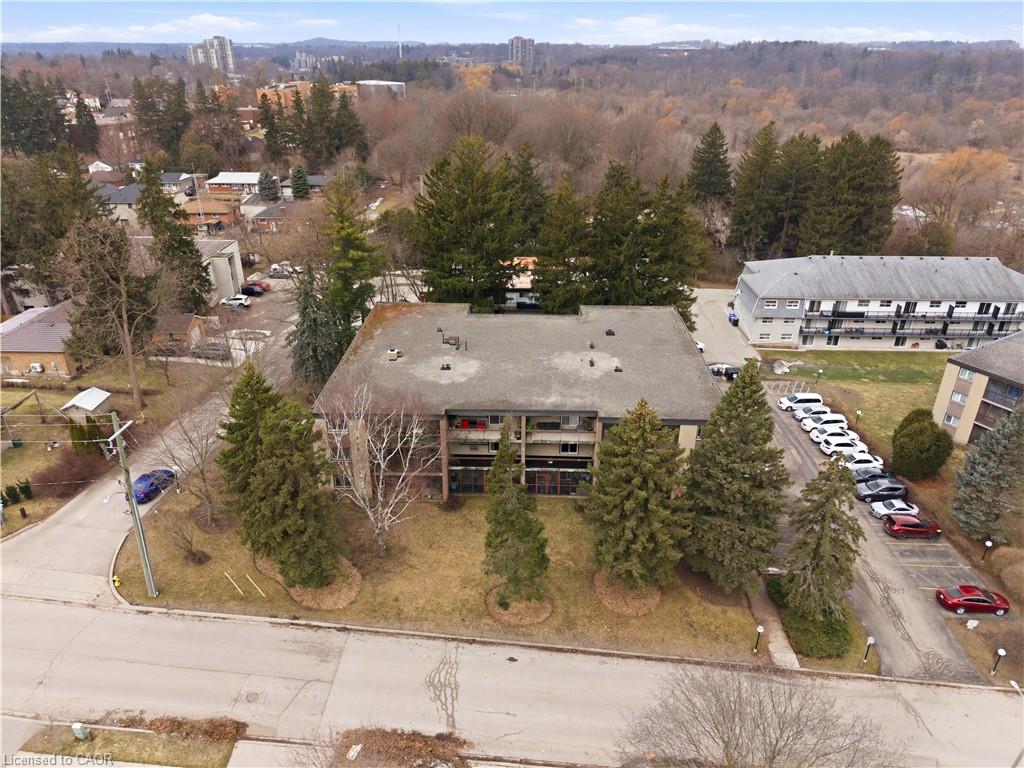
| Lot Features | Urban, Cul-De-Sac, Greenbelt, Highway Access, Landscaped, Park, Place of Worship, Playground Nearby, Public Transit, Quiet Area, Shopping Nearby |
|---|---|
| Construction Materials | Brick |
| Roof | Tar/Gravel |
| Patio And Porch Features | Enclosed |
| Security Features | Smoke Detector, Smoke Detector(s) |
Parking
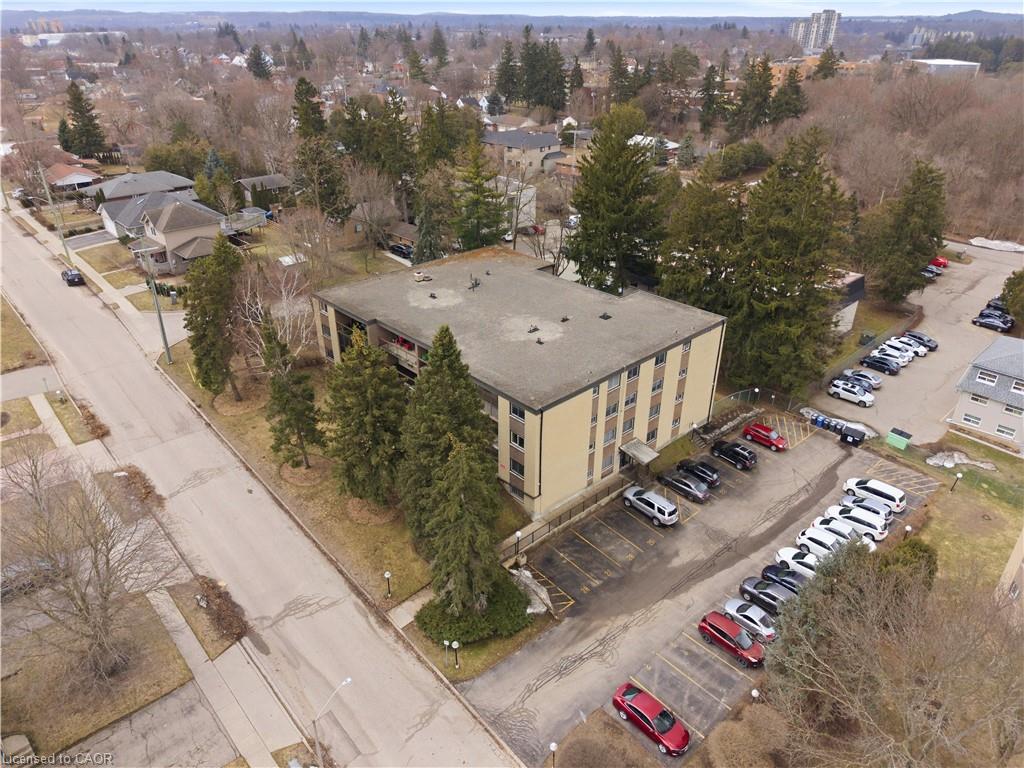
| Parking Features | Asphalt |
|---|---|
| Open Parking Yes / No | Yes |
| Attached Garage Yes / No | No |
Utilities
| Sewer | Sewer (Municipal) |
|---|
Taxes
| Tax Annual Amount | 2150 |
|---|
Area Information
| Province | ON |
|---|---|
| Region | Waterloo |
| City | Cambridge |
| Postal Code | N3H 1A5 |
| Area | 15 Preston |
| Subarea | 52 Preston North |
| Community Name | 52 Preston North |
| School District | Preston High School, St. Benedic |
| Elementary School | Coronation Ps, St. Michael |
| High School | Preston High School, St. Benedic |
| Listing VS Median (in 52 Preston North) | |
Price: $350,000 low | high Med: $549,000 sqft: 931 low | high Med: 2,602 $ / sqft: $376 low | high Med: $211 On site: 19 low | high Med: 174 | |
Request a showing
Request a showing
Contact
Learn More About This Property

| Province | ON |
|---|---|
| Region | Waterloo |
| City | Cambridge |
| Postal Code | N3H 1A5 |
| Area | 15 Preston |
| Subarea | 52 Preston North |
| Community Name | 52 Preston North |
| School District | Preston High School, St. Benedic |
| Elementary School | Coronation Ps, St. Michael |
| High School | Preston High School, St. Benedic |
| Listing VS Median (in 52 Preston North) | |
Price: $350,000 low | high Med: $549,000 sqft: 931 low | high Med: 2,602 $ / sqft: $376 low | high Med: $211 On site: 19 low | high Med: 174 | |