205 Stanley Street,Simcoe, ON N3Y 1M9
Simcoe, ON N3Y 1M9

Description
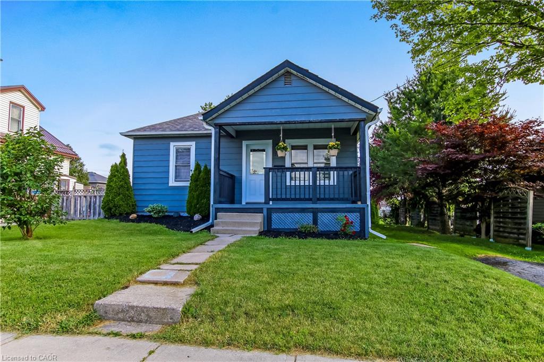
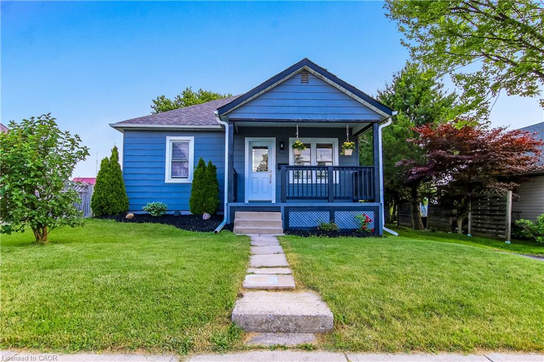
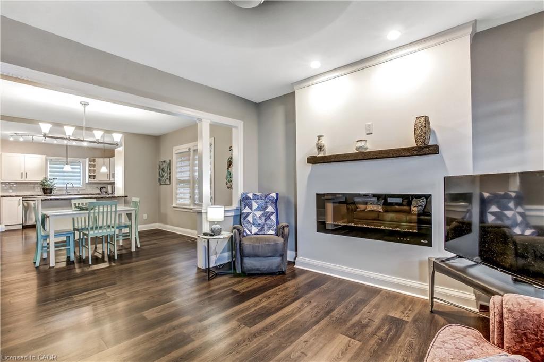
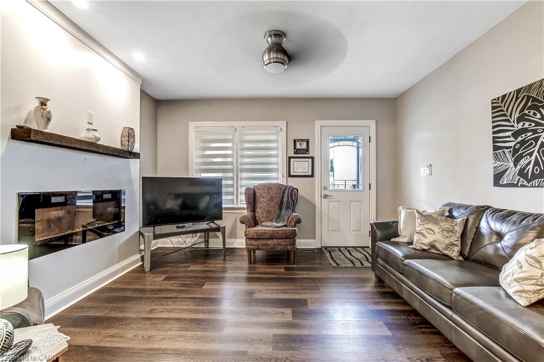
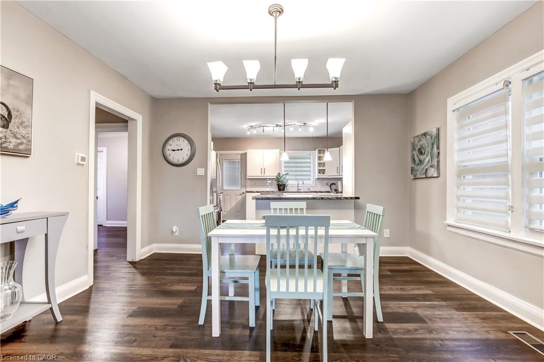
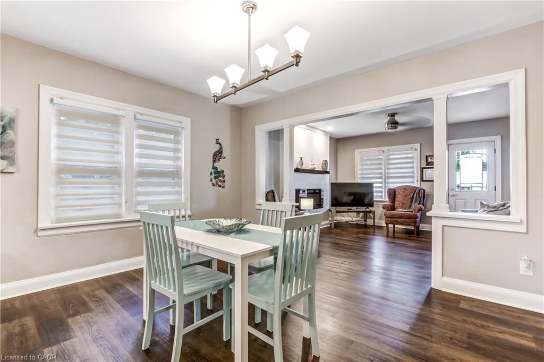
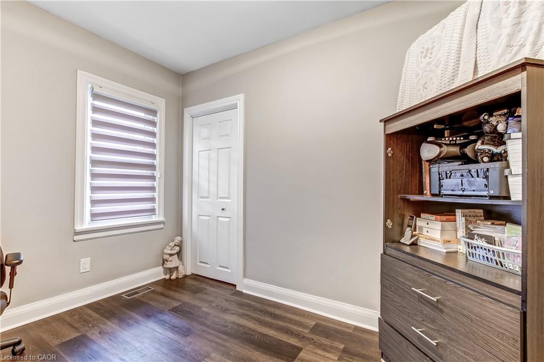
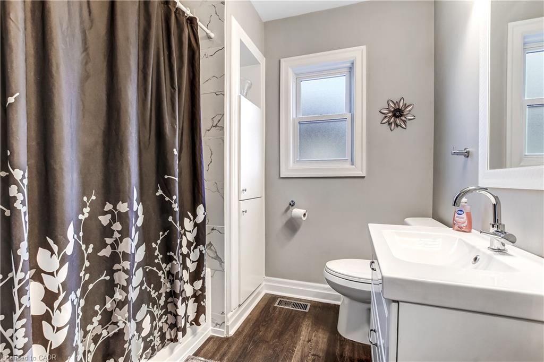
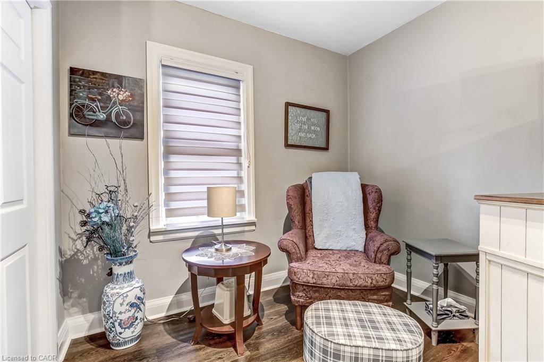
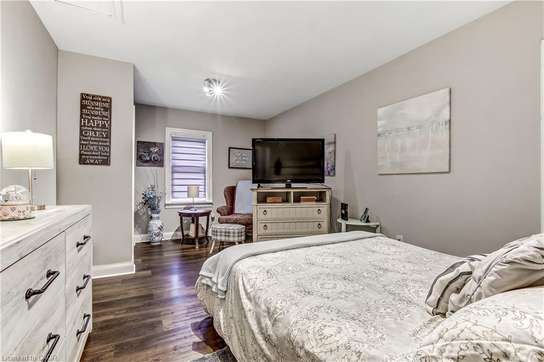
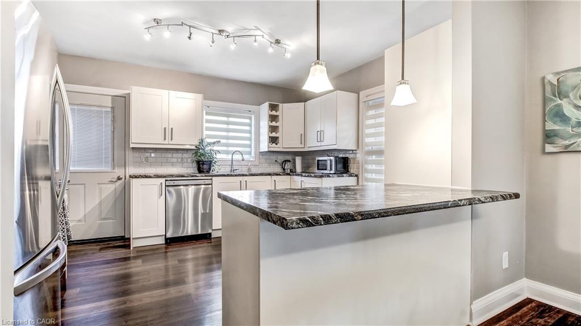
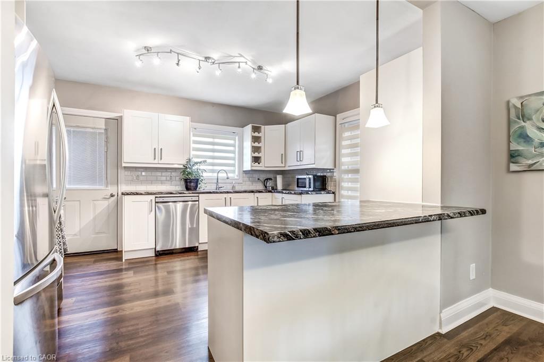
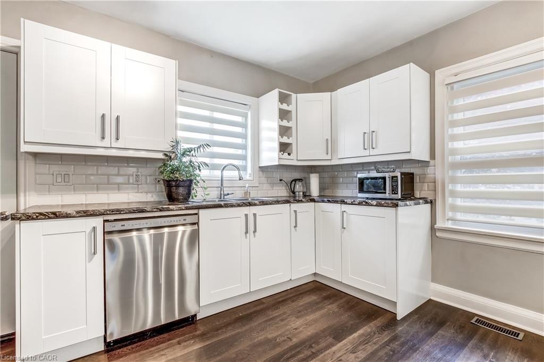
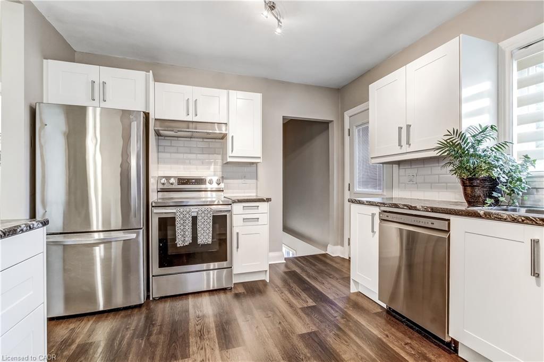
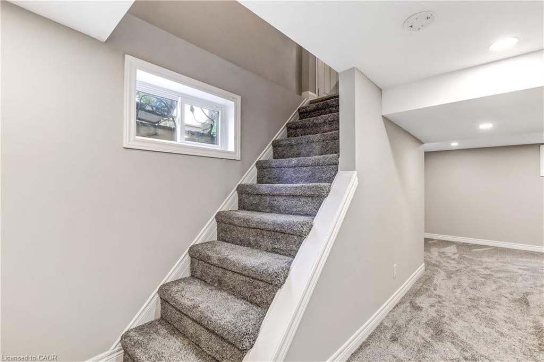
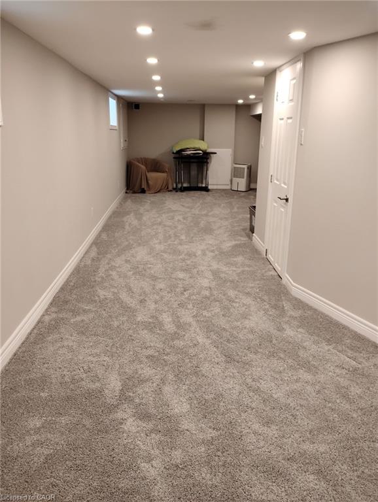
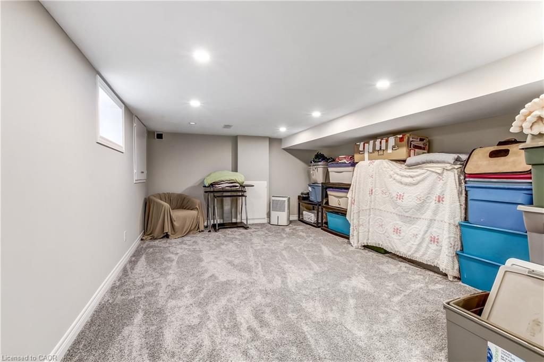
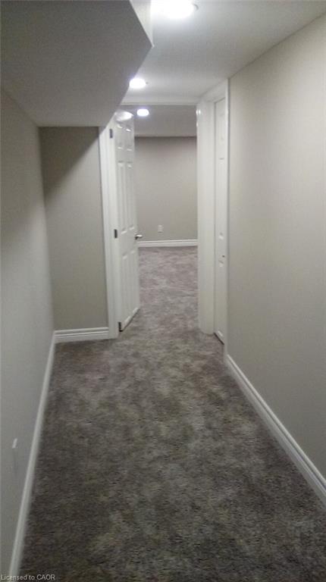
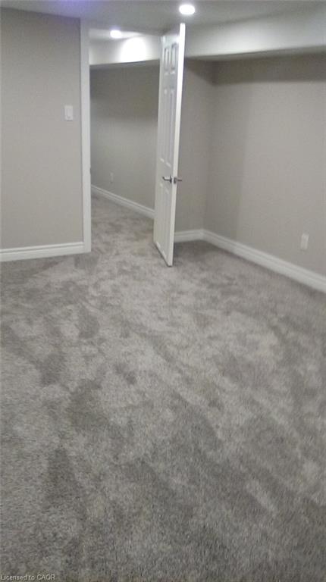
Welcome to 205 Stanley Street, where classic charm meets modern, worry-free living in the heart of quaint Simcoe Ontario! From the moment you arrive, this property smiles at you with its manicured, well-maintained gardens and an inviting, oversized front porch that is absolutely perfect for your morning coffee or evening unwinding. Come on in and prepare to be impressed! The entry unfolds into a beautifully bright, wide-open, and thoroughly modern space that instantly says welcome home! It is the perfect balance of fresh contemporary style and warm, functional comfort. Chef-Ready Kitchen the heart of the home features a large island great for prepping food or chatting with guests over a glass wine. Loaded with premium stainless steel appliances, ready for your next culinary adventure. On chilly evenings, you can easily click on the cozy fireplace to create the ultimate relaxing atmosphere for family time or movie nights. Flexible Living space, the layout boasts 2+1 bedrooms, giving you ultimate lifestyle flexibility. Need a dedicated home office, a gym, or a guest room? You have all the space you need right here. Head downstairs to discover a large ultra-modern recreation room. Forget dark, dingy basementsthis lower level is bathed in bright, crisp lighting, making it the premier spot for a home theatre, game room, or a spectacular kids' play zone. Major Upgrades & Eco-Savings, enjoy total peace of mind and incredibly low utility bills thanks to heavy investments in the home's infrastructure. Roof and high-efficiency windows installed in 2021, also a green Insulation Upgrade with deep R50 insulation packed into the attic. Enhanced R2 insulation lining the basement walls to trap the heat and keep your toes warm all winter long. This home is completely turnkey, packed with efficiency, and waiting for its next chapter! *****Seller is motivated with a quick possession available for the right buyer!
Details
| MLS # | 40840226 |
|---|---|
| Listing Type | For Sale |
| Style | House |
| Sub-Type | Resale |
| Status | Active |
| Year | 1950 |
| Days On Site | 73 |
| Listing Provided By | Royal LePage Trius Realty Brokerage | Carolee Matheson |
Features
| Bed(s) | 2 |
|---|---|
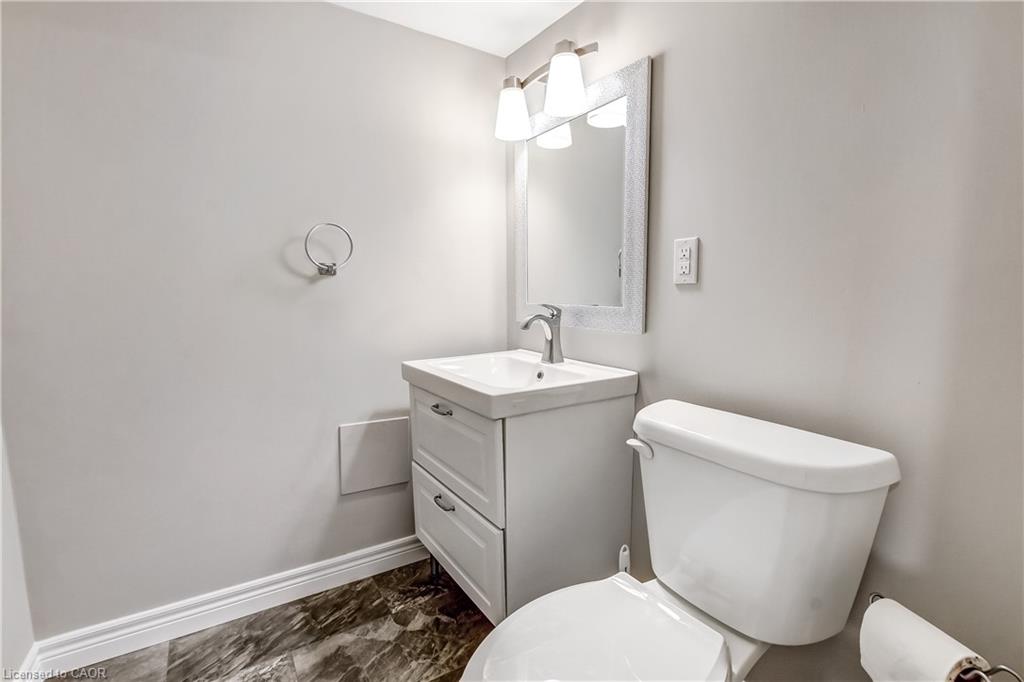
| Bath(s) | 2 Total |
| SQ Feet | 943 |
| Basement | Y |
| Story(s) | 1 |
| Zoning | R2 |
| Acreage | 0.09 |
Interior
| Appliances | Water Heater, Dishwasher, Dryer, Refrigerator, Stove, Washer |
|---|---|
| Rooms Total | 13 |
| Interior Features | None |
| Cooling | Central Air |
| Cooling Yes / No | No |
| Heating | Forced Air, Natural Gas |
| Heating Yes / No | Yes |
| Fireplaces Total | 1 |
| Fireplace Features | Electric, Family Room |
| Window Features | Window Coverings |
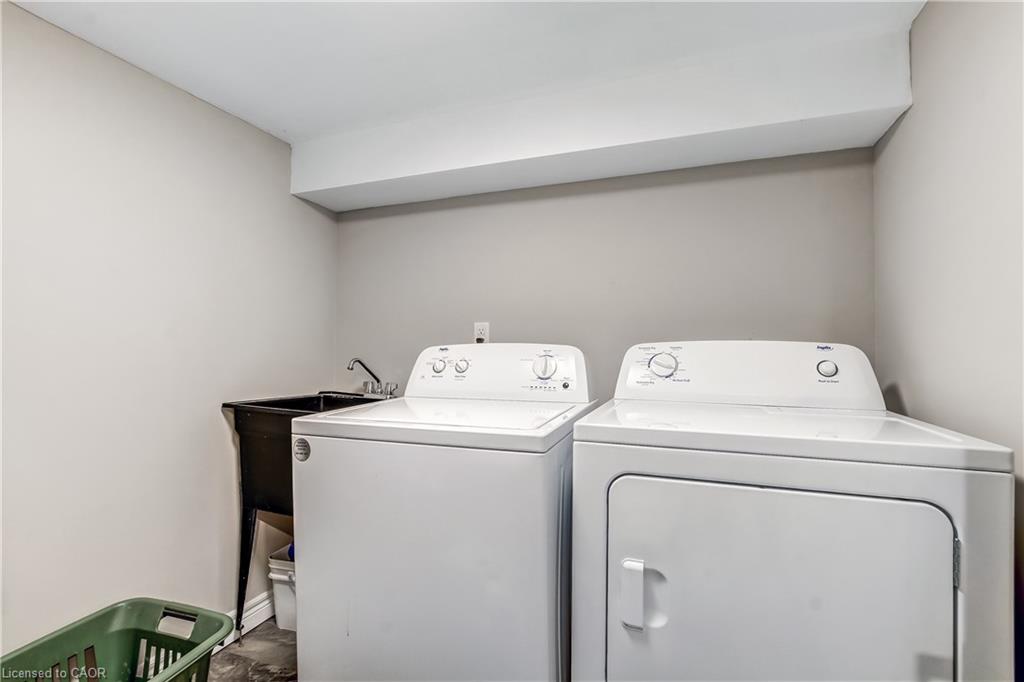
| Laundry Features | In-Suite, Laundry Room |
Exterior
| Lot Features | Urban, None |
|---|---|
| Construction Materials | Aluminum Siding |
| Roof | Shingle |
| Foundation Details | Poured Concrete |
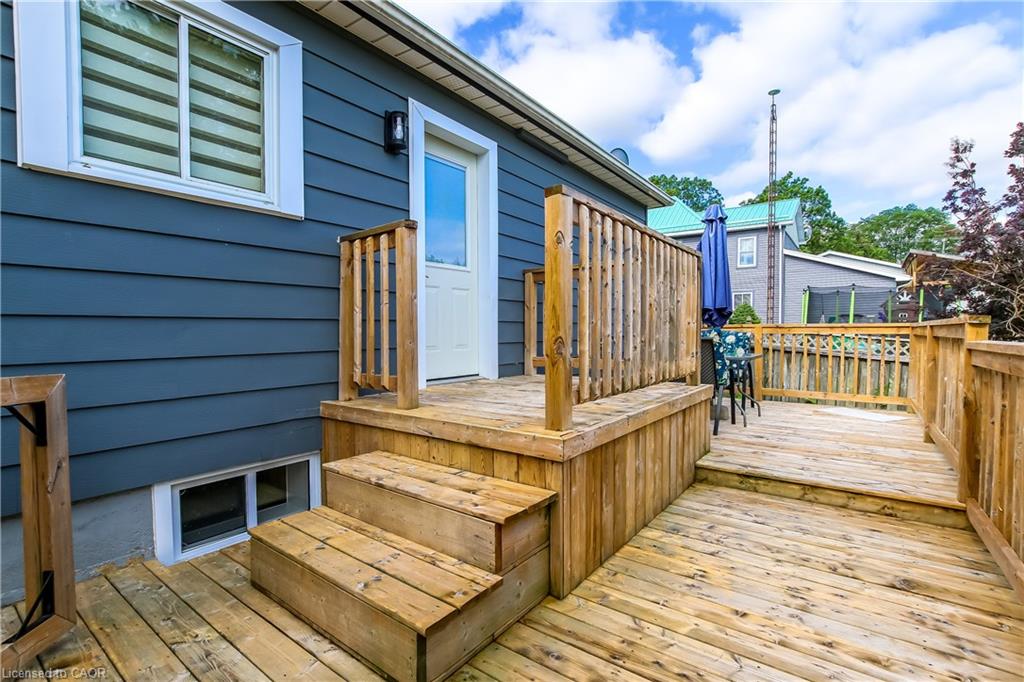
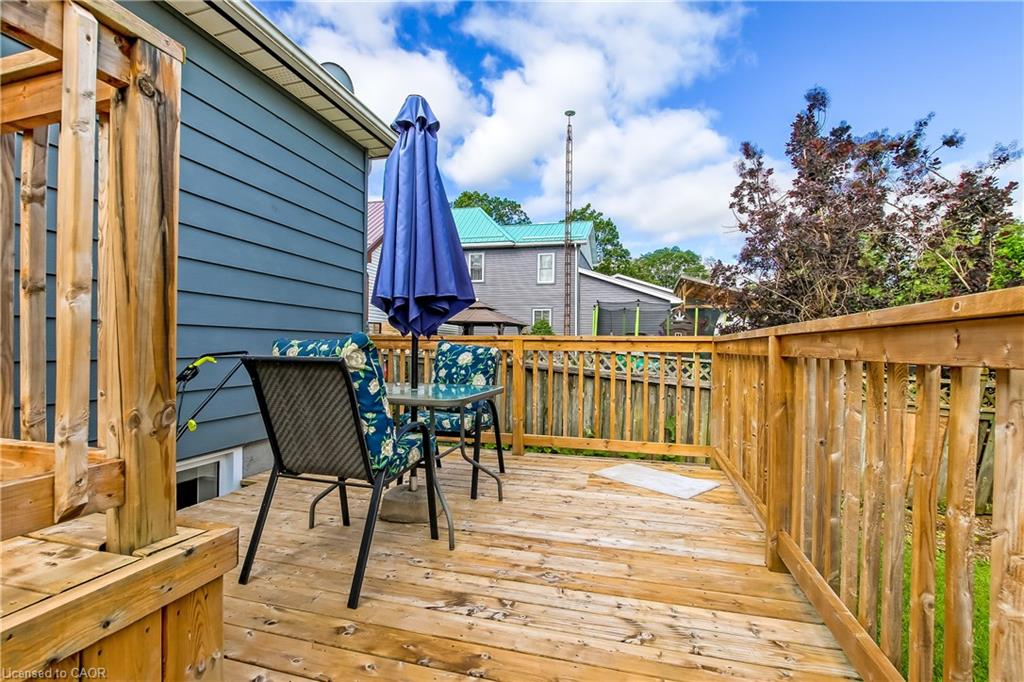
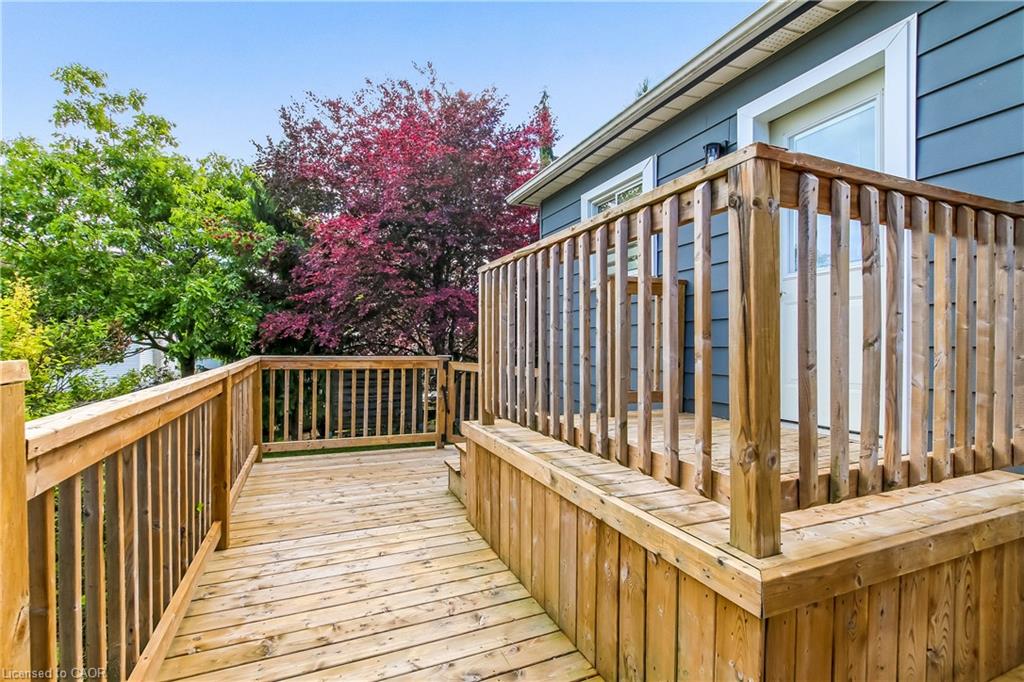
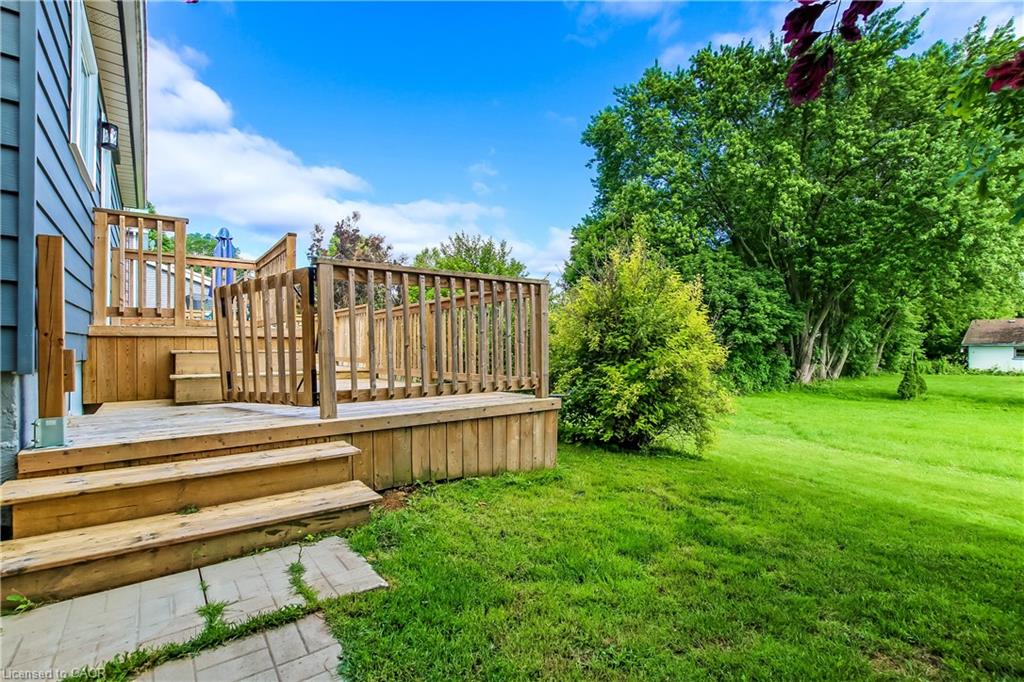
| Patio And Porch Features | Deck |
| Security Features | Alarm System, Carbon Monoxide Detector(s) |
Parking
| Parking Features | Gravel |
|---|---|
| Open Parking Yes / No | Yes |
| Attached Garage Yes / No | No |
Utilities
| Sewer | Sewer (Municipal) |
|---|
Taxes
| Tax Annual Amount | 2266.3 |
|---|
Area Information
| Province | ON |
|---|---|
| Region | Norfolk |
| City | Simcoe |
| Postal Code | N3Y 1M9 |
| Area | Town of Simcoe |
| Subarea | Town of Simcoe |
| Community Name | Town of Simcoe |
| School District | Simcoe Composite & Holy Trinity |
| Elementary School | Elgin, West Lynn, St. Josephs |
| High School | Simcoe Composite & Holy Trinity |
| Listing VS Median (in Town of Simcoe) | |
Price: $499,000 low | high Med: $539,000 sqft: 943 low | high Med: 1,082 $ / sqft: $529 low | high Med: $498 On site: 73 low | high Med: 107 | |
Request a showing
Request a showing
Contact
Learn More About This Property

| Province | ON |
|---|---|
| Region | Norfolk |
| City | Simcoe |
| Postal Code | N3Y 1M9 |
| Area | Town of Simcoe |
| Subarea | Town of Simcoe |
| Community Name | Town of Simcoe |
| School District | Simcoe Composite & Holy Trinity |
| Elementary School | Elgin, West Lynn, St. Josephs |
| High School | Simcoe Composite & Holy Trinity |
| Listing VS Median (in Town of Simcoe) | |
Price: $499,000 low | high Med: $539,000 sqft: 943 low | high Med: 1,082 $ / sqft: $529 low | high Med: $498 On site: 73 low | high Med: 107 | |