
20474 Concession 8 Road,South Glengarry, ON K0C 1L0
South Glengarry, ON K0C 1L0

Description
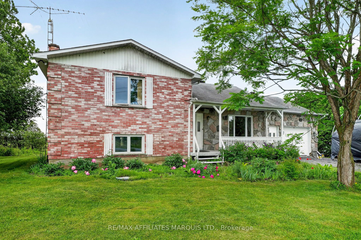
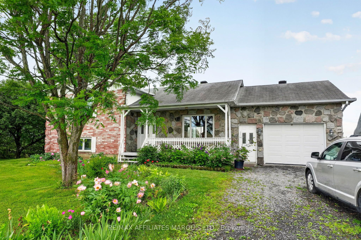
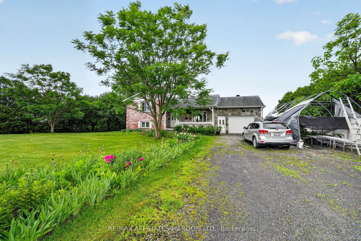
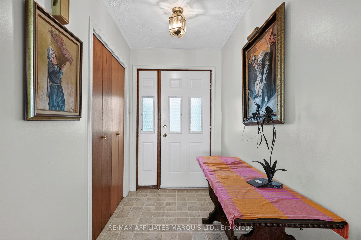
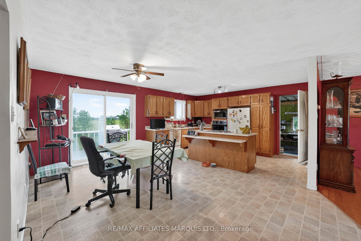
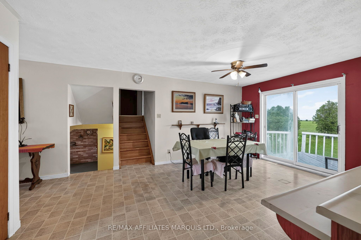
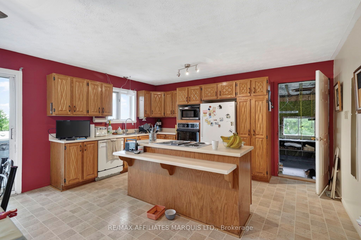
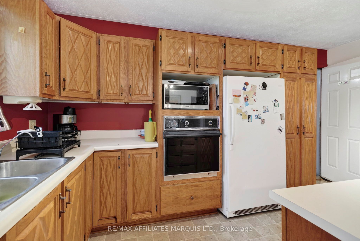
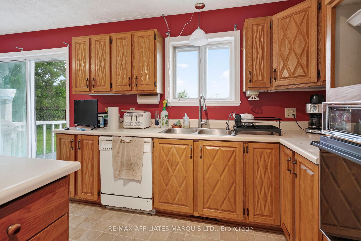
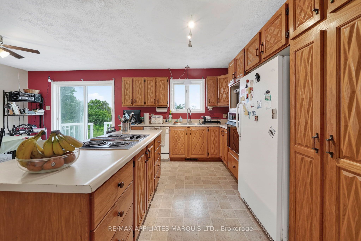
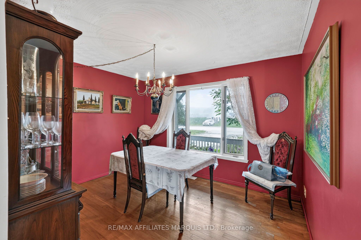
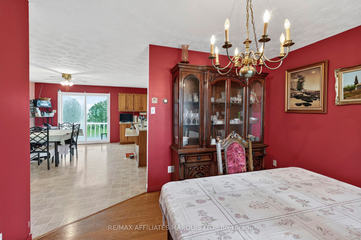
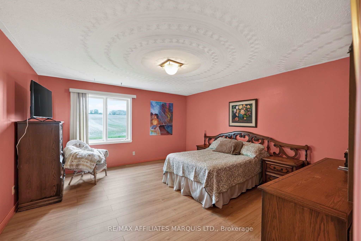
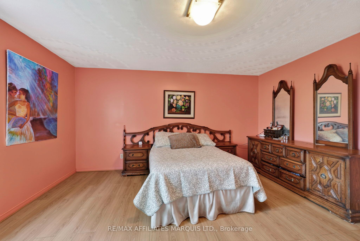
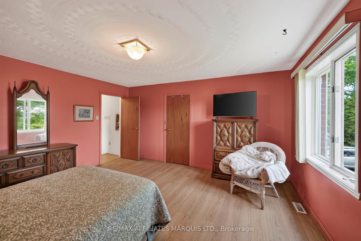
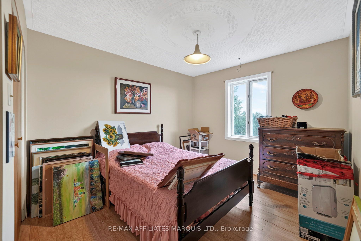
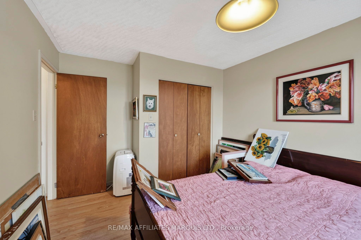
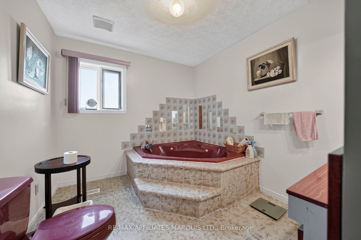
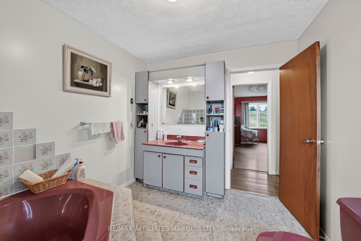
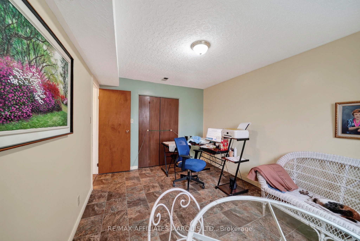
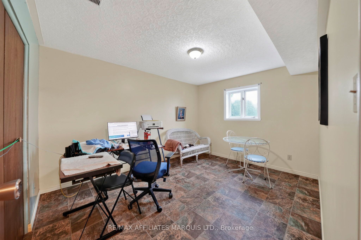
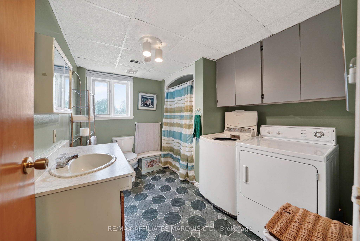
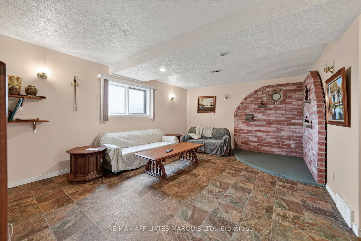
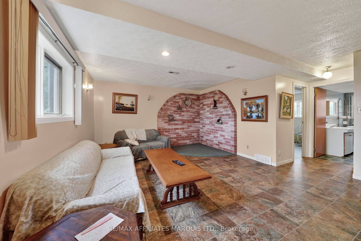
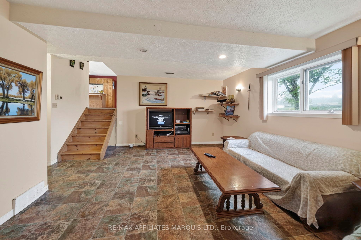
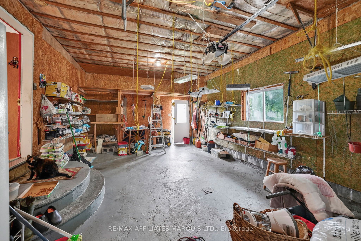
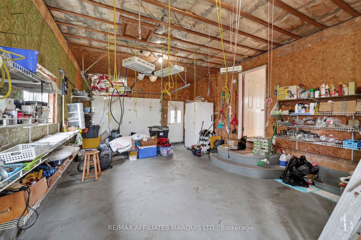
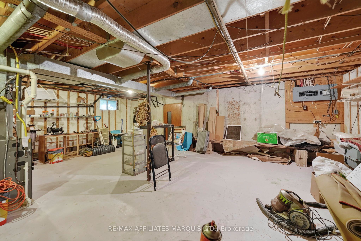
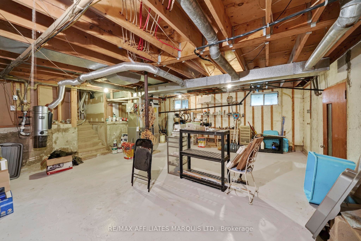
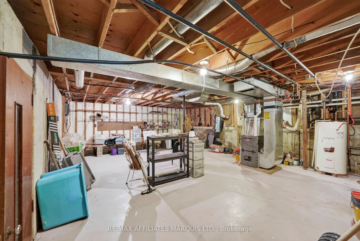
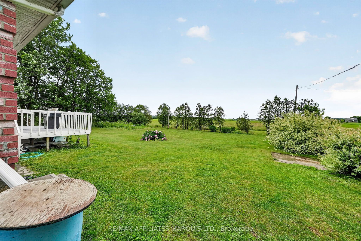
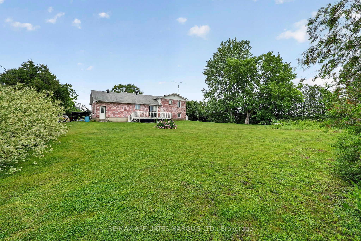
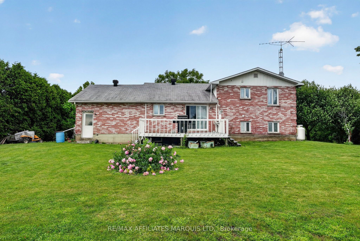
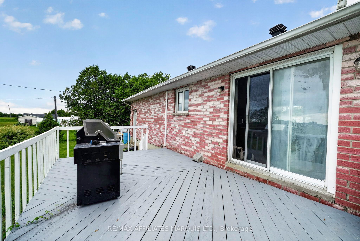
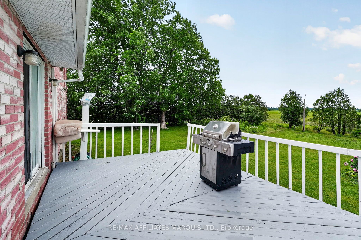
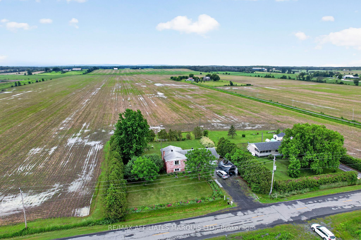
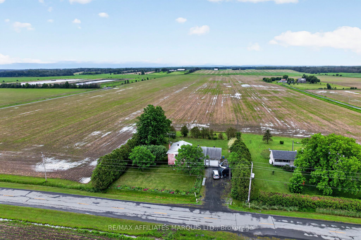
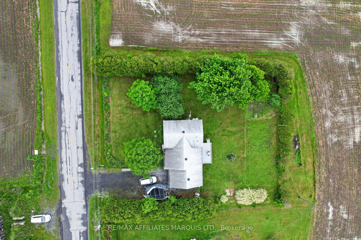
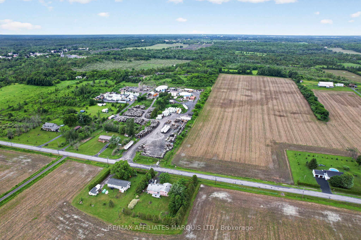
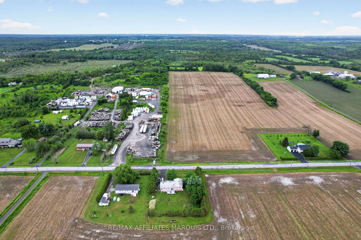
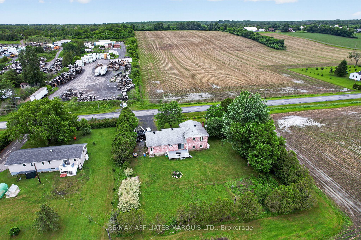
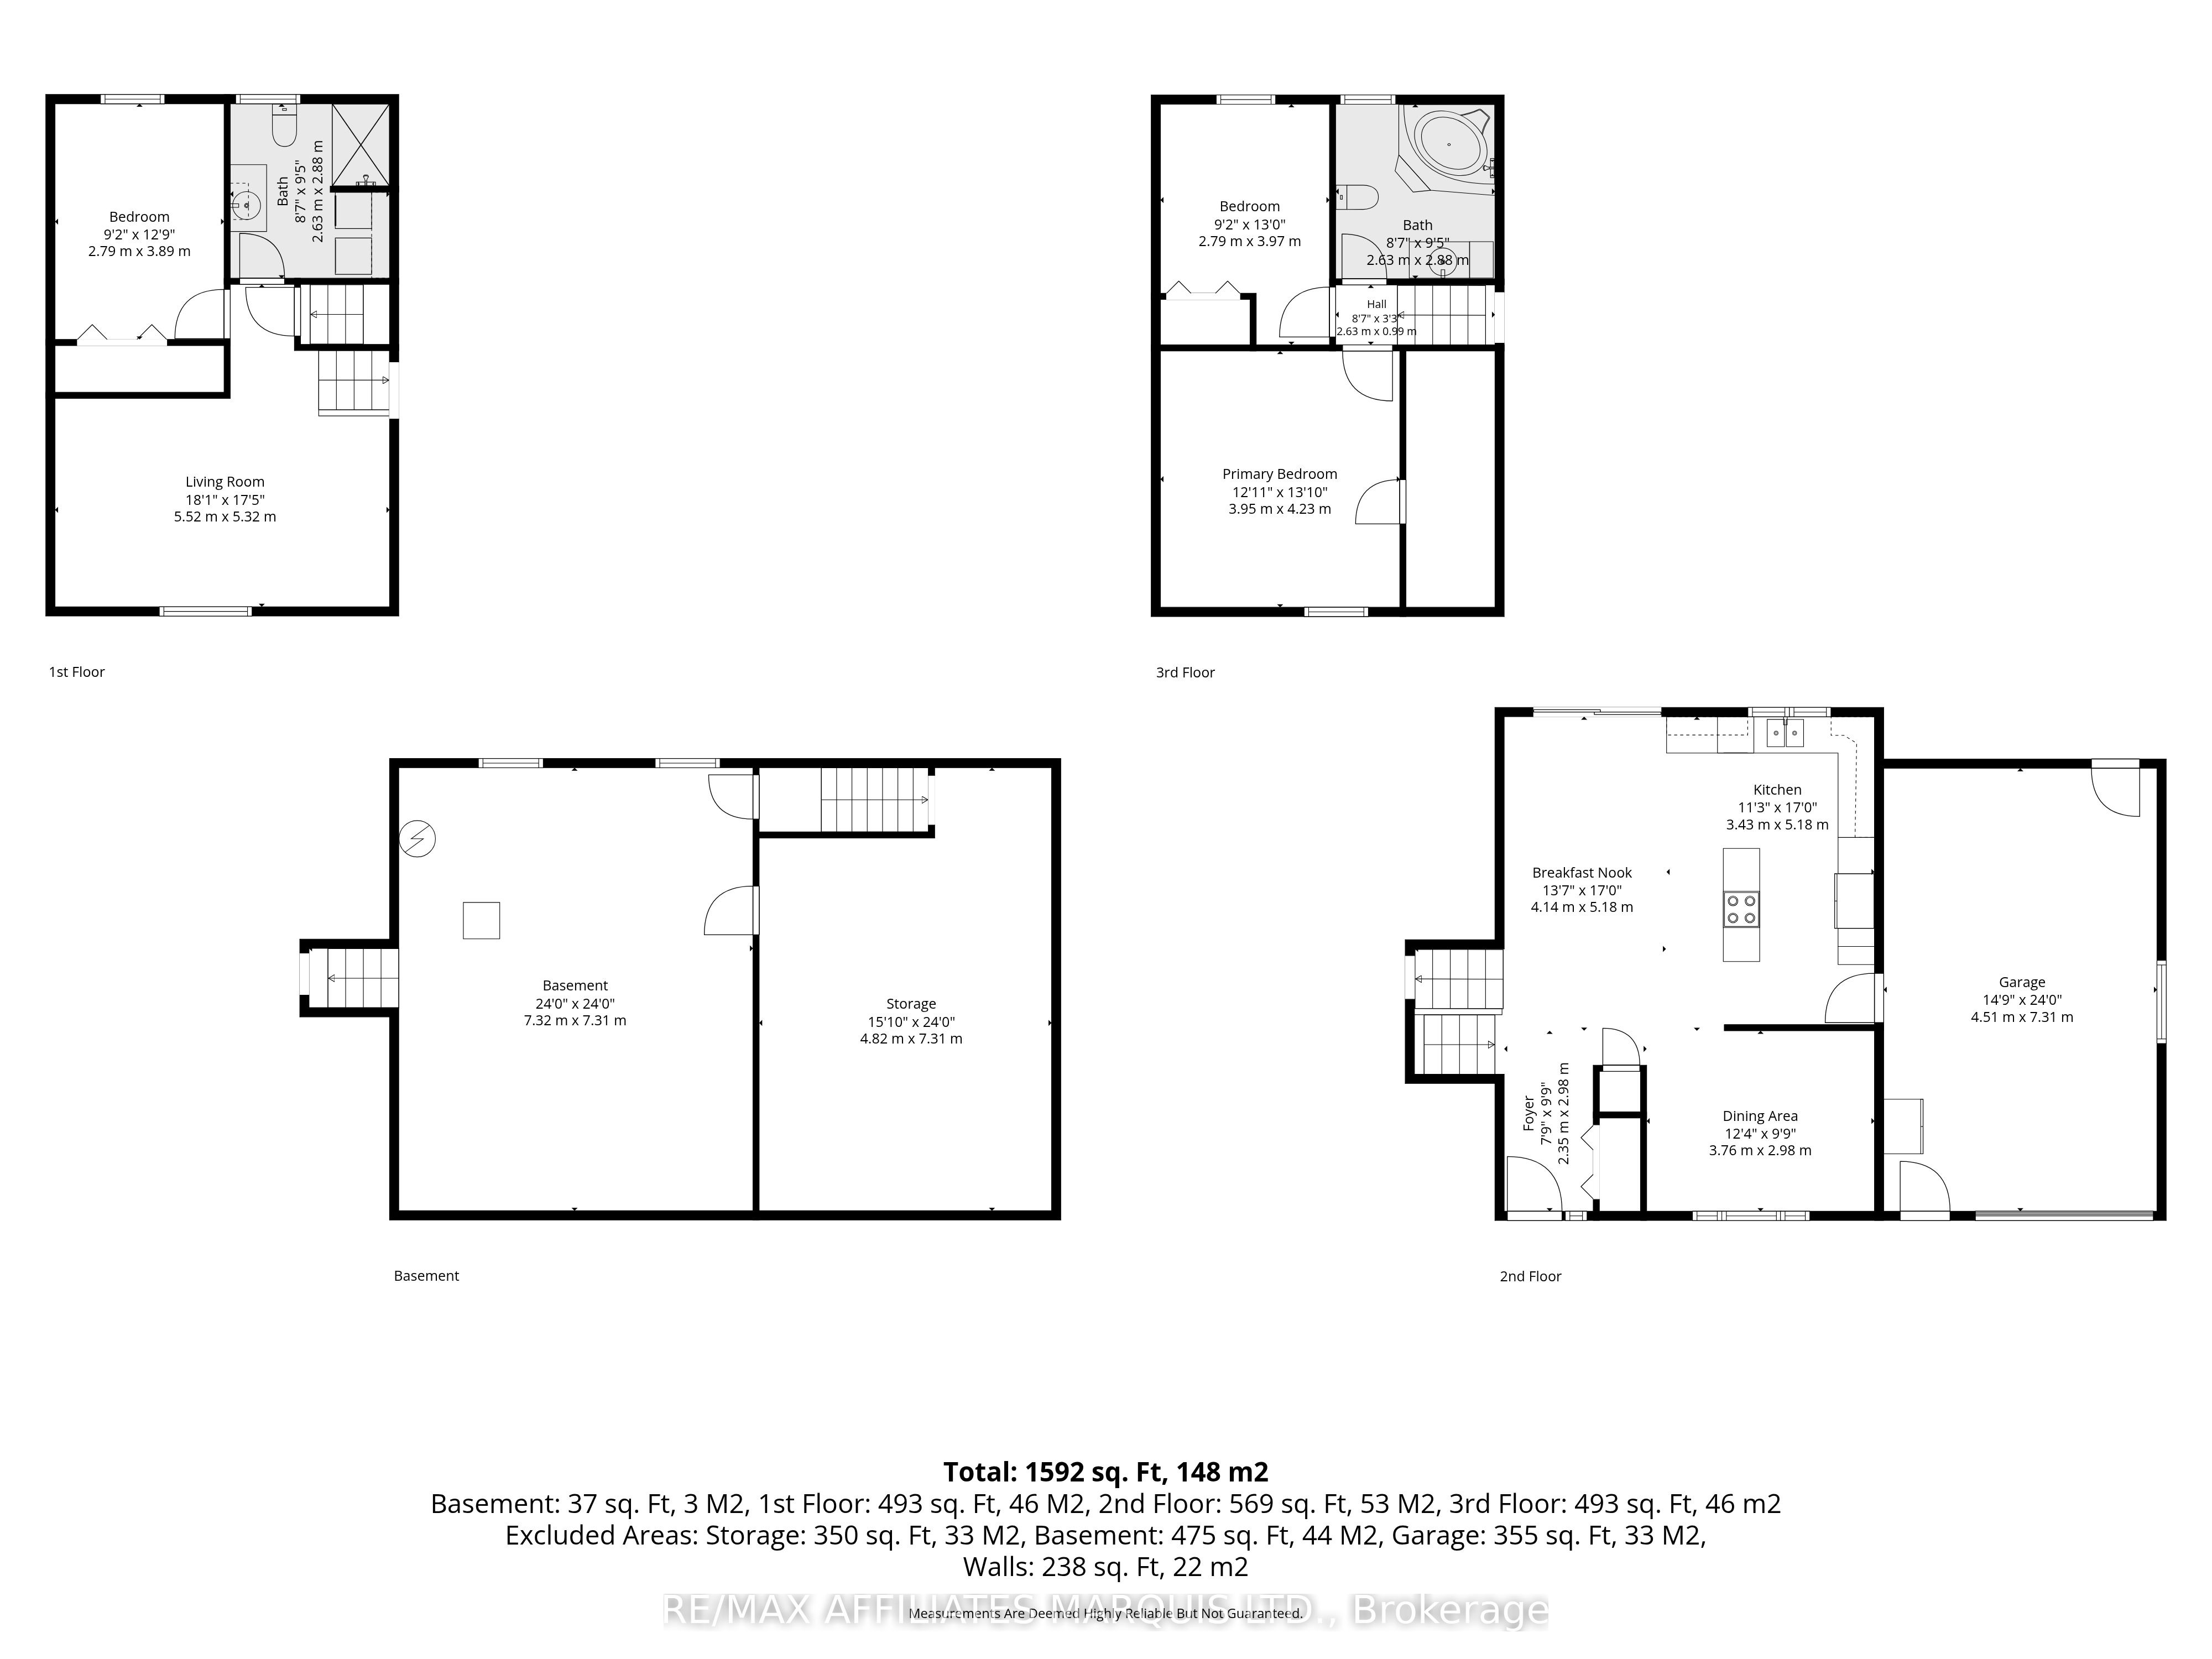
Welcome to 20474 Concession Road 8, South Glengarry! Set in a peaceful rural setting just minutes from Alexandria, this side-split home offers privacy, space, and plenty of potential. With no rear neighbours, this property is ideal for those seeking the tranquility of country living while remaining close to everyday amenities.The home features 3 bedrooms and 2 full bathrooms, along with a functional multi-level layout designed for comfortable family living. The bright eat-in kitchen offers ample cabinetry and patio doors leading to a south-facing deck, perfect for enjoying morning coffee or entertaining outdoors. A separate dining room provides additional space for family gatherings and special occasions.The upper level includes a spacious primary bedroom and hardwood flooring, along with a second bedroom and a generous 4-piece bathroom featuring a corner jacuzzi tub. The lower level has a large family room with vinyl flooring and oversized windows that allow for plenty of natural light, as well as a third bedroom and a 3-piece bathroom. The basement level offers exceptional storage and utility space, including a newer furnace, water treatment system, central vacuum, and a large cold storage room. An oversized attached garage provides convenient access to both the home and backyard.Outside, you'll find established gardens adding to the property's country charm. Whether you're looking for a family home, a peaceful retreat, or a property with room to add your personal touch, this is an excellent opportunity to enjoy rural living in South Glengarry.
Details
| MLS # | X13481934 |
|---|---|
| Listing Type | For Sale |
| Style | House |
| Sub-Type | Resale |
| Status | Price Change |
| Year | 0 |
| Days On Site | 57 |
| Listing Provided By | RE/MAX AFFILIATES MARQUIS LTD. | X13481934 480500 |
Features
| Bed(s) | 3 |
|---|---|
| Bath(s) | 2 |
| Garage | 1 |
| Basement | Y |
| Story(s) | 4 |
| Acreage | 0.51 |
| Water Front | None |
Interior
| Interior Features | Built-In Oven, Carpet Free, Propane Tank, Storage, Water Treatment |
|---|---|
| Cooling | None |
| Heat Source | Propane |
| Fireplace Yes / No | No |
Exterior
| Roof | Asphalt Shingle |
|---|---|
| Foundation Details | Poured Concrete |
| Construction Materials | Brick, Vinyl Siding |
Parking
| Garage Yes / No | Yes |
|---|---|
| Parking Features | Available |
Utilities
| Sewer | Septic |
|---|
Taxes
| Tax Annual Amount | 2545 |
|---|---|
| Tax Legal Description | PT E 1/2 LT 36 CON 7 Lancaster PT 1 14R1249; South Glengarry |
| Tax Year | 2025 |
Area Information
| Province | ON |
|---|---|
| Region | Stormont, Dundas and Glengarry |
| City | South Glengarry |
| Postal Code | K0C 1L0 |
| Area | 724 South Glengarry (Lancaster) Twp |
| Listing VS Median (in K0C 1L0) | |
Price: $399,900 low | high Med: $2,400,000 On site: 57 low | high Med: 50 | |
Request a showing
Request a showing
Contact
Learn More About This Property

| Province | ON |
|---|---|
| Region | Stormont, Dundas and Glengarry |
| City | South Glengarry |
| Postal Code | K0C 1L0 |
| Area | 724 South Glengarry (Lancaster) Twp |
| Listing VS Median (in K0C 1L0) | |
Price: $399,900 low | high Med: $2,400,000 On site: 57 low | high Med: 50 | |