New Listing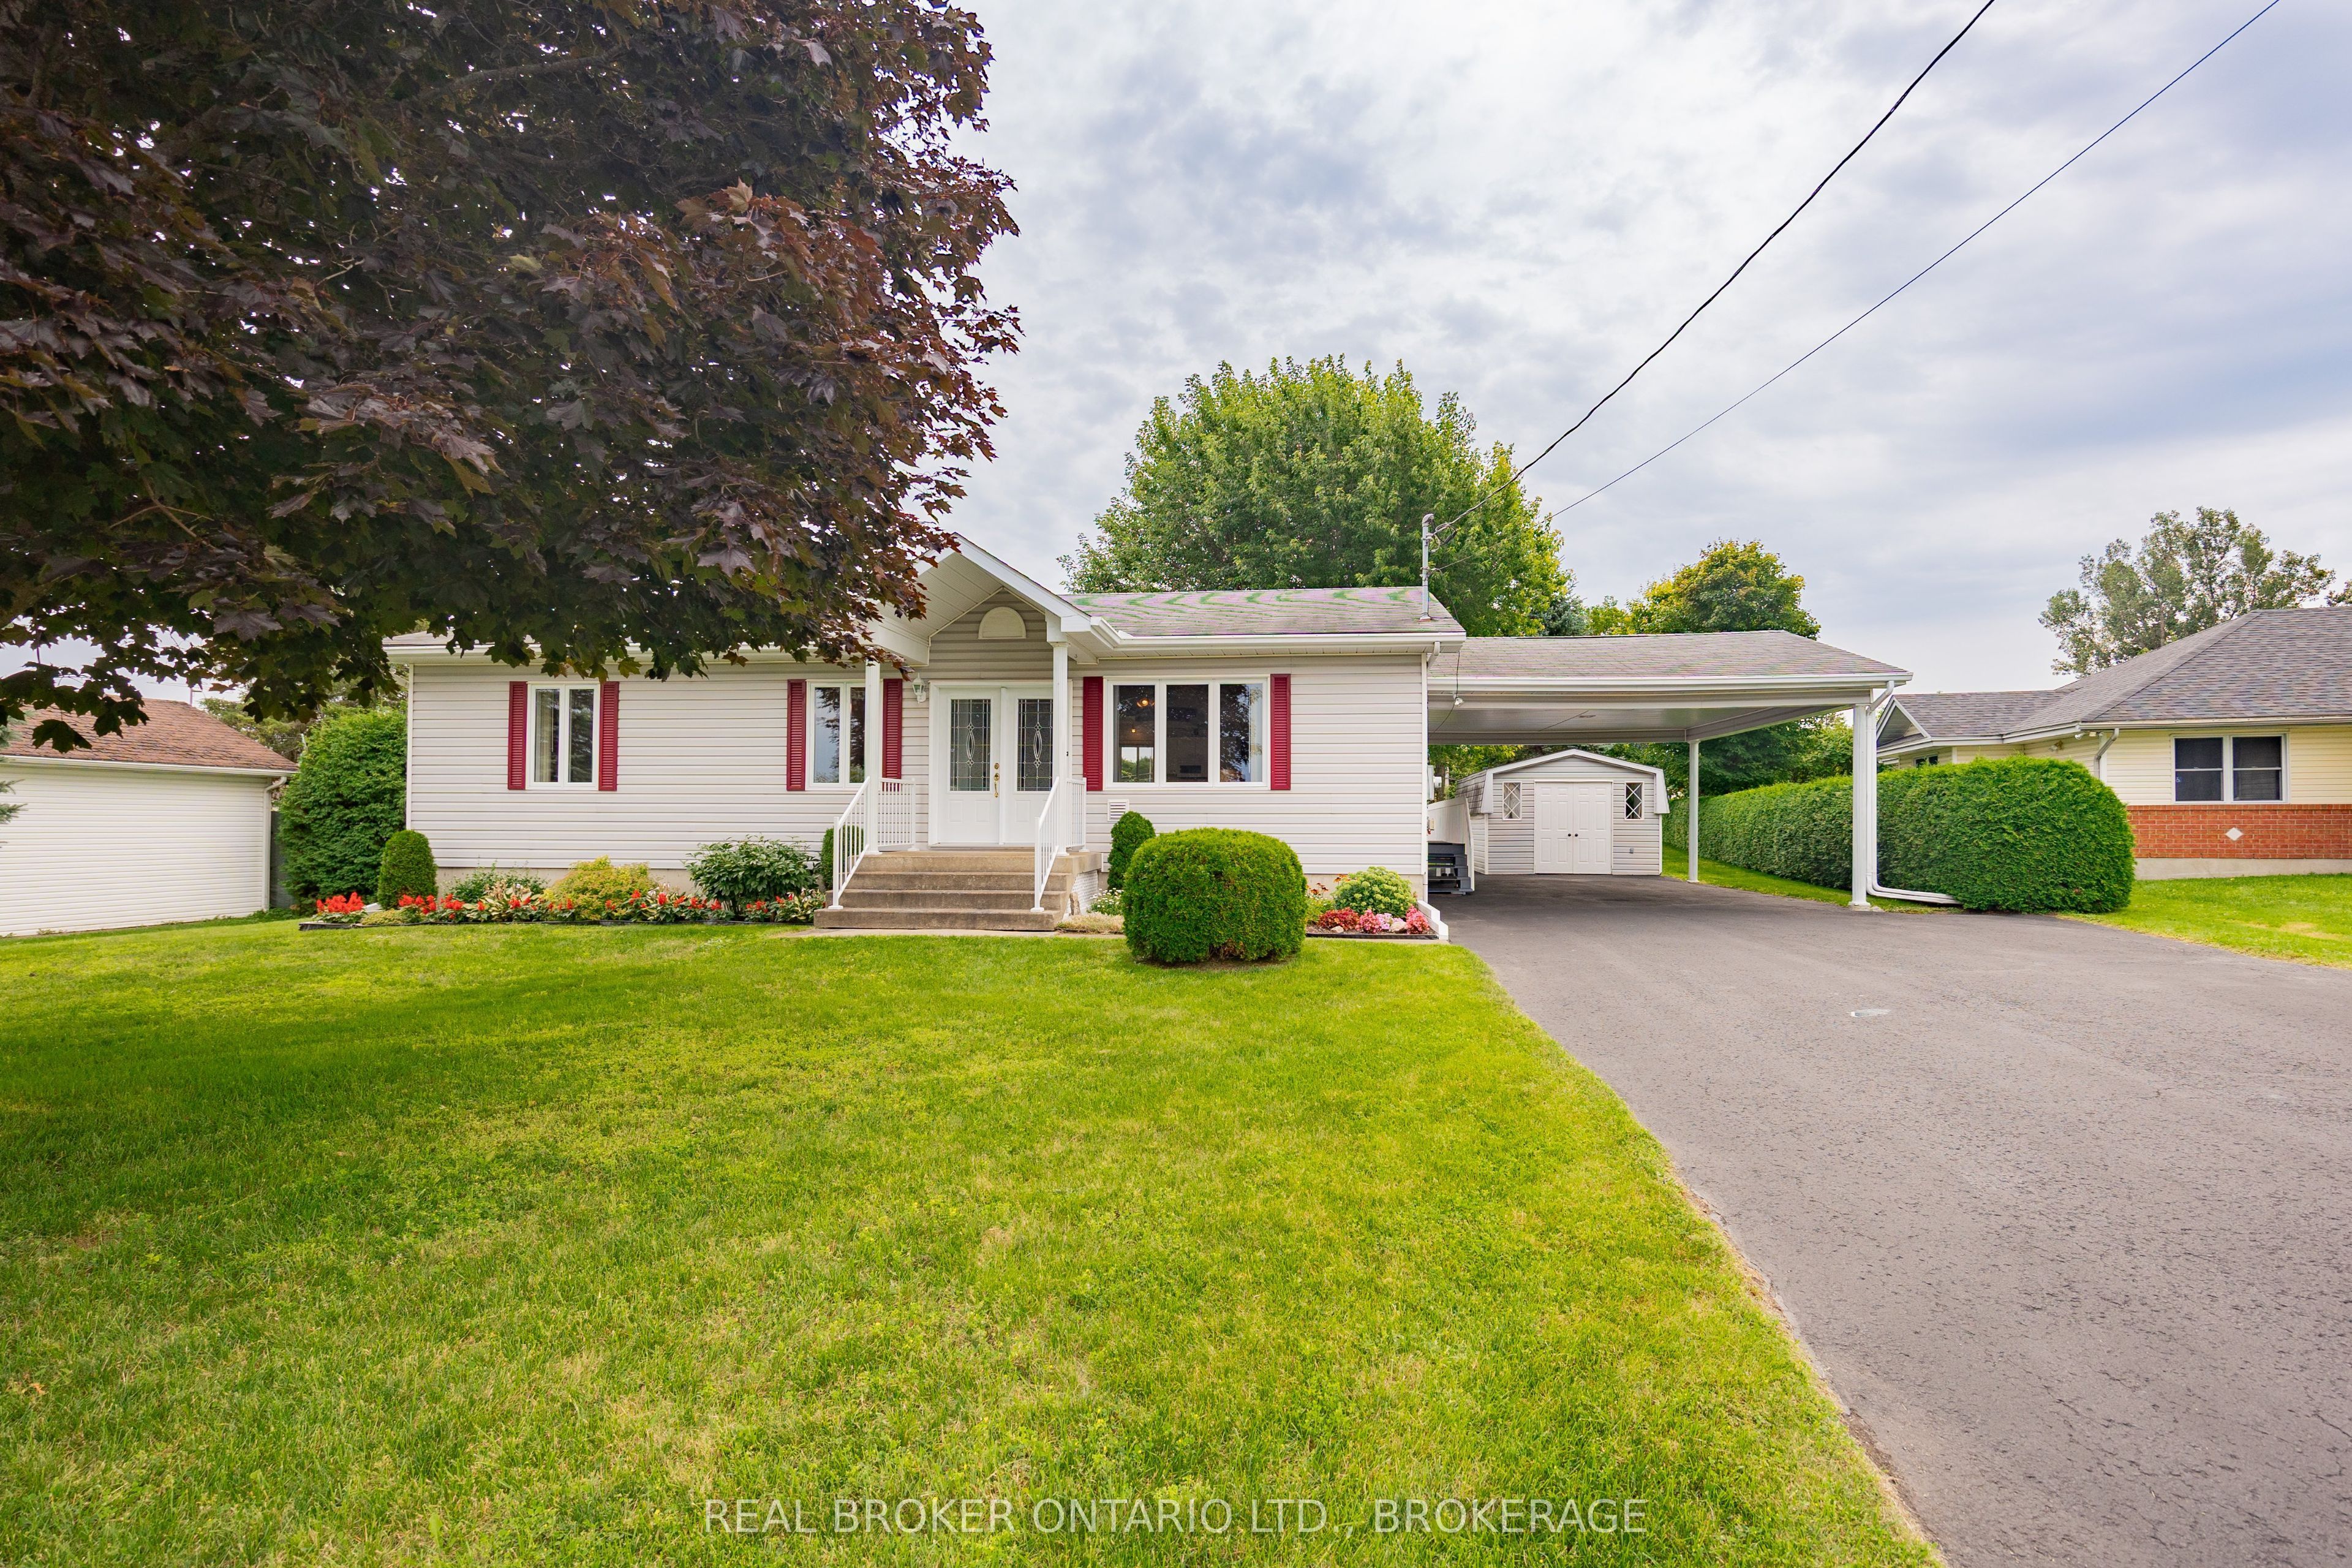
20392 Roy Crescent,South Glengarry, ON K0C 1L0
South Glengarry, ON K0C 1L0

Description
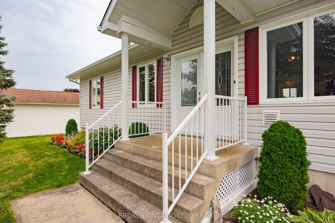
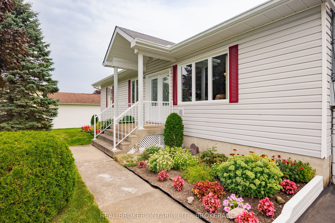
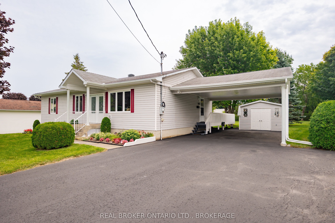
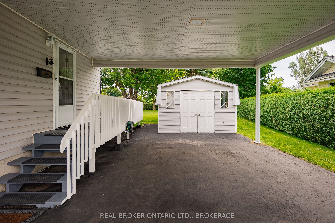
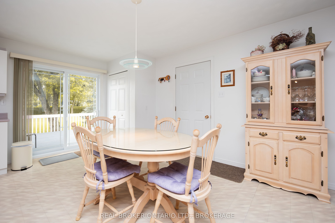
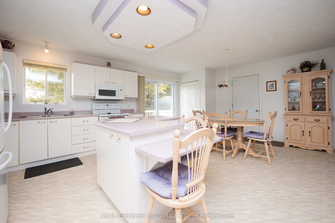
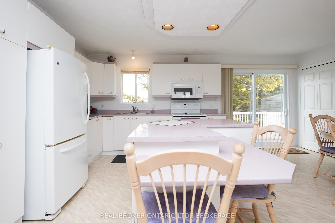
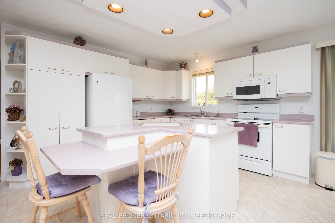
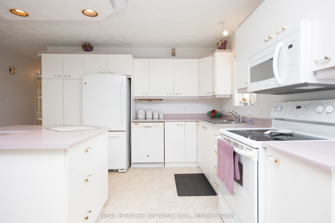
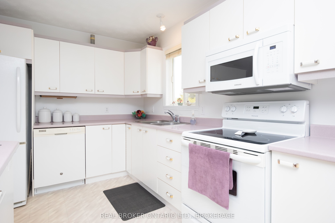
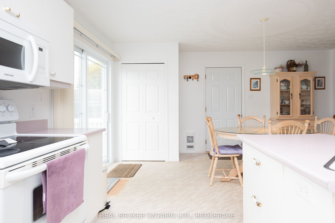
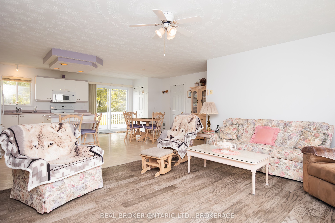
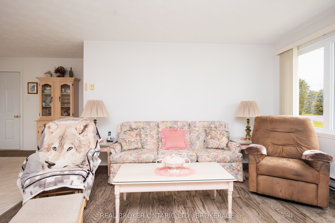
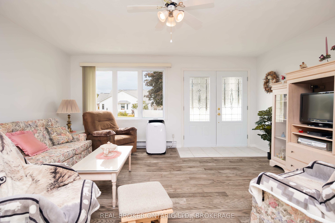
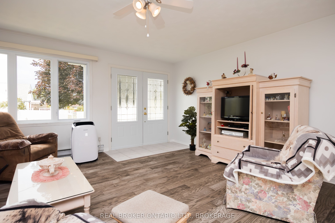
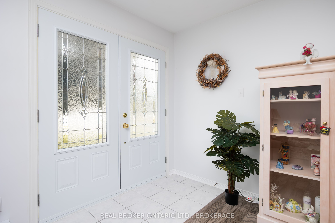
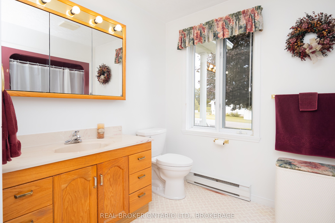
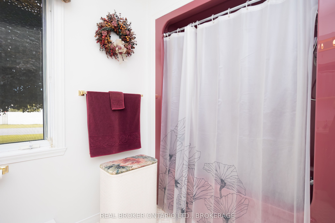
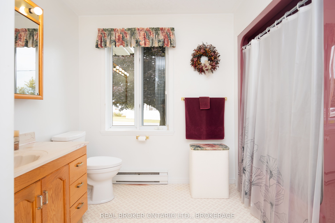
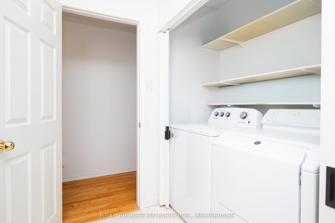
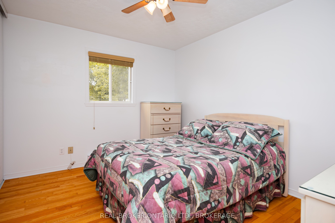
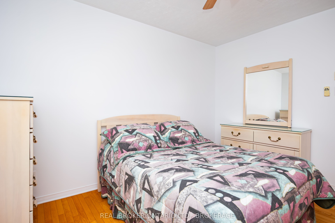
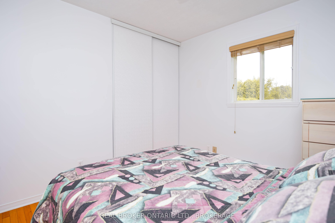
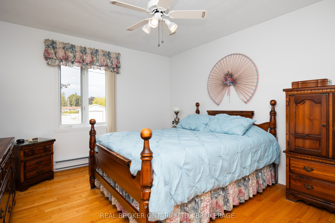
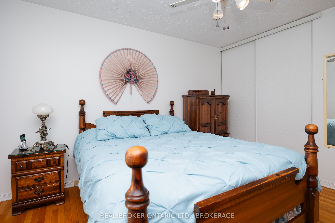
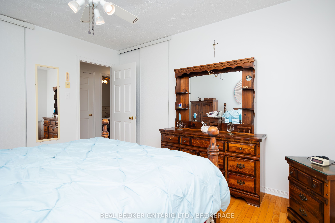
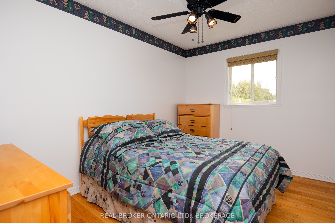
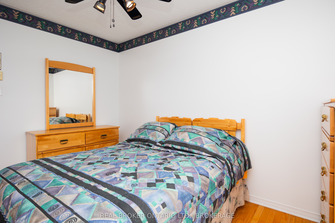
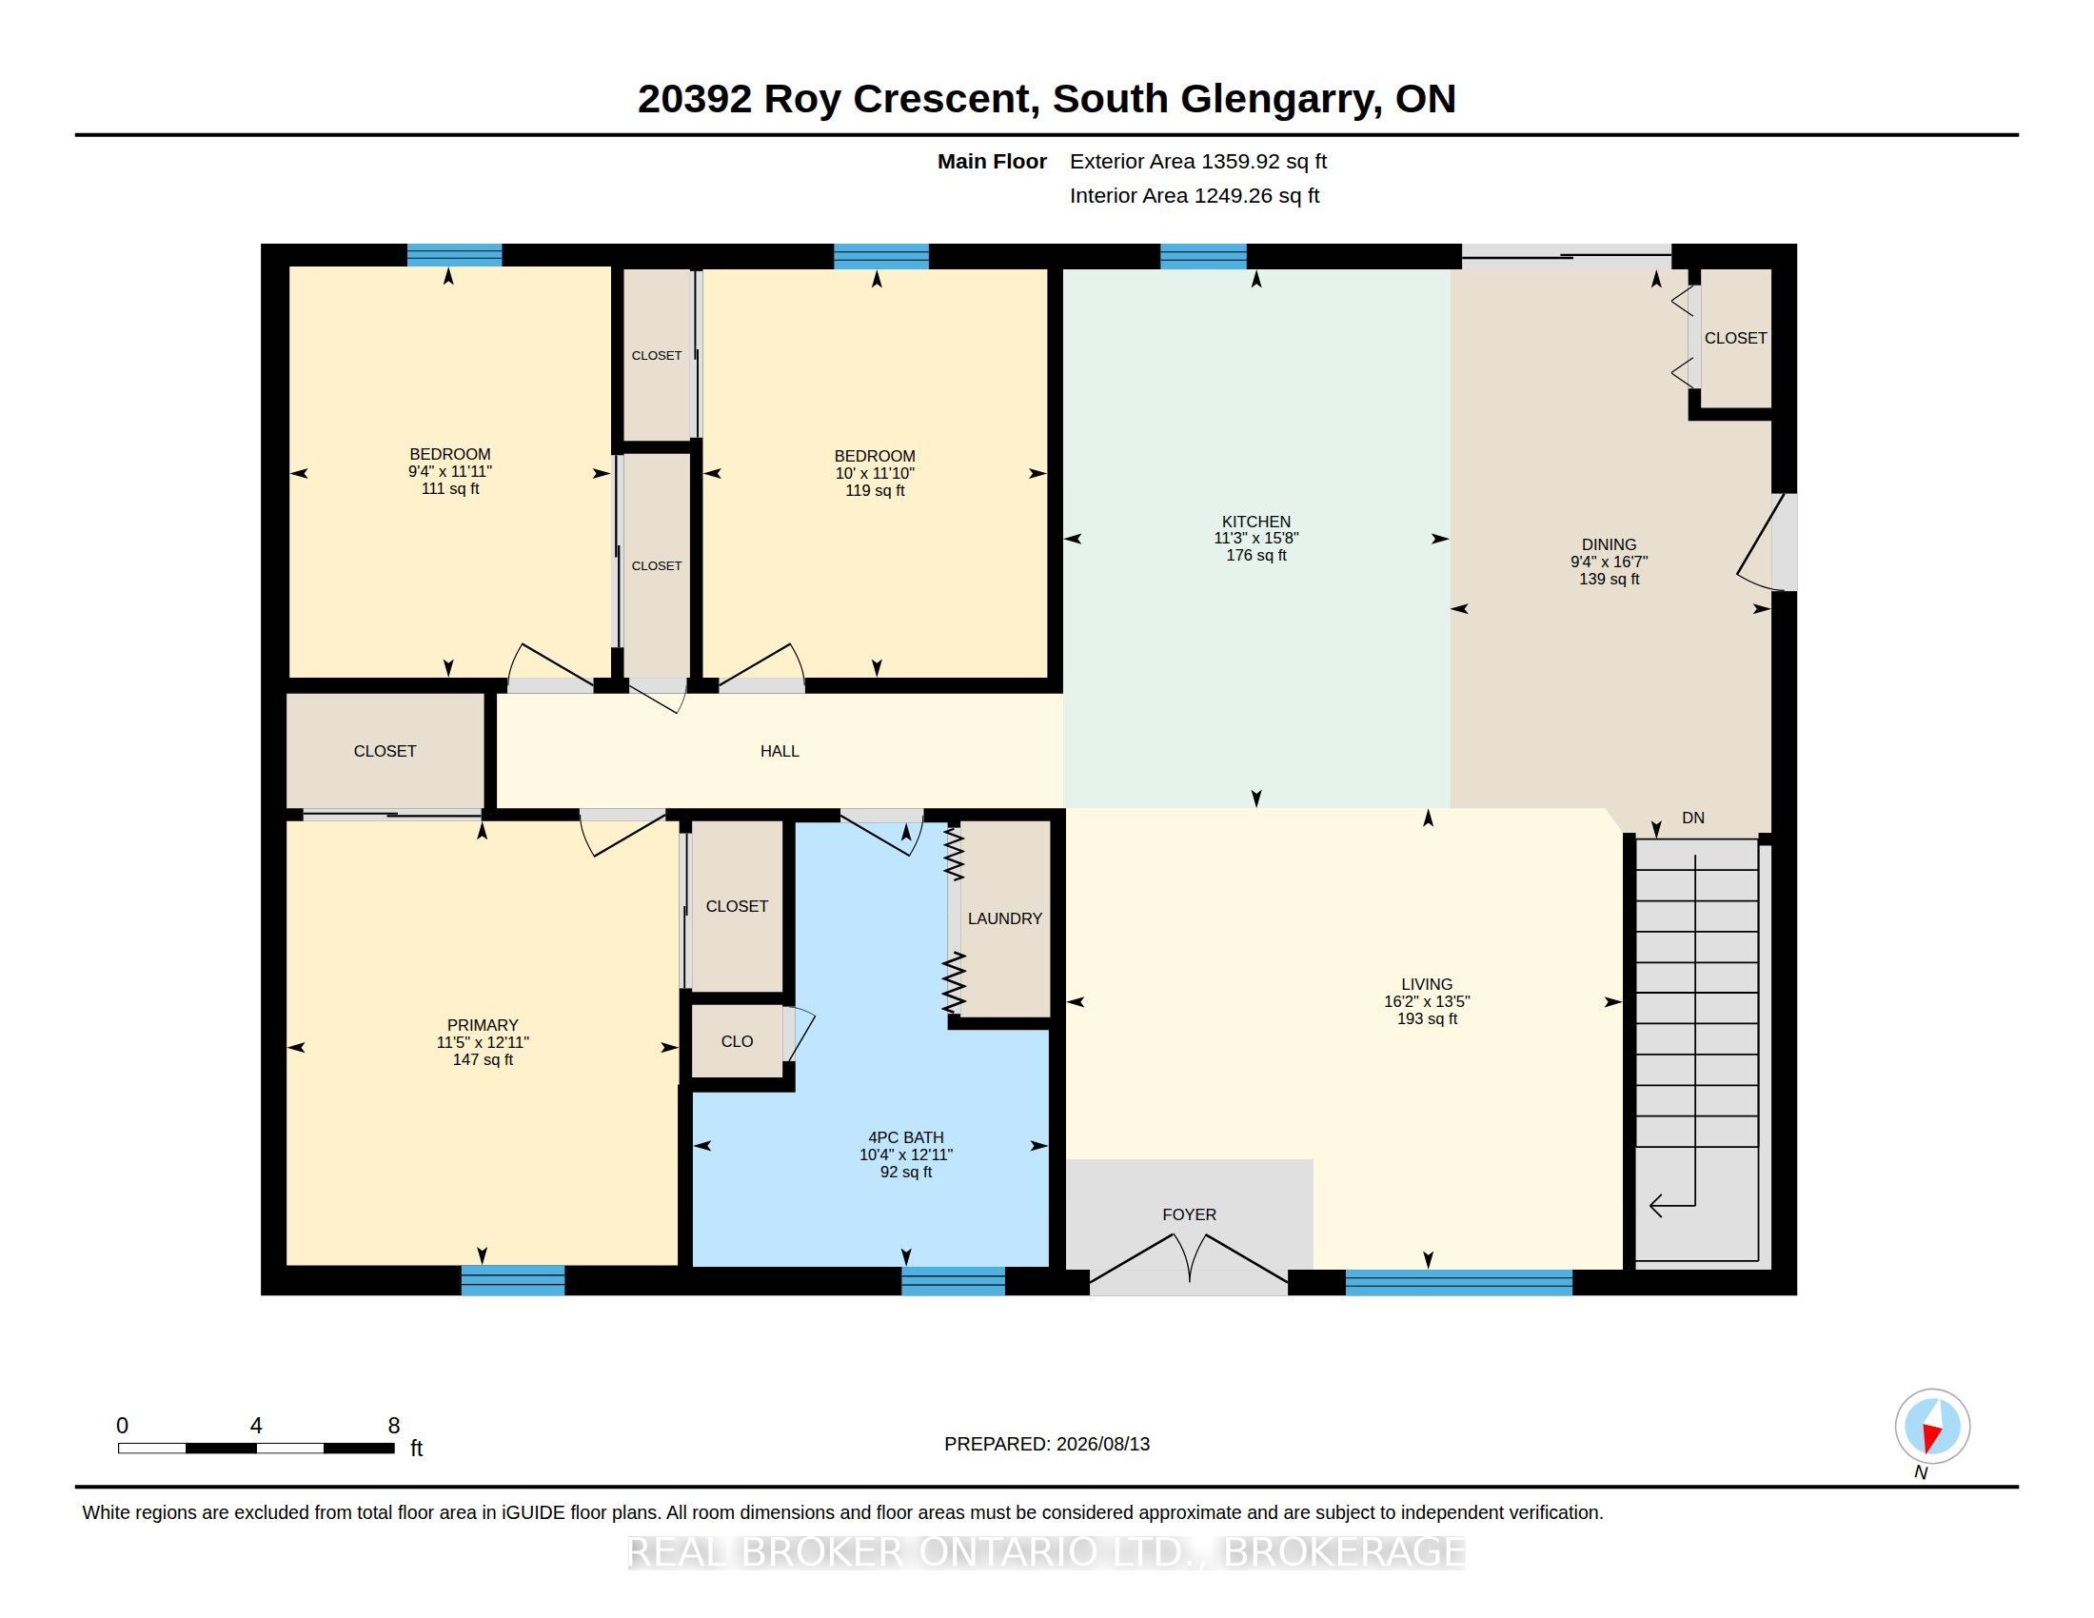
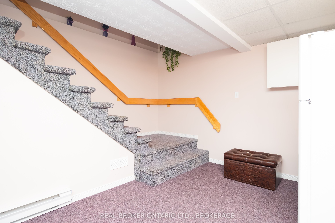
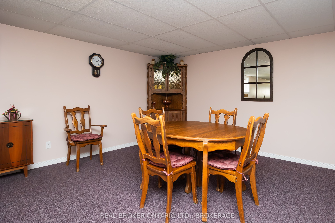
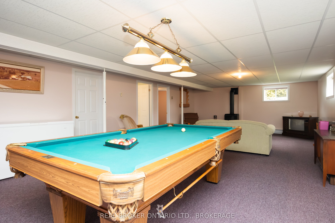
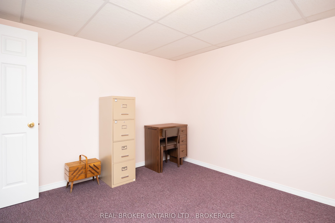
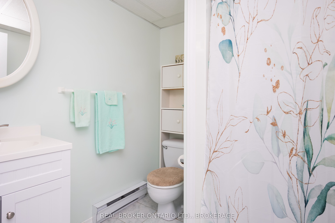
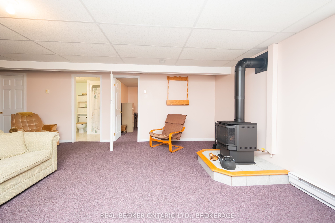
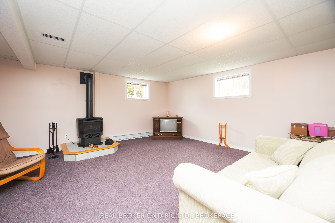
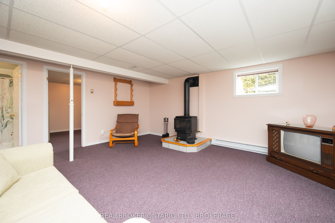
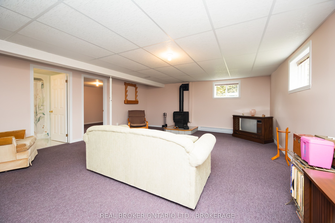
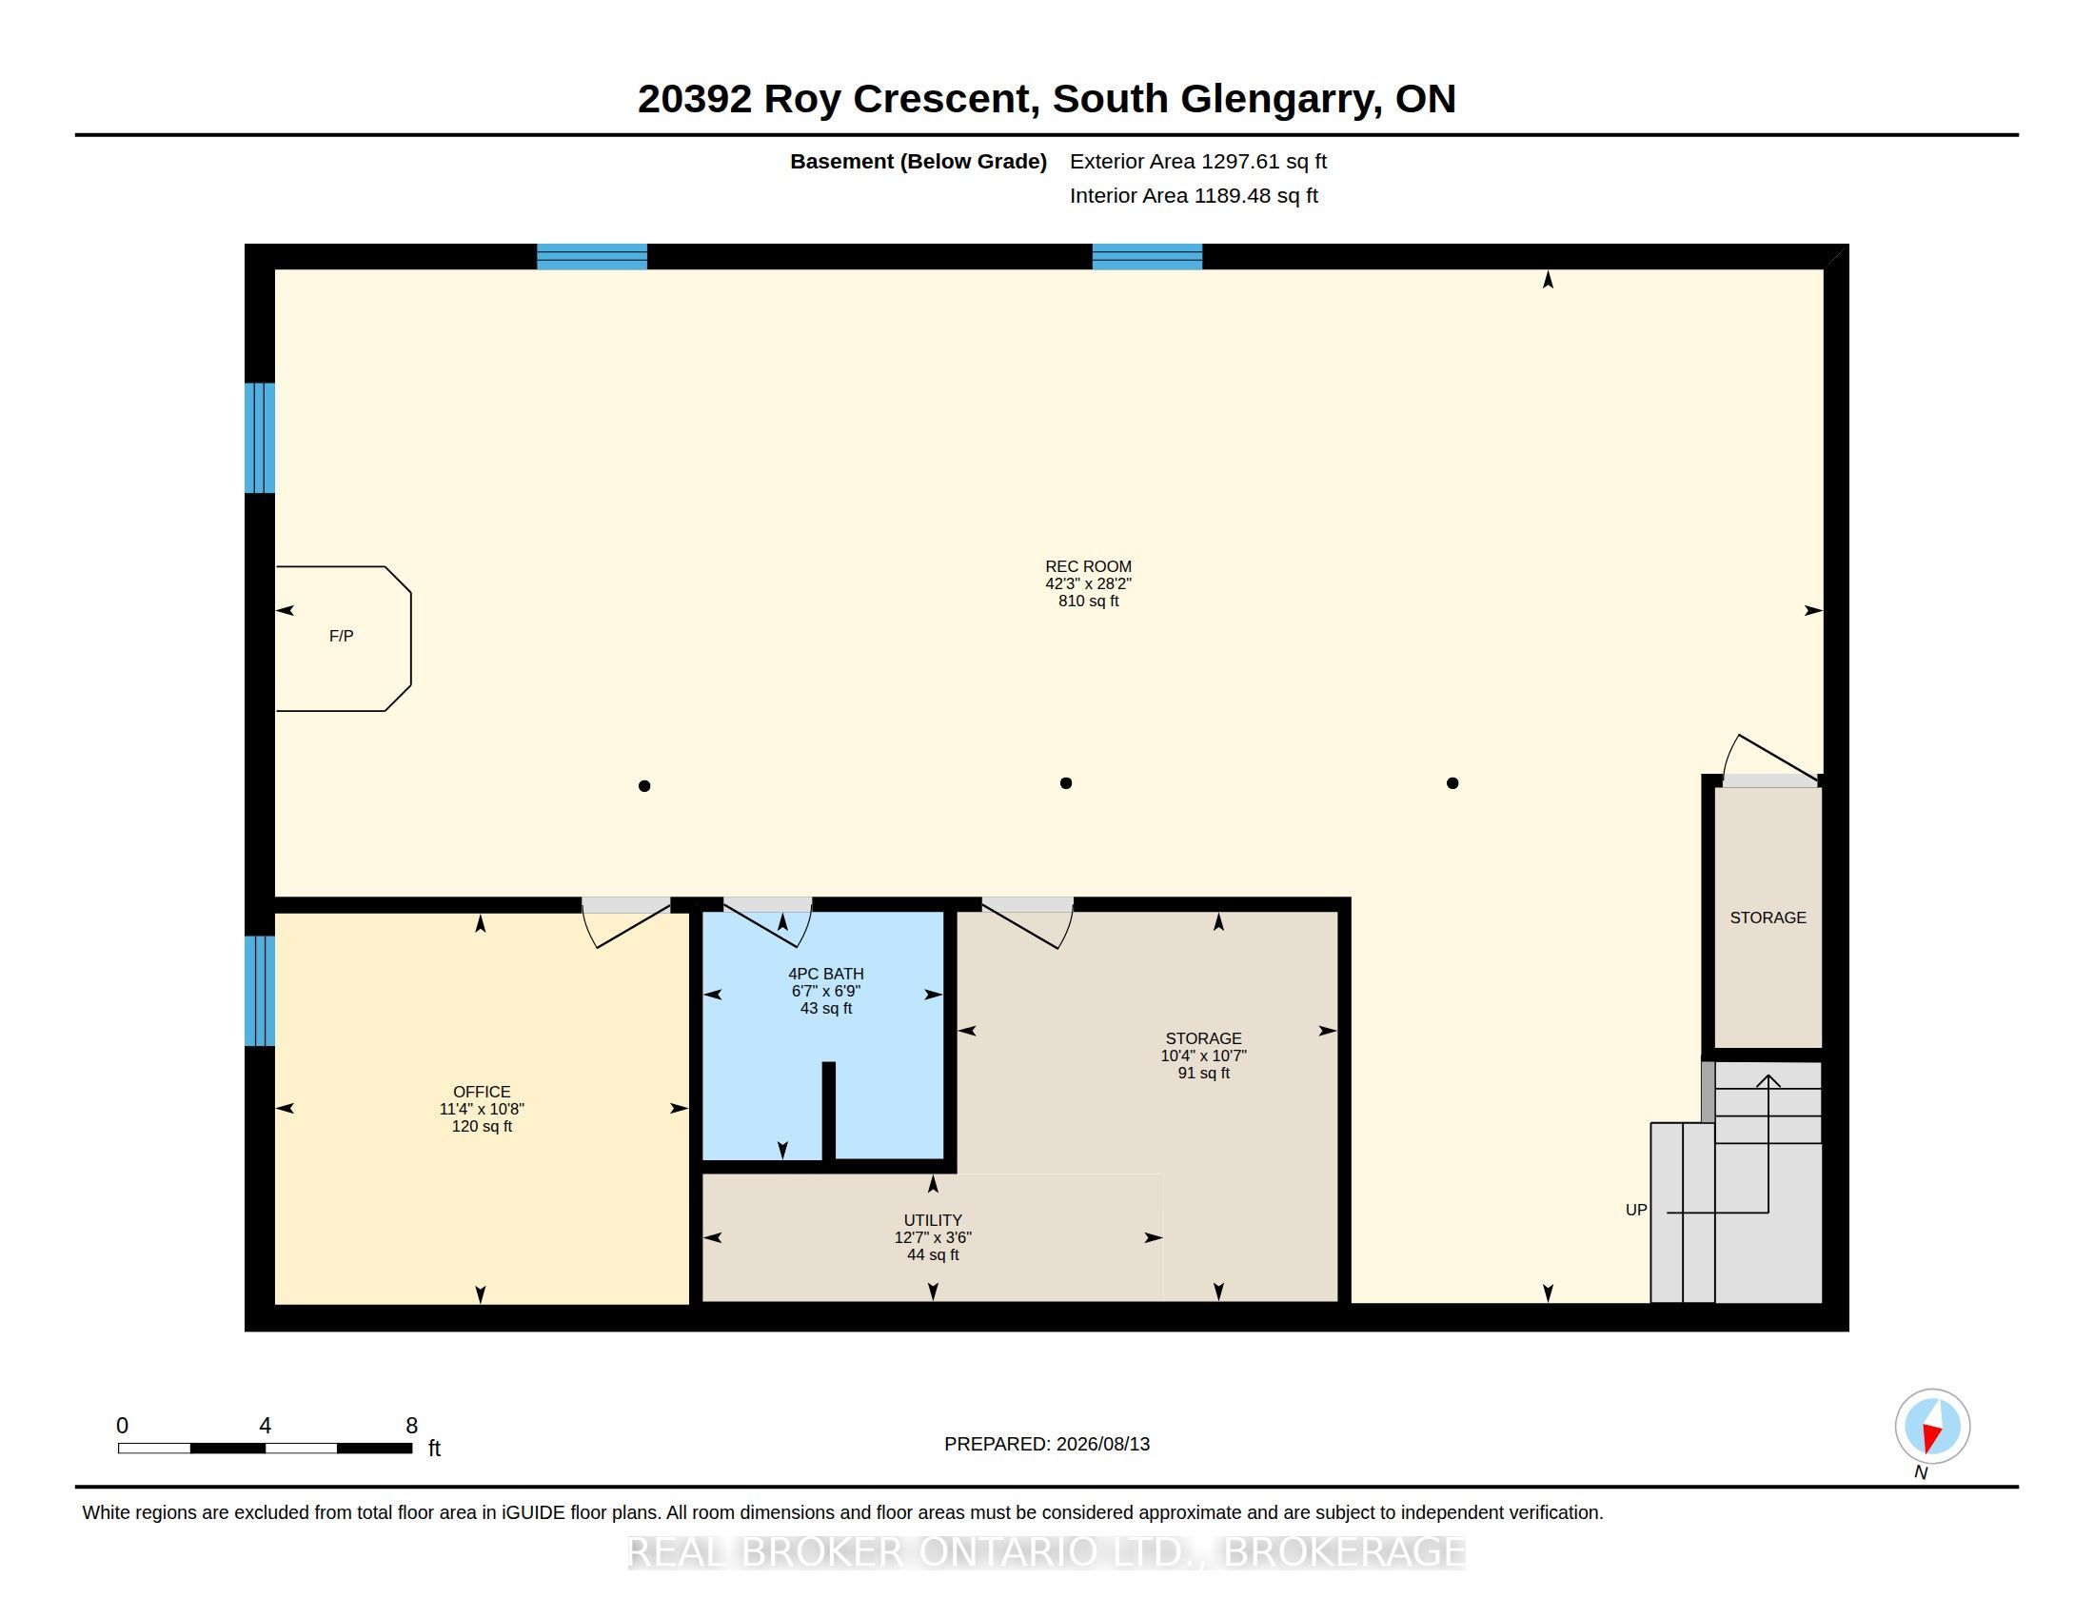
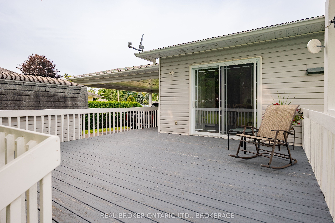
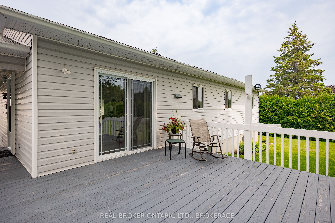
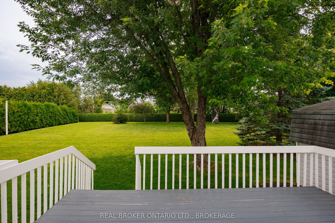
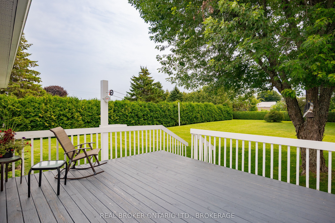
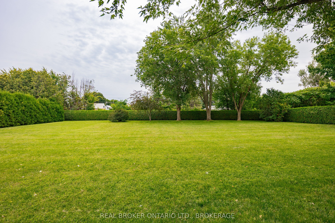
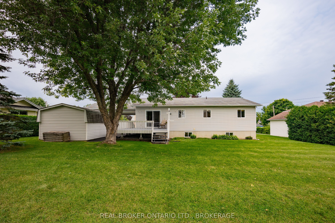
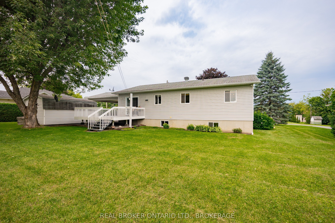
Well-Kept Bungalow on a Quiet Cul-de-Sac in Green Valley. Welcome to 20392 Roy Crescent, a beautifully maintained 4-bedroom, 2-bathroom bungalow tucked away on a quiet cul-de-sac in Green Valley. Built in 1992, this home offers comfortable living space across the main floor and finished basement. Step inside to a bright, spacious kitchen and adjoining dining room, perfect for family meals and entertaining. The generous living room flows easily off the kitchen, while the primary bedroom and two additional bedrooms share a well-appointed 4-piece bathroom on the main level. A convenient main-floor laundry room and foyer complete this level. Downstairs, the fully finished basement adds living space with a spacious rec room featuring a cozy natural gas fireplace - ideal for movie nights or a games area. A fourth bedroom, a second 4-piece bathroom, and ample storage round out the lower level. Outside, enjoy the covered carport, a spacious deck perfect for summer gatherings, and a beautifully landscaped & private backyard bordered by mature cedar hedges - a peaceful retreat in a family-friendly neighbourhood. This home combines comfort, space, and privacy. Don't miss your chance to make it yours!
Details
| MLS # | X13675462 |
|---|---|
| Listing Type | For Sale |
| Style | House |
| Sub-Type | Resale |
| Status | New |
| Year | 0 |
| Days On Site | 5 |
| Listing Provided By | REAL BROKER ONTARIO LTD., BROKERAGE | X13675462 10004500 |
Features
| Bed(s) | 4 |
|---|---|
| Bath(s) | 2 |
| Garage | 1 |
| Car Port | Yes |
| Basement | Y |
| Acreage | 0.40 |
| Water Front | None |
| Property View | Clear |
Interior
| Interior Features | Air Exchanger, Primary Bedroom - Main Floor, Storage, Sump Pump, Water Heater |
|---|---|
| Cooling | None |
| Heat Source | Electric |
| Fireplace Features | Natural Gas |
| Fireplace Yes / No | Yes |
Exterior
| Exterior Features | Deck, Privacy, Year Round Living, Landscaped, Paved Yard |
|---|---|
| Roof | Asphalt Shingle |
| Foundation Details | Concrete |
| Topography | Dry, Flat |
| View | Clear |
| Construction Materials | Vinyl Siding |
| Security Features | Smoke Detector |
Parking
| Garage Yes / No | Yes |
|---|---|
| Parking Features | Available, Private |
Utilities
| Sewer | Sewer |
|---|
Taxes
| Tax Annual Amount | 3282.13 |
|---|---|
| Tax Assessed Value | 179000 |
| Tax Legal Description | LT 10 PL 117; SOUTH GLENGARRY |
| Tax Year | 2026 |
Area Information
| Province | ON |
|---|---|
| Region | Stormont, Dundas and Glengarry |
| City | South Glengarry |
| Postal Code | K0C 1L0 |
| Area | 723 South Glengarry (Charlottenburgh) Twp |
| Listing VS Median (in K0C 1L0) | |
Price: $449,900 low | high Med: $2,400,000 On site: 5 low | high Med: 50 | |
Request a showing
Request a showing
Contact
Learn More About This Property

| Province | ON |
|---|---|
| Region | Stormont, Dundas and Glengarry |
| City | South Glengarry |
| Postal Code | K0C 1L0 |
| Area | 723 South Glengarry (Charlottenburgh) Twp |
| Listing VS Median (in K0C 1L0) | |
Price: $449,900 low | high Med: $2,400,000 On site: 5 low | high Med: 50 | |