202 Easson Street,Stratford, ON N5A 1N5
Stratford, ON N5A 1N5


Description
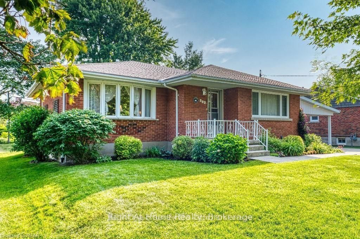
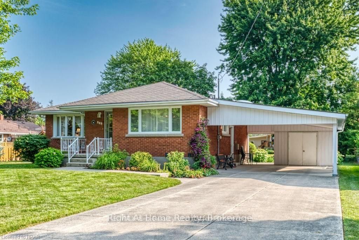
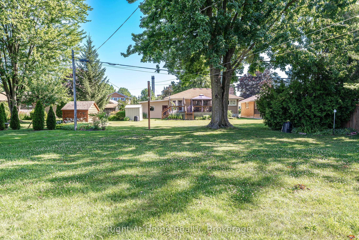
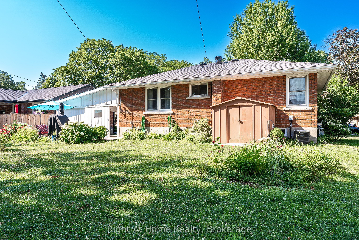
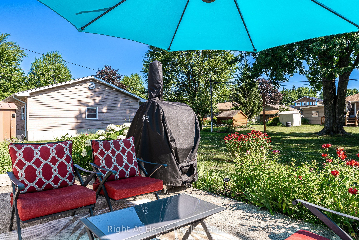
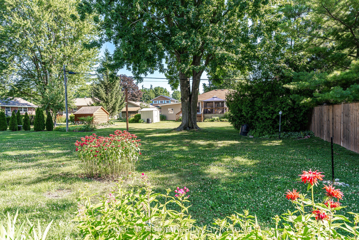
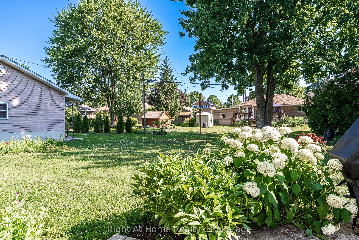
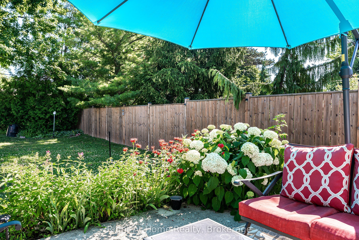
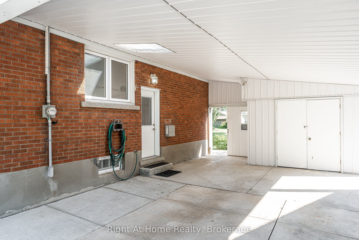
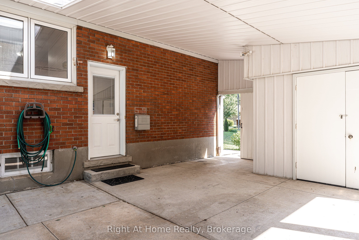
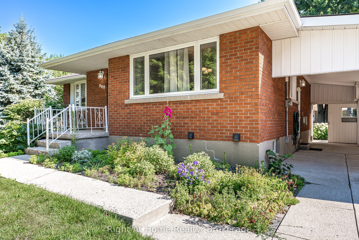
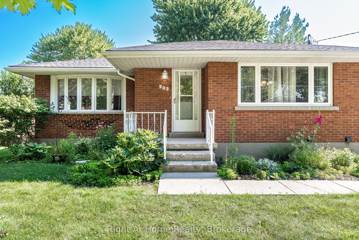
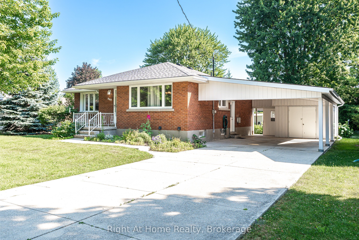
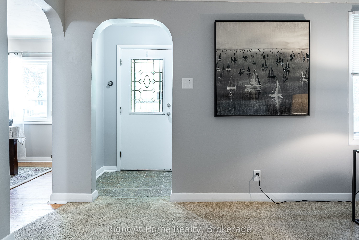
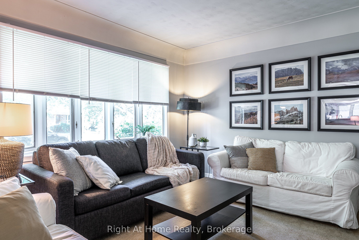
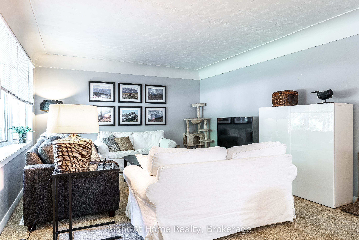
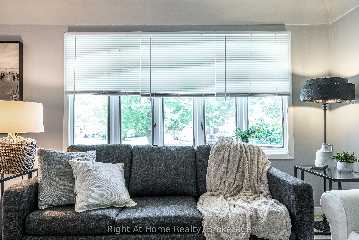
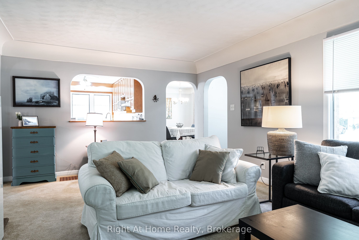
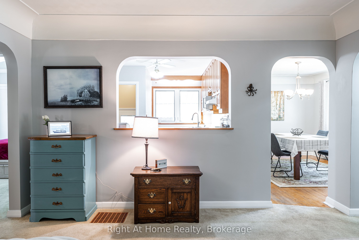
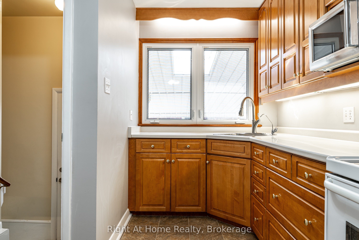
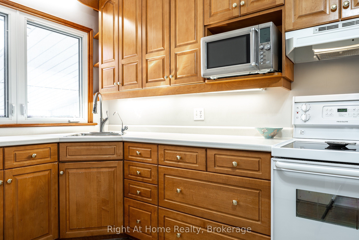
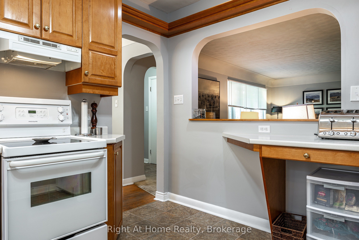
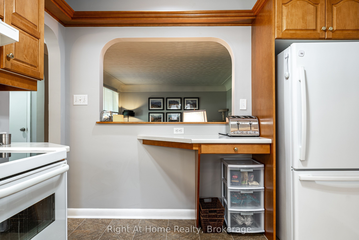
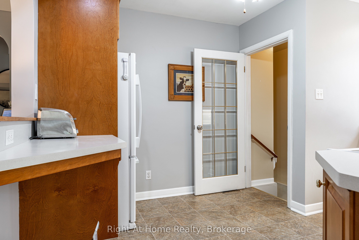
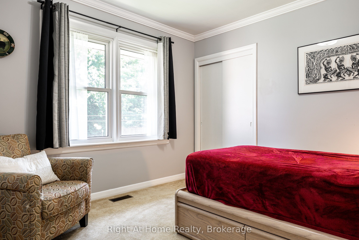
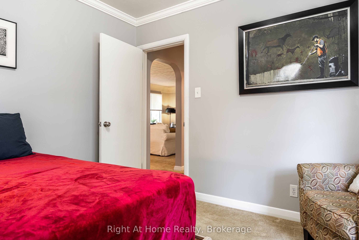
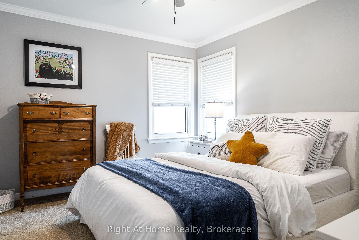
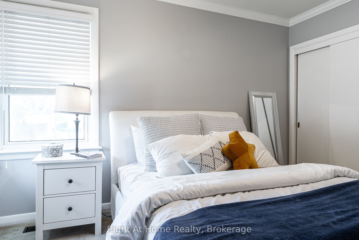
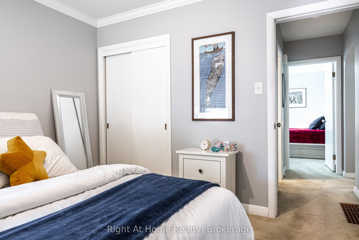
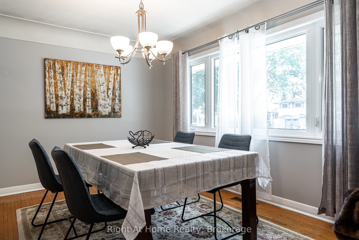
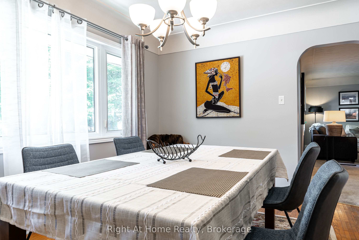
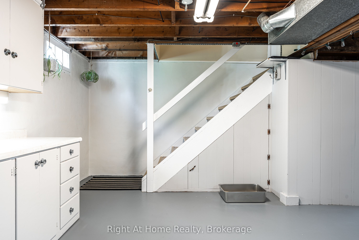
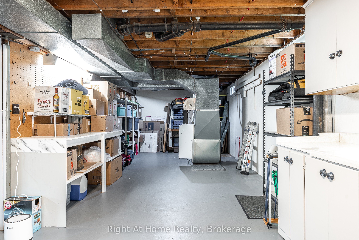
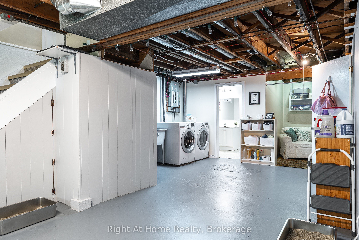
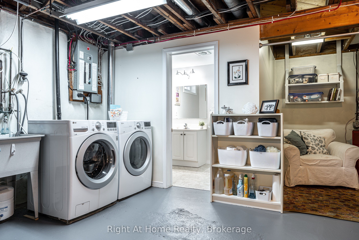
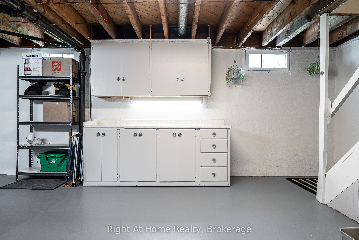
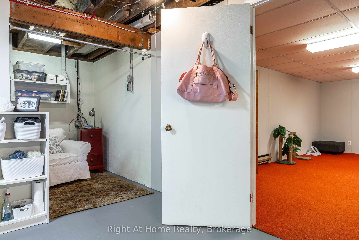
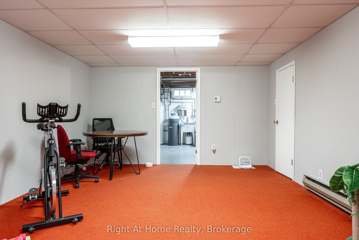
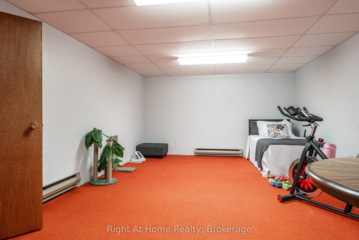
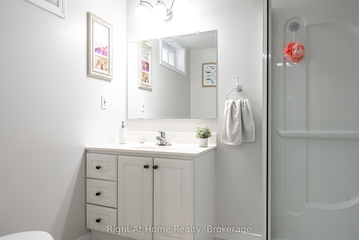
Welcome to 202 Easson Street, Stratford, Ontario. You'll want to arrange with your Realtor for a showing at this lovely home right away. It is located in a lovely mature neighbourhood close to Stratford General Hospital, public transit, schools and places of worship. Over its years, it has been cared for beautifully and is immaculate! It's in move-in condition and the closing date can be somewhat negotiable. There are two bedrooms and a four-piece bath on the main floor, and in the lower level is a three-piece bath, large rec room, laundry area and workshop area, or the workshop area could be developed. The lower level has potential for an in-law suite and has electric baseboard heat for those particularly cold January evenings. There is even a quiet little reading nook for those moments when you just want to escape to a cool quiet place and read a book! It includes all appliance (except the microwave oven) as well as window treatments. There is a large, partially fenced backyard with patio and garden shed, but the double carport also offers a good storage area as well. The neighhbourhood is lovely, pretty and quiet, perfect for a couple wanting to downsize from their larger family home. Furnace was installed in February 2007, AC in June 2003, washer and dryer were new in December 2015, water softener was installed in June 2015, roof September 2023. Call your Realtor to arrange an appointment soon.
Details
| MLS # | X13567884 |
|---|---|
| Listing Type | For Sale |
| Style | House |
| Sub-Type | Resale |
| Status | Sold Conditional Escape |
| Year | 0 |
| Days On Site | 47 |
| Listing Provided By | Right At Home Realty | X13567884 568300 |
Features
| Bed(s) | 3 |
|---|---|
| Bath(s) | 2 |
| Car Port | Yes |
| Basement | Y |
| Acreage | 0.19 |
Interior
| Interior Features | Floor Drain, In-Law Capability, Primary Bedroom - Main Floor, Storage, Water Heater Owned, Water Softener, Workbench |
|---|---|
| Lease To Own Equipment | None |
| Cooling | Central Air |
| Heat Source | Electric |
| Fireplace Yes / No | No |
Exterior
| Exterior Features | Lighting, Patio, Porch, Year Round Living |
|---|---|
| Roof | Asphalt Shingle |
| Foundation Details | Poured Concrete |
| Topography | Flat, Level |
| Construction Materials | Brick |
| Security Features | Carbon Monoxide Detectors, Smoke Detector |
Parking
| Garage Yes / No | No |
|---|---|
| Parking Features | Private Double |
Utilities
| Sewer | Sewer |
|---|
Taxes
| Tax Annual Amount | 4103.97 |
|---|---|
| Tax Assessed Value | 252000 |
| Tax Legal Description | Lot 9, Plan 352, City of Stratford, County of Perth |
| Tax Year | 2026 |
Area Information
| Province | ON |
|---|---|
| Region | Perth |
| City | Stratford |
| Postal Code | N5A 1N5 |
| Area | Stratford |
| Listing VS Median (in N5A 1N5) | |
Price: $575,000 low | high Med: $0 On site: 47 low | high Med: | |
Request a showing
Request a showing
Contact
Learn More About This Property

| Province | ON |
|---|---|
| Region | Perth |
| City | Stratford |
| Postal Code | N5A 1N5 |
| Area | Stratford |
| Listing VS Median (in N5A 1N5) | |
Price: $575,000 low | high Med: $0 On site: 47 low | high Med: | |