
202 Deline Crescent,Clarington, ON L1B 0T7
Clarington, ON L1B 0T7

Description
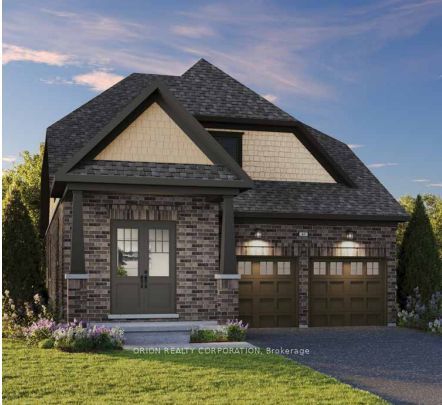
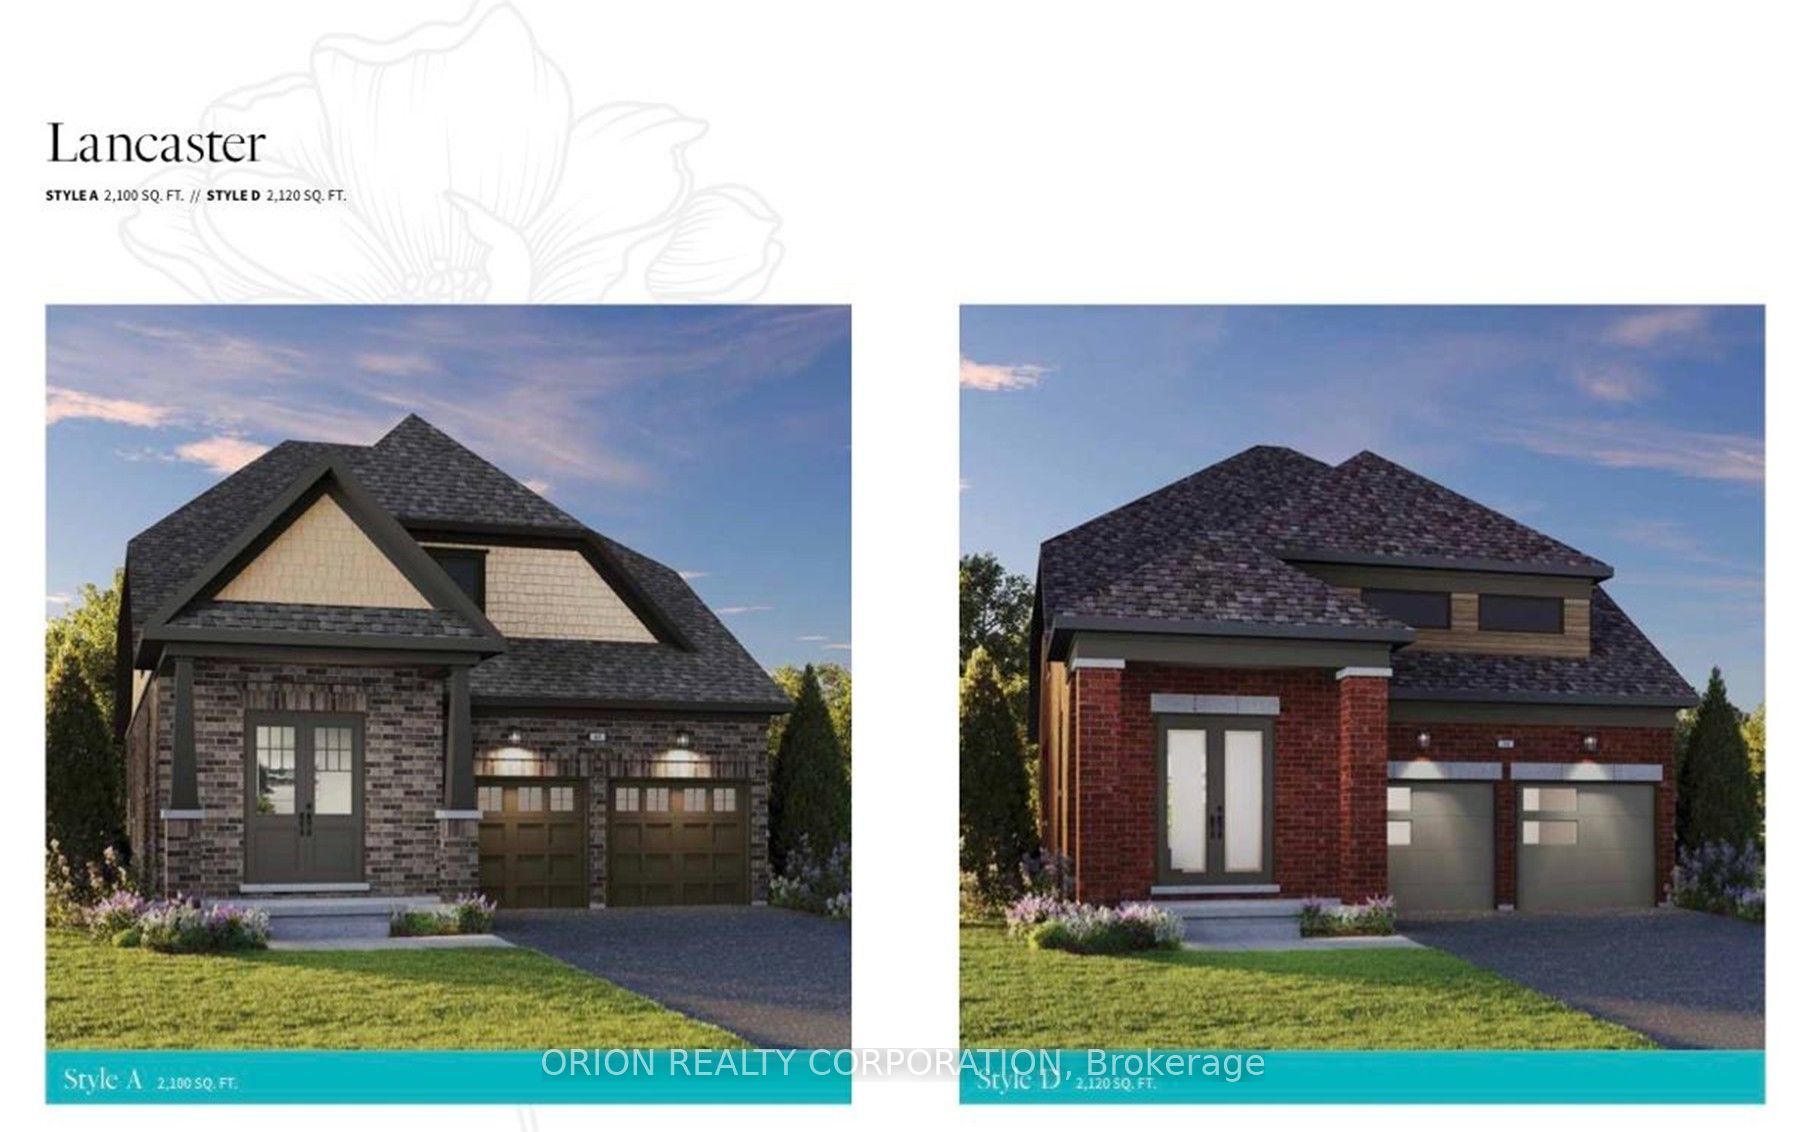
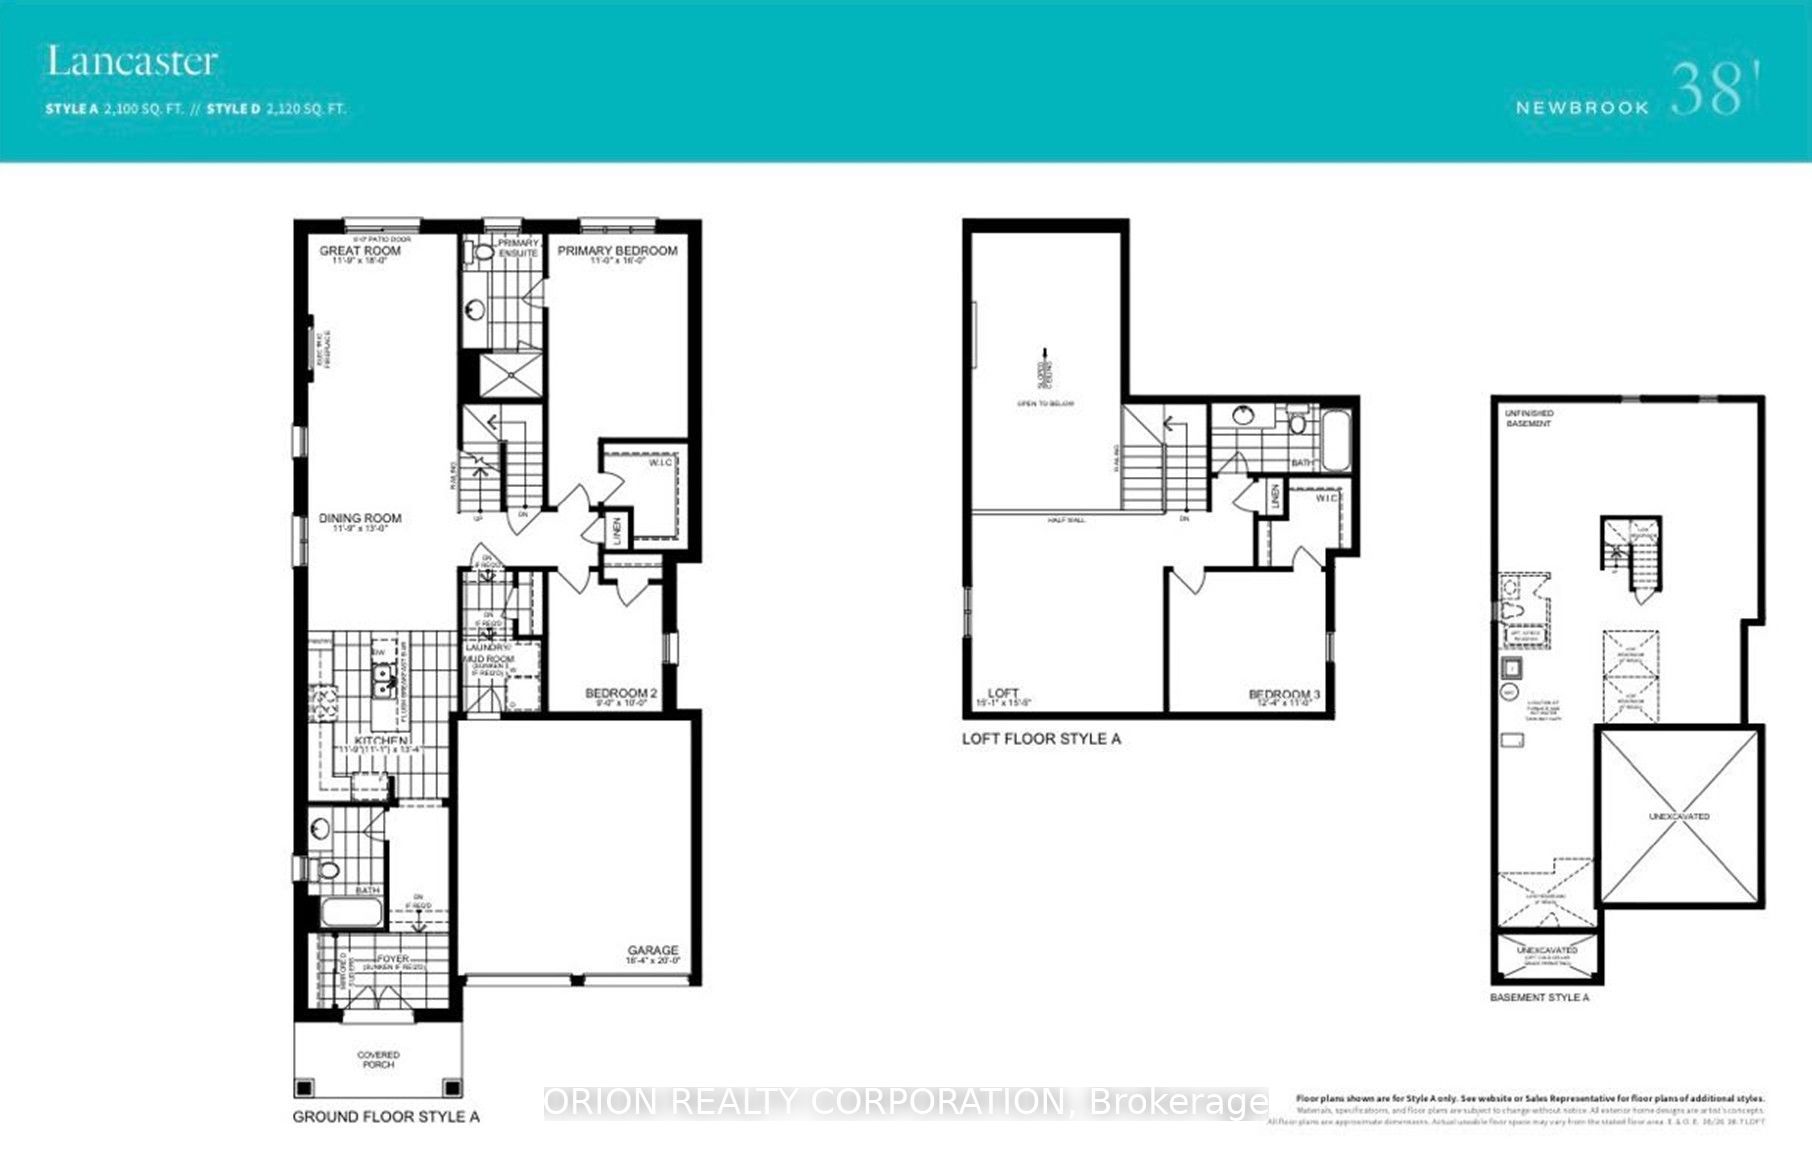
Welcome to Newbrook in Newcastle, a brand-new landmark master-planned family community by trusted, award winning builder Brookfield Residential, with over 70 years experience. This incredible low-rise project is surrounded by open spaces, parks, trails and a scenic pond. Newbrook is set to shape the next chapter of Newcastle living with small town charm, a historic downtown, relaxing waterfront & marina. Major connections are just minutes away from Highway401, 407, Bowmanville, Oshawa & the GTA. The "Lancaster" is a gorgeous North facing bungaloft style home. Offering convenience of the primary bedroom, 3-piece en-suite with frameless glass shower door & walk-in closet on the ground floor, along with 2nd bedroom and 4-piece washroom. Enjoy open concept dining & great room with built-in fireplace, hardwood flooring and wrap-around windows that allow for natural light to flood the space, along with 9' ceilings and walk-out to deck. Entertain your guests in the spacious kitchen at the breakfast bar with quartz counters and waterfall ends, plus pantry, extended height upper cabinetry, backsplash, stainless steel canopy hood fan & 12 x 24 tiles. Main floor washer/dryer and direct access to mud room from double car garage. Stained oak staircase leads you to a private oasis with a 3rd bedroom including walk-in closet, additional 4-piece washroom, and gorgeous loft space open to the great room below with approximate 17' sloped ceiling. Choose from 6 custom landscaping packages. Includes My Command Smart Home System, Tarion warranty and unfinished basement with optional 3-piece rough-in.
Details
| MLS # | E13689154 |
|---|---|
| Listing Type | For Sale |
| Style | Condominium |
| Sub-Type | Resale |
| Status | New |
| Year | 0 |
| Days On Site | 14 |
| Listing Provided By | ORION REALTY CORPORATION | E13689154 448601 |
Features
| Bed(s) | 3 |
|---|---|
| Bath(s) | 3 |
| Garage | 2 |
| Basement | Y |
| Acreage | 0.09 |
Interior
| Interior Features | Primary Bedroom - Main Floor |
|---|---|
| Cooling | None |
| Heat Source | Gas |
| Fireplace Features | Electric |
| Fireplace Yes / No | Yes |
Exterior
| Exterior Features | Deck, Landscaped, Porch |
|---|---|
| Roof | Shingles |
| Foundation Details | Concrete |
| Construction Materials | Brick, Vinyl Siding |
| Security Features | Alarm System, Carbon Monoxide Detectors, Smoke Detector |
Parking
| Garage Yes / No | Yes |
|---|---|
| Parking Features | Available |
Utilities
| Sewer | Sewer |
|---|
Taxes
| Tax Annual Amount | 0 |
|---|---|
| Tax Legal Description | LOT 71, PLAN 40M2779 TOGETHER WITH AN EASEMENT OVER PART LOT 29 CONCESSION 2, CLARKE (NEWCASTLE), PART 1 & 3, 40R32516 AS IN DR2317418 TOGETHER WITH AN EASEMENT OVER PART LOTS 27 & 28, CONCESSION 2 CLARKE, PART 1 PLAN |
| Tax Year | 2026 |
Area Information
| Province | ON |
|---|---|
| Region | Durham |
| City | Clarington |
| Postal Code | L1B 0T7 |
| Area | Newcastle |
| Listing VS Median (in L1B 0T7) | |
Price: $870,788 low | high Med: $0 On site: 14 low | high Med: | |
Request a showing
Request a showing
Contact
Learn More About This Property

| Province | ON |
|---|---|
| Region | Durham |
| City | Clarington |
| Postal Code | L1B 0T7 |
| Area | Newcastle |
| Listing VS Median (in L1B 0T7) | |
Price: $870,788 low | high Med: $0 On site: 14 low | high Med: | |