202-793 Colborne Street,Brantford, ON N3S 7J3
Brantford, ON N3S 7J3

Description
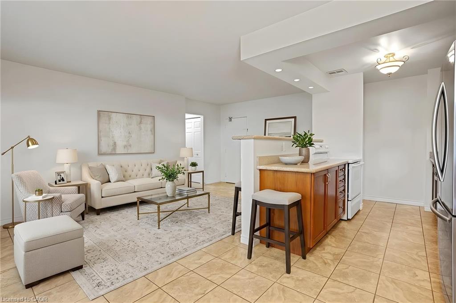
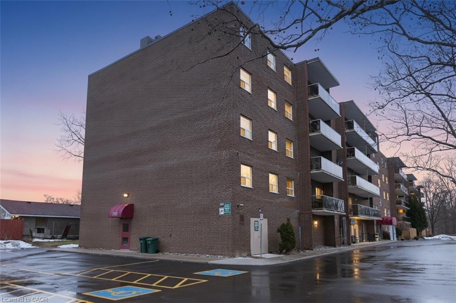
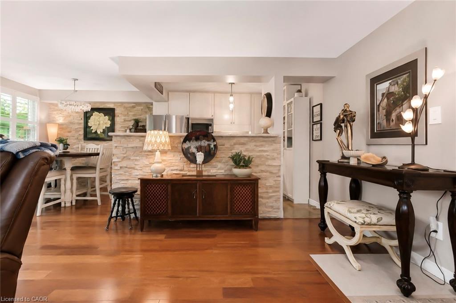
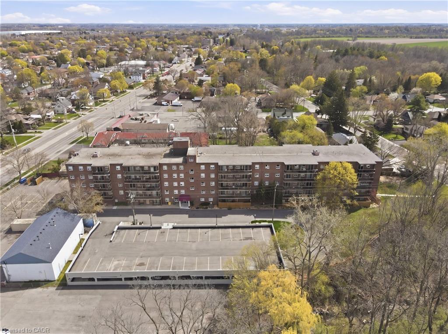
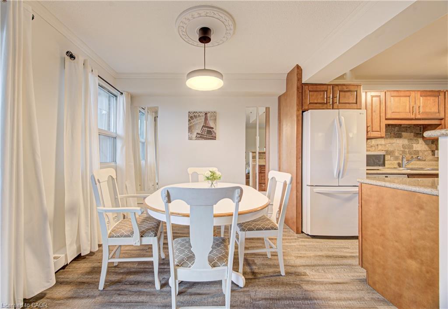
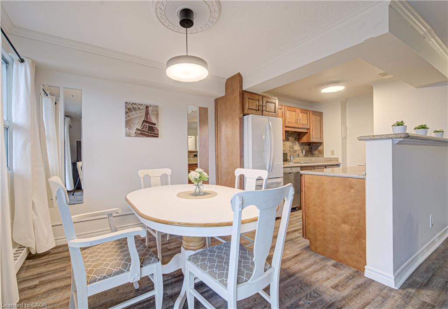
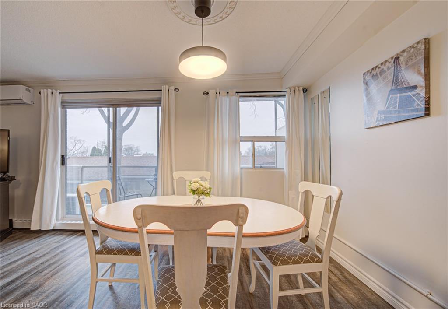
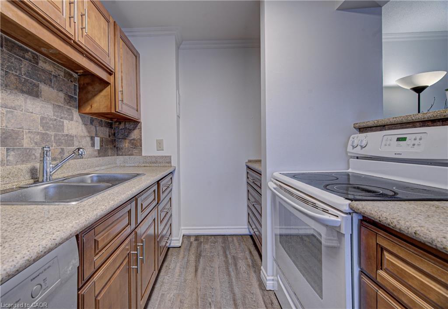
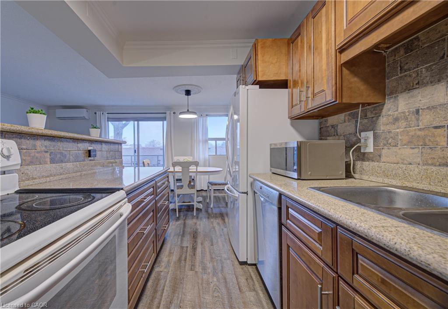
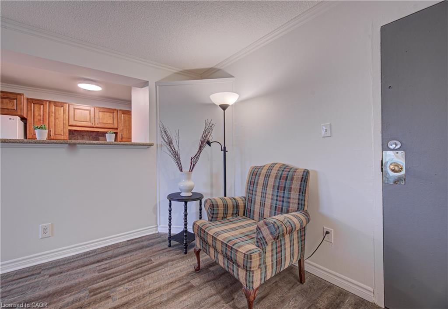
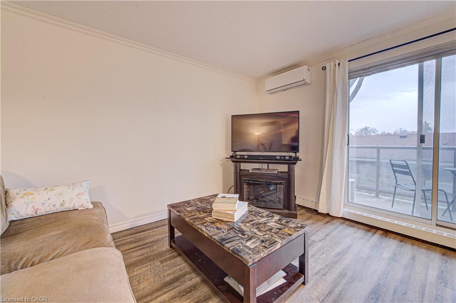
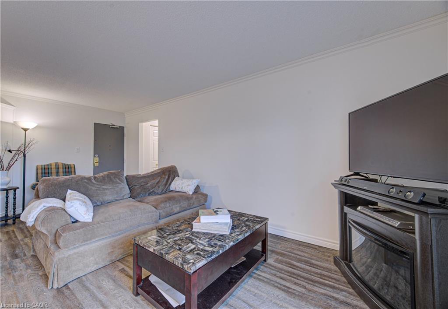
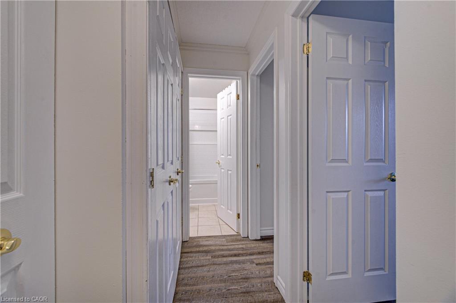
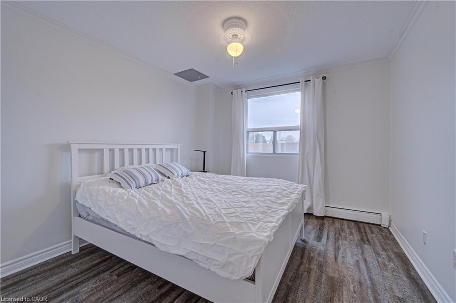
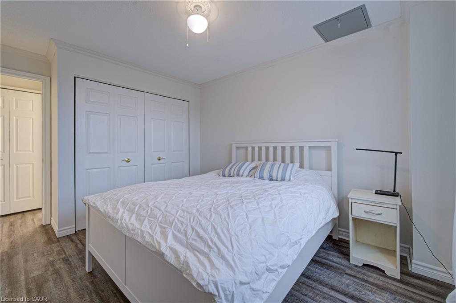
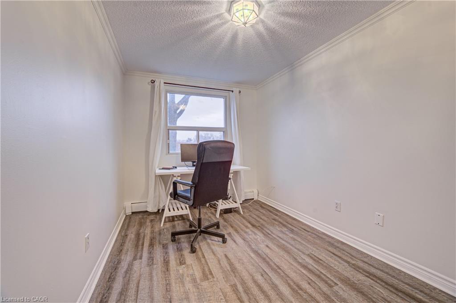
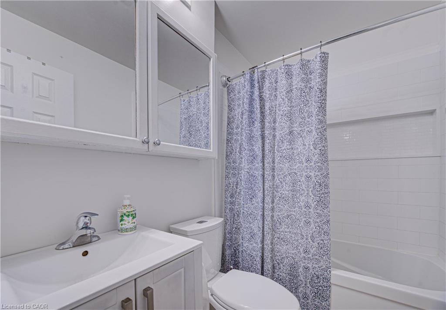
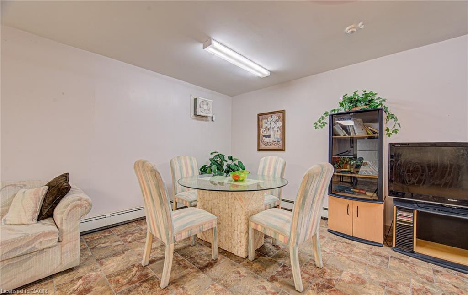
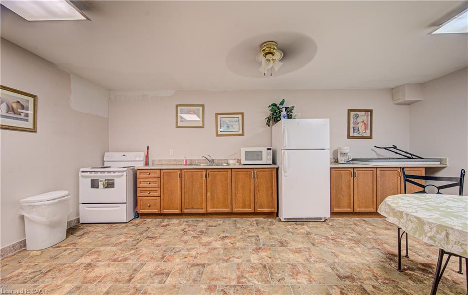
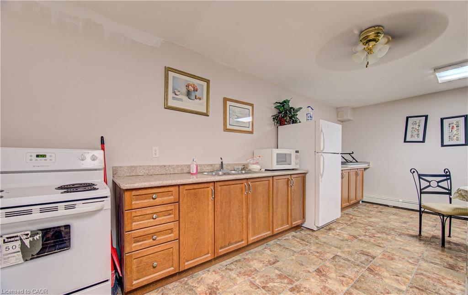
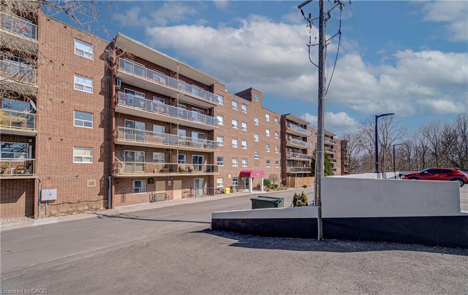
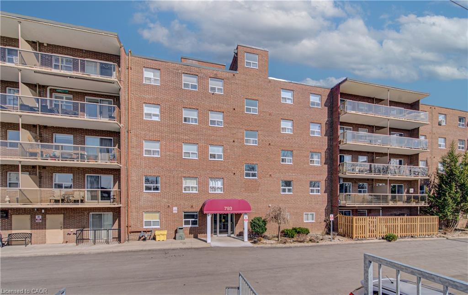
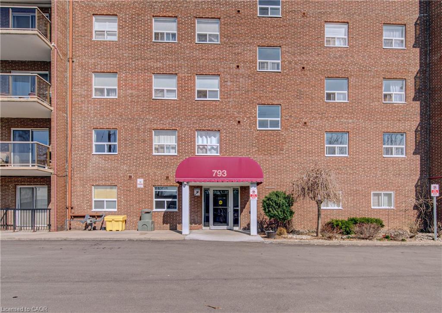
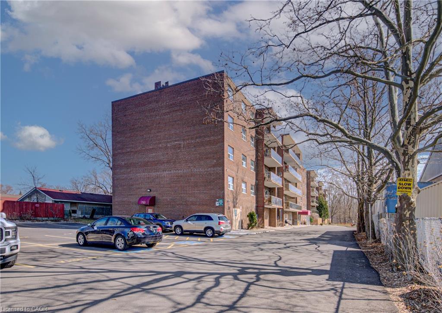
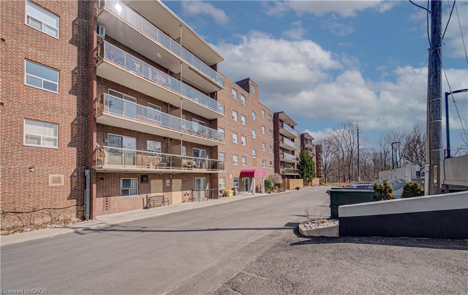
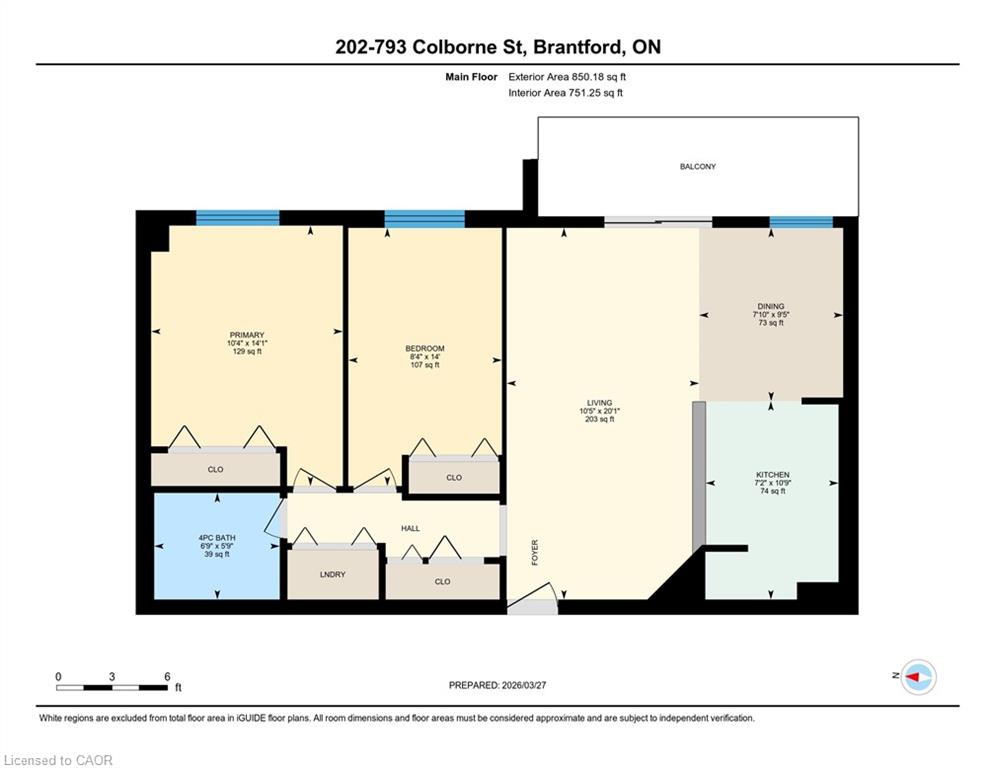
Welcome to this well maintained and spacious condo located in Brantford’s desirable east end at 793 Colborne Street. This inviting unit offers a functional layout perfect for first time buyers, downsizers or investors looking for a great opportunity. Step inside to a bright and open living and dining area, ideal for both everyday living and entertaining. Large windows fill the space with natural light, while the electric fireplace adds a cozy focal point and creates a warm, inviting atmosphere year round. The unit has been freshly painted, offering a clean and move in ready feel. The kitchen offers ample cabinetry and workspace, making meal preparation easy and efficient. This unit features comfortable bedrooms with generous closet space, along with a well appointed bathroom designed for convenience. Enjoy the ease of condo living in a quiet and established building. Recent building updates include new elevators being installed and newly built garage parking, adding to the overall convenience and long term value of the property. Condo fees include heat and water, offering added value and predictable monthly costs. Situated in a highly accessible location, you are just minutes from shopping, schools, parks and major routes including Highway 403, making commuting simple. Close to amenities such as the Wayne Gretzky Sports Centre and everyday essentials along Colborne Street. Whether you are looking to enter the market or expand your investment portfolio, this is a fantastic opportunity in a growing community.
Details
| MLS # | 40815734 |
|---|---|
| Listing Type | For Sale |
| Style | Condominium |
| HOA Dues | $671 |
| Sub-Type | Resale |
| Status | Active |
| Year | 1975 |
| Days On Site | 141 |
| Listing Provided By | RE/MAX TWIN CITY REALTY INC. | Tony Johal |
Features
| Bed(s) | 2 |
|---|---|
| Bath(s) | 1 Total |
| SQ Feet | 850 |
| Garage | 1 |
| Story(s) | 1 |
| Zoning | RHD |
Interior
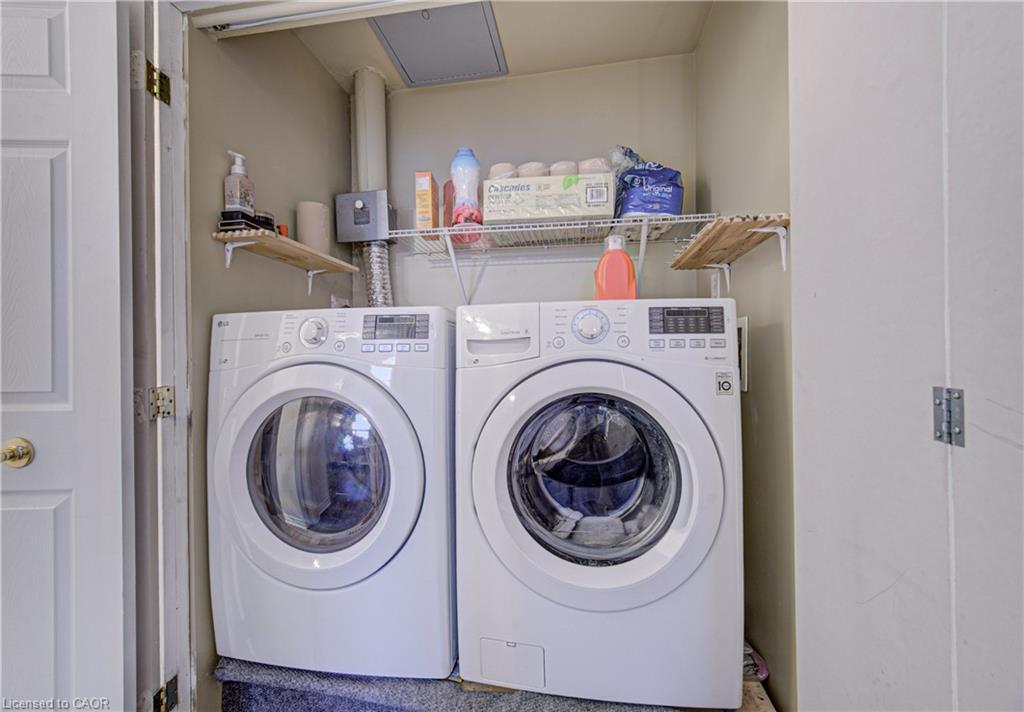
| Appliances | Dishwasher, Dryer, Refrigerator, Stove, Washer |
|---|---|
| Rooms Total | 6 |
| Interior Features | High Speed Internet |
| Cooling | Window Unit(s) |
| Cooling Yes / No | No |
| Heating | Radiator |
| Heating Yes / No | Yes |
| Fireplaces Total | 1 |
| Fireplace Features | Electric, Living Room |
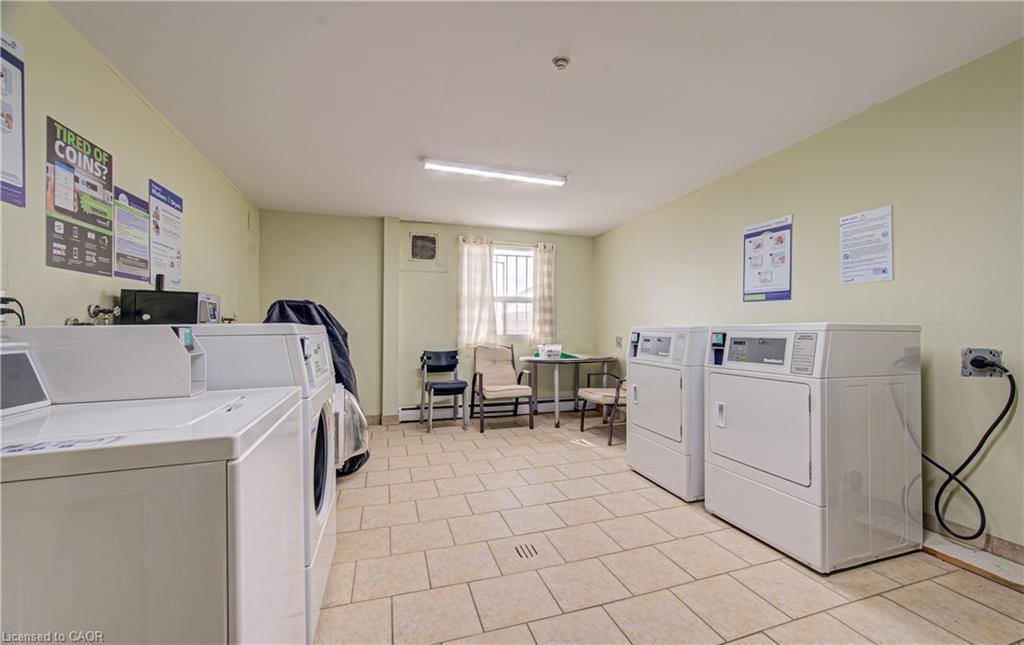
| Laundry Features | In-Suite |
Exterior
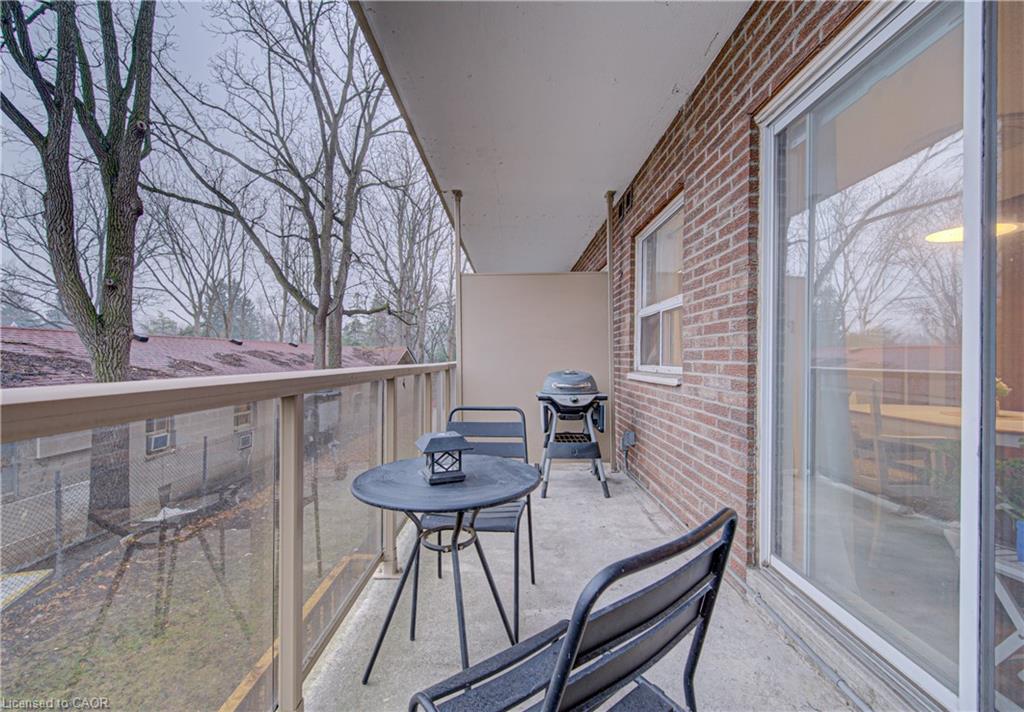
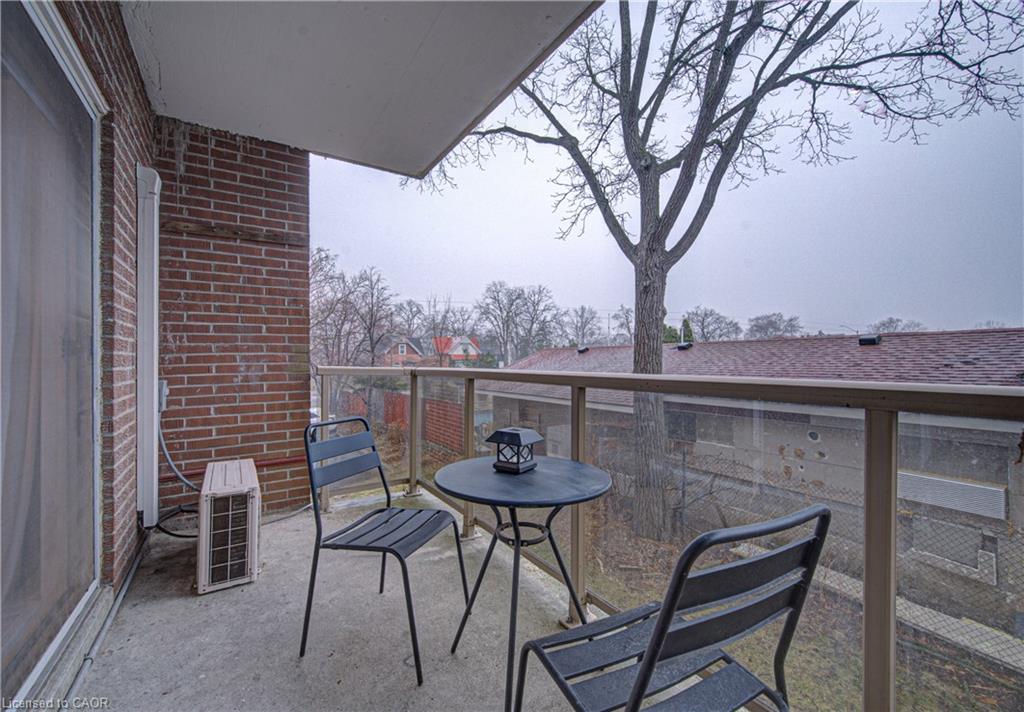
| Exterior Features | Balcony |
|---|---|
| Lot Features | Urban, City Lot, Highway Access, Hospital, Library, Park, Place of Worship, Public Parking, Public Transit, Rec./Community Centre, Schools, Shopping Nearby |
| Construction Materials | Brick |
| Roof | Flat |
| Foundation Details | Unknown |
| Patio And Porch Features | Open |
Parking
| Garage Spaces | 1 |
|---|---|
| Attached Garage Yes / No | No |
Utilities
| Utilities | Cable Connected, Cell Service, Electricity Connected, Garbage/Sanitary Collection, Street Lights, Phone Connected |
|---|---|
| Sewer | Sewer (Municipal) |
Taxes
| Tax Annual Amount | 2074.21 |
|---|
Area Information
| Province | ON |
|---|---|
| Region | Brantford |
| City | Brantford |
| Postal Code | N3S 7J3 |
| Area | 2049 Echo Place | Braneida |
| Subarea | 2050 Echo Place |
| Community Name | 2050 Echo Place |
| School District | Pauline Johnson C&V School, St. |
| Elementary School | Echo Place E.S, St. Peter C.E.S |
| High School | Pauline Johnson C&V School, St. |
| Listing VS Median (in 2050 Echo Place) | |
Price: $285,000 low | high Med: $494,900 sqft: 850 low | high Med: 1,131 $ / sqft: $335 low | high Med: $445 On site: 141 low | high Med: 15.5 | |
Request a showing
Request a showing
Contact
Learn More About This Property

| Province | ON |
|---|---|
| Region | Brantford |
| City | Brantford |
| Postal Code | N3S 7J3 |
| Area | 2049 Echo Place | Braneida |
| Subarea | 2050 Echo Place |
| Community Name | 2050 Echo Place |
| School District | Pauline Johnson C&V School, St. |
| Elementary School | Echo Place E.S, St. Peter C.E.S |
| High School | Pauline Johnson C&V School, St. |
| Listing VS Median (in 2050 Echo Place) | |
Price: $285,000 low | high Med: $494,900 sqft: 850 low | high Med: 1,131 $ / sqft: $335 low | high Med: $445 On site: 141 low | high Med: 15.5 | |