202-41 Goodwin Drive,Guelph, ON N1L 0E7
Guelph, ON N1L 0E7

Description
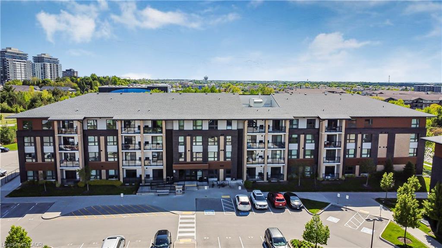
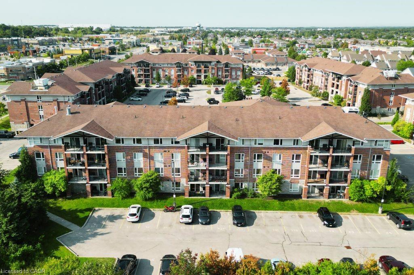
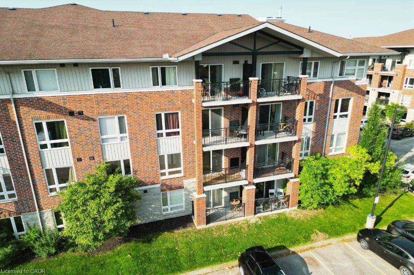
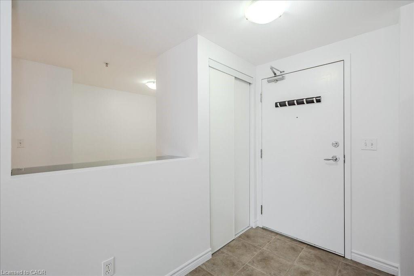
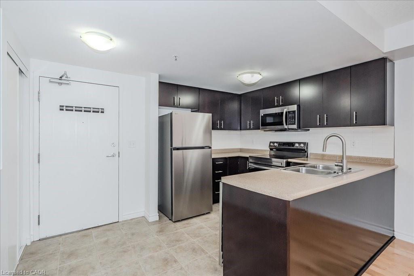
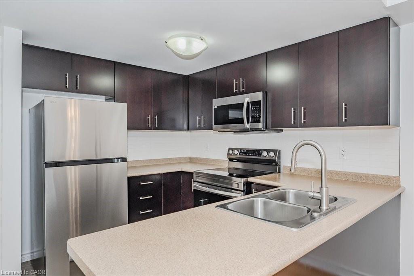
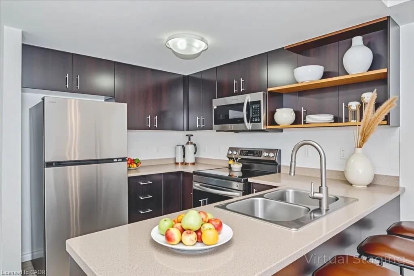
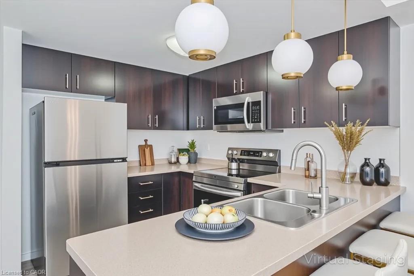
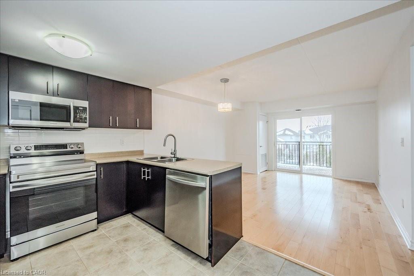
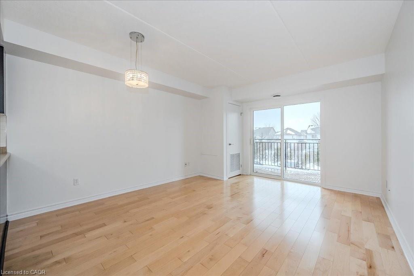
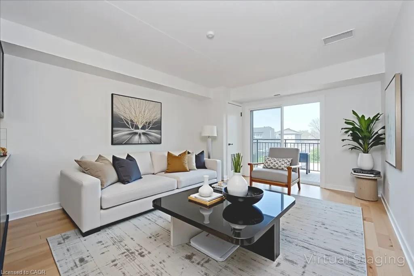
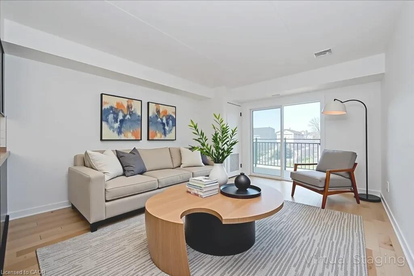
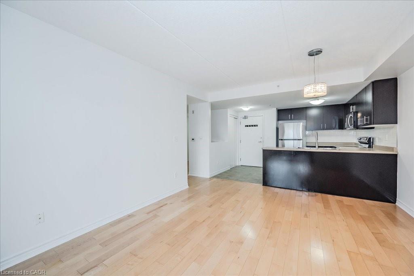
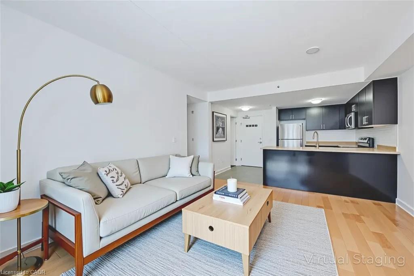
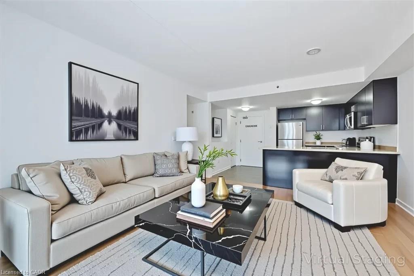
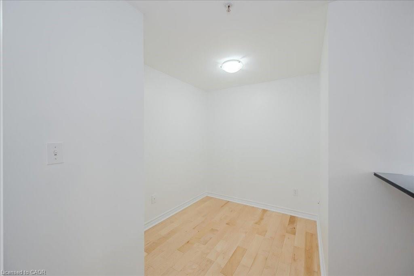
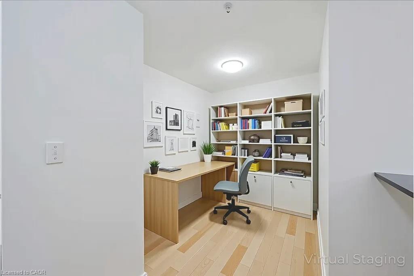
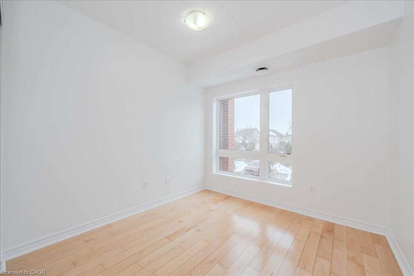
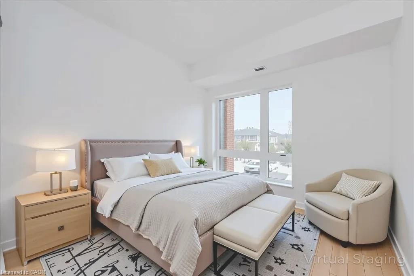
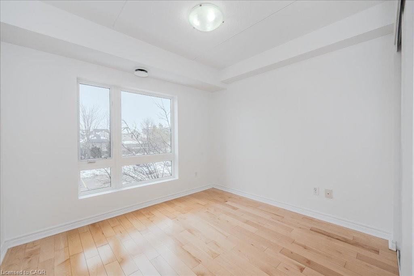
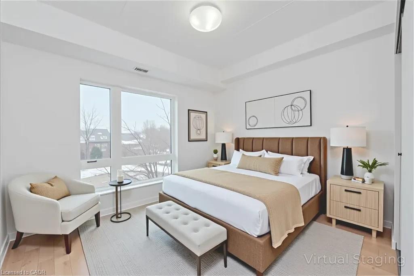
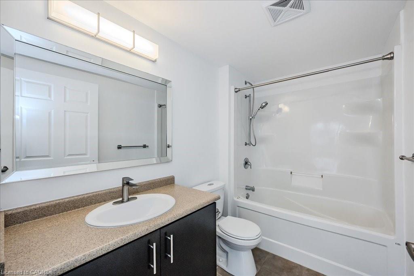
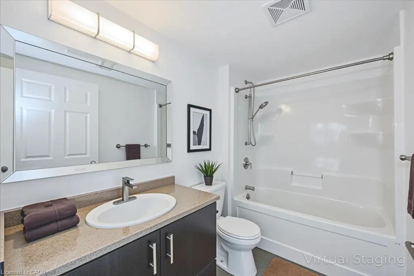
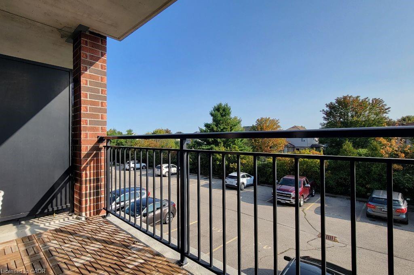
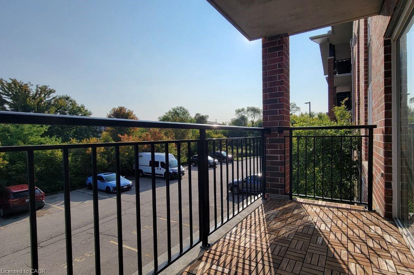
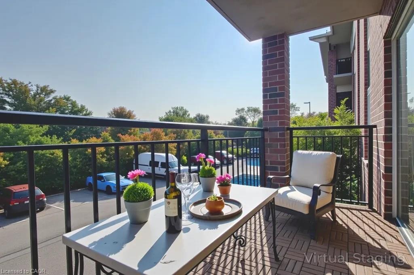
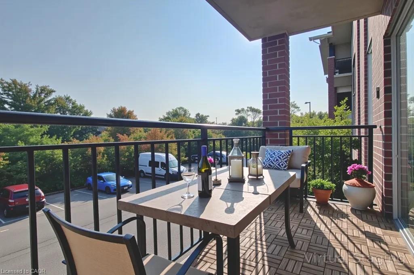
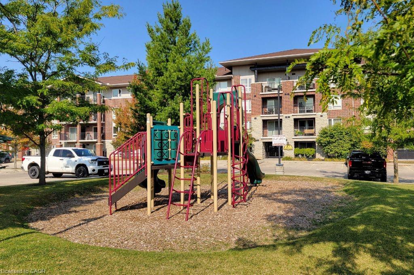
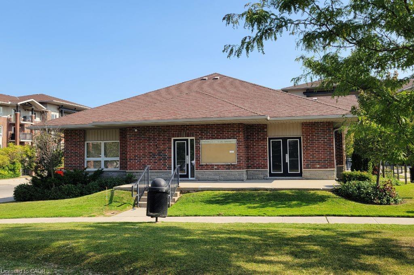
Welcome to 202-41 Goodwin Drive, a beautifully maintained 2-bedroom plus den condo in the sought-after Trafalgar Court at Westminster Woods. Perfect for investors and first-time buyers, this bright and inviting unit features an open-concept kitchen and living room, newer stainless-steel appliances, a spacious den ideal for a home office, and a private balcony with a quiet view. Pride of ownership is evident throughout, making this a move-in-ready opportunity. Residents at Trafalgar Court also share a central amenity building with fitness and party room facilities. The condo includes one owned parking spot and is situated in a prime south-end location, just steps from major retail, restaurants, and entertainment. With a direct bus route to the University of Guelph nearby and only a 10-minute drive to Highway 401, this unit offers both convenience and accessibility. Don't miss your chance to own a stylish and well-kept condo in one of Guelph’s most desirable areas.
Details
| MLS # | 40836658 |
|---|---|
| Listing Type | For Sale |
| Style | Condominium |
| HOA Dues | $329 |
| Sub-Type | New Construction |
| Status | Active |
| Year | 2009 |
| Days On Site | 78 |
| Listing Provided By | RE/MAX Real Estate Centre Inc. | Lincoln Farrell |
Features
| Bed(s) | 2 |
|---|---|
| Bath(s) | 1 Total |
| SQ Feet | 865 |
| Story(s) | 1 |
| Zoning | R.4A-30 |
Interior
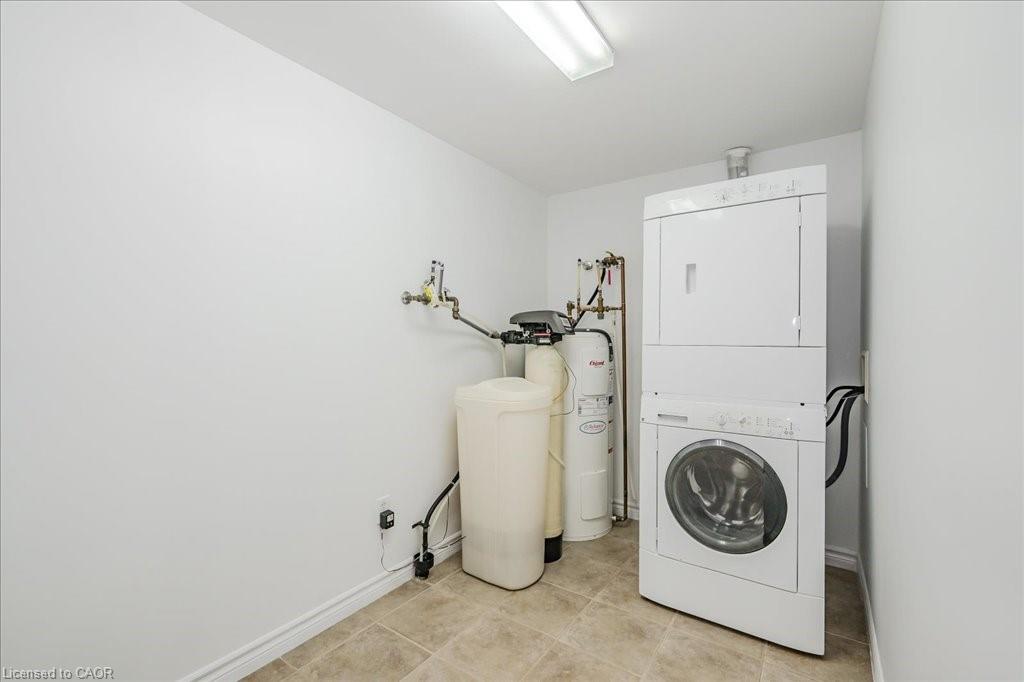
| Appliances | Water Softener, Dishwasher, Dryer, Microwave, Refrigerator, Stove, Washer |
|---|---|
| Rooms Total | 7 |
| Interior Features | Elevator |
| Cooling | Central Air |
| Cooling Yes / No | No |
| Heating | Electric Forced Air |
| Heating Yes / No | Yes |
| Laundry Features | In-Suite, Laundry Room |
Exterior
| Exterior Features | Balcony |
|---|---|
| Lot Features | Urban, Dog Park, Near Golf Course, Library, Park, Public Transit, Schools, Shopping Nearby, Trails |
| Construction Materials | Brick |
| Roof | Asphalt Shing |
| Foundation Details | Poured Concrete |
| Patio And Porch Features | Enclosed |
Parking
| Open Parking Yes / No | Yes |
|---|
Utilities
| Sewer | Sewer (Municipal) |
|---|
Taxes
| Tax Annual Amount | 3131 |
|---|
Area Information
| Province | ON |
|---|---|
| Region | Wellington |
| City | Guelph |
| Postal Code | N1L 0E7 |
| Area | City of Guelph |
| Subarea | 18 Pineridge | Westminster Woods |
| Community Name | 18 Pineridge/Westminster Woods |
| School District | Www.Findmyschool.Ca |
| Elementary School | Www.Findmyschool.Ca |
| High School | Www.Findmyschool.Ca |
| Listing VS Median (in 18 Pineridge/Westminster Woods) | |
Price: $439,900 low | high Med: $637,450 sqft: 865 low | high Med: 1,183 $ / sqft: $509 low | high Med: $540 On site: 78 low | high Med: 27 | |
Request a showing
Request a showing
Contact
Learn More About This Property

| Province | ON |
|---|---|
| Region | Wellington |
| City | Guelph |
| Postal Code | N1L 0E7 |
| Area | City of Guelph |
| Subarea | 18 Pineridge | Westminster Woods |
| Community Name | 18 Pineridge/Westminster Woods |
| School District | Www.Findmyschool.Ca |
| Elementary School | Www.Findmyschool.Ca |
| High School | Www.Findmyschool.Ca |
| Listing VS Median (in 18 Pineridge/Westminster Woods) | |
Price: $439,900 low | high Med: $637,450 sqft: 865 low | high Med: 1,183 $ / sqft: $509 low | high Med: $540 On site: 78 low | high Med: 27 | |