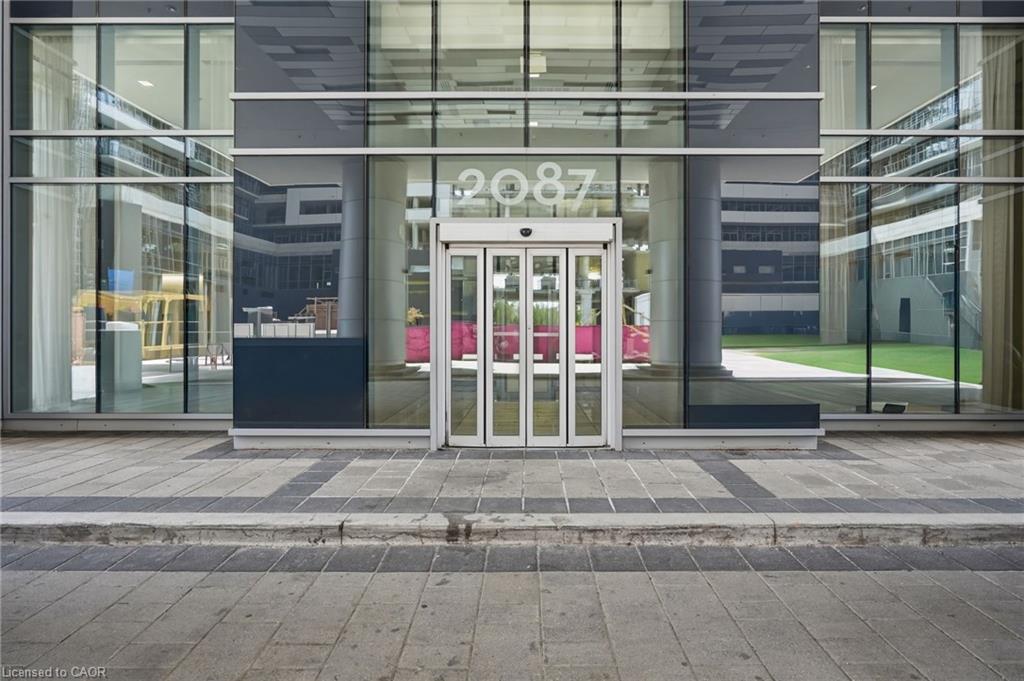
2002-2087 Fairview Street,Burlington, ON L7R 0E5
Burlington, ON L7R 0E5

Description
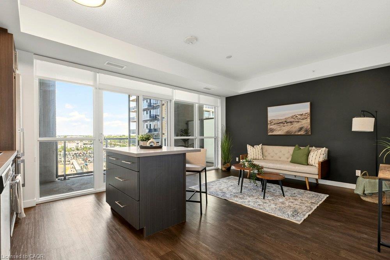
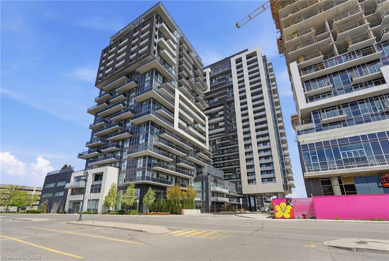
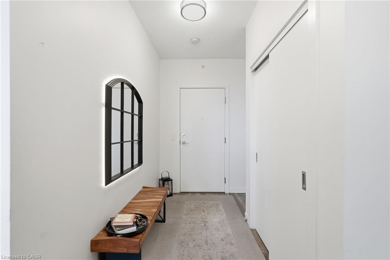
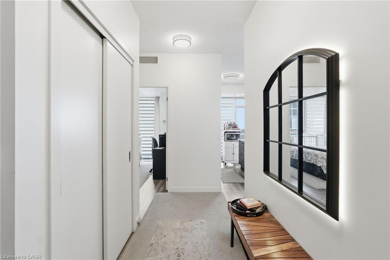
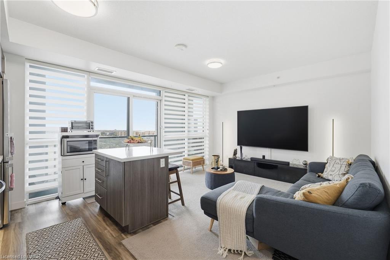
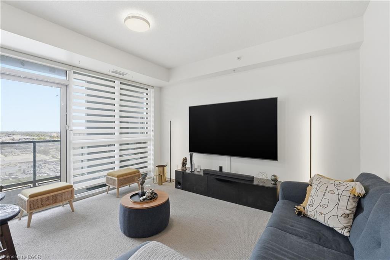
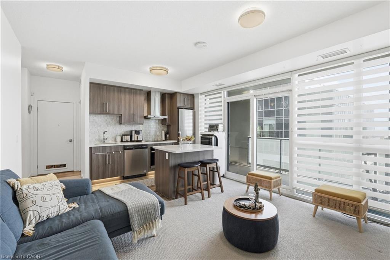
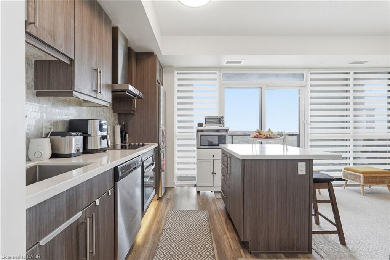
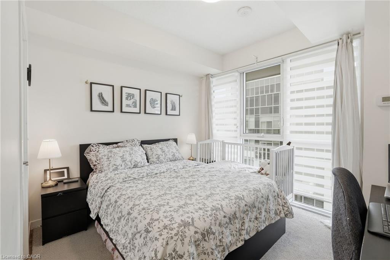
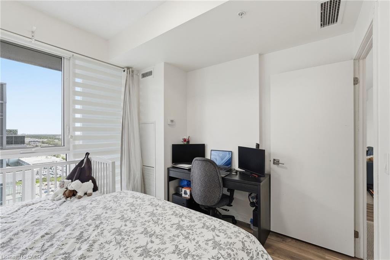
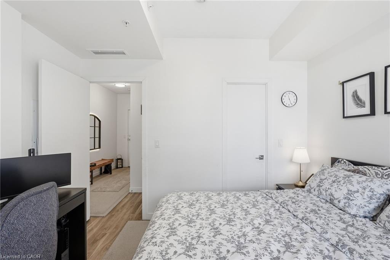
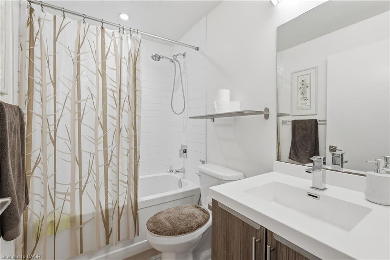
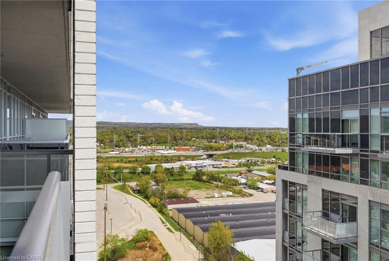
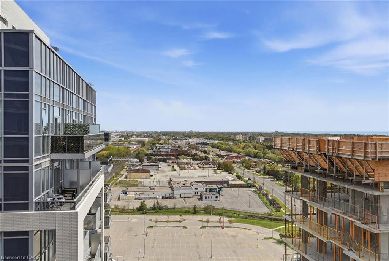
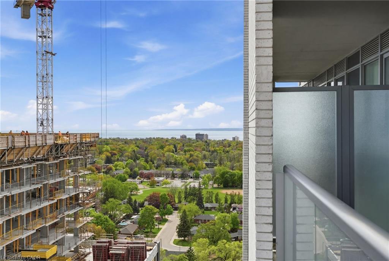
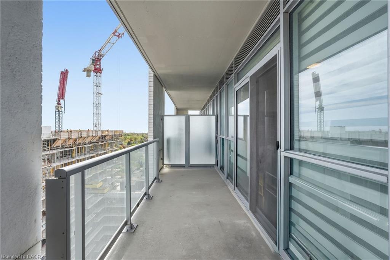
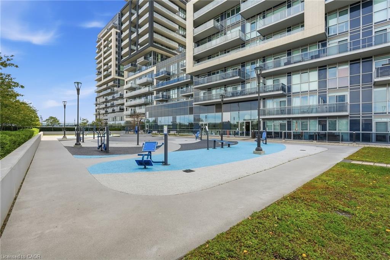
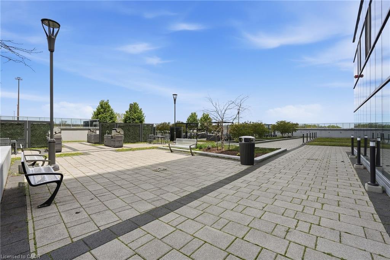
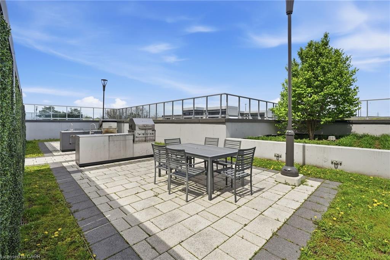
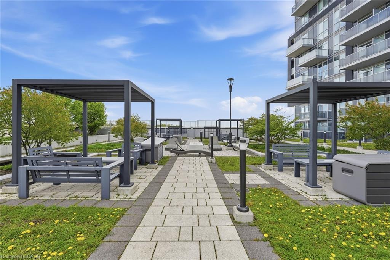
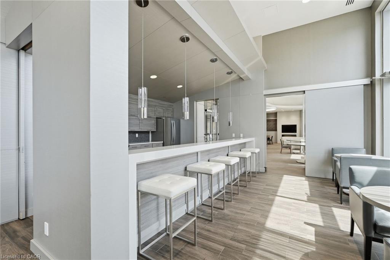
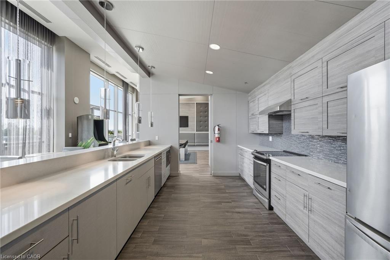
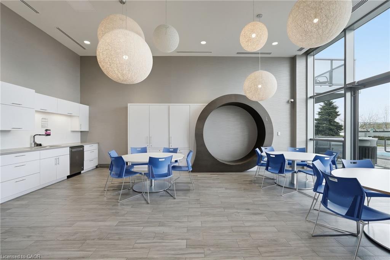
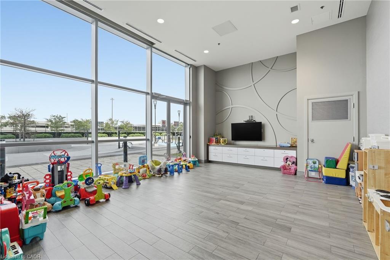
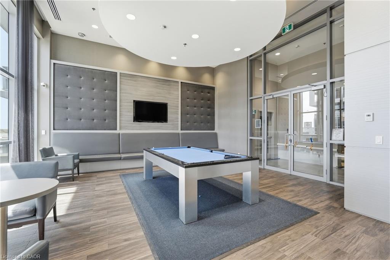
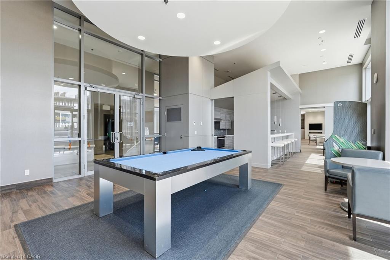
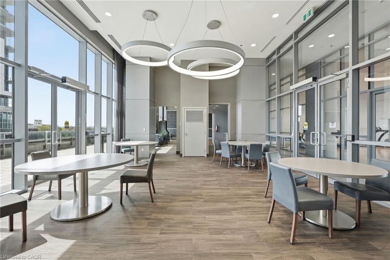
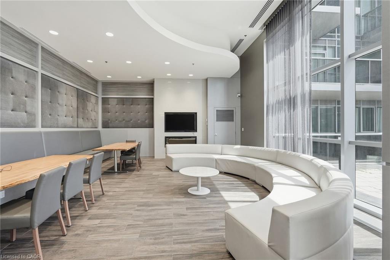
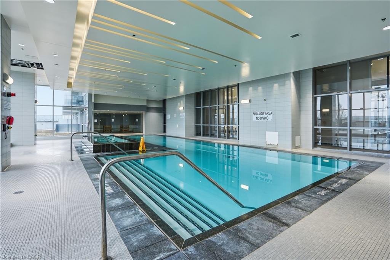
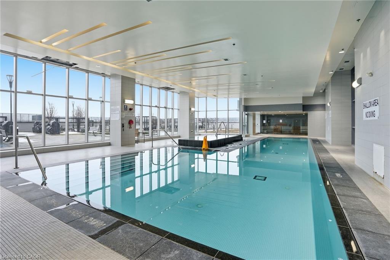
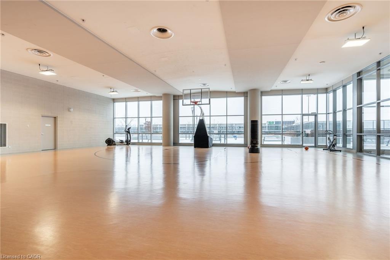
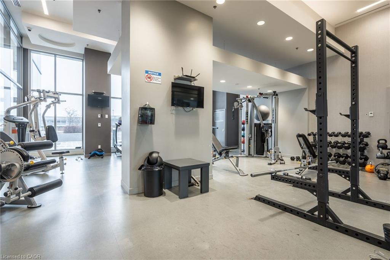
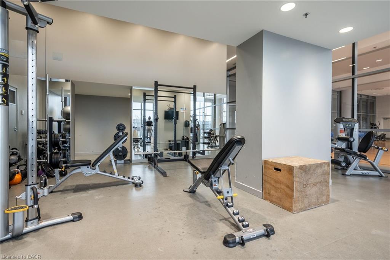
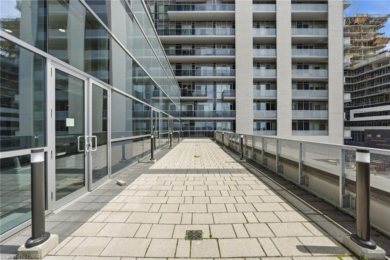
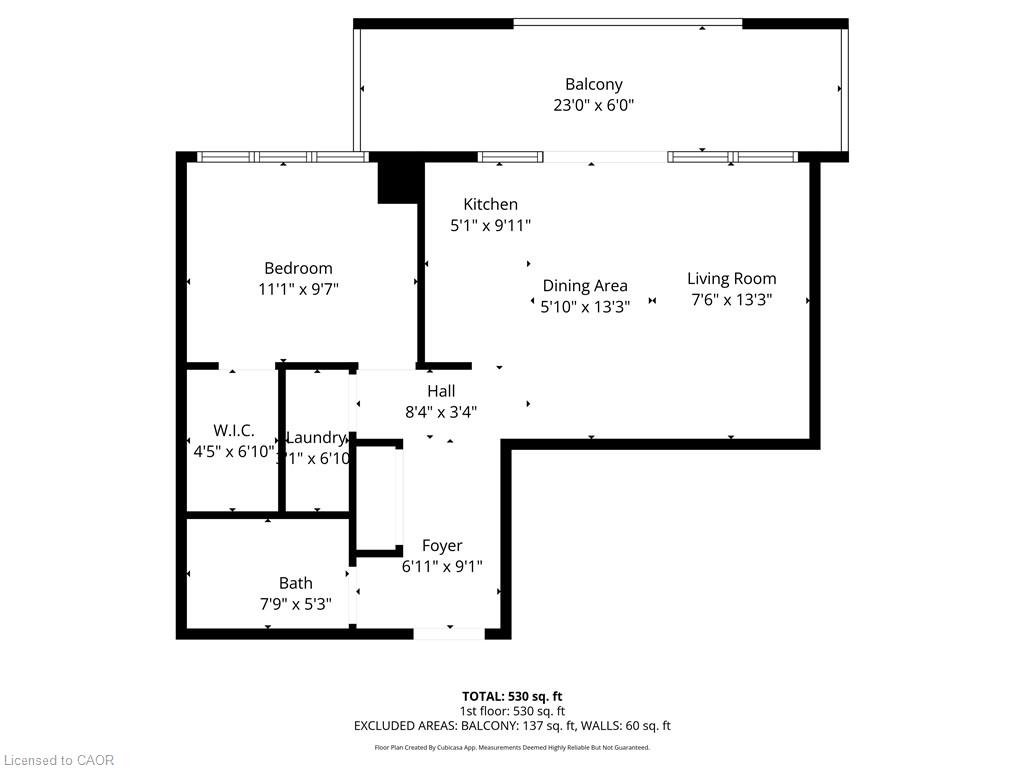
EAST FACING VIEWS/NOT FACING CONSTRUCTION! Welcome to luxury living at the sought-after Paradigm Condominium! This stunning 1-bedroom, 1-bathroom suite offers 620 sq ft of thoughtfully designed living space with modern finishes throughout. Featuring luxury vinyl plankflooring, floor-to-ceiling windows, and an open-concept layout, this unit is both stylish and functional. The contemporary kitchen is equipped withstainless steel appliances, quartz countertops, and a spacious island overlooking the bright living and dining area. Step out onto the large east-facing balcony and enjoy breathtaking views of the escarpment, Lake Ontario, and the Toronto skyline - perfect for relaxing or entertaining. Thespacious bedroom also features floor-to-ceiling windows, filling the space with natural light. Included is one underground parking space and onestorage locker. Residents enjoy exceptional building amenities including an indoor pool, sauna, fitness centre, basketball court, party room,rooftop terrace, outdoor BBQ area, guest suites, and 24-hour concierge/security. Ideally located just steps to GO Transit and minutes fromdowntown Burlington, Spencer Smith Park, shopping, restaurants, major highways, and the waterfront. An incredible opportunity to own in oneof Burlington's premier condo communities!
Details
| MLS # | 40856889 |
|---|---|
| Listing Type | For Sale |
| Style | Condominium |
| HOA Dues | $595 |
| Sub-Type | Resale |
| Status | Active |
| Year | 2017 |
| Days On Site | 10 |
| Listing Provided By | RE/MAX Escarpment Realty Inc. | Lisa Baxter |
Features
| Bed(s) | 1 |
|---|---|
| Bath(s) | 1 Total |
| SQ Feet | 620 |
| Garage | 1 |
| Story(s) | 1 |
| Zoning | MAI-301 |
Interior
| Appliances | Dishwasher, Dryer, Refrigerator, Stove, Washer |
|---|---|
| Rooms Total | 6 |
| Interior Features | None |
| Cooling | Central Air |
| Cooling Yes / No | No |
| Heating | Forced Air, Natural Gas |
| Heating Yes / No | Yes |
| Laundry Features | In-Suite |
Exterior
| Lot Features | Urban, Highway Access, Library, Park, Public Transit, Rec./Community Centre, Schools, Shopping Nearby |
|---|---|
| Construction Materials | Brick, Stucco |
| Roof | Flat |
| Foundation Details | Poured Concrete |
| Patio And Porch Features | Open |
| Security Features | Carbon Monoxide Detector(s), Security Guard, Smoke Detector(s) |
Parking
| Garage Spaces | 1 |
|---|---|
| Parking Features | Garage Door Opener |
| Attached Garage Yes / No | No |
Utilities
| Sewer | Sewer (Municipal) |
|---|
Taxes
| Tax Annual Amount | 2652 |
|---|
Area Information
| Province | ON |
|---|---|
| Region | Halton |
| City | Burlington |
| Postal Code | L7R 0E5 |
| Area | 31 Burlington |
| Subarea | 310 Plains |
| Community Name | 310 Plains |
| Listing VS Median (in 310 Plains) | |
Price: $399,000 low | high Med: $399,000 sqft: 620 low | high Med: 620 $ / sqft: $644 low | high Med: $644 On site: 10 low | high Med: 10 | |
Request a showing
Request a showing
Contact
Learn More About This Property

| Province | ON |
|---|---|
| Region | Halton |
| City | Burlington |
| Postal Code | L7R 0E5 |
| Area | 31 Burlington |
| Subarea | 310 Plains |
| Community Name | 310 Plains |
| Listing VS Median (in 310 Plains) | |
Price: $399,000 low | high Med: $399,000 sqft: 620 low | high Med: 620 $ / sqft: $644 low | high Med: $644 On site: 10 low | high Med: 10 | |