




Description
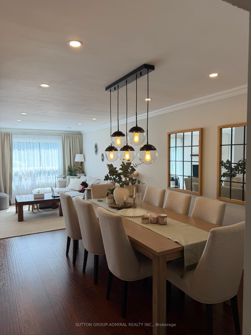
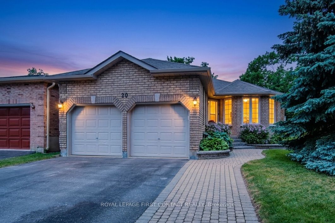
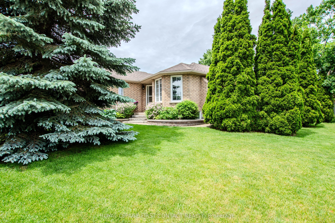
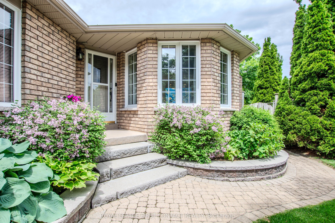
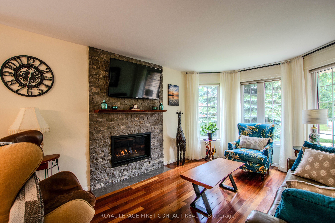
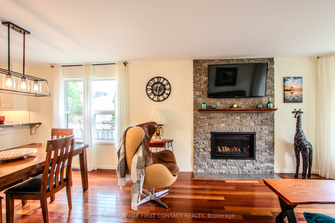
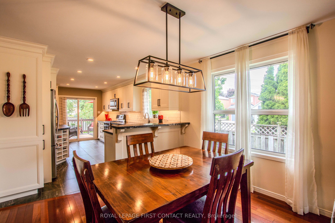
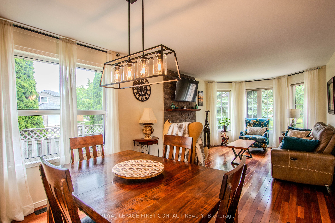
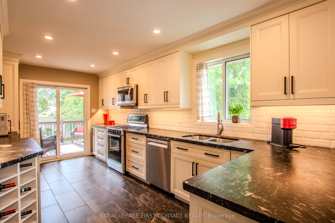
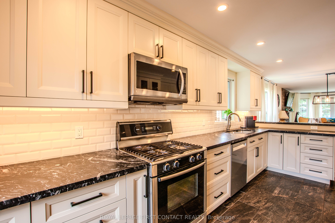
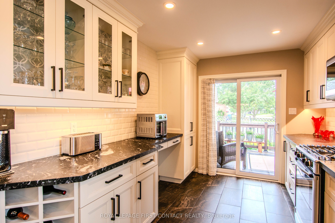
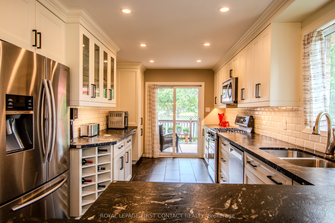
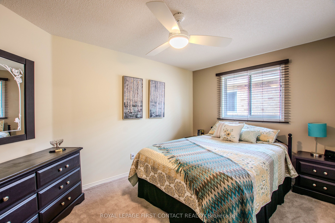
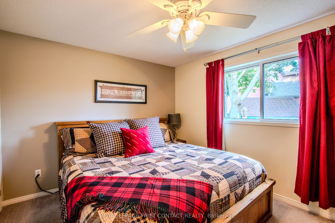
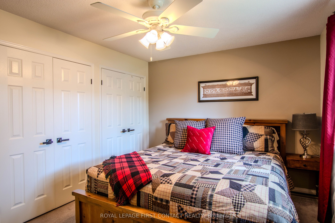
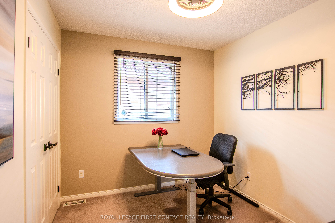
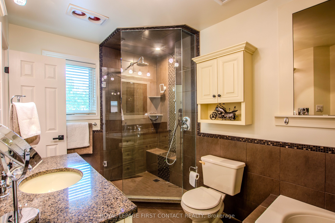
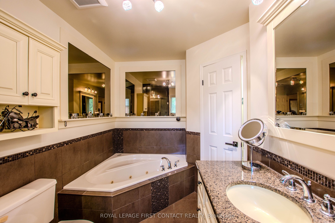
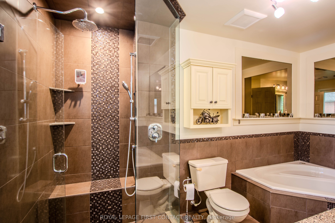
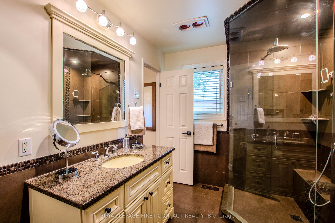
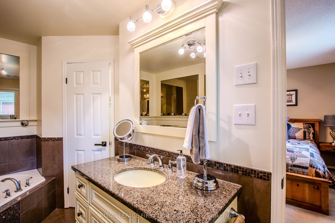
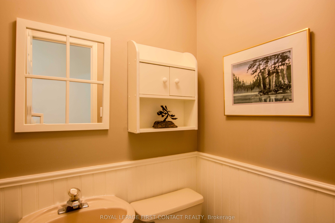
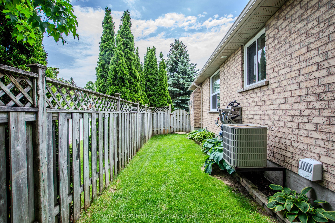
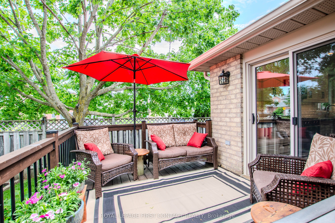
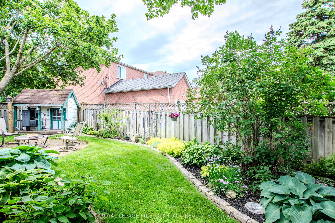
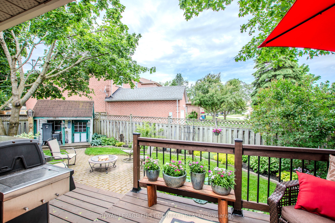
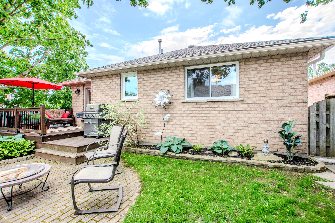
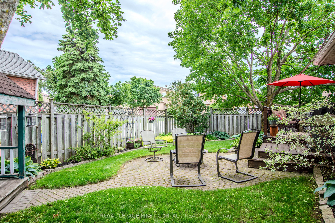
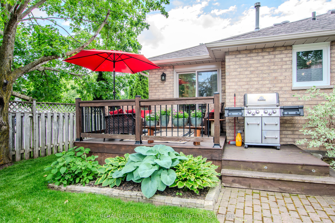
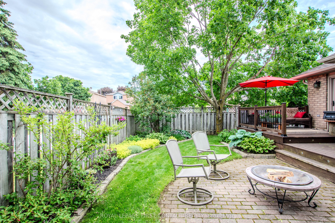
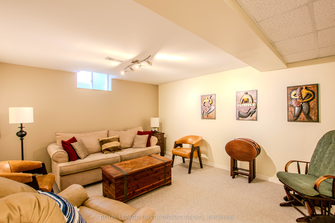
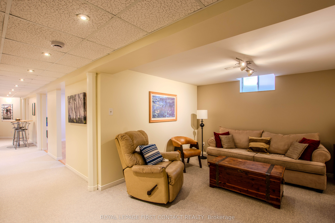
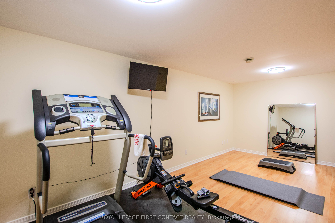
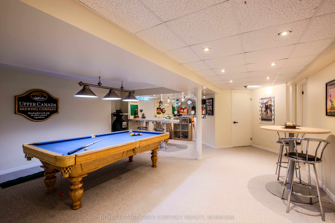
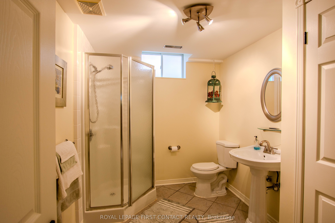
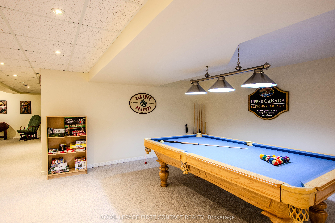
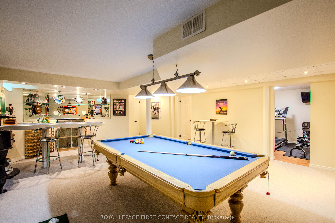
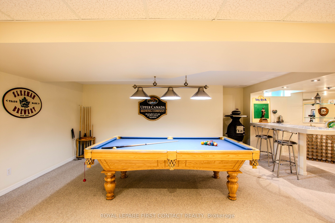
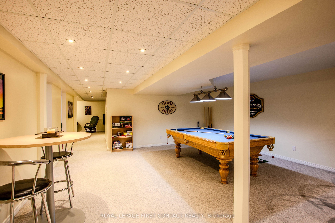
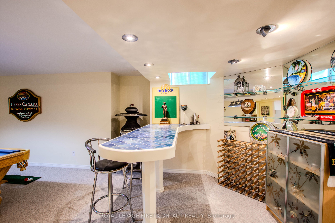
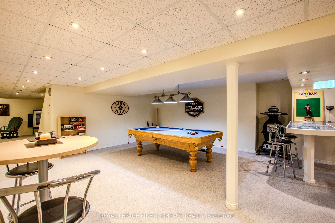
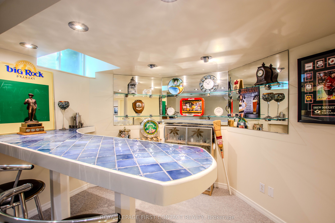
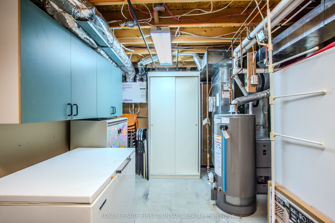
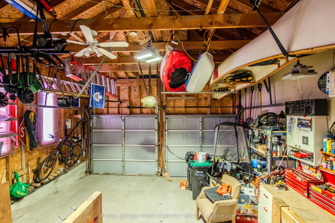
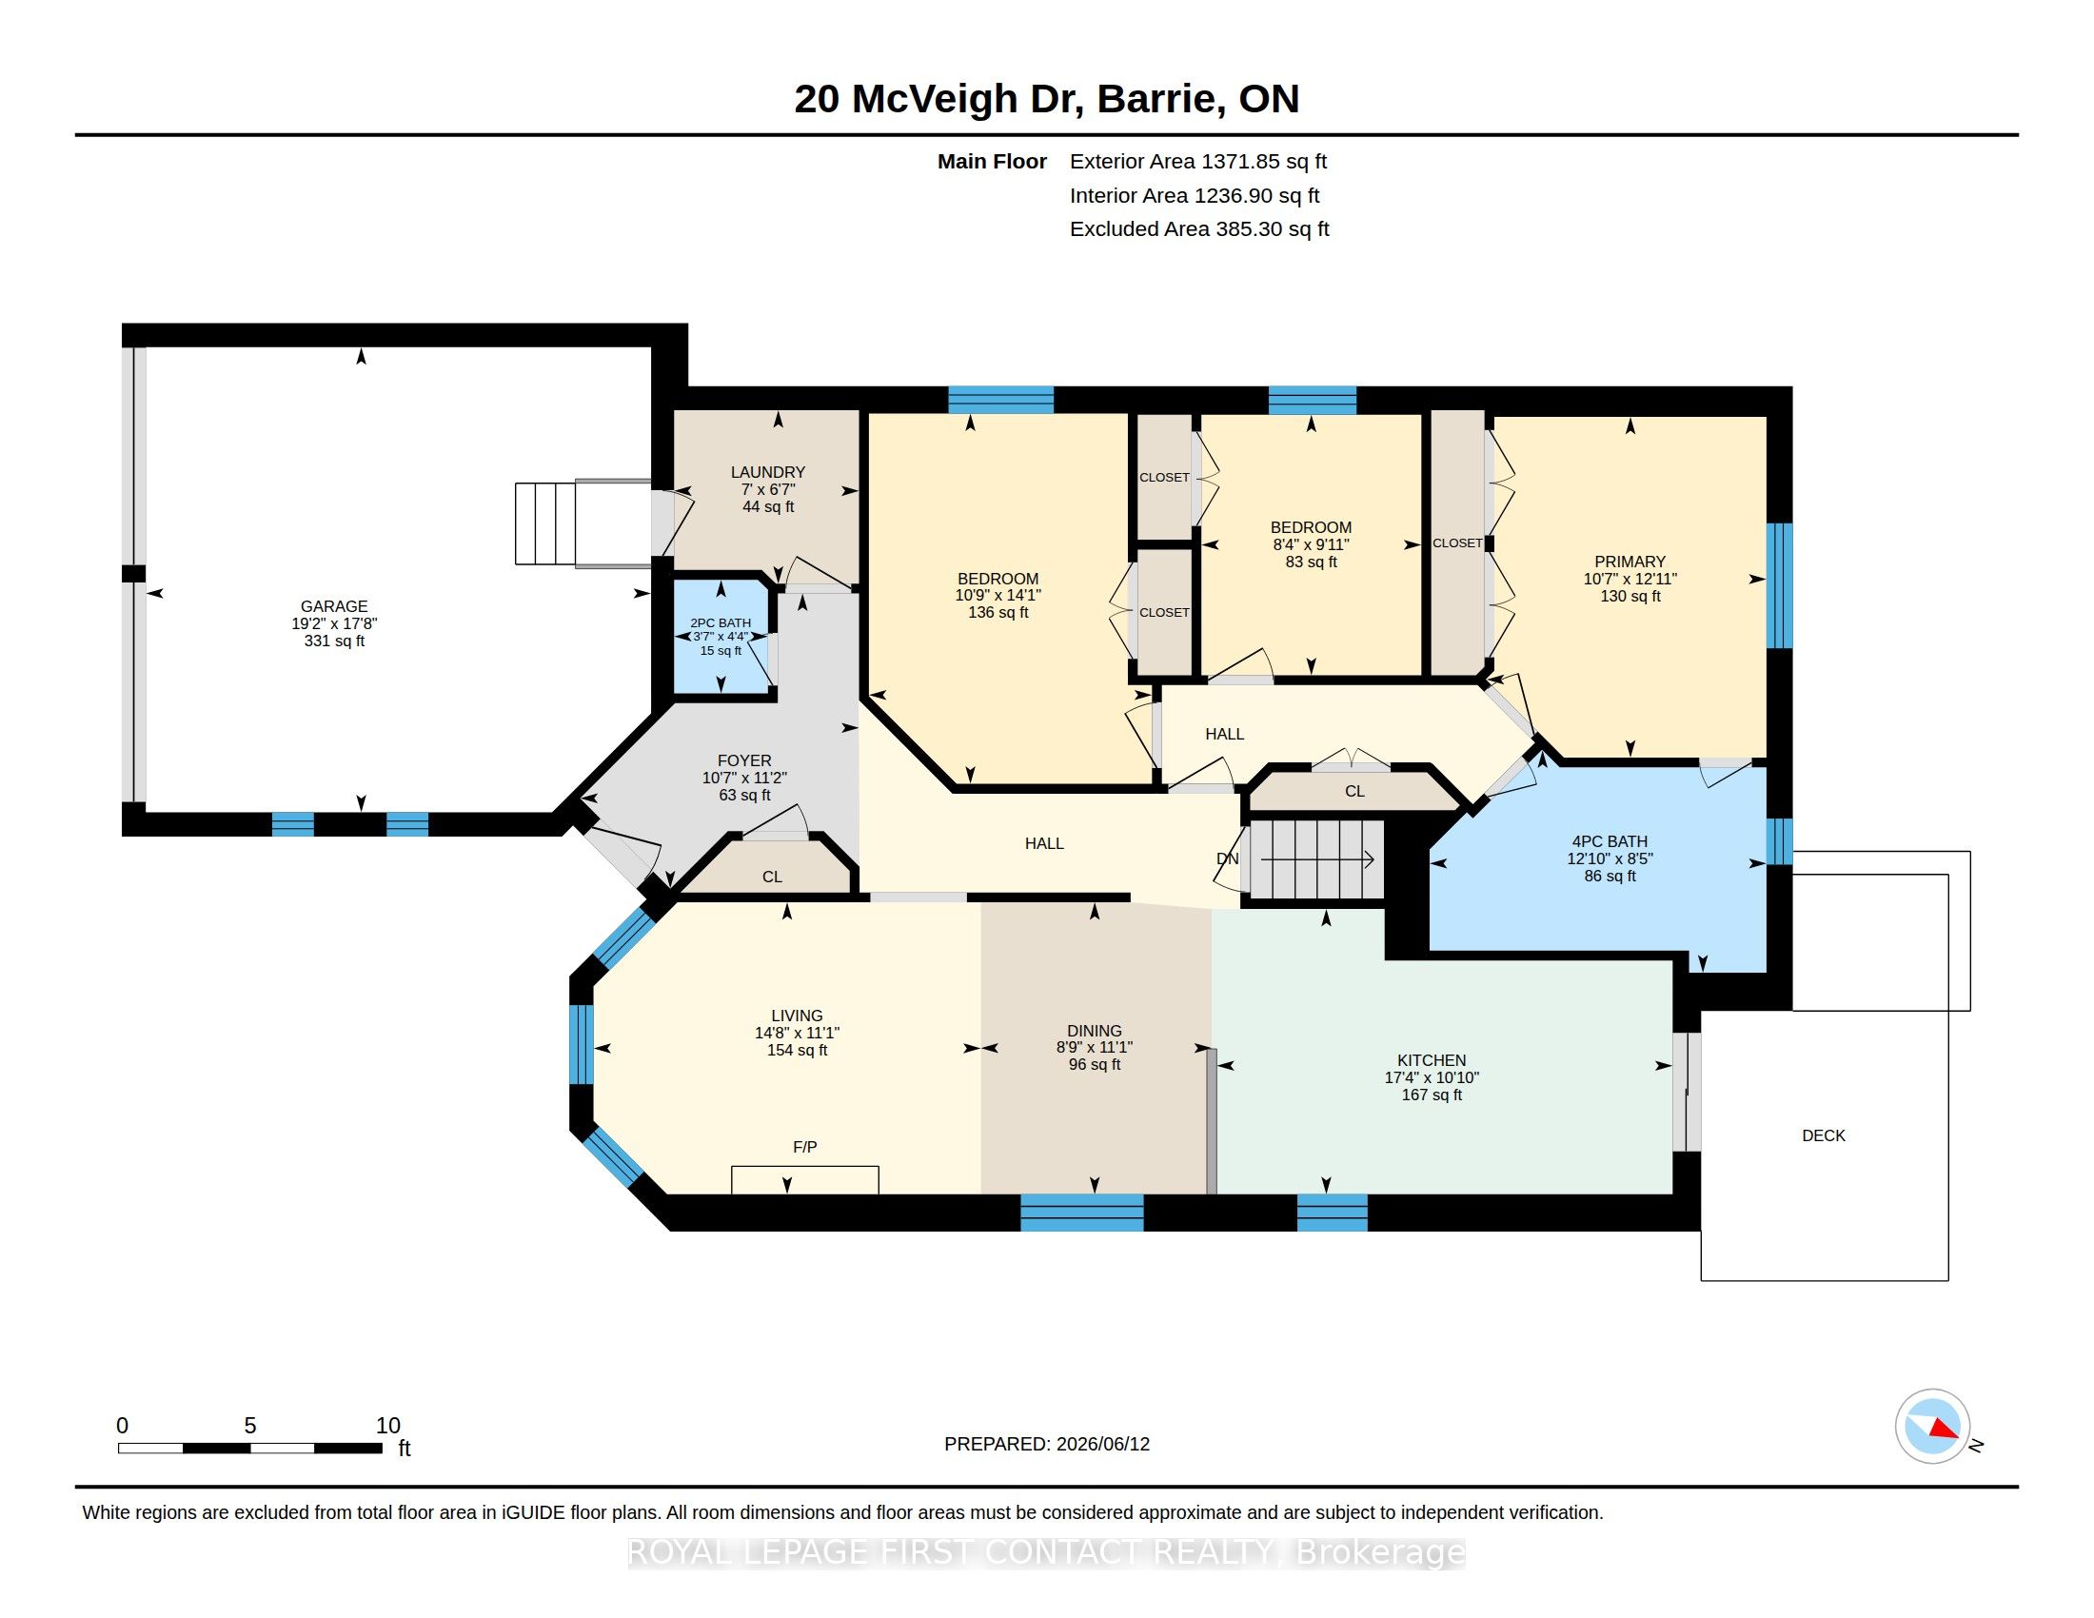
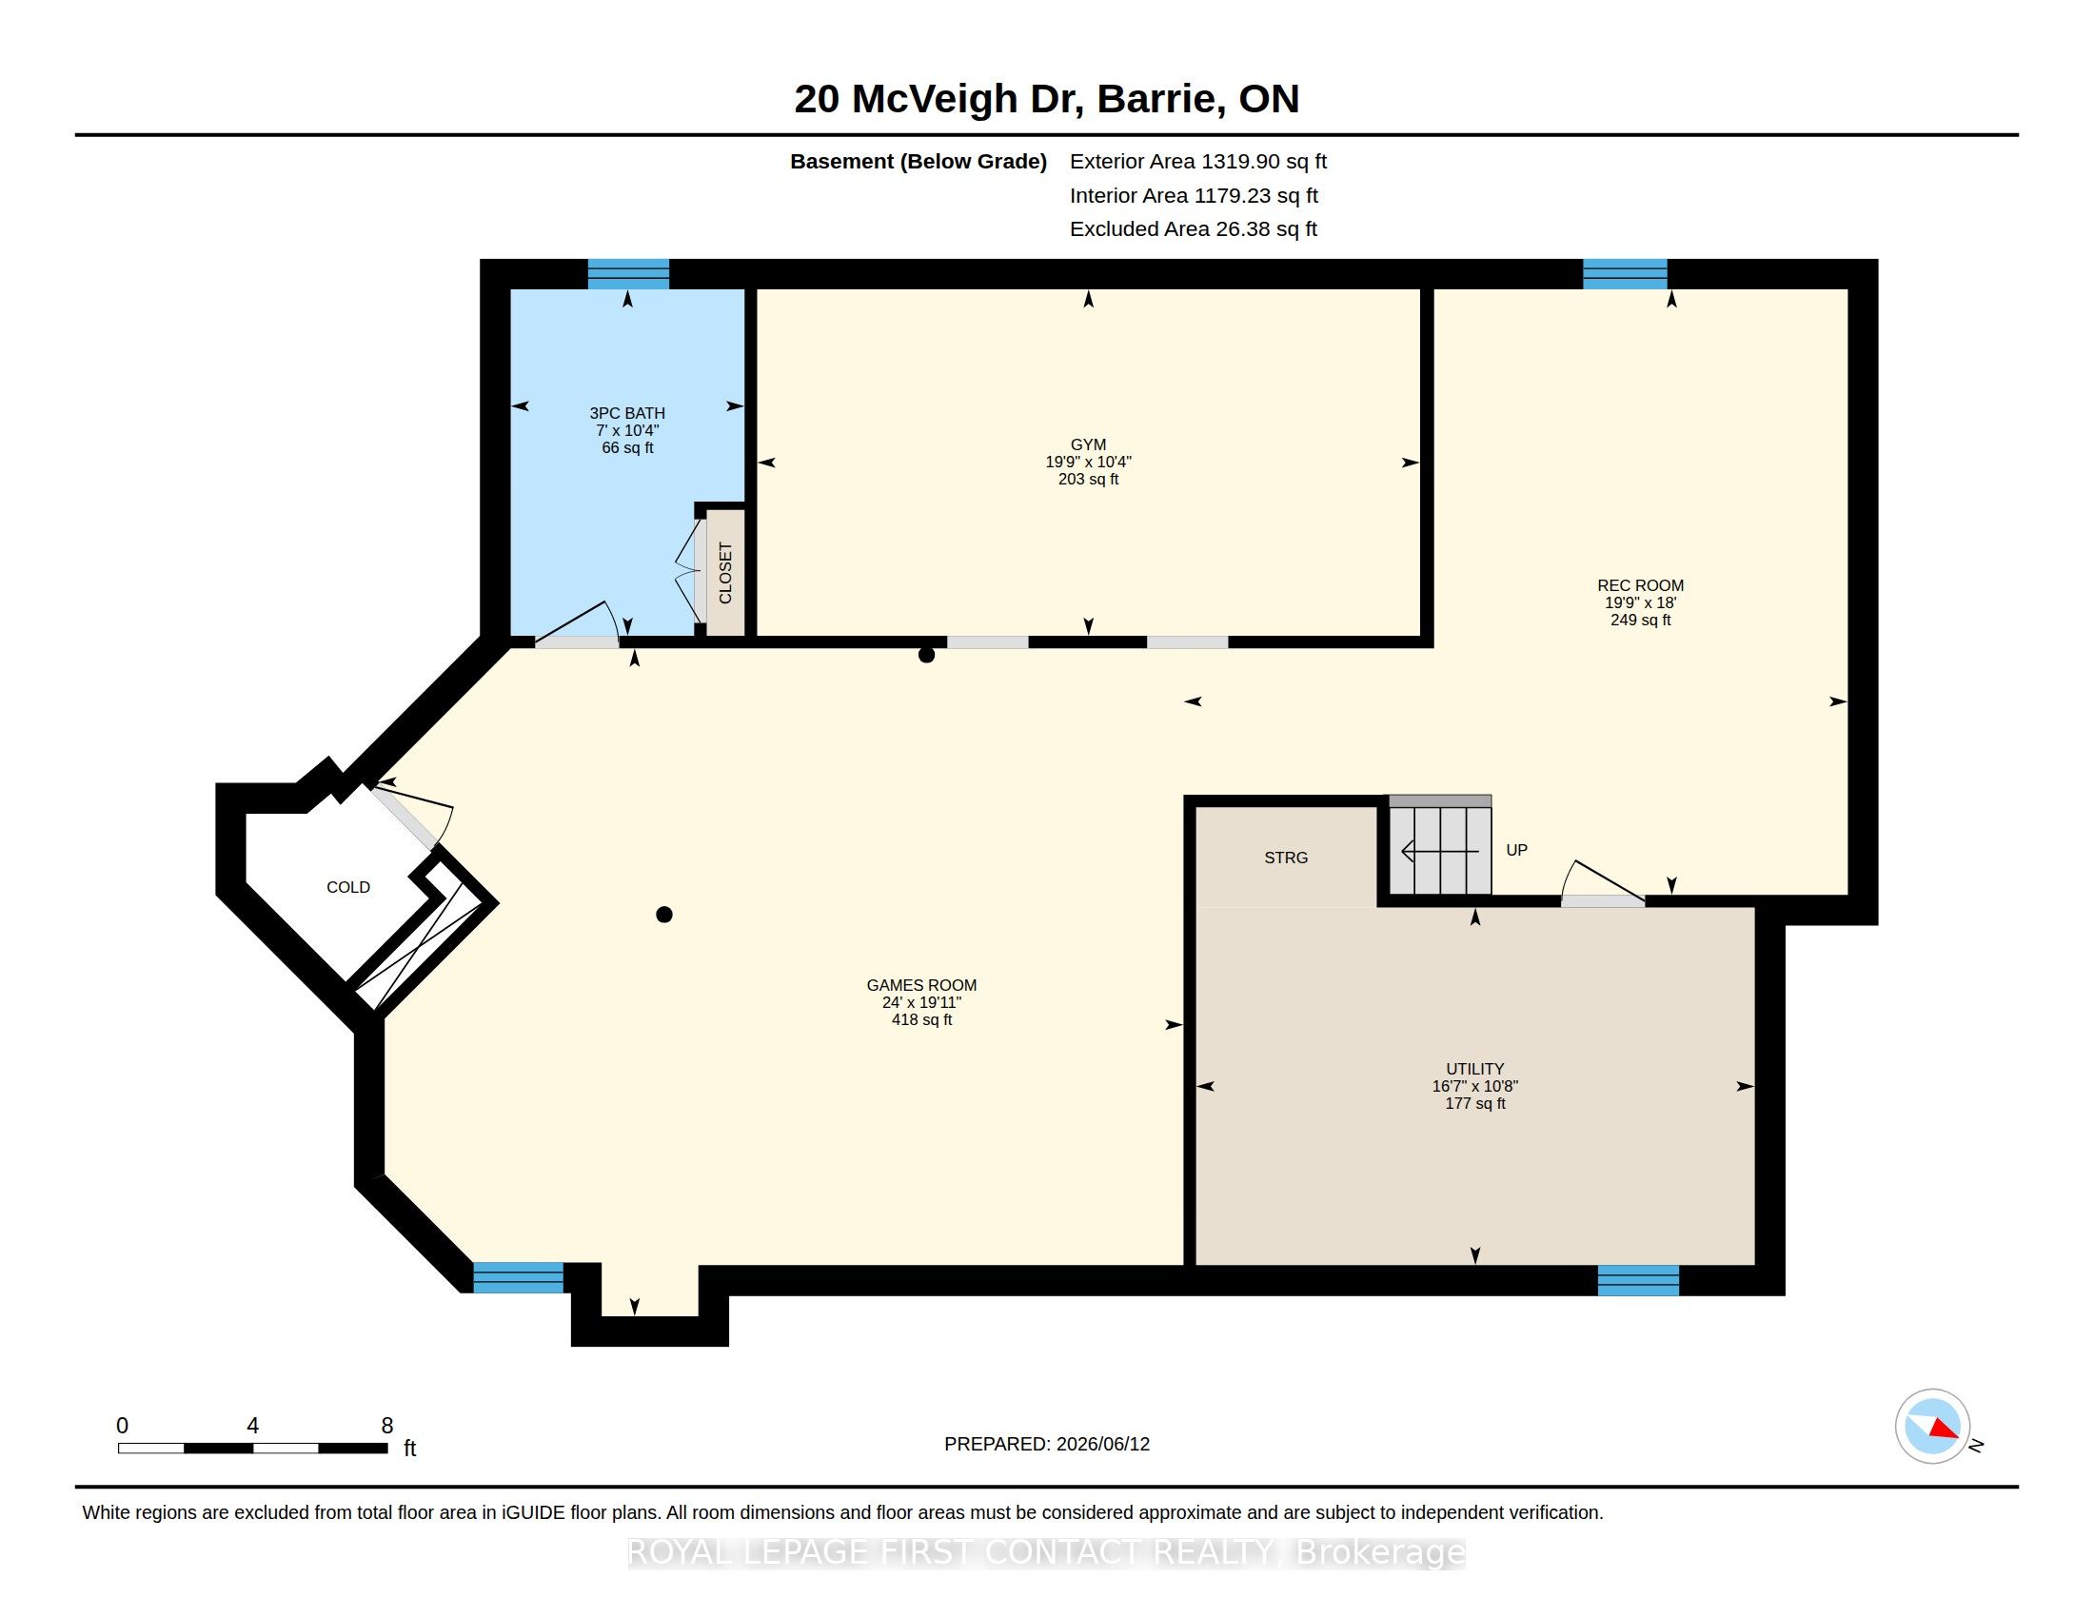
A move-in-ready family home in Northwest Barrie, 20 McVeigh Drive combines almost 1,400 sq. ft. on the main level with a fully finished basement, extensive updates and outdoor spaces designed for everyday living. This original-owner home offers 3 bedrooms and 2.5 bathrooms on a beautifully landscaped corner lot with mature perennials, stone walkways, a spacious deck, lower stone patio, garden shed and attached double garage.Inside, the living room is anchored by a floor-to-ceiling fireplace with a custom live-edge mantel. The renovated kitchen combines leathered granite countertops, custom cabinetry and built-in storage with a walkout to the deck and BBQ area, creating an easy connection between cooking, gathering and outdoor living. Three well-sized bedrooms include a primary with a generous double closet and built-in organizers. The updated semi-ensuite family bath features a large glass shower, corner jetted tub and custom vanity.The finished lower level adds valuable flexibility with a spacious recreation room, games room, fitness area, bar and 3-piece bathroom-room for movie nights, hobbies, teenagers, guests or simply more space to spread out.The Northwest Barrie location makes daily routines convenient. Emma King Elementary School is within easy walking distance, the secondary school bus stops directly across the road, Barrie Transit is about a two-minute walk away, and walking trails are located at the end of the cul-de-sac.Recent improvements include fresh paint throughout, dishwasher (2026), water heater (2024), furnace and air exchanger (2022), eavestroughs with gutter guards (2021) and living room fireplace (2020). A well-cared-for Barrie home where important updates, flexible living space, outdoor areas and neighbourhood convenience come together.
Details
| MLS # | S13636424 |
|---|---|
| Listing Type | For Sale |
| Style | House |
| Sub-Type | Resale |
| Status | New |
| Year | 0 |
| Days On Site | 20 |
| Listing Provided By | ROYAL LEPAGE FIRST CONTACT REALTY | S13636424 112306 |
Features
| Bed(s) | 3 |
|---|---|
| Bath(s) | 3 |
| Garage | 2 |
| Basement | Y |
| Acreage | 0.12 |
Interior
| Interior Features | Air Exchanger, Auto Garage Door Remote, ERV/HRV, Floor Drain, Primary Bedroom - Main Floor, Water Softener |
|---|---|
| Cooling | Central Air |
| Heat Source | Gas |
| Fireplace Features | Natural Gas, Living Room |
| Fireplace Yes / No | Yes |
Exterior
| Exterior Features | Deck, Patio, Landscaped |
|---|---|
| Roof | Asphalt Shingle |
| Foundation Details | Concrete |
| Construction Materials | Brick Veneer |
Parking
| Garage Yes / No | Yes |
|---|---|
| Parking Features | Private Double |
Utilities
| Sewer | Sewer |
|---|
Taxes
| Tax Annual Amount | 4726 |
|---|---|
| Tax Legal Description | PCL 135-1 SEC 51M408; LT 135 PL 51M408; S/T RIGHT LT256915 & LT321615 ; S/T LT158103 BARRIE |
| Tax Year | 2025 |
Area Information
| Province | ON |
|---|---|
| Region | Simcoe |
| City | Barrie |
| Postal Code | L4N 7E2 |
| Area | Northwest |
| Listing VS Median (in L4N 7E2) | |
Price: $744,900 low | high Med: $0 On site: 20 low | high Med: | |
Request a showing
Request a showing
Contact
Learn More About This Property

| Province | ON |
|---|---|
| Region | Simcoe |
| City | Barrie |
| Postal Code | L4N 7E2 |
| Area | Northwest |
| Listing VS Median (in L4N 7E2) | |
Price: $744,900 low | high Med: $0 On site: 20 low | high Med: | |