20 Lakeview Park Road,Kawartha Lakes, ON K0M 1G0
Kawartha Lakes, ON K0M 1G0


















Description
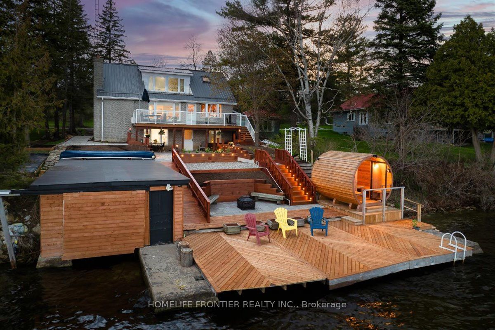
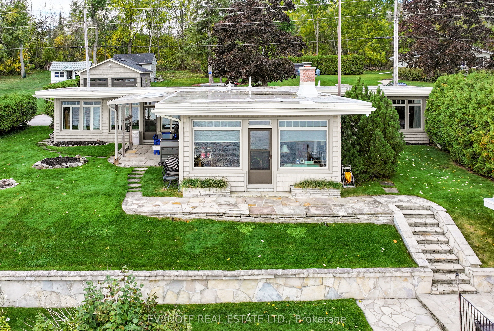
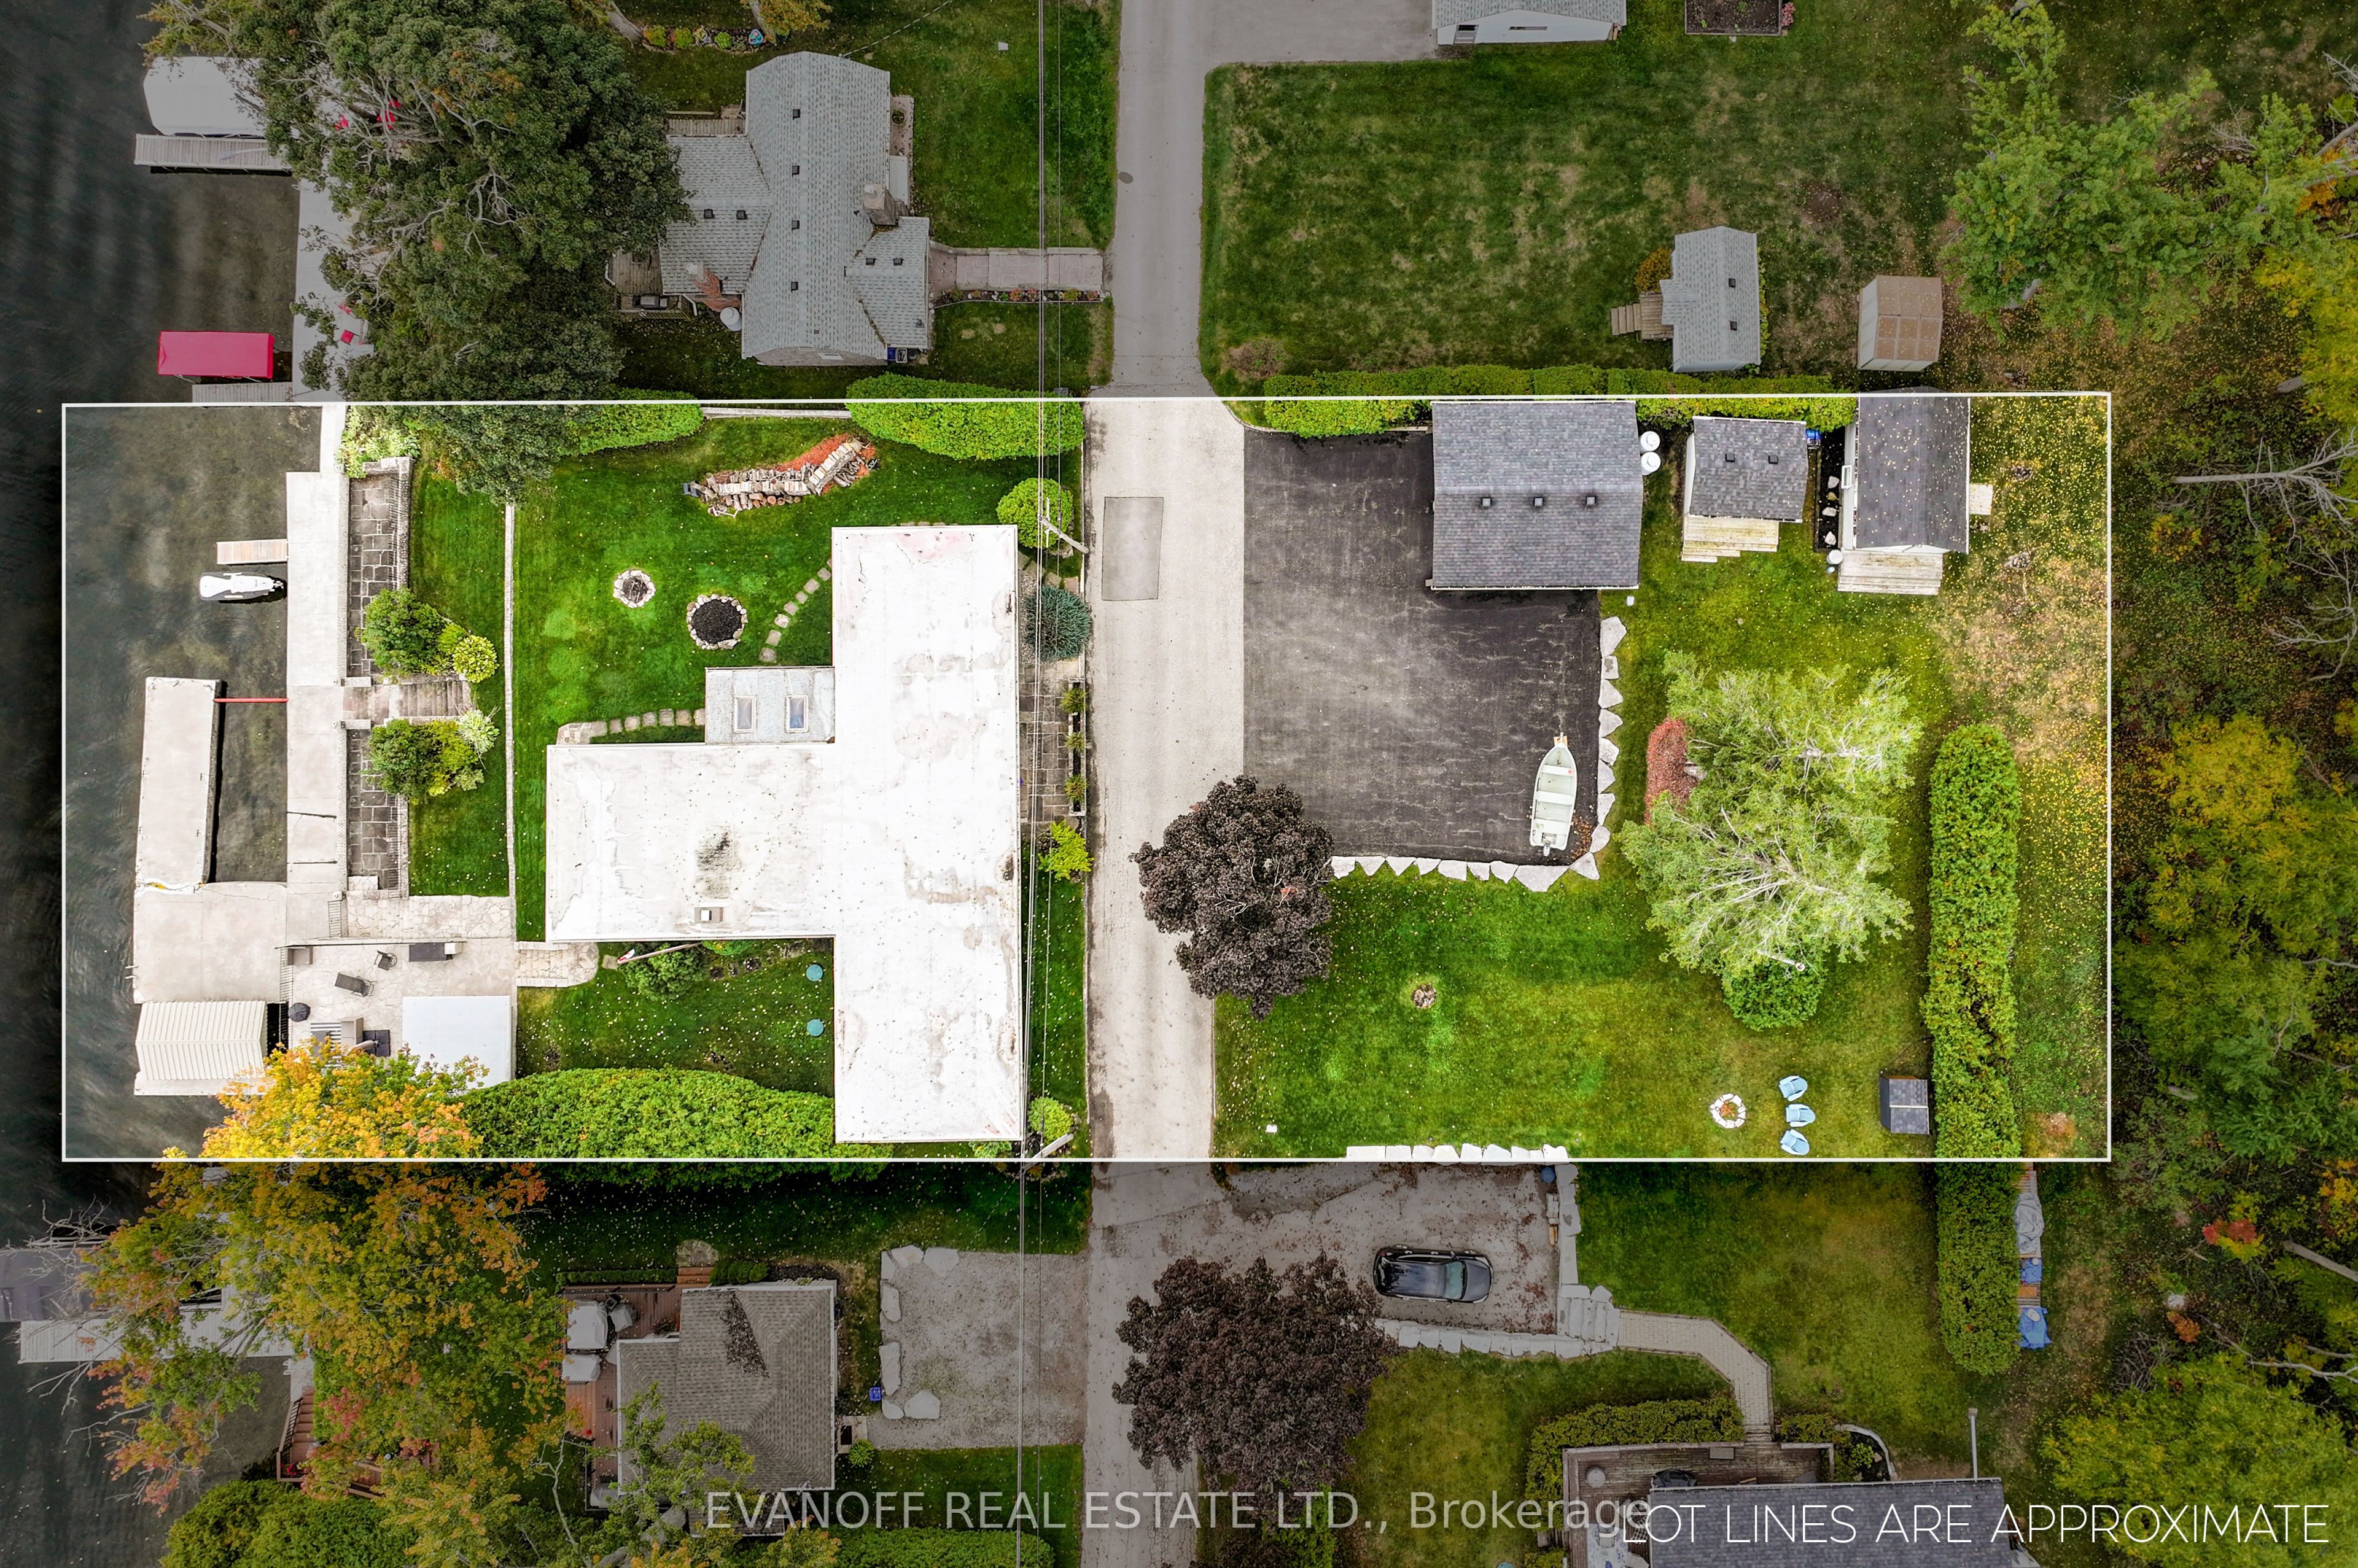
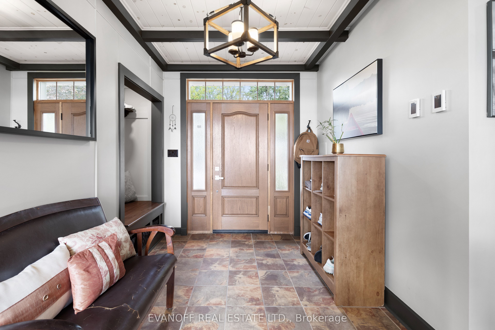
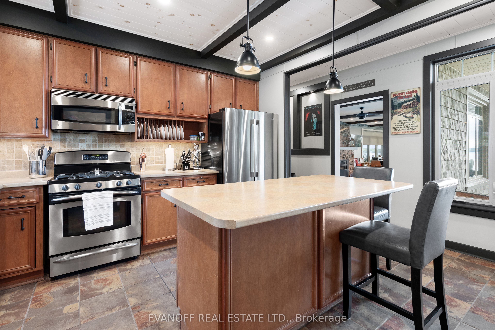
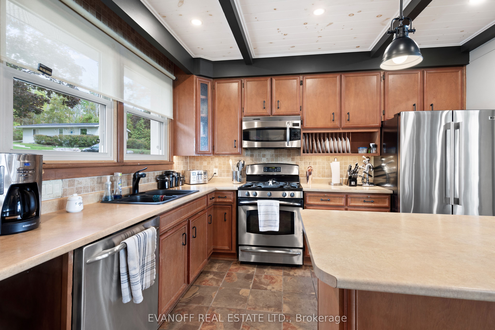
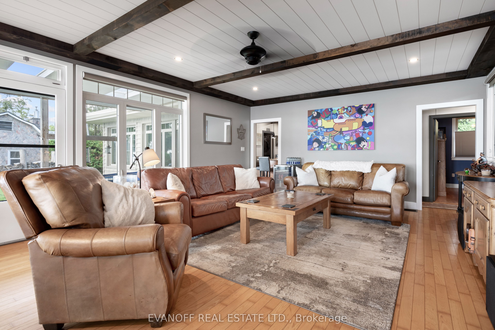
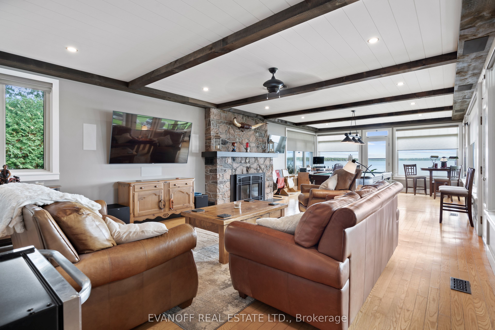
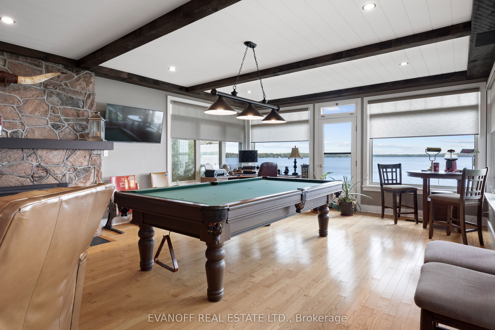
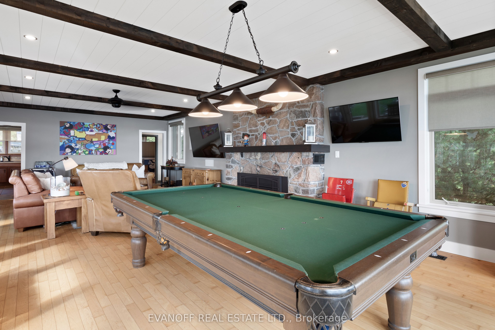
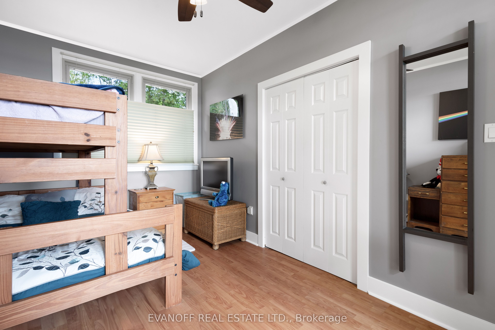
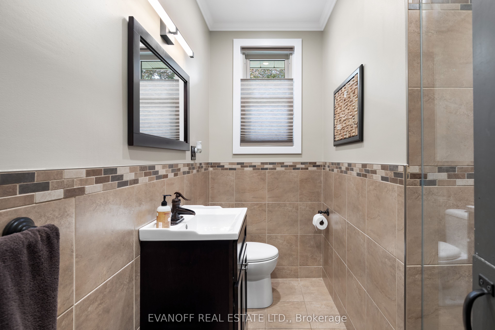
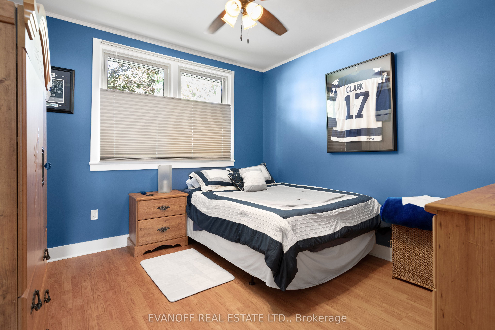
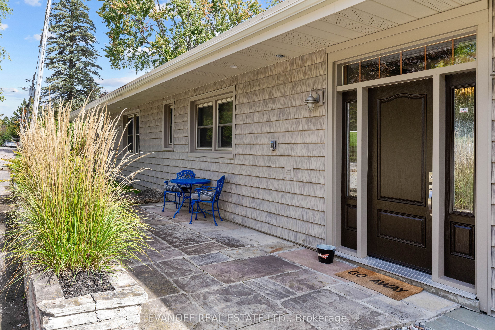
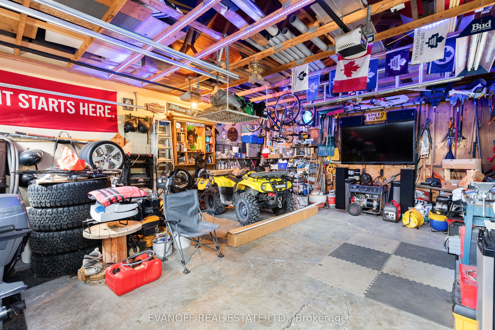
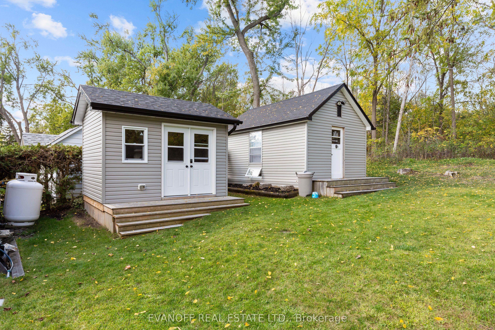
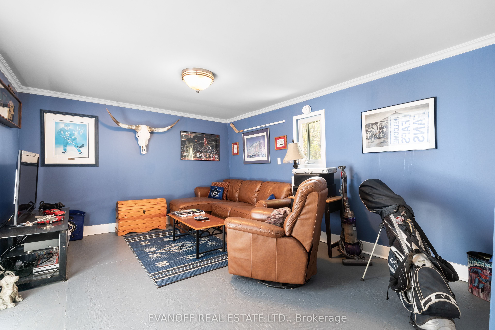
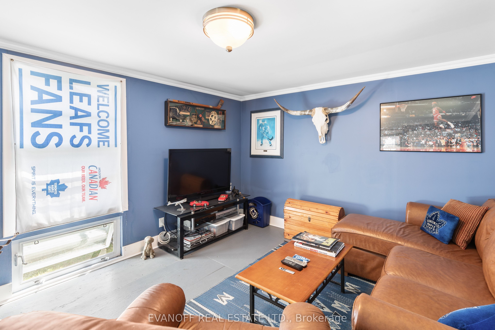
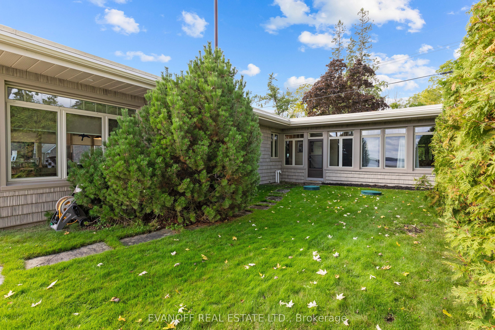
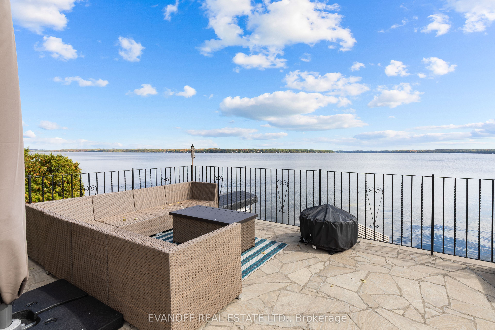
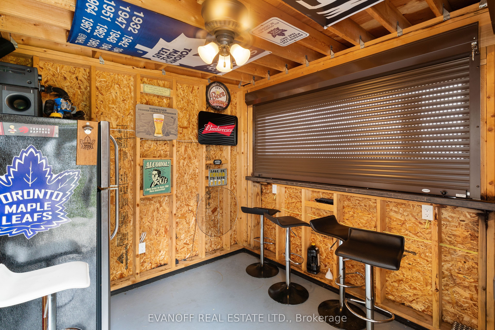
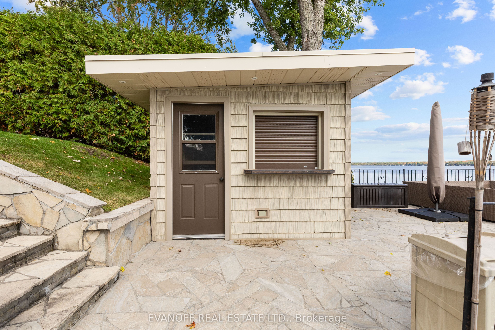
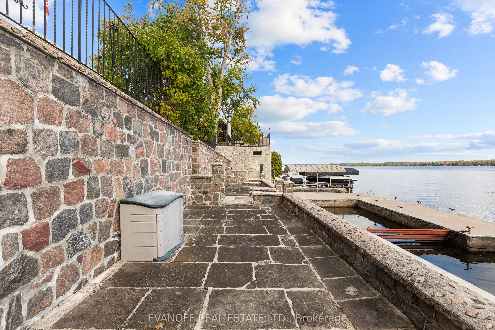
Welcome to a truly remarkable **Sturgeon Lake** retreat, where modern comfort meets the tranquility of waterfront living! ** Boathouse, Bunkie & Rooftop Patio along with 100ft of waterfront! **This meticulously maintained 1,914sqft - 3-bedroom, 2-bathroom home offers thoughtful design, elegant finishes, and a setting that invites relaxation.The primary suite is a private escape, featuring lake views and a 3-piece ensuite. Heated floors in the foyer, kitchen, and main bath add a touch of everyday luxury, while in-wall and ceiling Klipsch speakers in the home theatre create a seamless sound experience throughout! With every convenience at hand, the home is equipped with Nest climate controls, mesh WiFi coverage across the property, Lutron smart lighting, and a wired security system. 400-amp service and a complete electrical upgrade within the past 10 years., also a heated bunkie & new panel. A propane fireplace adds warmth and charm to the living space. **Outdoors, a serene waterfront lifestyle awaits!** A wet slip boathouse with a rooftop patio provides the perfect vantage point for morning coffee or entertaining friends! A tiki bar at the waters edge, multi-zone irrigation system, and carefully planned exterior lighting enhance the grounds! The paved driveway offers parking for 4+ vehicles, leading to a detached double-car garage. Additional outbuildings include a charming bunkie and storage shed.This is more than a home it is a lakeside haven blending timeless comfort, modern technology, and the peaceful beauty of Sturgeon Lake!
Details
| MLS # | X12778146 |
|---|---|
| Listing Type | For Sale |
| Style | House |
| Sub-Type | Resale |
| Status | Price Change |
| Year | 0 |
| Days On Site | 201 |
| Listing Provided By | EVANOFF REAL ESTATE LTD. | X12778146 199000 |
Features
| Bed(s) | 3 |
|---|---|
| Bath(s) | 2 |
| Garage | 2 |
| Basement | Y |
| Acreage | 0.21 |
| Water Front | Direct |
| Property View | Clear, Lake, Panoramic, Water |
Interior
| Interior Features | Auto Garage Door Remote, Carpet Free, Primary Bedroom - Main Floor |
|---|---|
| Cooling | Central Air |
| Heat Source | Propane |
| Fireplace Features | Living Room, Propane |
| Fireplace Yes / No | Yes |
Exterior
| Exterior Features | Landscape Lighting, Lawn Sprinkler System, Landscaped, Privacy, Patio, Year Round Living |
|---|---|
| Roof | Flat |
| Foundation Details | Concrete |
| Topography | Level, Sloping |
| Water View | Direct |
| Waterfront Features | Boathouse, Stairs to Waterfront, Trent System, Winterized |
| View | Clear, Lake, Panoramic, Water |
| Construction Materials | Vinyl Siding |
| Security Features | Security System |
Parking
| Garage Yes / No | Yes |
|---|---|
| Parking Features | Private |
Utilities
| Sewer | Holding Tank |
|---|
Taxes
| Tax Annual Amount | 6405 |
|---|---|
| Tax Legal Description | LT 9-10 PL 169 T/W R437546 CITY OF KAWARTHA LAKES |
| Tax Year | 2025 |
Other
| Docking Type | Private |
|---|
Area Information
| Province | ON |
|---|---|
| Region | Kawartha Lakes |
| City | Kawartha Lakes |
| Postal Code | K0M 1G0 |
| Area | Fenelon |
| Listing VS Median (in K0M 1G0) | |
Price: $1,400,000 low | high Med: $674,900 On site: 201 low | high Med: 33 | |
Request a showing
Request a showing
Contact
Learn More About This Property

| Province | ON |
|---|---|
| Region | Kawartha Lakes |
| City | Kawartha Lakes |
| Postal Code | K0M 1G0 |
| Area | Fenelon |
| Listing VS Median (in K0M 1G0) | |
Price: $1,400,000 low | high Med: $674,900 On site: 201 low | high Med: 33 | |