20 Doble Drive,Kawartha Lakes, ON K0M 2M0
Kawartha Lakes, ON K0M 2M0

Description
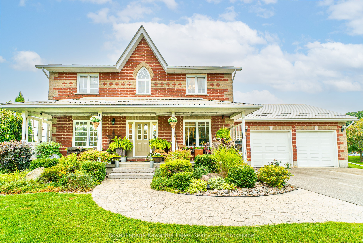
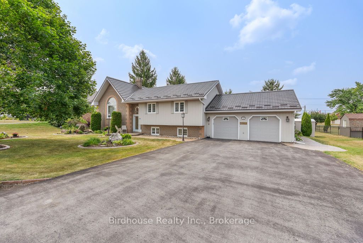
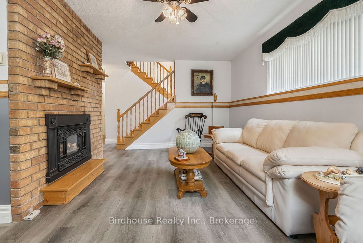
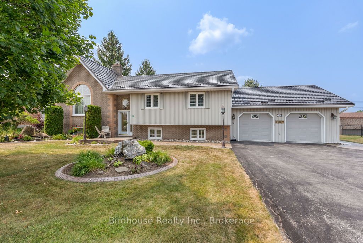
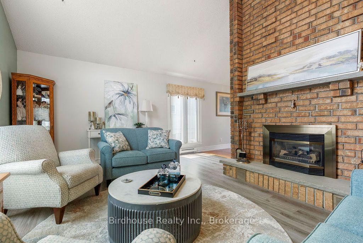
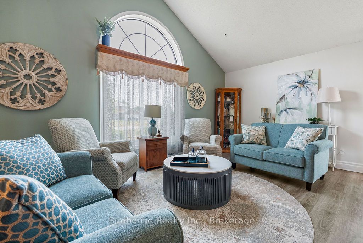
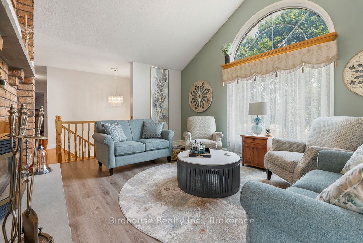
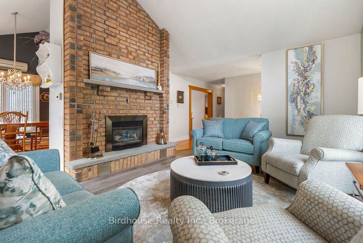
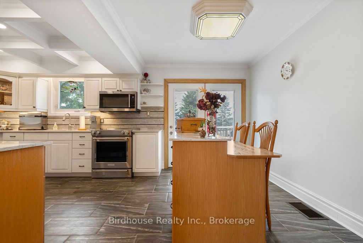
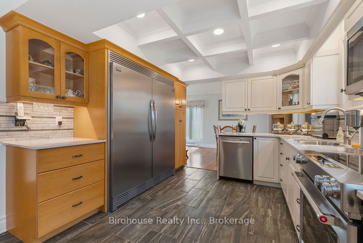
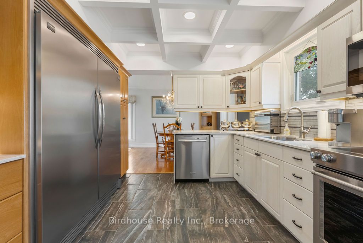
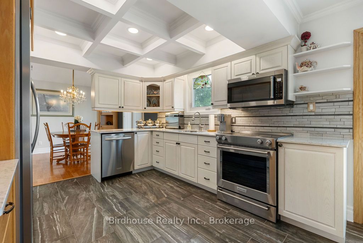
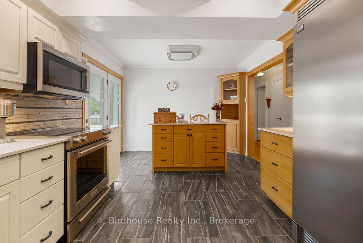
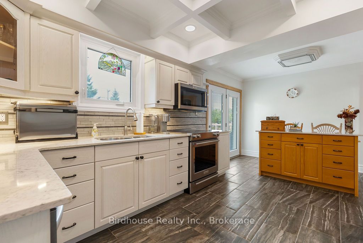
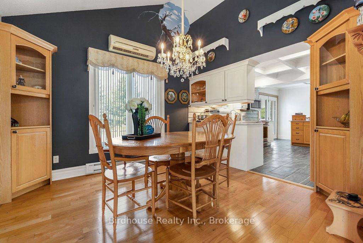
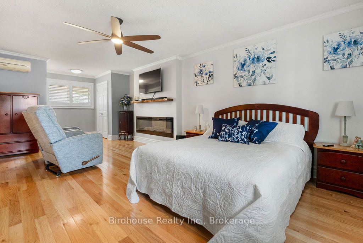
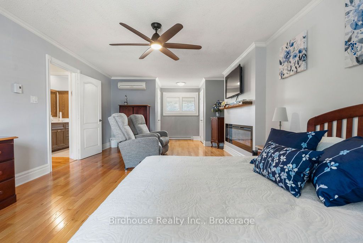
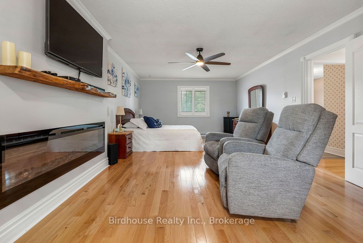
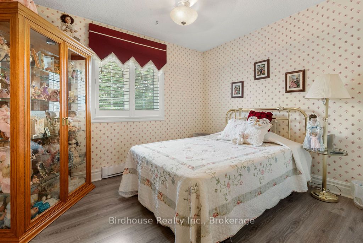
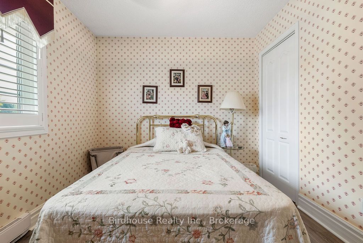
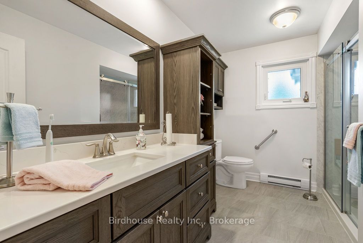
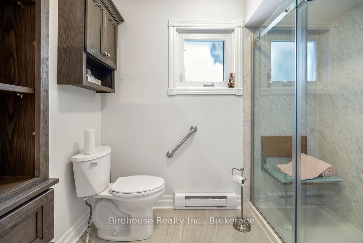
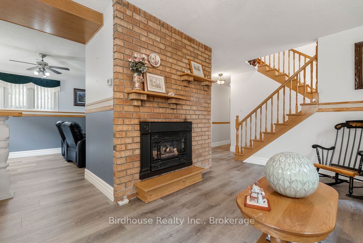
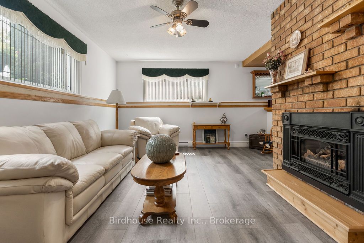
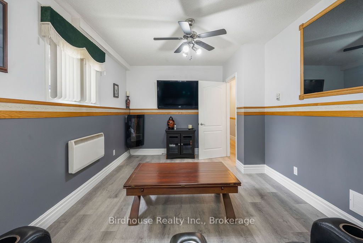
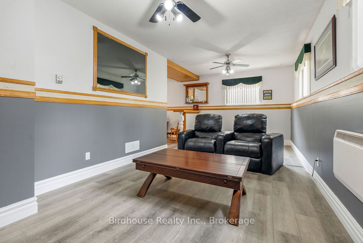
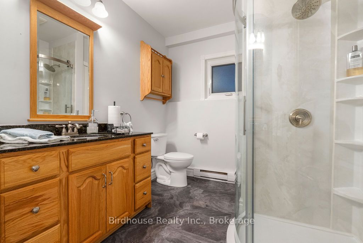
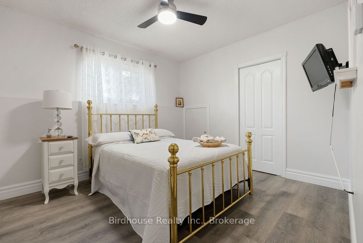
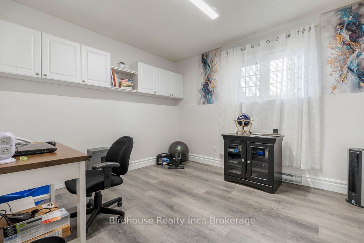
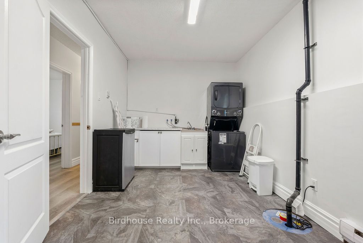
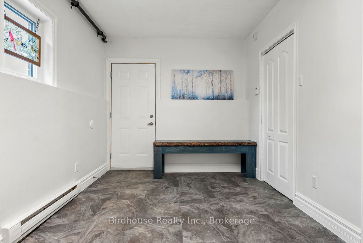
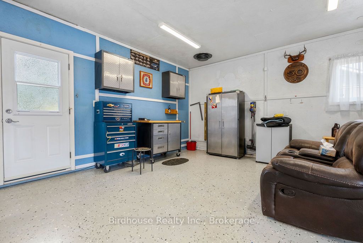
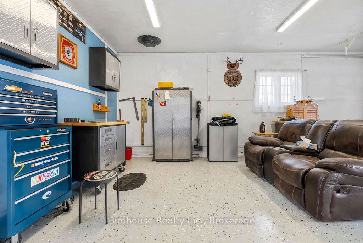
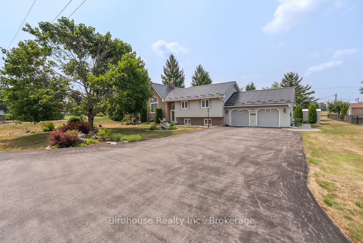
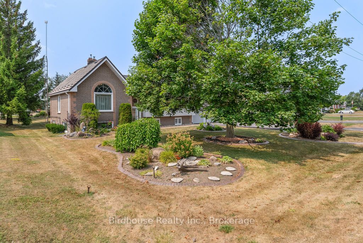
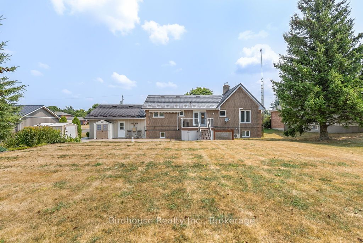
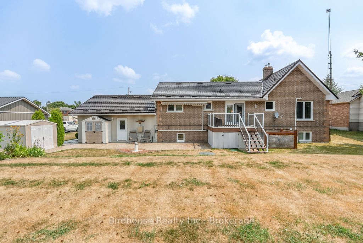
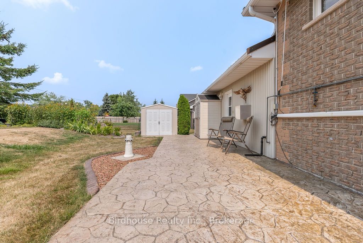
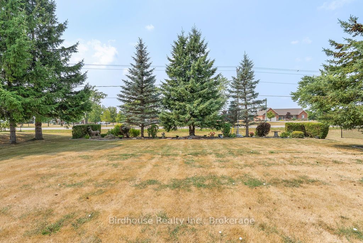
Meticulously maintained and updated, this brick & vinyl raised bungalow is REALLY in move-in condition. Many perennial gardens, stamped-concrete walkways, and a maintenance-free deck with a remote-controlled awning, provide great outdoor living. A split-level entry provides easy access to the main floor or lower level, with custom oak stairs, ceiling high brick gas fireplace is a great centrepiece in the living room, which has direct access to a formal dining room, both with cathedral ceilings. Renovated custom kitchen cabinets with stainless steel appliances & island provide plentiful storage. The primary bedroom has 2 closets, plenty of room for a king bed, and a relaxation area in front of the modern electric fireplace. The lower level contains a third bedroom, office (or bedroom #4), and 2 living areas, one with another brick gas fireplace. Step up from the large laundry room into an insulated & heated double garage, perfect for car & carpentry enthusiasts.
Details
| MLS # | X13468308 |
|---|---|
| Listing Type | For Sale |
| Style | House |
| Sub-Type | Resale |
| Status | New |
| Year | 0 |
| Days On Site | 66 |
| Listing Provided By | Birdhouse Realty Inc. | X13468308 700900 |
Features
| Bed(s) | 3 |
|---|---|
| Bath(s) | 2 |
| Garage | 2 |
| Basement | Y |
| Acreage | 0.40 |
| Water Front | None |
| Property View | City, Clear, Garden |
Interior
| Interior Features | Auto Garage Door Remote, Carpet Free, Generator - Partial, Primary Bedroom - Main Floor, Sewage Pump, Storage, Sump Pump, Water Heater, Water Meter, Water Softener, Separate Heating Controls |
|---|---|
| Cooling | Wall Unit(s) |
| Heat Source | Electric |
| Fireplace Features | Electric, Family Room, Living Room, Natural Gas |
| Fireplace Yes / No | Yes |
Exterior
| Exterior Features | Awnings, Deck, Landscaped, Patio, Porch, Year Round Living |
|---|---|
| Roof | Metal |
| Foundation Details | Concrete Block |
| Topography | Level |
| View | City, Clear, Garden |
| Construction Materials | Brick, Vinyl Siding |
| Security Features | None |
Parking
| Garage Yes / No | Yes |
|---|---|
| Parking Features | Private Double |
Utilities
| Sewer | Septic |
|---|
Taxes
| Tax Annual Amount | 4079.5 |
|---|---|
| Tax Legal Description | Con 8 Pt Lt 16 Plan 570 Lot 43 |
| Tax Year | 2026 |
Area Information
| Province | ON |
|---|---|
| Region | Kawartha Lakes |
| City | Kawartha Lakes |
| Postal Code | K0M 2M0 |
| Area | Oakwood |
| Listing VS Median (in K0M 2M0) | |
Price: $849,900 low | high Med: $451,200 On site: 66 low | high Med: 29.5 | |
Request a showing
Request a showing
Contact
Learn More About This Property

| Province | ON |
|---|---|
| Region | Kawartha Lakes |
| City | Kawartha Lakes |
| Postal Code | K0M 2M0 |
| Area | Oakwood |
| Listing VS Median (in K0M 2M0) | |
Price: $849,900 low | high Med: $451,200 On site: 66 low | high Med: 29.5 | |