20 Daly Avenue Ph2302,Lower Town - Sandy Hill, ON K1N 0C6
Lower Town - Sandy Hill, ON K1N 0C6



Description
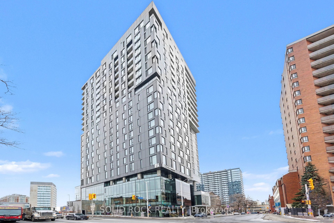
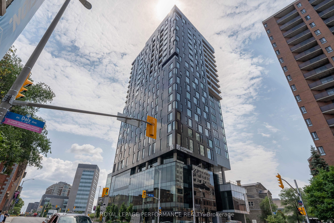
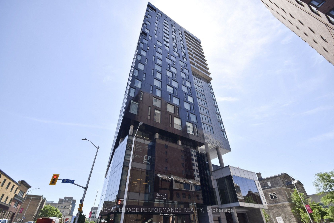
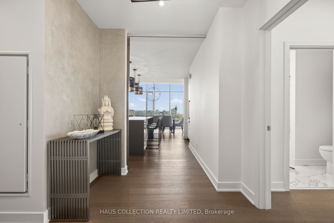
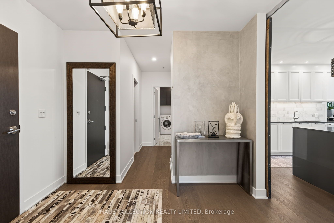
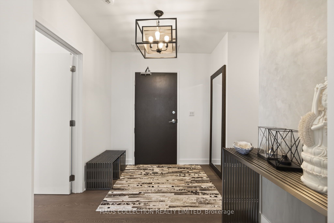
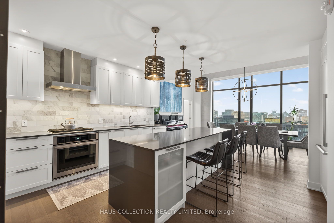
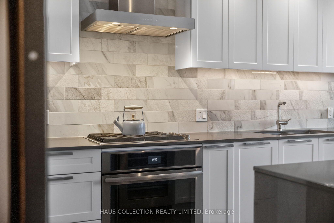
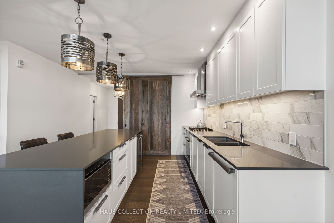
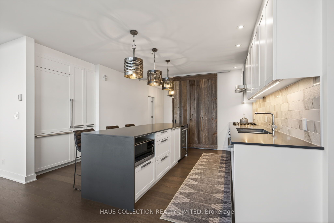
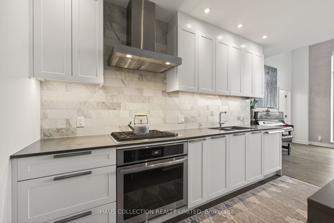
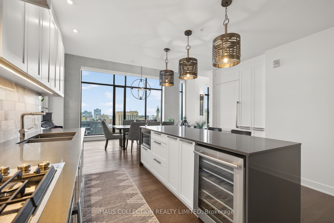
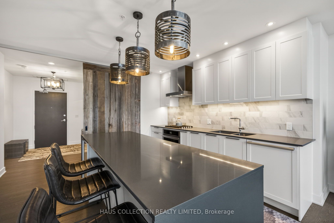
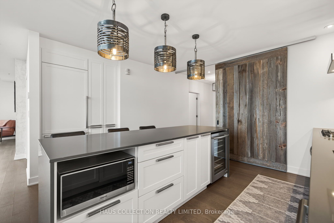
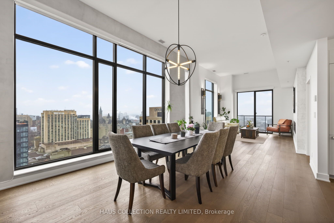
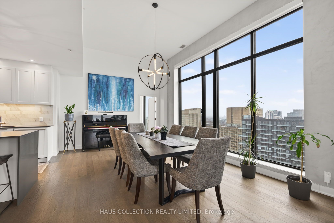
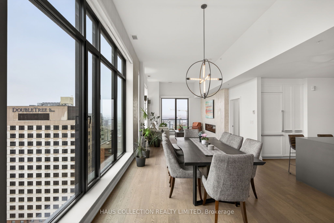
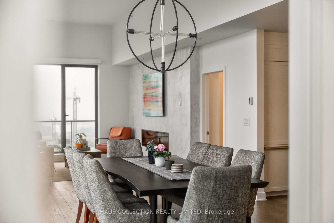
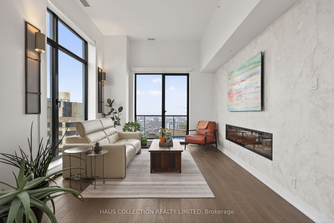
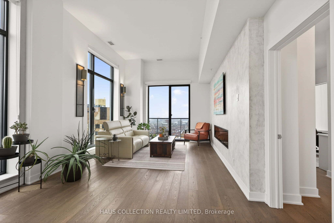
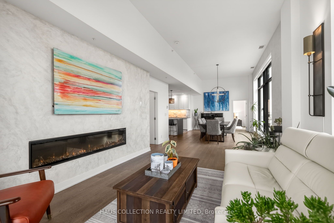
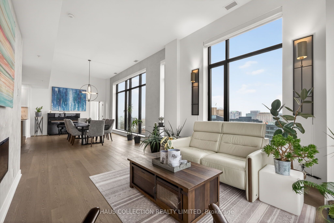
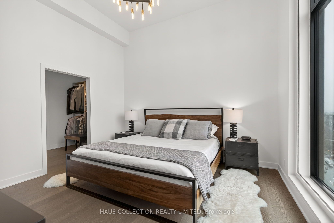
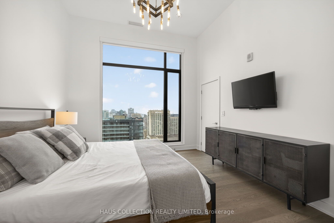
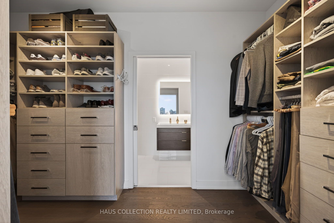
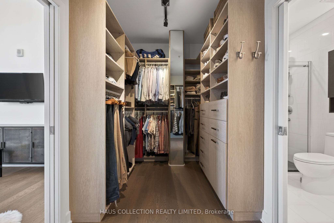
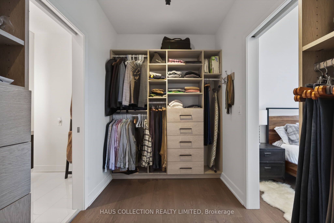
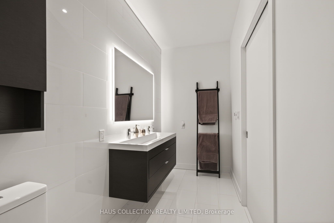
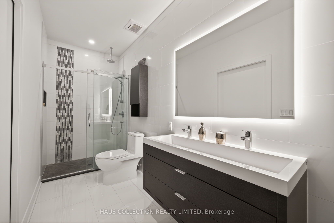
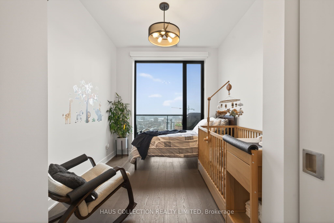
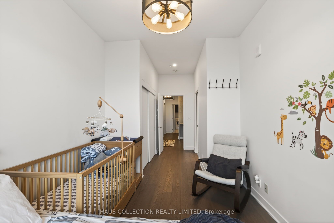
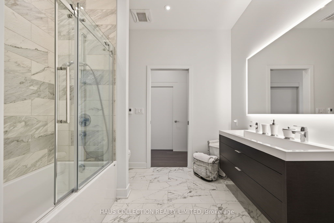
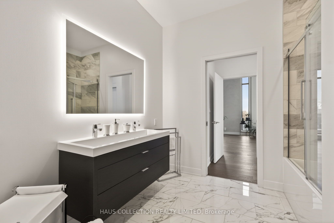
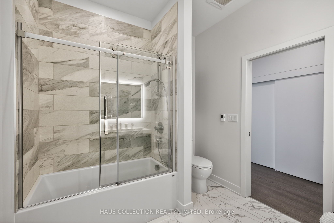
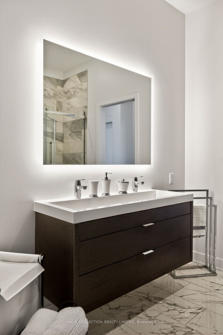
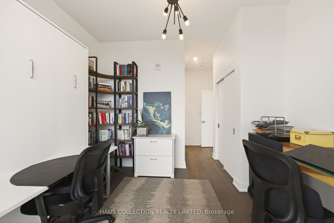
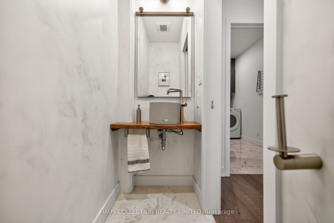
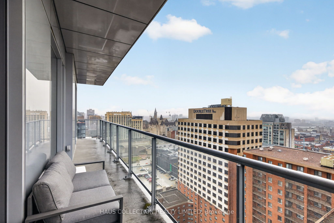
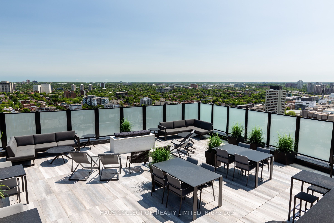
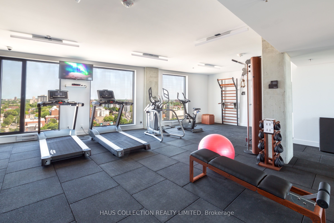
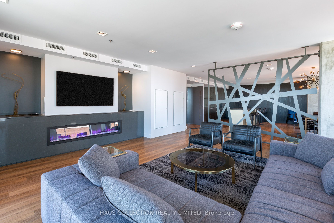
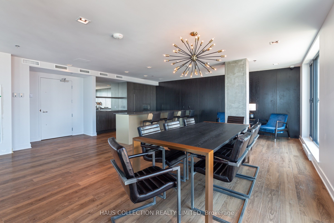
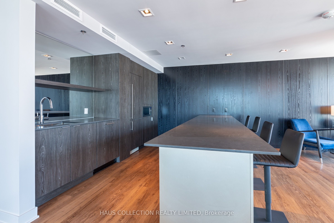
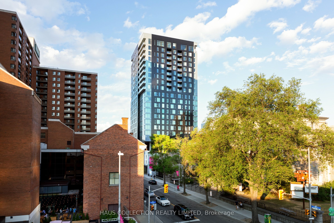
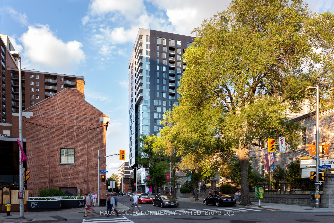
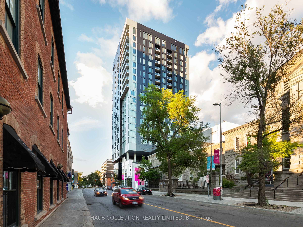
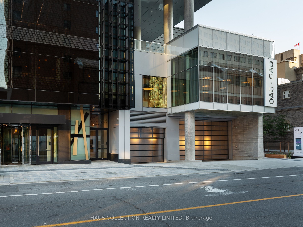
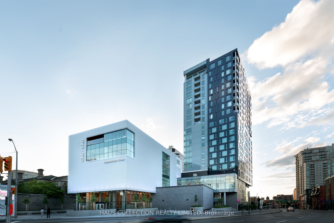
Some residences speak to architecture. Others speak to timing. This one speaks to both. PH2302 is part of the Penthouse Collection at ArtHaus. One of only four, and the first penthouse to be released to market since the building's completion in 2018. This northwest-facing residence spans just under 1,800 square feet across three bedrooms and three bathrooms, with expansive open spaces designed for living and hosting with intention. In the main living and dining areas, ceilings soar to over 13 feet showcasing a striking architectural gesture that amplifies light, volume, and presence. Its signature picture-frame windows capture soft northern light and showcase sweeping views across Ottawa's skyline toward Parliament Hill and the western horizon. No other layout in the building matches this plan. The scale is generous. The flow is refined. Every room offers balance between openness and retreat. Natural light animates the suite throughout the day, while curated fixtures, materials, and quiet moments of design give the home a sense of grounded calm. ArtHaus is a building of only 87 residences. It rises above the Ottawa Art Gallery and Le Germain Hotel, anchoring a cultural corridor within the city's arts and civic core. With a private lobby, rooftop terrace, and architecture that prioritizes restraint over repetition, the building stands apart in both scale and spirit.This is what we call a once-in-a-life-stage opportunity. Not because it may never happen again, but because you may never need it to.
Details
| MLS # | X13023140 |
|---|---|
| Listing Type | For Sale |
| Style | Condominium |
| HOA Dues | $1,726 |
| Sub-Type | Resale |
| Status | Price Change |
| Year | 0 |
| Days On Site | 136 |
| Listing Provided By | HAUS COLLECTION REALTY LIMITED | X13023140 490800 |
Features
| Bed(s) | 3 |
|---|---|
| Bath(s) | 3 |
| Garage | 2 |
| Property View | City, Downtown, Skyline, River |
Interior
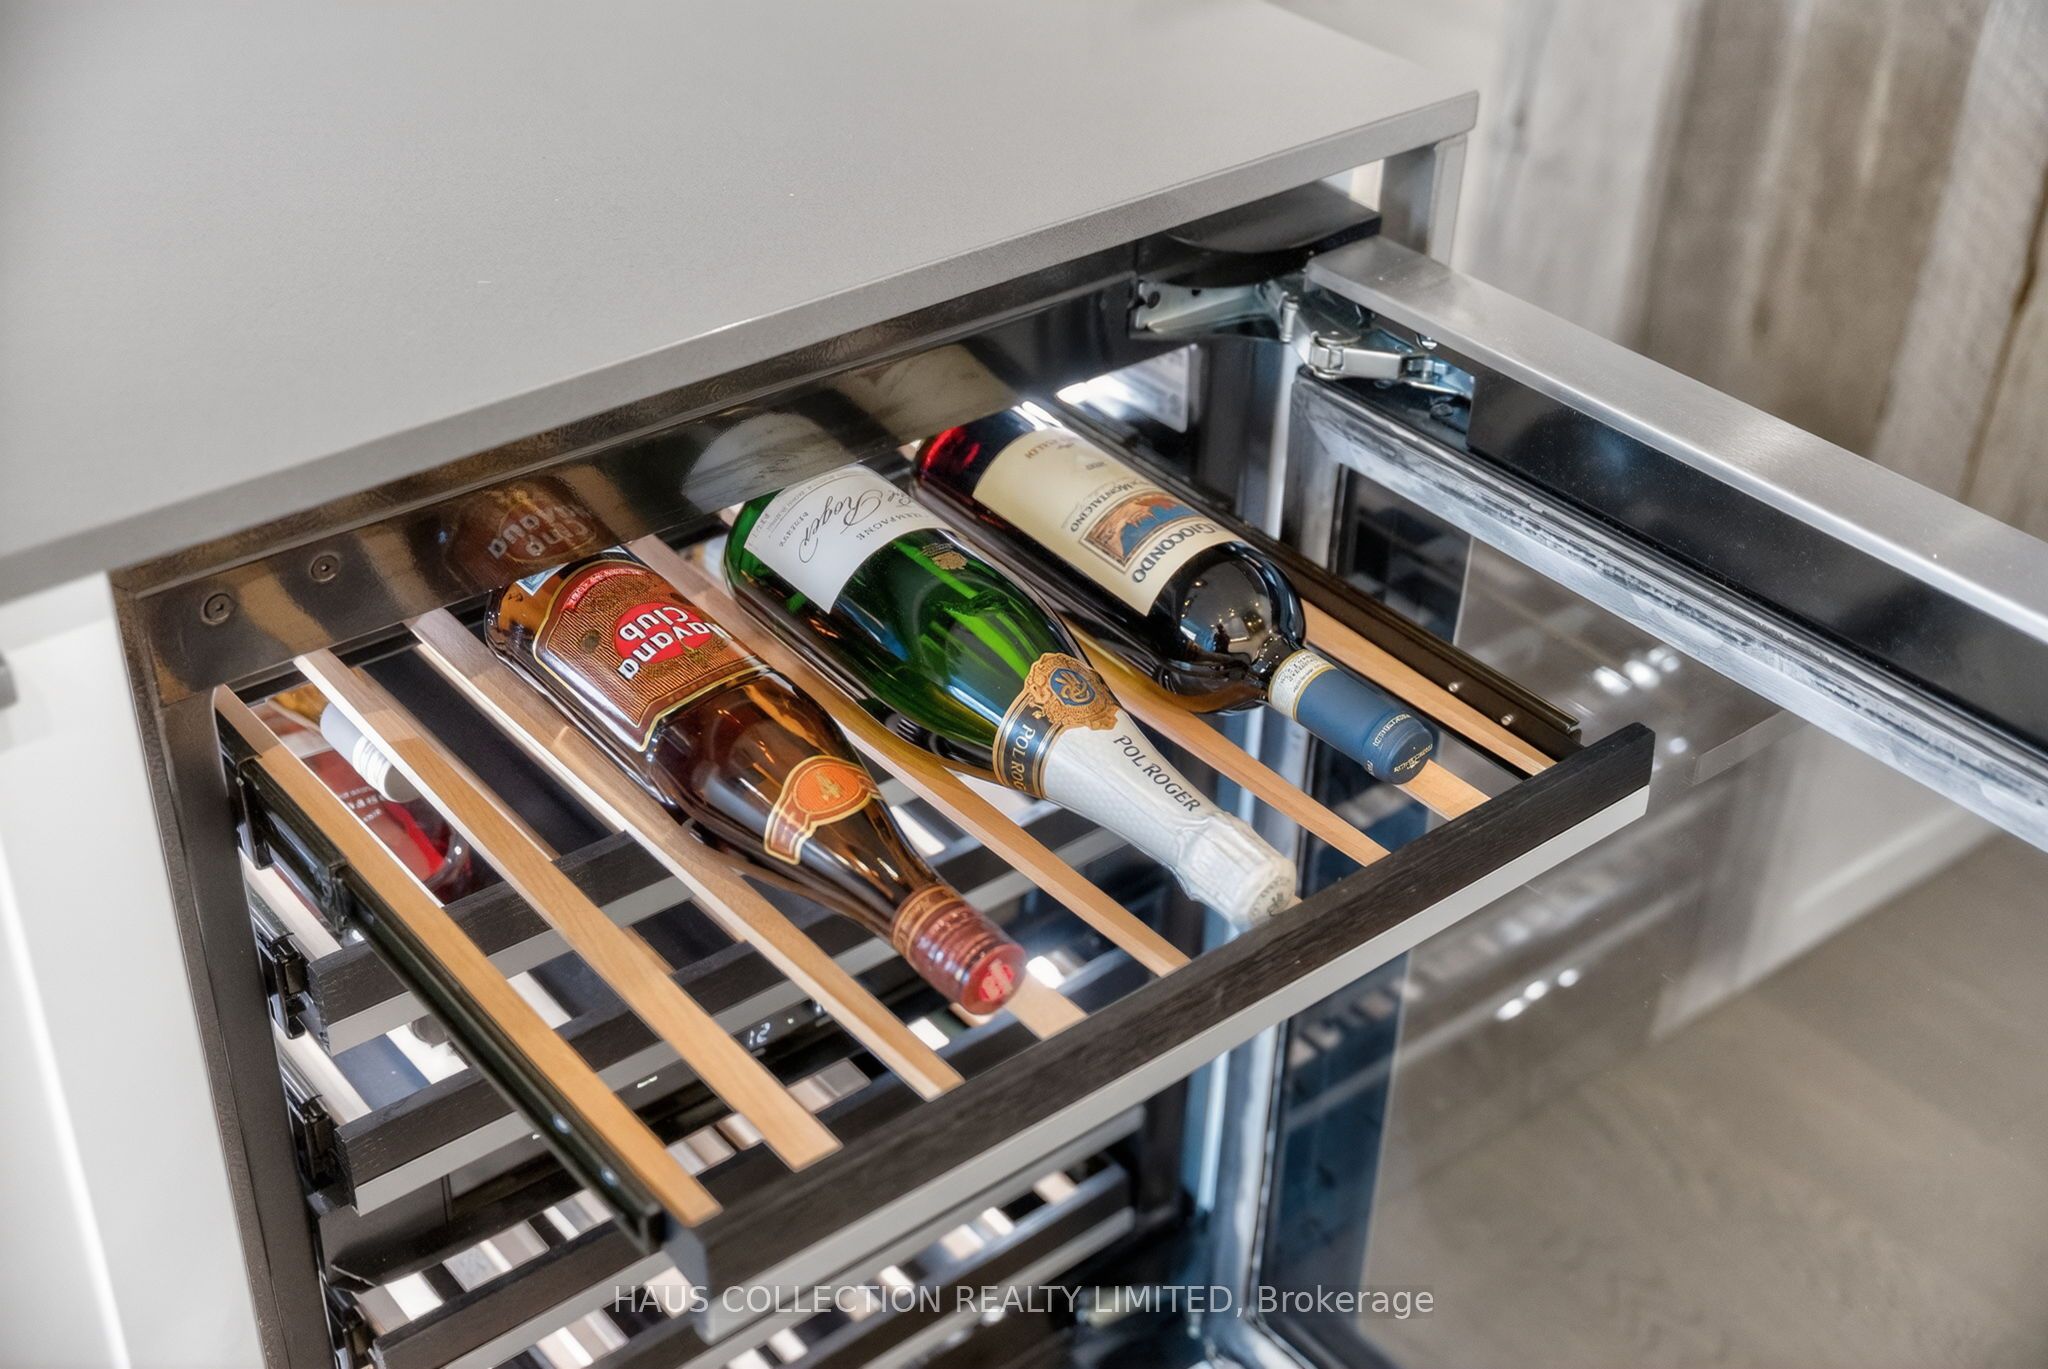
| Interior Features | Bar Fridge, Countertop Range, Carpet Free, Storage |
|---|---|
| Cooling | Central Air |
| Heat Source | Gas |
| Fireplace Features | Electric |
| Fireplace Yes / No | Yes |
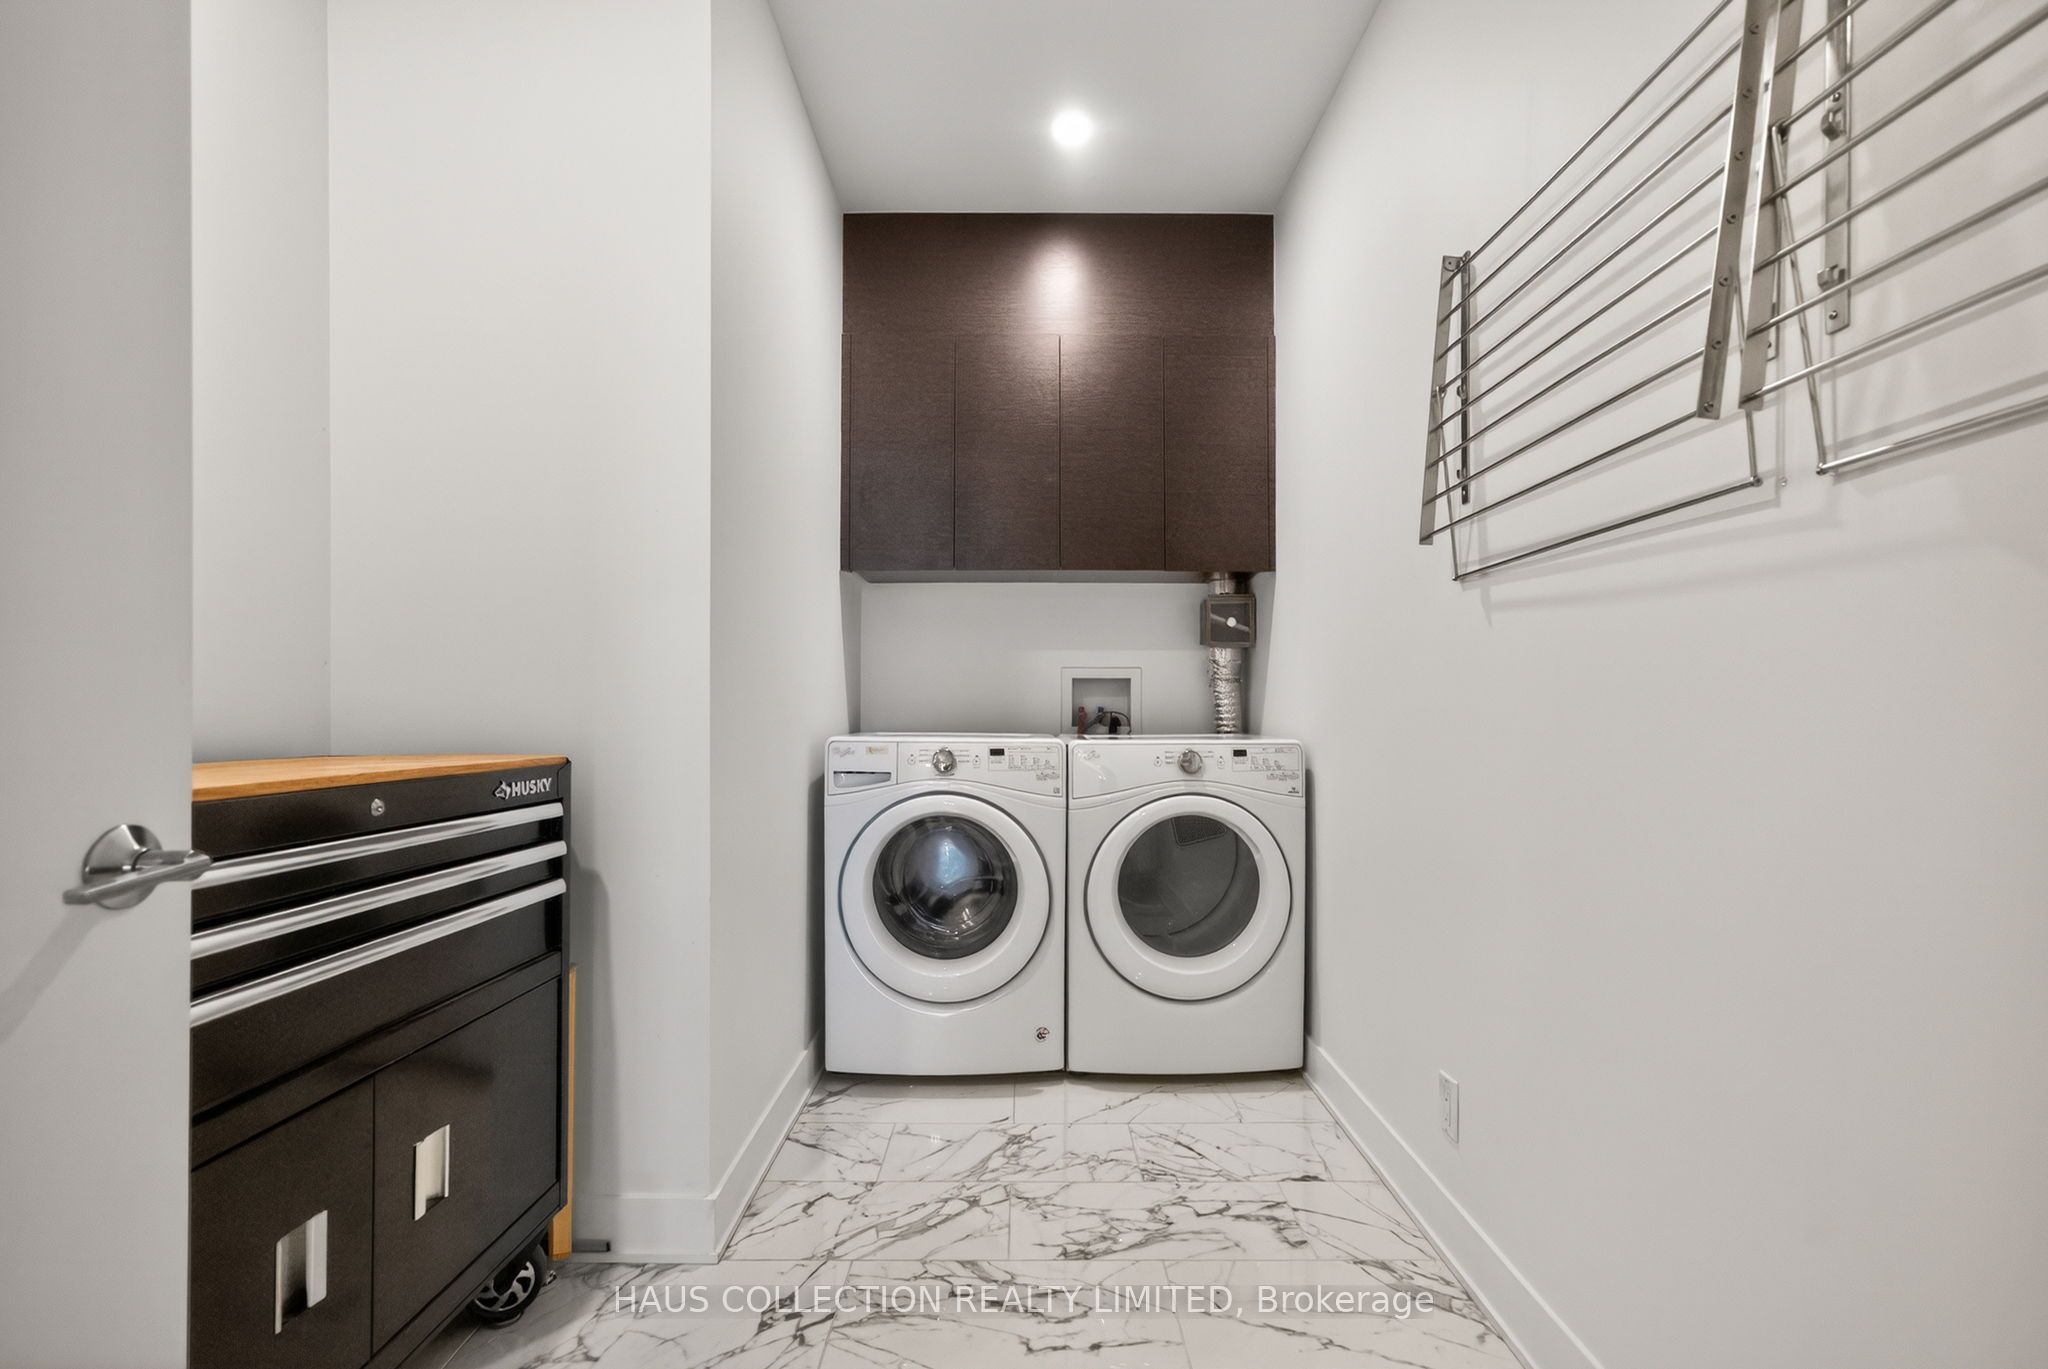
| Laundry Features | In-Suite Laundry |
Exterior
| View | City, Downtown, Skyline, River |
|---|---|
| Construction Materials | Brick, Aluminum Siding |
| Security Features | Security System, Monitored |
Parking
| Garage Yes / No | Yes |
|---|
Taxes
| Tax Annual Amount | 19535 |
|---|---|
| Tax Year | 2025 |
Area Information
| Province | ON |
|---|---|
| Region | Ottawa |
| City | Lower Town - Sandy Hill |
| Postal Code | K1N 0C6 |
| Area | 4003 Sandy Hill |
| Listing VS Median (in K1N 0C6) | |
Price: $1,988,000 low | high Med: $0 On site: 136 low | high Med: | |
Request a showing
Request a showing
Contact
Learn More About This Property

| Province | ON |
|---|---|
| Region | Ottawa |
| City | Lower Town - Sandy Hill |
| Postal Code | K1N 0C6 |
| Area | 4003 Sandy Hill |
| Listing VS Median (in K1N 0C6) | |
Price: $1,988,000 low | high Med: $0 On site: 136 low | high Med: | |