20 Campus Trail 202,Huntsville, ON P1H 0K2
Huntsville, ON P1H 0K2

Description
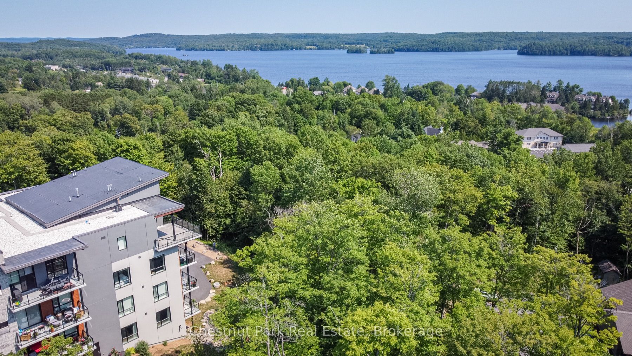
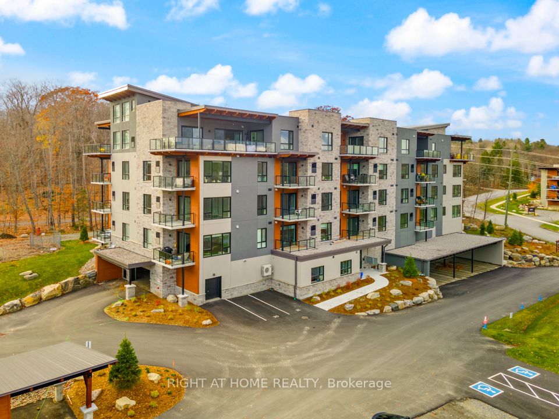
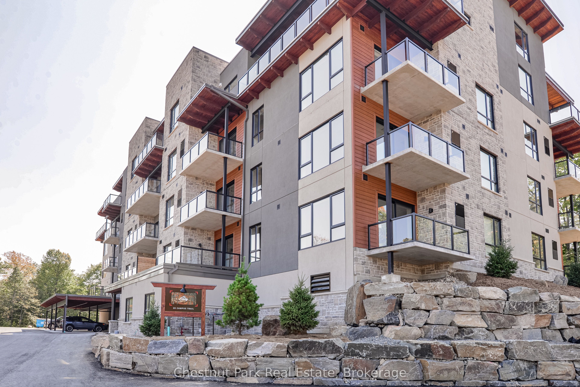
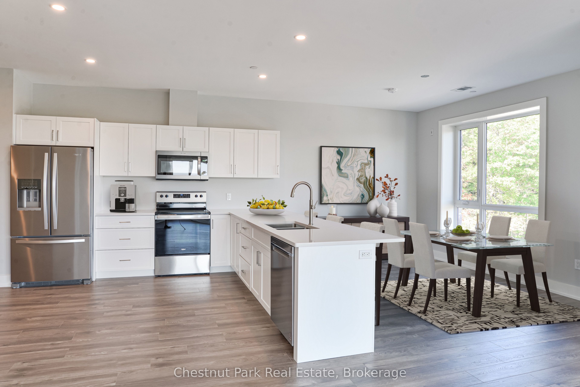
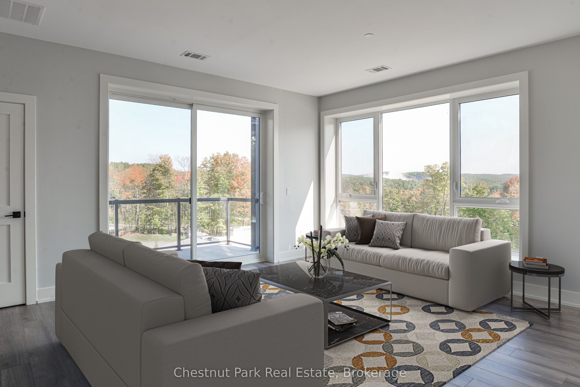
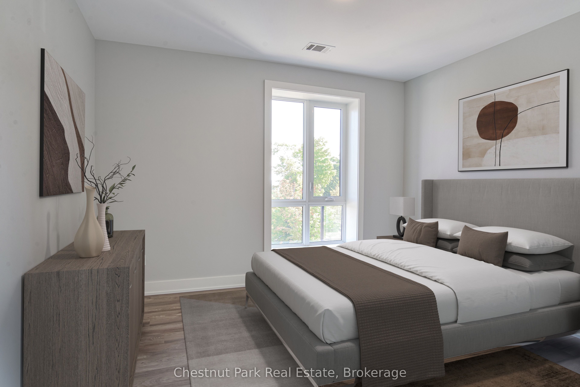
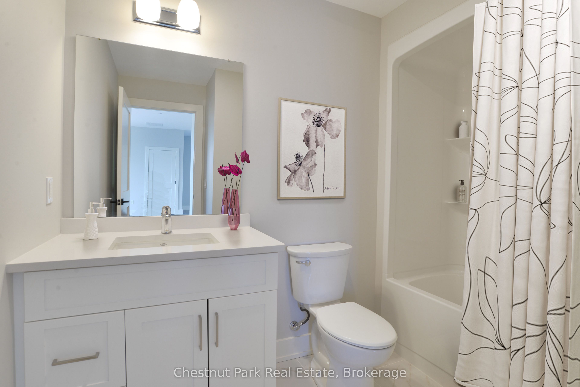
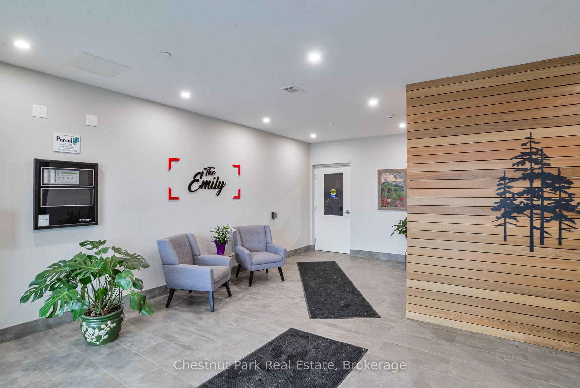
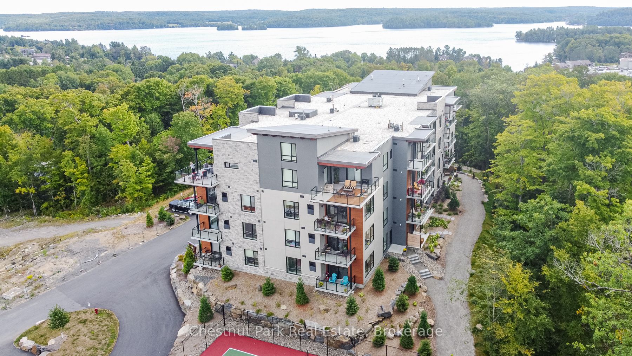
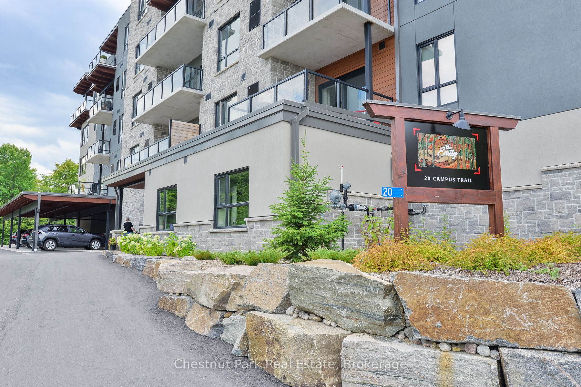
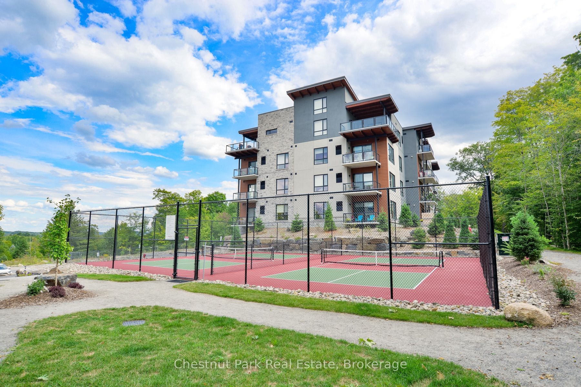
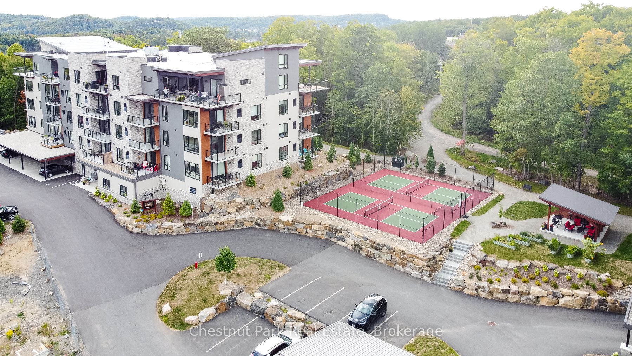
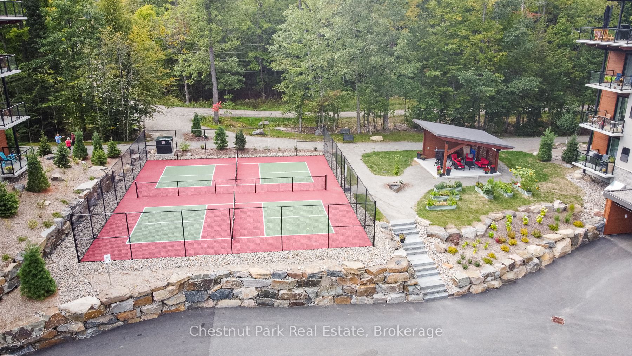
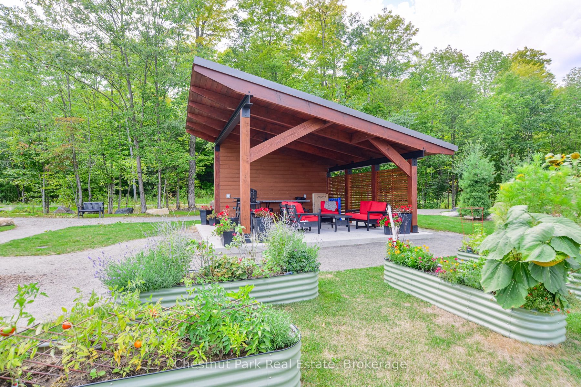
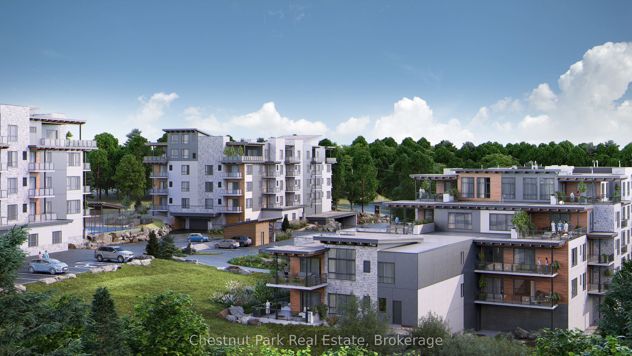
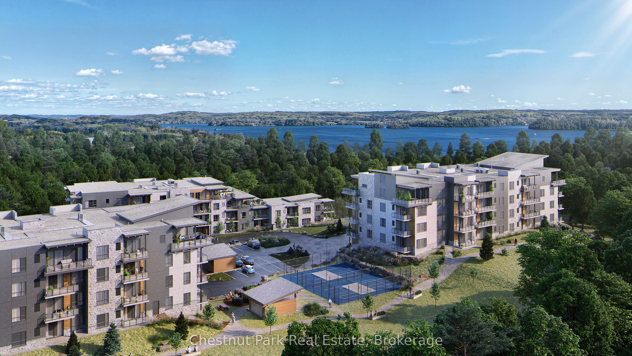
Welcome to The Emily at Campus Trails, where modern condominium living meets the natural beauty of Muskoka. BUYING NEW currently allows you to take full advantage of much lower pricing, due to the recently announced government HST rebate savings. Please call for details on these SUBSTANTIAL SAVINGS. Clover Trees, this beautifully appointed corner unit and builder's model suite, offers an impressive 939 sq. ft. of thoughtfully designed living space, featuring 1 bedroom, 1 bathroom. The stylish kitchen is finished with quartz countertops, shaker-style cabinetry, and quality appliances, flowing seamlessly into the spacious living and dining areas. The interior is further enhanced by 9' ceilings and windows all around in this prime corner unit location. Step outside to your private balcony where you will enjoy peaceful north-west through south-east views, including summer sunsets and lake views. Additional conveniences include in-suite laundry room, a dedicated storage locker, and covered carport parking. Located on the second floor, and available for immediate or flexible occupancy, this suite presents an exceptional opportunity for first-time buyers, downsizers, investors, or those seeking a low-maintenance Muskoka lifestyle. Campus Trails is a growing community designed with both convenience and recreation in mind. Owners enjoy direct access to walking trails, a dedicated bike storage building, pickleball courts, an outdoor pavilion, and exciting future amenities including a fitness centre. Ideally situated close to shopping, dining, healthcare services, and all that Huntsville has to offer, The Emily combines modern comfort with an active, connected lifestyle. Experience the perfect blend of contemporary design, convenience, and Muskoka living right here at Campus Trails.
Details
| MLS # | X13465804 |
|---|---|
| Listing Type | For Sale |
| Style | Condominium |
| Building Name | The Emily |
| HOA Dues | $455 |
| Sub-Type | New Construction |
| Status | New |
| Year | 0 |
| Days On Site | 66 |
| Listing Provided By | Chestnut Park Real Estate | X13465804 557200 |
Features
| Bed(s) | 1 |
|---|---|
| Bath(s) | 1 |
| Car Port | Yes |
| Water Front | None |
| Property View | Panoramic, Forest |
Interior
| Interior Features | Air Exchanger, Storage Area Lockers |
|---|---|
| Cooling | Central Air |
| Heat Source | Gas |
| Fireplace Yes / No | No |
| Laundry Features | Laundry Room, In-Suite Laundry |
| Rooms Total | 8 |
Exterior
| Exterior Features | Privacy, Recreational Area, Year Round Living |
|---|---|
| Roof | Membrane |
| Foundation Details | Insulated Concrete Form |
| Topography | Wooded/Treed, Level |
| View | Panoramic, Forest |
| Construction Materials | Wood , Stone |
Parking
| Garage Yes / No | Yes |
|---|---|
| Parking Features | Reserved/Assigned |
Taxes
| Tax Annual Amount | 3128.92 |
|---|---|
| Tax Year | 2025 |
Area Information
| Province | ON |
|---|---|
| Region | Muskoka |
| City | Huntsville |
| Postal Code | P1H 0K2 |
| Area | Chaffey |
| Listing VS Median (in P1H 0K2) | |
Price: $545,000 low | high Med: $0 On site: 66 low | high Med: | |
Request a showing
Request a showing
Contact
Learn More About This Property

| Province | ON |
|---|---|
| Region | Muskoka |
| City | Huntsville |
| Postal Code | P1H 0K2 |
| Area | Chaffey |
| Listing VS Median (in P1H 0K2) | |
Price: $545,000 low | high Med: $0 On site: 66 low | high Med: | |