
20 Bridgman Lane,Stoney Creek, ON L8E 5K0
Stoney Creek, ON L8E 5K0

Description
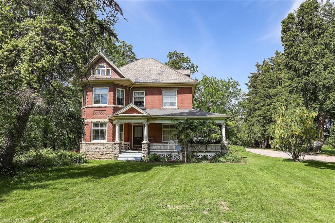
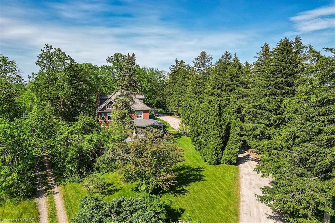
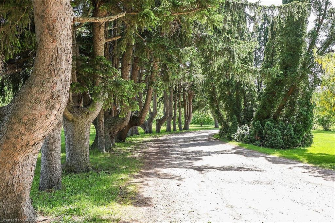
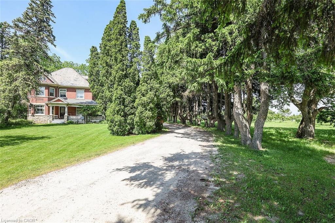
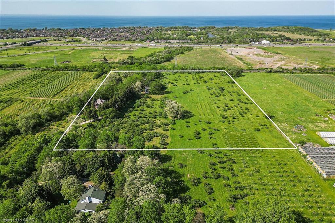
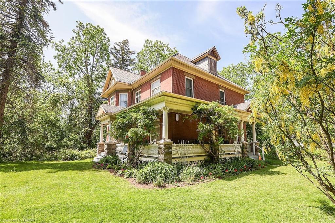
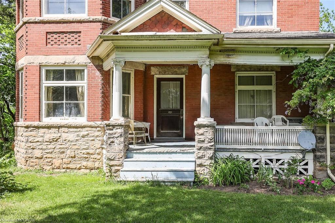
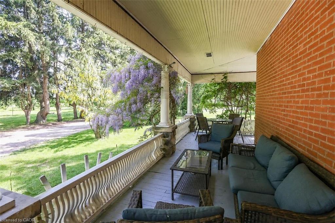
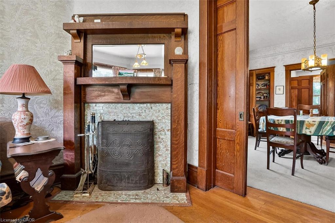
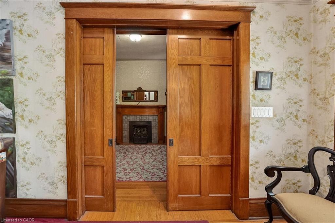
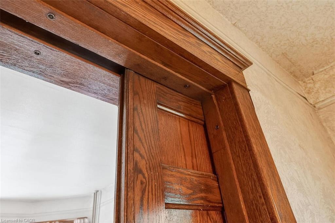
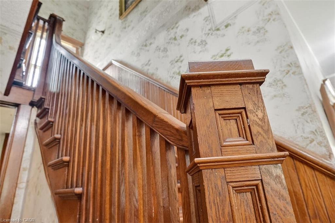
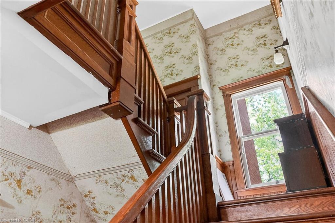
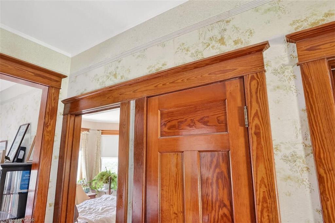
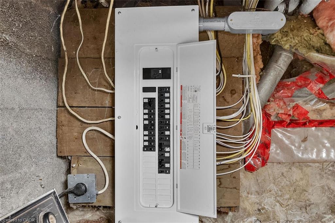
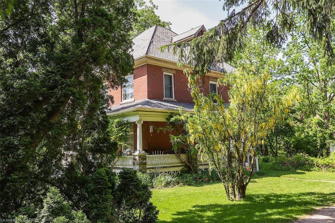
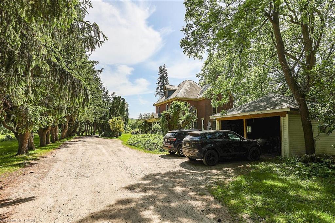
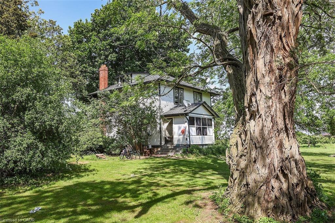
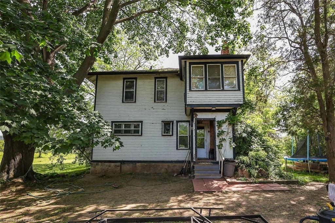
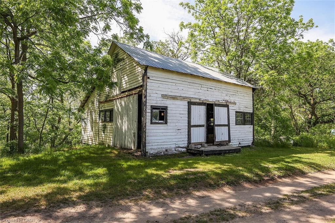
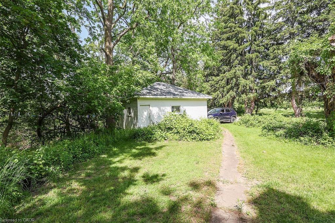
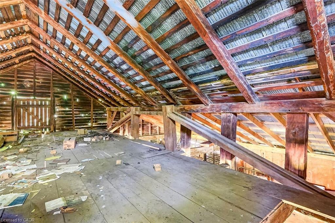
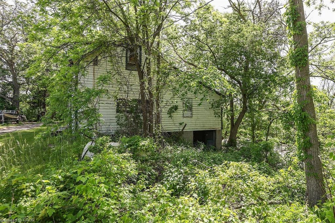
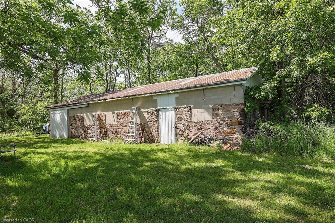
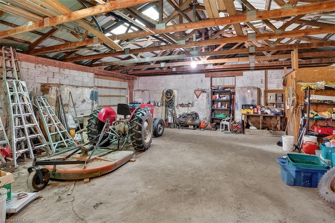
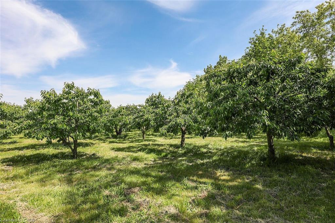
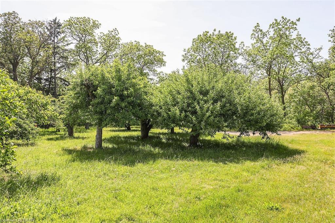
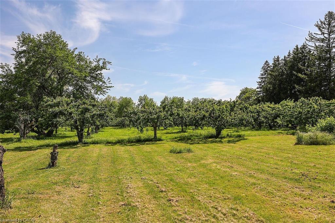
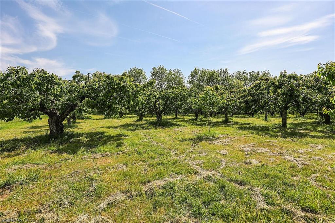
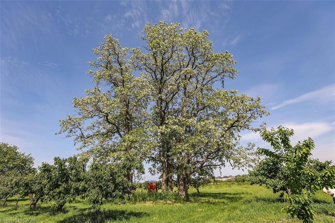
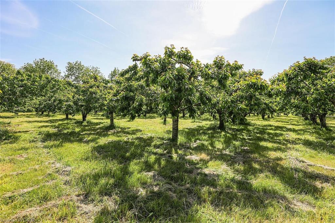
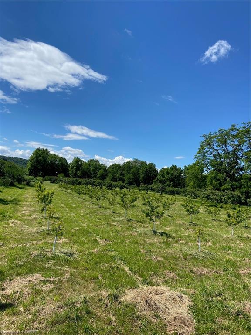
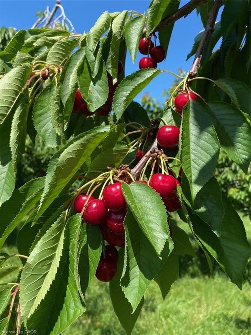
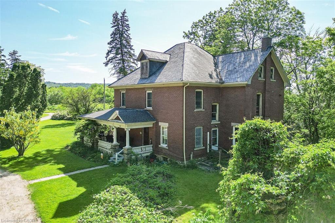
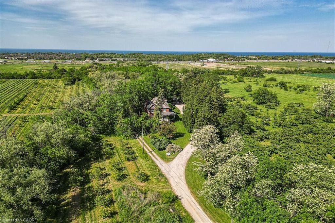
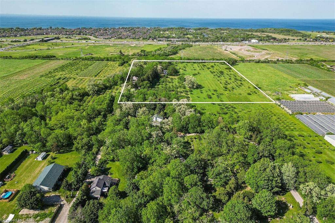
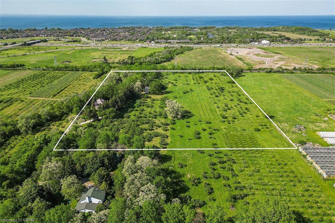
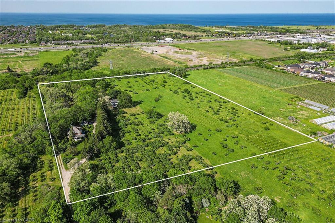
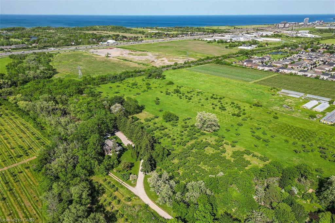
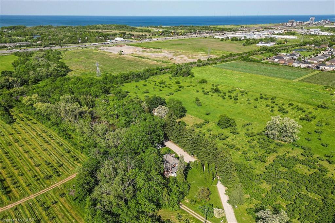
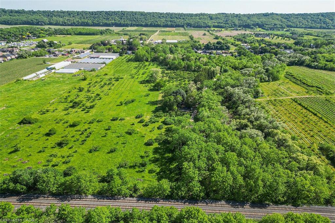
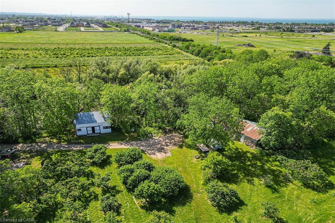
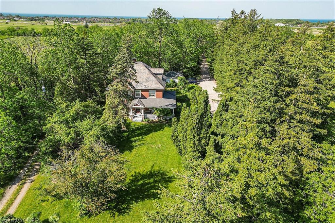
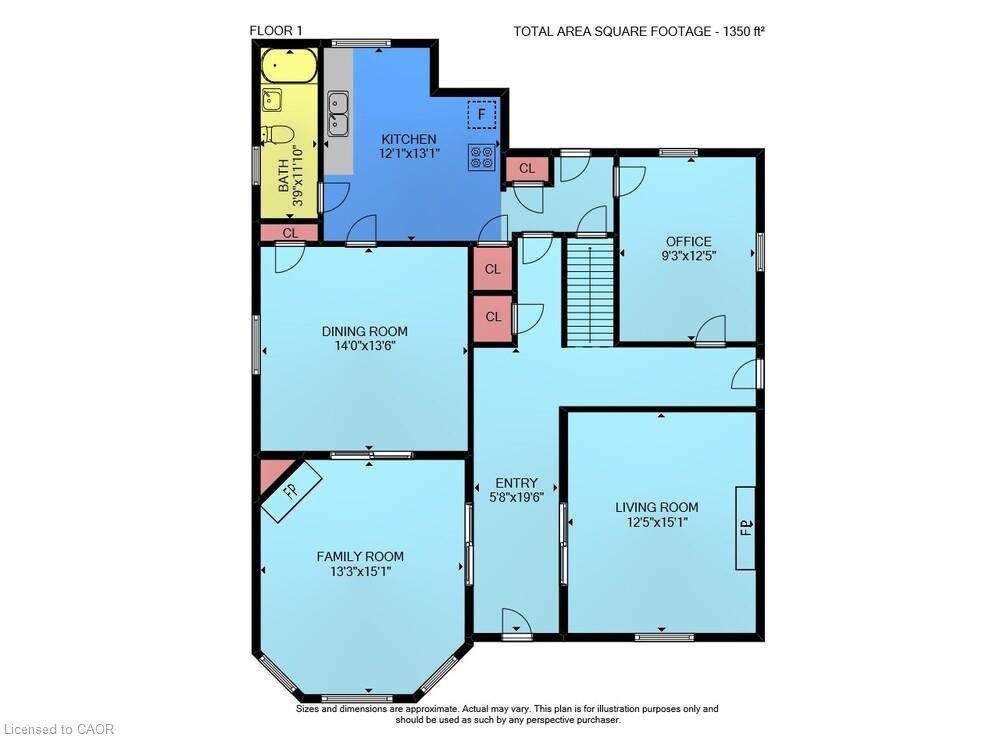
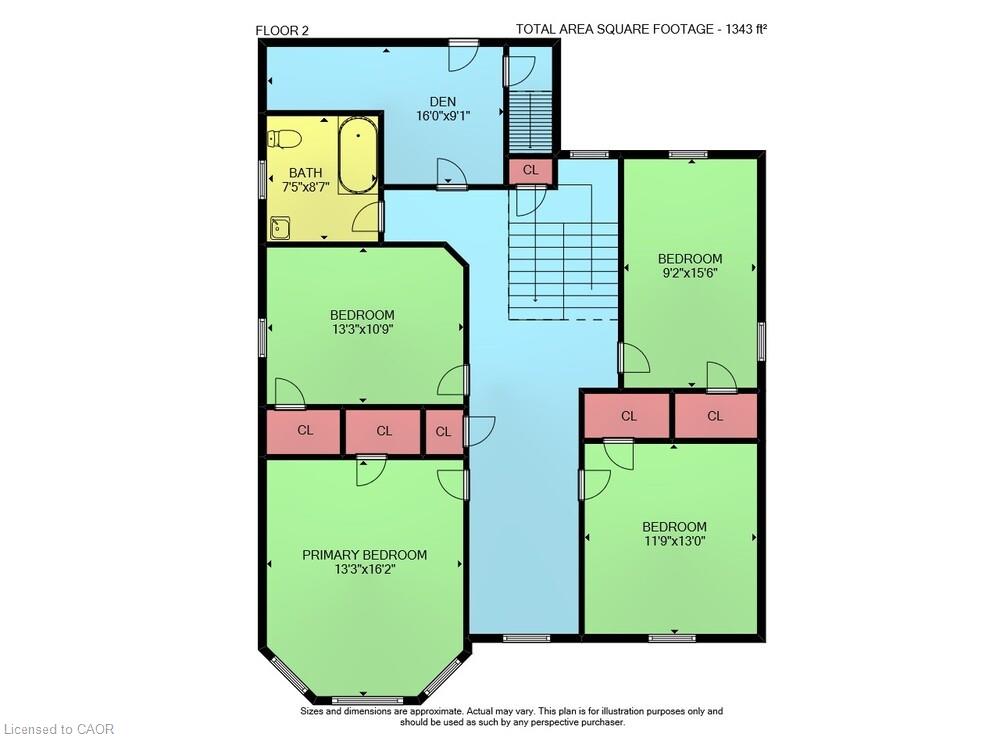
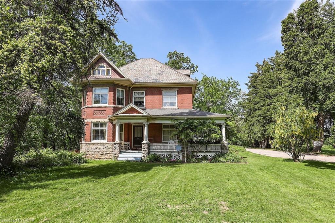
LOCATION, LOCATION and OPPORTUNITY. A classic 2 storey brick home with large wrap-around front veranda welcomes one to this peaceful 14.7 acre heritage fruit farm setting of sweeping acreages, orchard and views - yet within quick access to town/city conveniences and transportation. The home of approximately 2900 sq. ft. , built in the early 1900s, has a full basement and walk-up attic. Loaded with charm and character, the house awaits a revitalization to a modern lifestyle. There is an additional rental house and 2 barns on the property. The farm features vintage and modern fruit varieties of cherries, apples, peaches, nectarines and plums. This unique acreage brings an idyllic lifestyle plus income(currently run as a 'pick-your-own' operation) and wonderful investment potential - located between Lake Ontario and Niagara Escarpment , by the town boundaries of both Stoney Creek and Grimsby, near recent new developments. Inquire today
Details
| MLS # | 40840026 |
|---|---|
| Listing Type | For Sale |
| Style | House |
| Sub-Type | Resale |
| Status | Active |
| Days On Site | 71 |
| Listing Provided By | Glen Elgin Real Estate Corp. | David Jarvis |
Features
| Bed(s) | 4 |
|---|---|
| Bath(s) | 2 Total |
| SQ Feet | 2,900 |
| Garage | 2 |
| Basement | Y |
| Story(s) | 2 |
| Units | 4 |
| Building(s) | 4 |
| Zoning | A1(Agricultural), P6(ESA |
| Acreage | 14.70 |
| Water Front | Yes |
Interior
| Rooms Total | 14 |
|---|---|
| Interior Features | Other |
| Cooling | None |
| Cooling Yes / No | No |
| Heating | Oil, Radiator |
| Heating Yes / No | Yes |
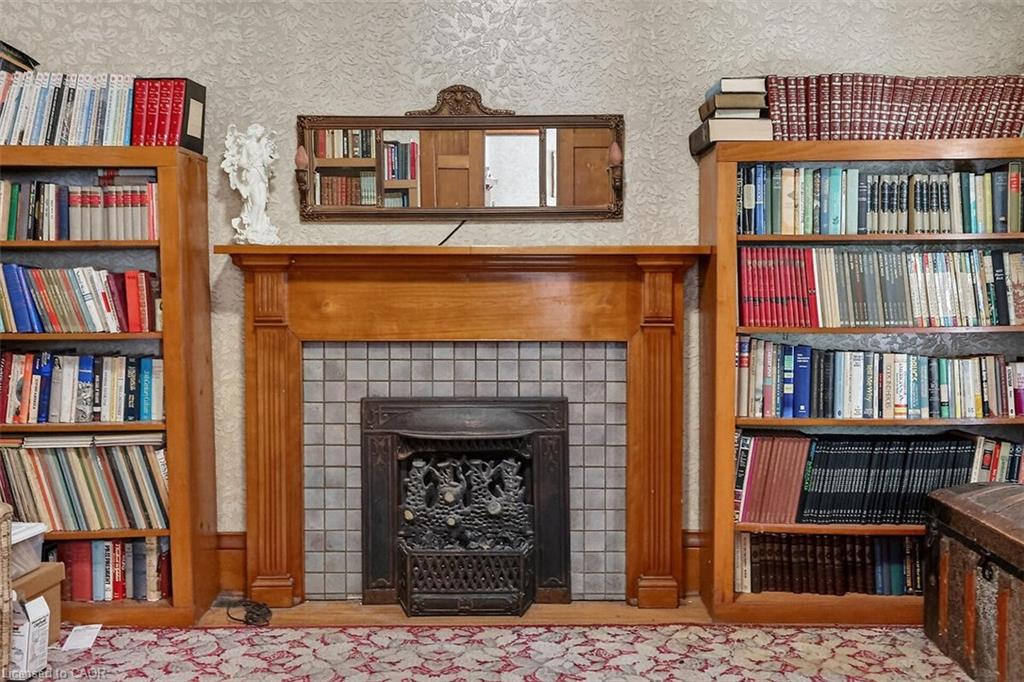
| Fireplace Features | Family Room, Living Room, Other |
Exterior
| Lot Features | Rectangular, Greenbelt, Highway Access, Hobby Farm, Marina, Regional Mall, Shopping Nearby, Trails |
|---|---|
| Construction Materials | Brick |
| Roof | Slate |
| Foundation Details | Concrete Perimeter, Stone |
| Waterfront Features | Access to Water |
Parking
| Garage Spaces | 2 |
|---|---|
| Parking Features | Detached Garage, Exclusive, Gravel |
| Attached Garage Yes / No | No |
Utilities
| Utilities | Cell Service, Electricity Connected, Phone Connected |
|---|---|
| Sewer | Septic Tank |
Taxes
| Tax Annual Amount | 6258.17 |
|---|
Area Information
| Province | ON |
|---|---|
| Region | Hamilton |
| City | Stoney Creek |
| Postal Code | L8E 5K0 |
| Area | 51 Stoney Creek |
| Subarea | 519 Winona |
| Community Name | 519 Winona |
| Listing VS Median (in 519 Winona) | |
Price: $2,850,000 low | high Med: $823,450 sqft: 2,900 low | high Med: 2,067 $ / sqft: $983 low | high Med: $416 On site: 71 low | high Med: 81 | |
Request a showing
Request a showing
Contact
Learn More About This Property

| Province | ON |
|---|---|
| Region | Hamilton |
| City | Stoney Creek |
| Postal Code | L8E 5K0 |
| Area | 51 Stoney Creek |
| Subarea | 519 Winona |
| Community Name | 519 Winona |
| Listing VS Median (in 519 Winona) | |
Price: $2,850,000 low | high Med: $823,450 sqft: 2,900 low | high Med: 2,067 $ / sqft: $983 low | high Med: $416 On site: 71 low | high Med: 81 | |
 | $2,850,00020 Bridgman LaneStoney Creek, ON L8E 5K0 |