

20 Blaine Drive,Toronto C13, ON M3B 2G4
Toronto C13, ON M3B 2G4

















Description
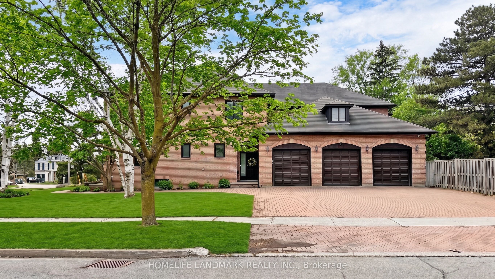
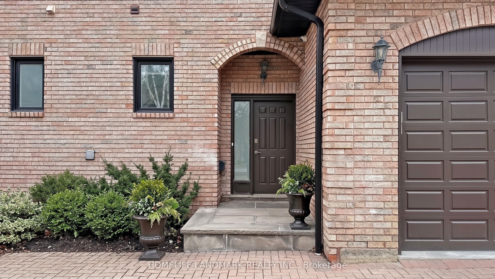
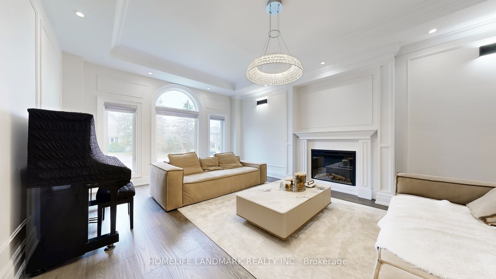
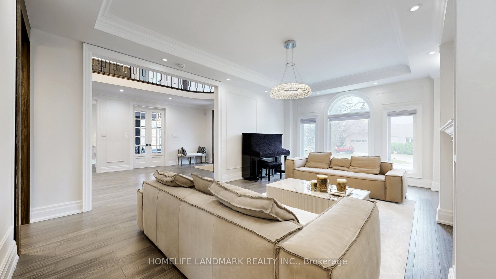
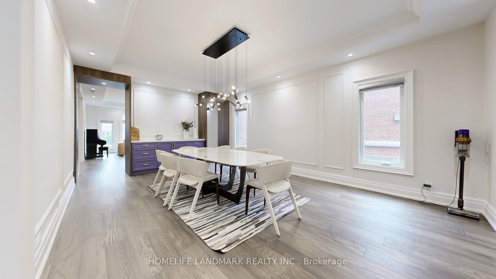
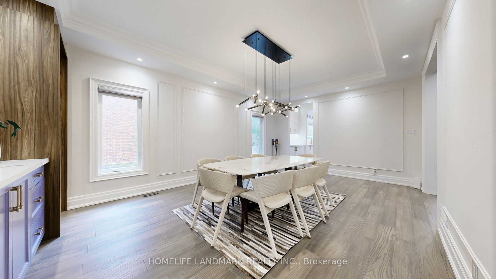
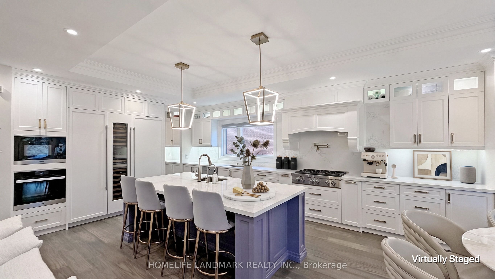
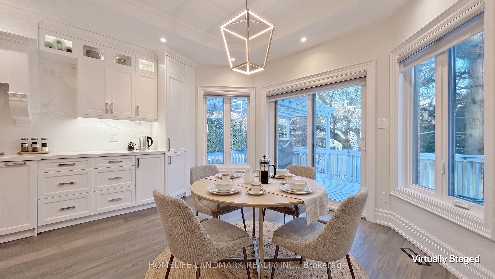
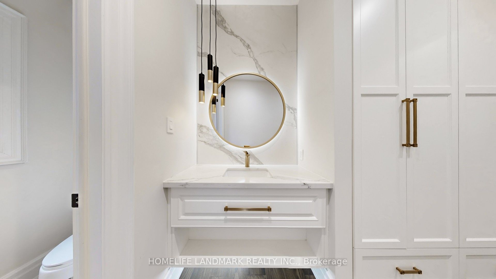
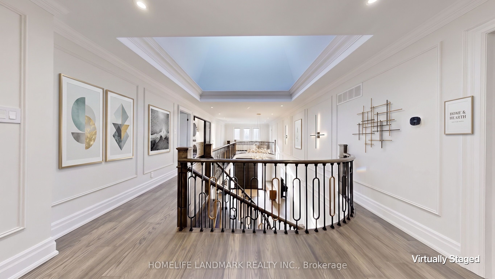
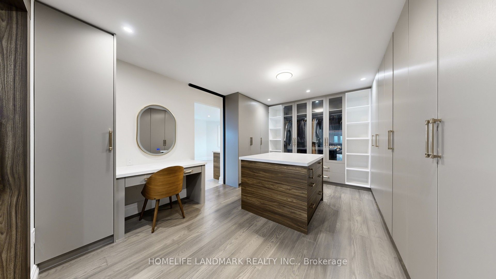
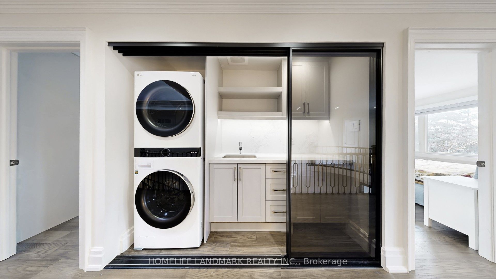
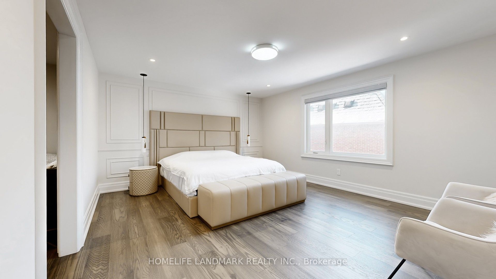
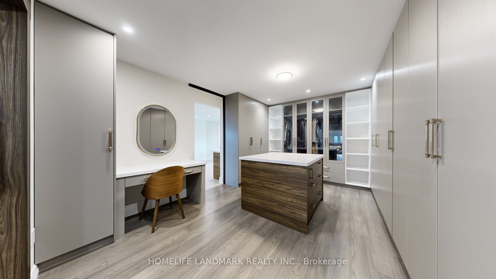
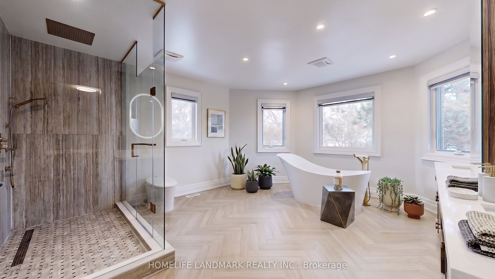
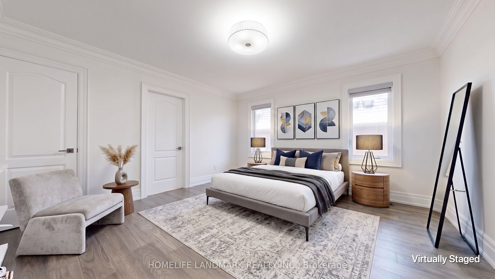
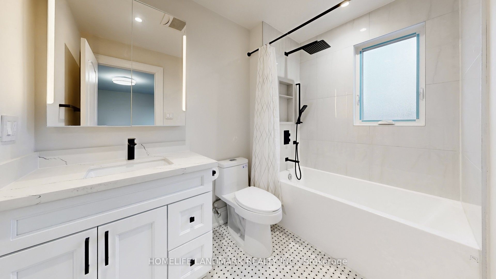
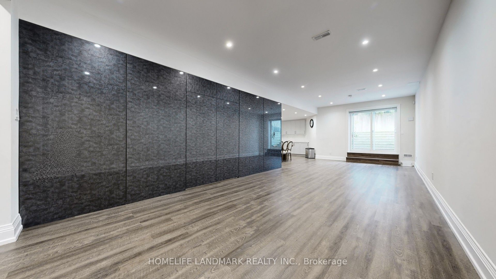
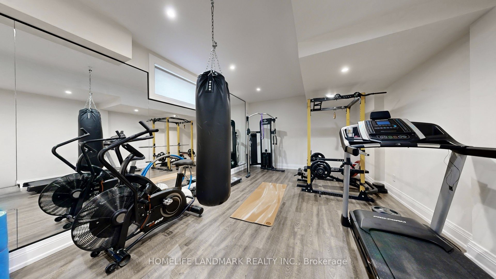
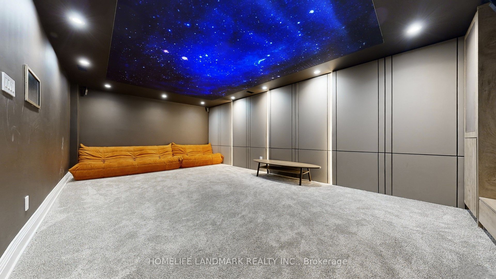
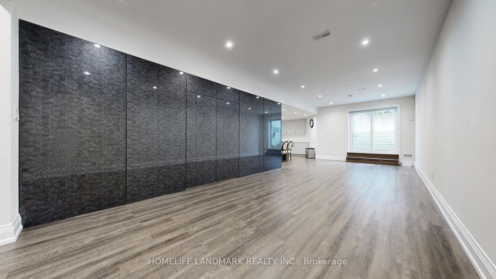
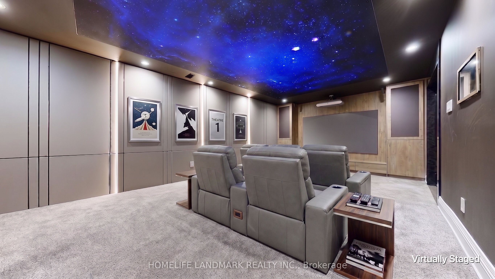
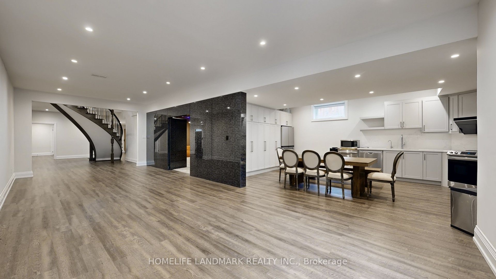
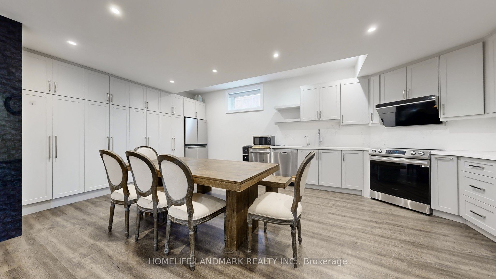
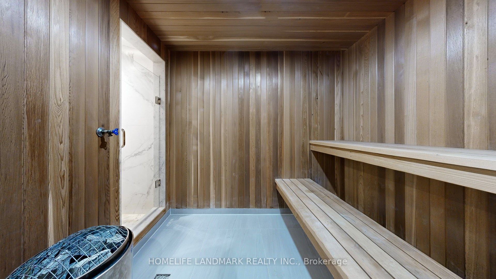
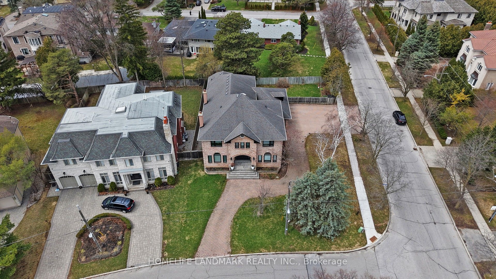
Exceptional fully renovated luxury home in prestigious Banbury-Don Mills on a prime 62 x 140 ft corner lot. Offering over 7,000 sq. ft. of finished living space, this grand detached 2-storey residence was renovated top to bottom in 2022 and features 5 bedrooms, 7 full bathrooms, an open-to-above foyer, elegant spiral staircase, expansive principal rooms, large windows, and skylights. The gourmet eat-in kitchen includes a pantry, breakfast area with walk-out to deck that leads to the side garden, and premium appliances including Wolf, Sub-Zero, Vent-A-Hood, and Miele. Main floor office/library with French doors and built-in shelves. Luxurious primary retreat with sitting area, custom dressing room, and spa-like 5-piece ensuite. Fully finished basement with home theatre, gym, sauna, second kitchen, and walk-up. Includes 2 laundry areas, 2 furnaces, 2 A/Cs, 3-car garage, circular driveway, and parking for up to 15 cars. Close to Edwards Gardens, Granite Club, and top private schools including Crescent, Crestwood, and TFS.
Details
| MLS # | C13678874 |
|---|---|
| Listing Type | For Sale |
| Style | House |
| Sub-Type | Resale |
| Status | New |
| Year | 0 |
| Days On Site | 10 |
| Listing Provided By | HOMELIFE LANDMARK REALTY INC. | C13678874 063000 |
Features
| Bed(s) | 6 |
|---|---|
| Bath(s) | 7 |
| Garage | 3 |
| Basement | Y |
| Story(s) | 2 |
| Acreage | 0.20 |
| Water Front | None |
Interior
| Interior Features | Built-In Oven, Carpet Free, Countertop Range, Floor Drain, In-Law Capability, Sauna, Separate Heating Controls, Water Meter, Water Heater |
|---|---|
| Heating Yes / No | Yes |
| Cooling Yes / No | Yes |
| Cooling | Central Air |
| Heat Source | Gas |
| Fireplace Features | Living Room, Natural Gas |
| Fireplace Yes / No | Yes |
| Rooms Total | 15 |
Exterior
| Exterior Features | Deck, Landscaped, Lawn Sprinkler System |
|---|---|
| Roof | Asphalt Shingle |
| Foundation Details | Concrete |
| Lot Features | Irregular Lot |
| Construction Materials | Brick |
| Security Features | Smoke Detector, Carbon Monoxide Detectors |
Parking
| Attached Garage Yes / No | Yes |
|---|---|
| Garage Yes / No | Yes |
| Parking Features | Private, Circular Drive |
Utilities
| Sewer | Sewer |
|---|
Taxes
| Tax Annual Amount | 21378 |
|---|---|
| Tax Legal Description | LT 30 PL 4831 NORTH YORK; TORONTO (N YORK) , CITY OF TORONTO |
| Tax Year | 2025 |
Area Information
| Province | ON |
|---|---|
| Region | Toronto |
| City | Toronto C13 |
| Postal Code | M3B 2G4 |
| Area | Banbury Don Mills |
| Listing VS Median (in M3B 2G4) | |
Price: $4,998,000 low | high Med: $0 On site: 10 low | high Med: | |
Request a showing
Request a showing
Contact
Learn More About This Property

| Province | ON |
|---|---|
| Region | Toronto |
| City | Toronto C13 |
| Postal Code | M3B 2G4 |
| Area | Banbury Don Mills |
| Listing VS Median (in M3B 2G4) | |
Price: $4,998,000 low | high Med: $0 On site: 10 low | high Med: | |