
2 Mills Circle,Springwater, ON L9X 0J7
Springwater, ON L9X 0J7

Description
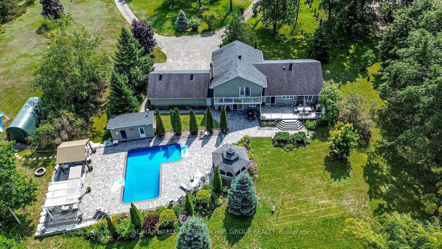
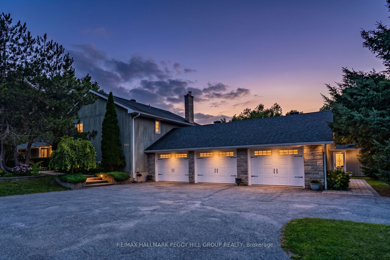
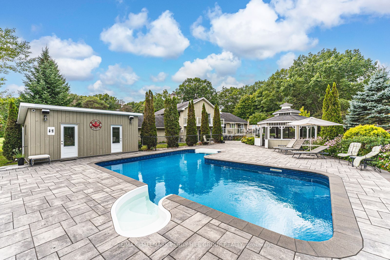
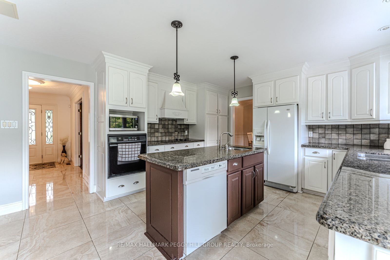
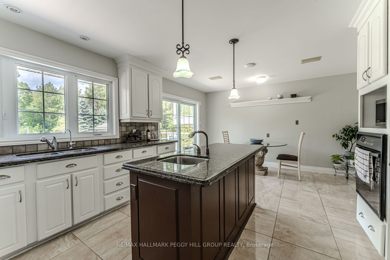
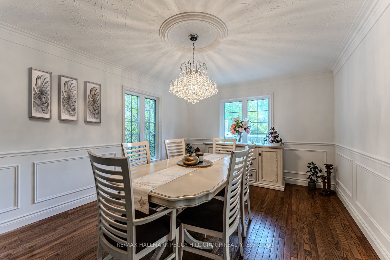
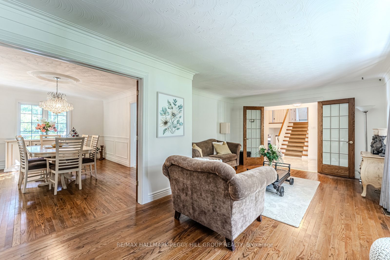
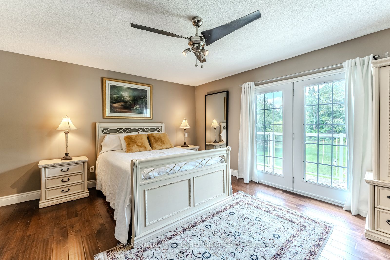
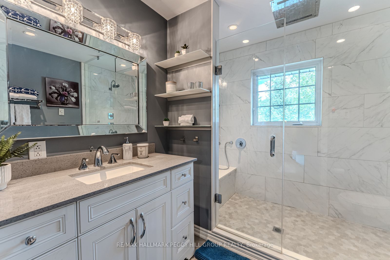
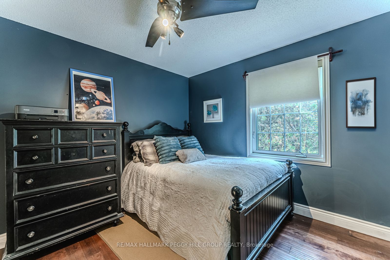
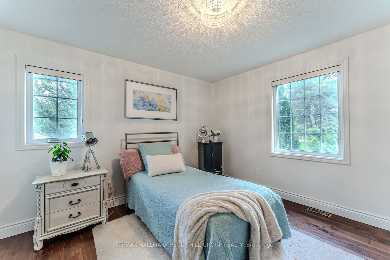
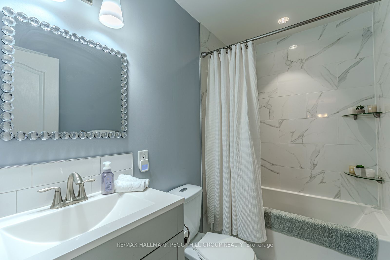
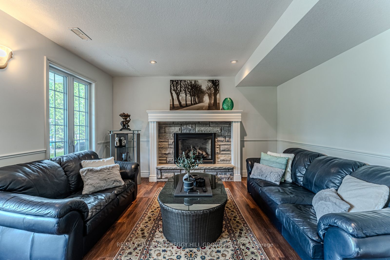
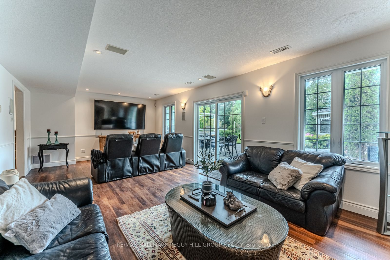
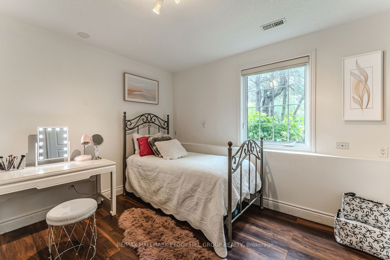
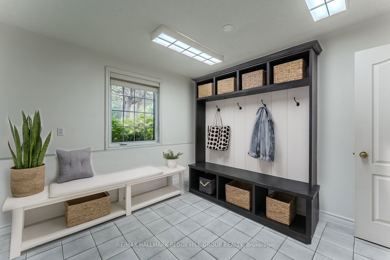
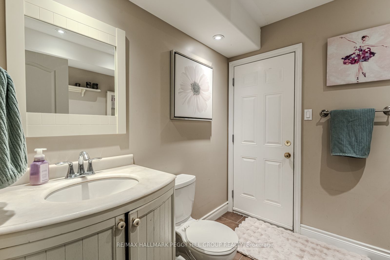
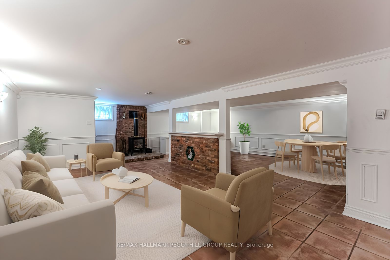
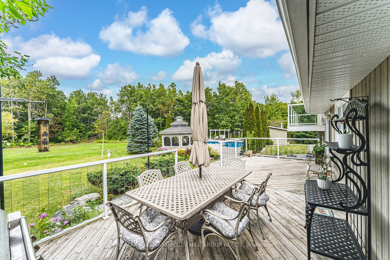
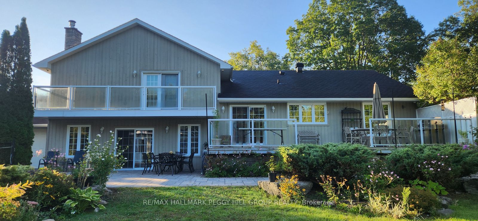
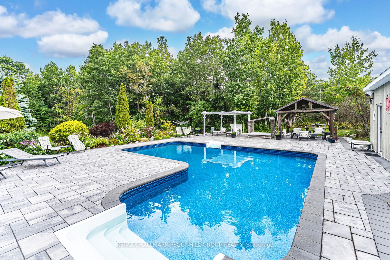
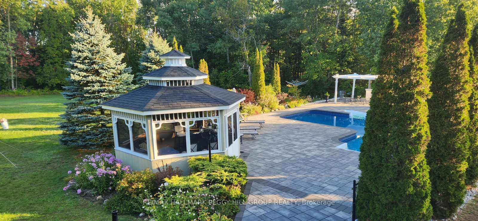
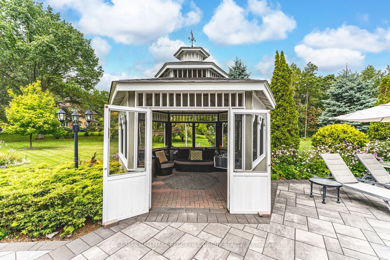
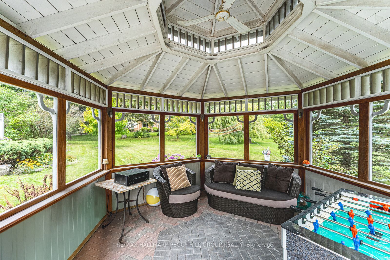
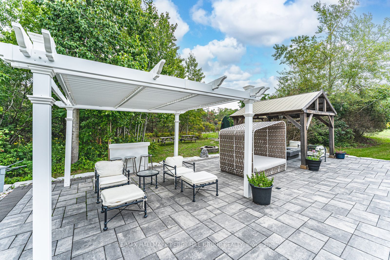
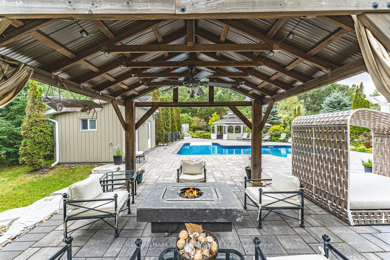
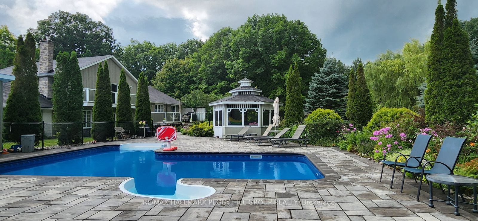
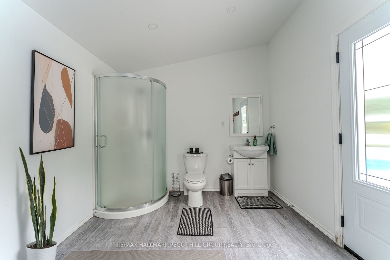
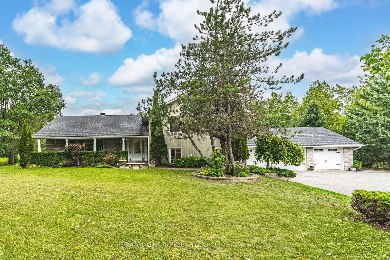
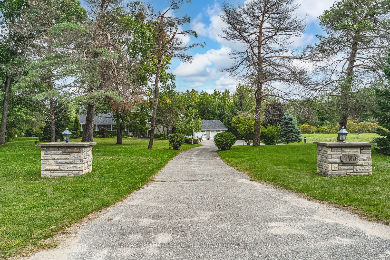
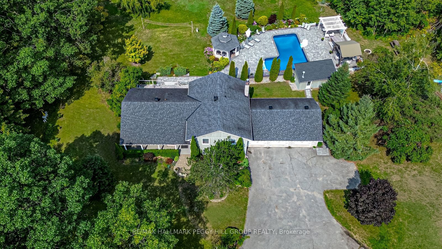
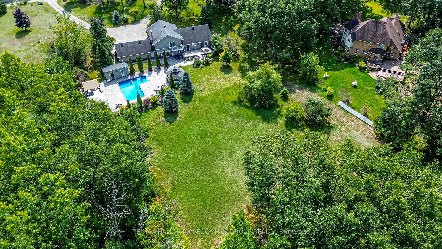
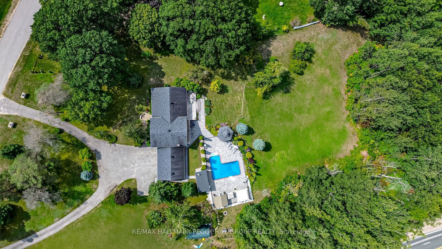
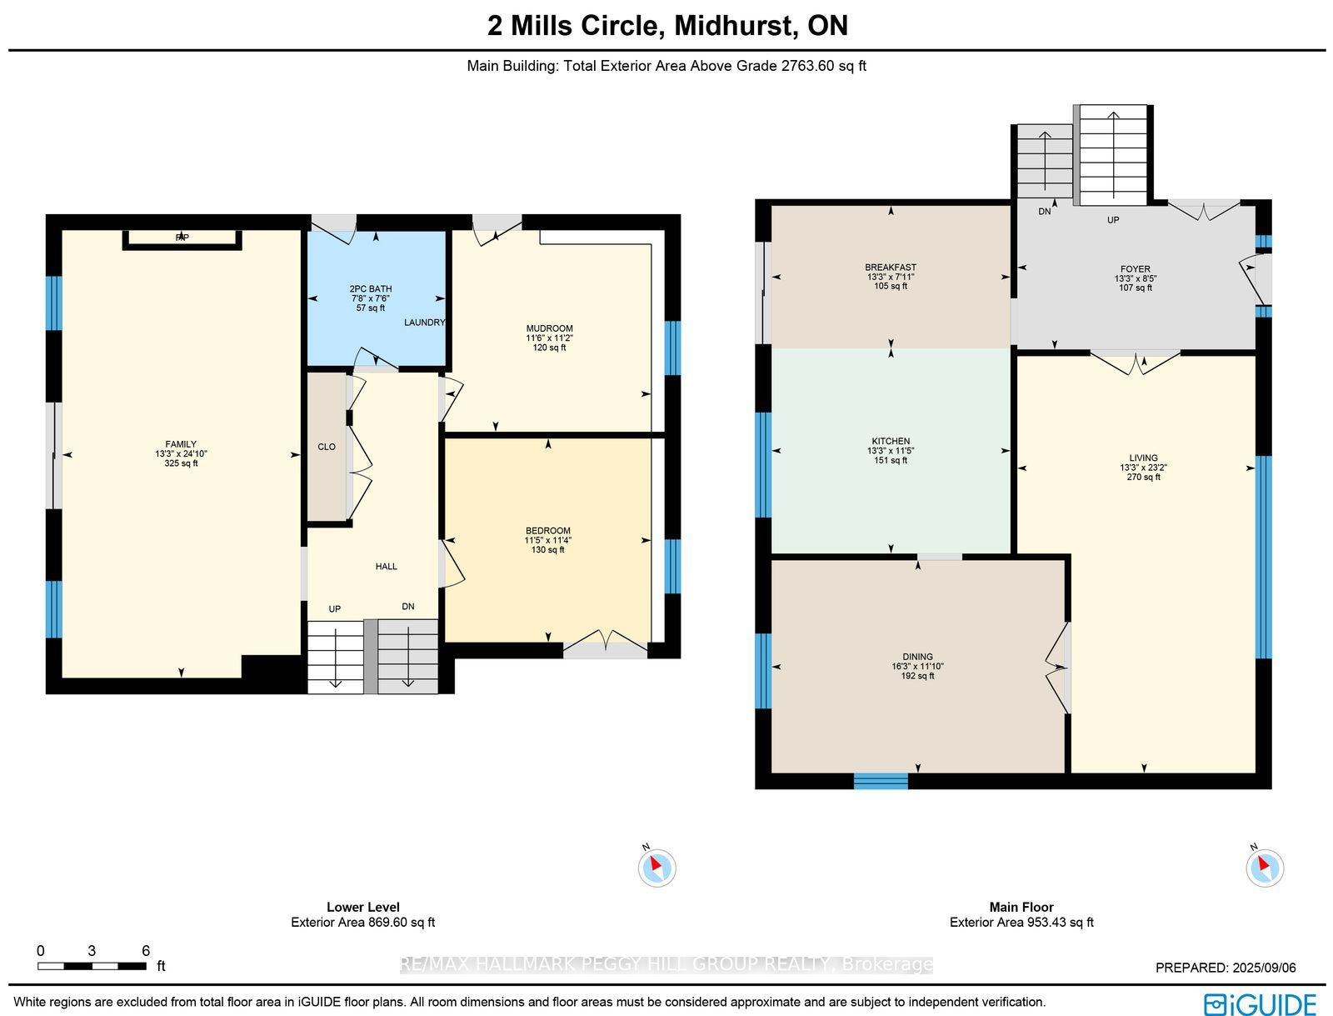
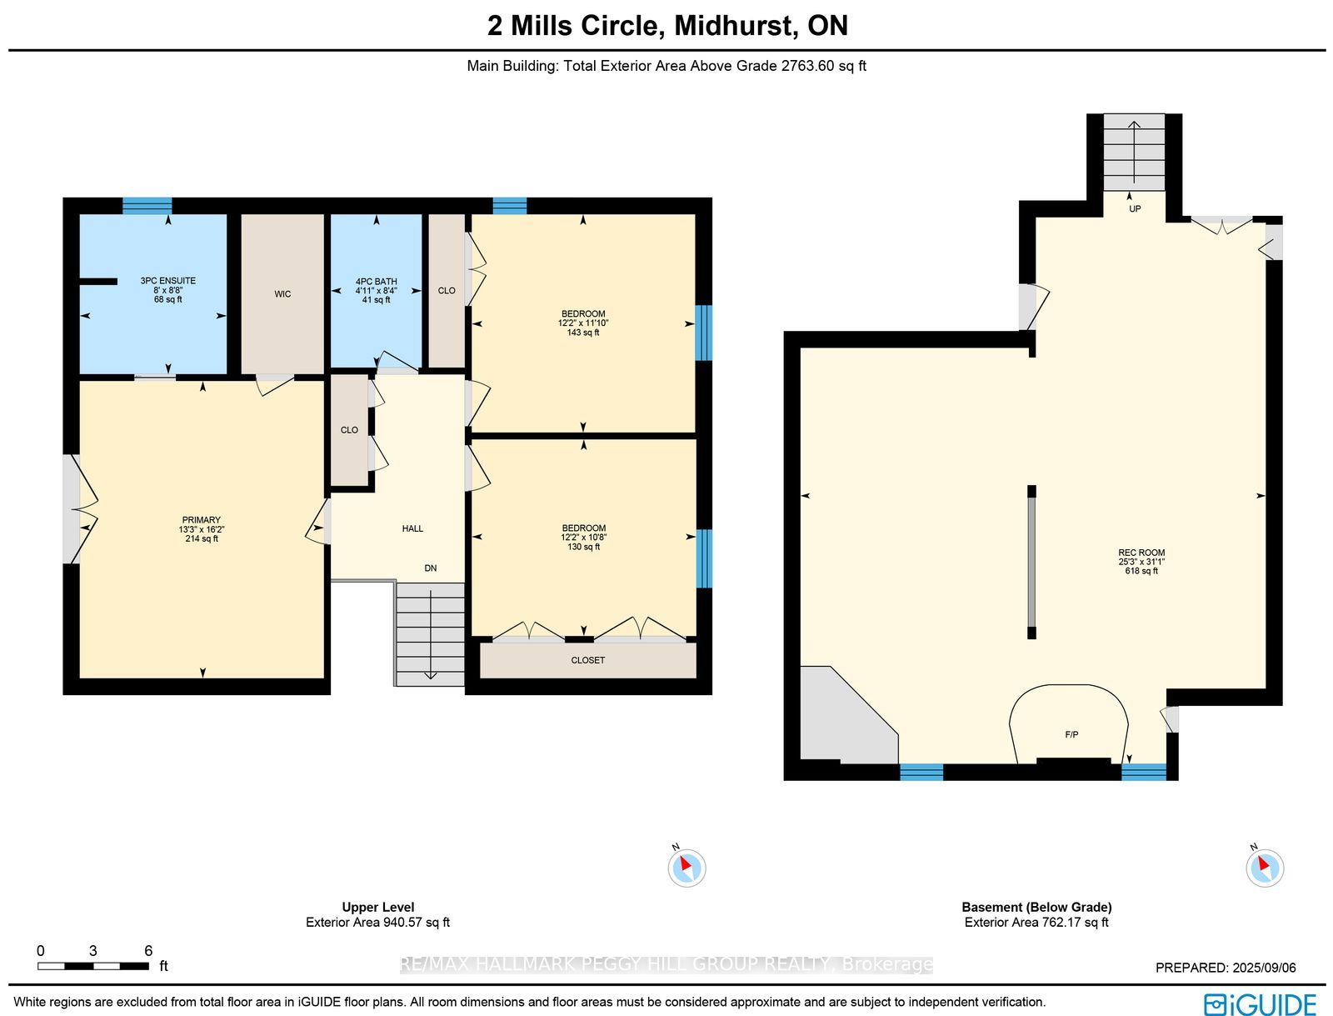
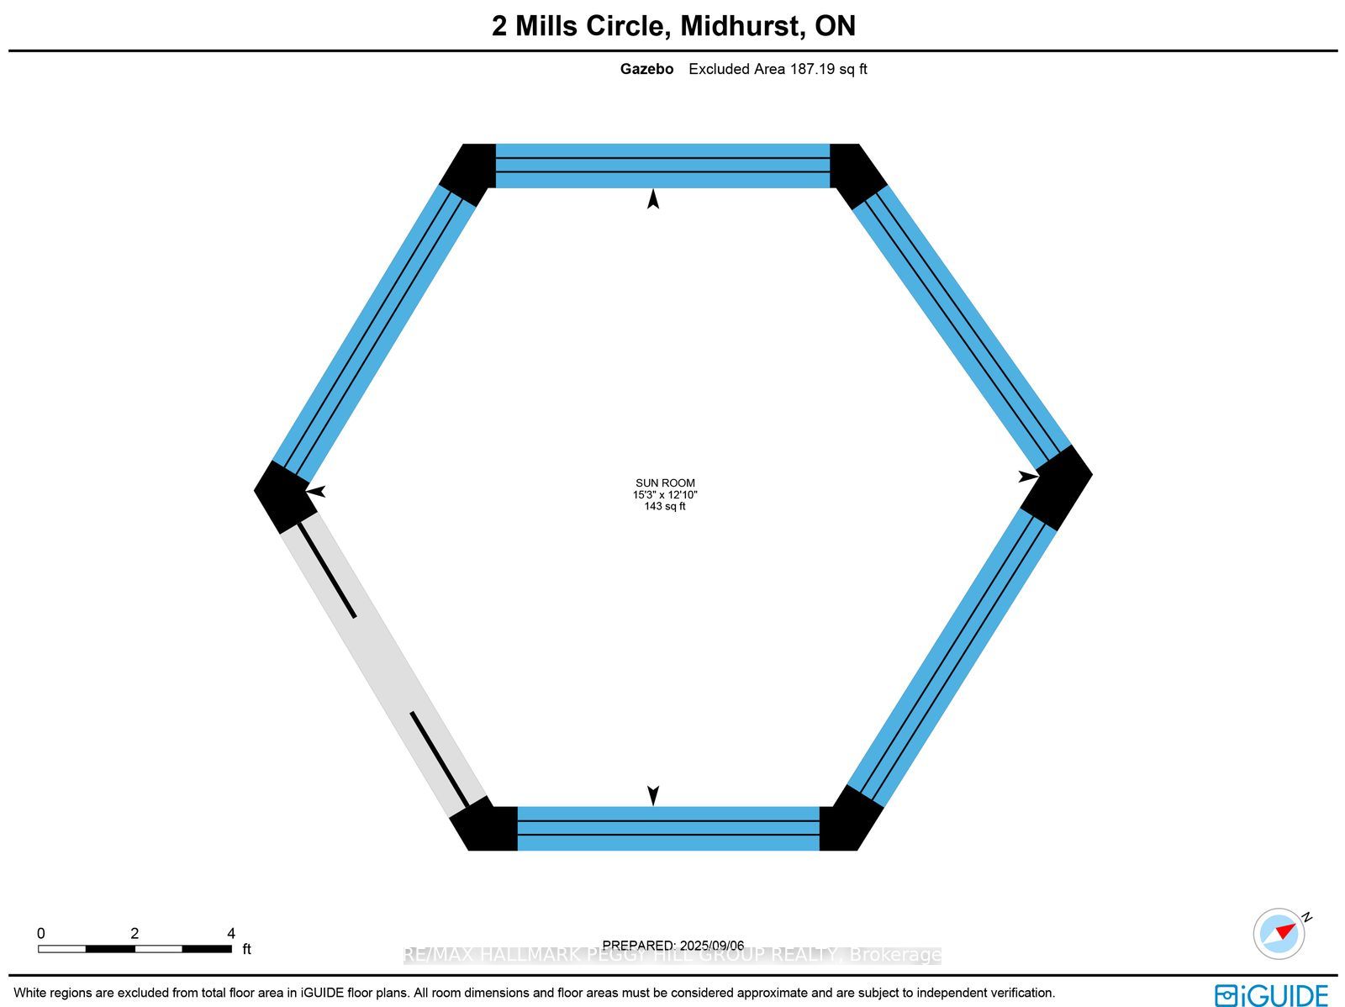
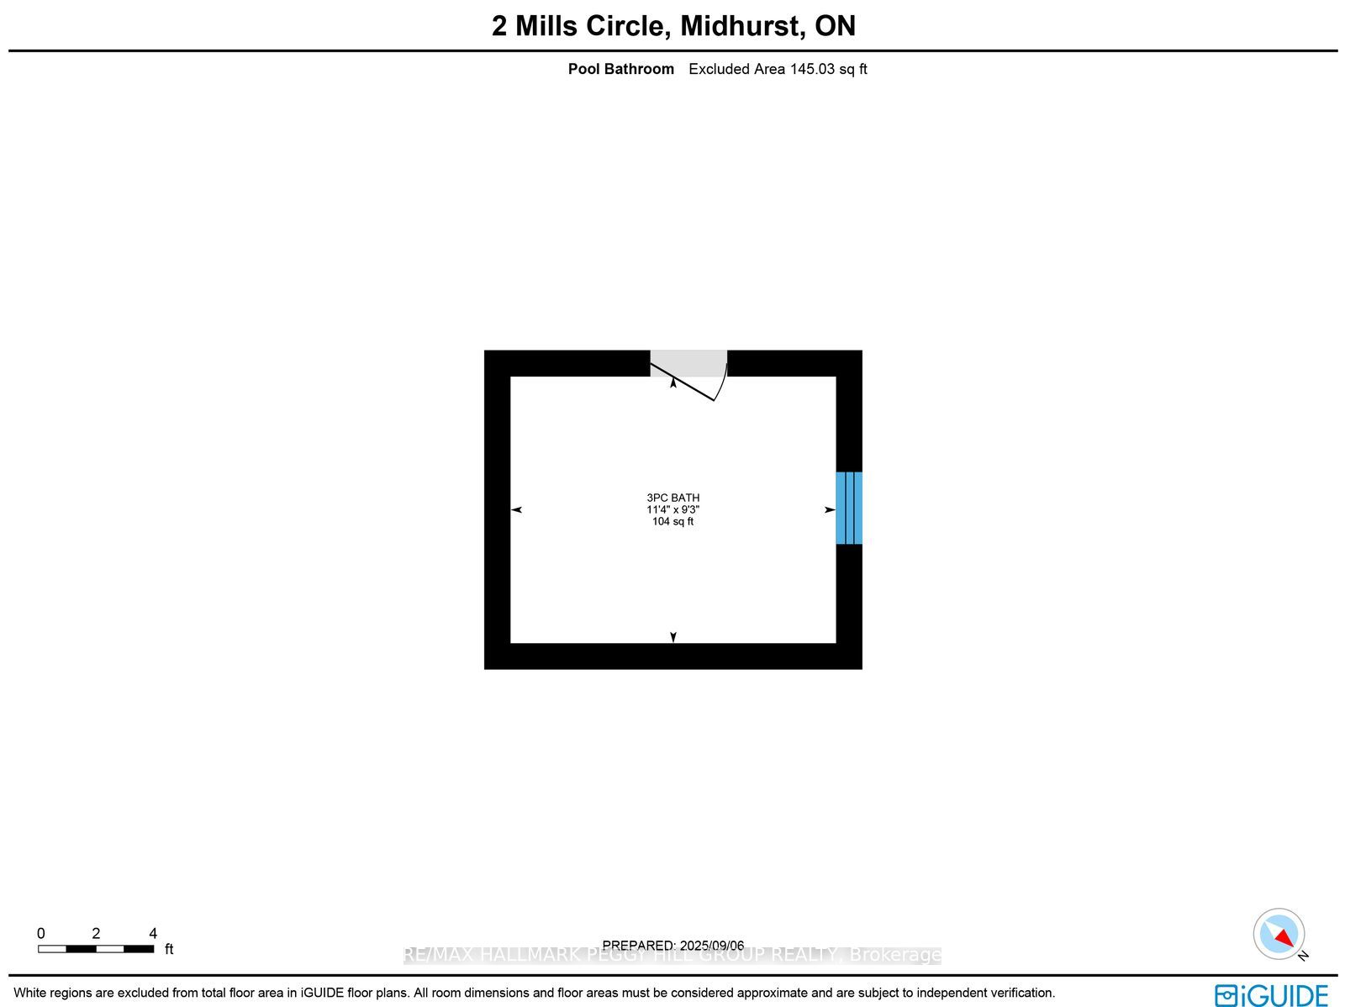
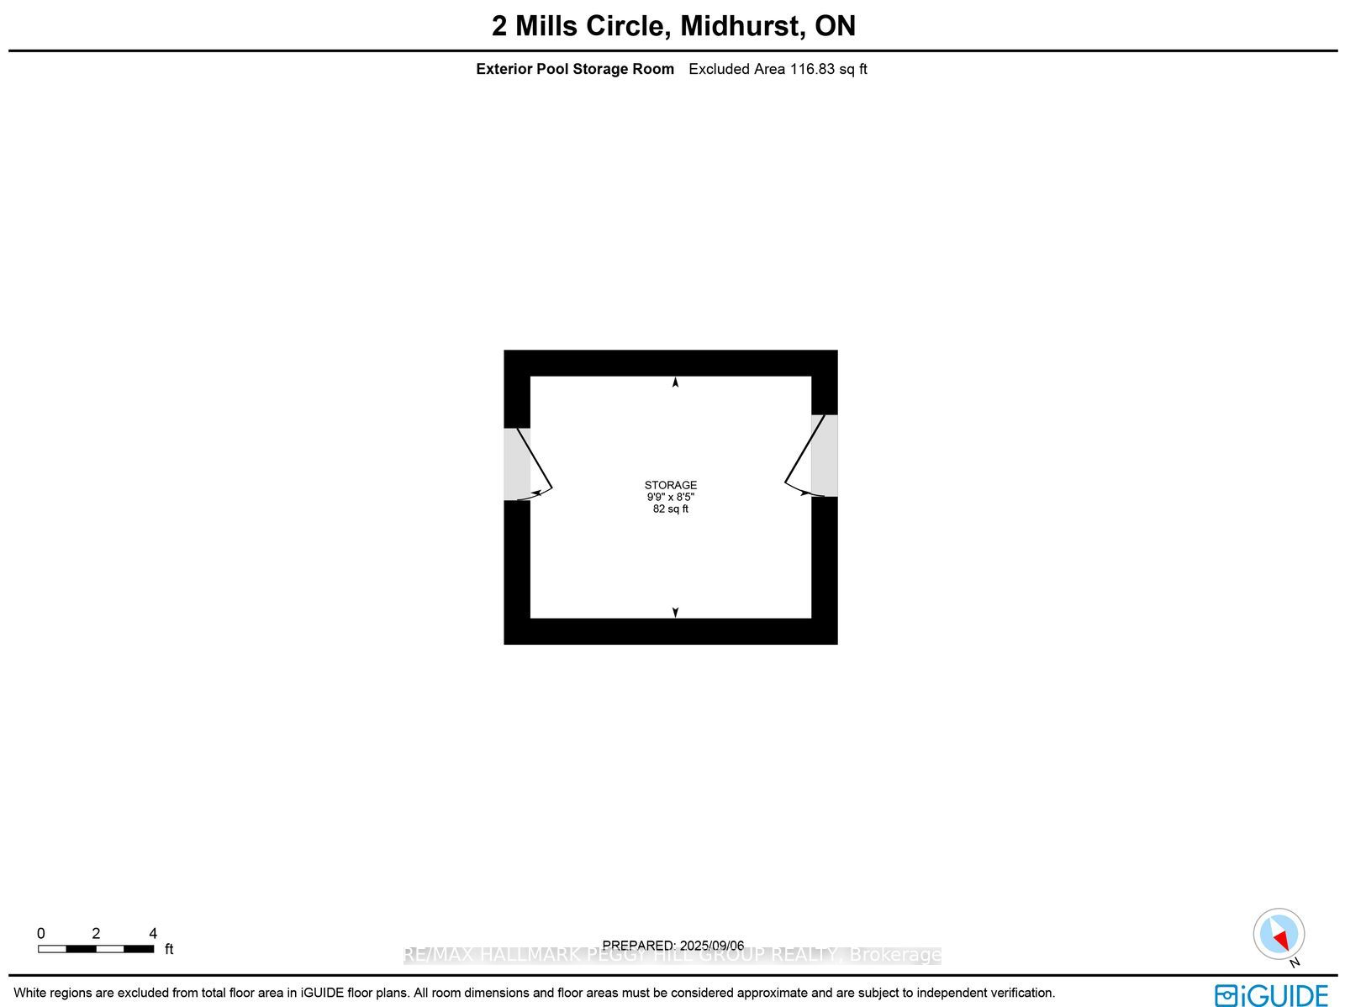
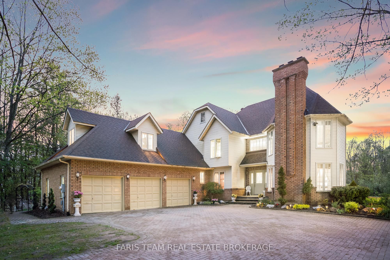
RESORT-INSPIRED ESTATE LIVING ON 2.2 ACRES WITH A BACKYARD BEYOND COMPARE PLUS SHARED OWNERSHIP OF A 13.37-ACRE PARCEL BEHIND! Unveiling 2 Mills Circle, a resort-inspired estate on 2.2 acres with a backyard designed to astonish. Estate-style living meets resort luxury with gardens that frame an inground saltwater pool with a newer liner, surrounded by extensive stonework, complemented by a poolside building with a 3-piece bathroom, a pergola, and a gazebo with a sitting area. Multiple decks create spaces for lavish entertaining or private escapes, all set within an atmosphere of refined seclusion. Adding to the exclusivity, this property also includes shared ownership of a 13.37-acre parcel of land located behind the residence. The home presents hardwood floors, pot lights, crown moulding, wainscotting, and freshly painted walls. An elegant kitchen showcases white cabinetry, granite counters, a centre island with a second sink, tile backsplash, and a walkout to the expansive deck overlooking the grounds. The primary suite impresses with a walk-in closet, 3-piece ensuite, and a private balcony, while the lower level features a family room with a walkout and a gas fireplace, a mudroom, a fourth bedroom, and a powder room. A finished basement with a sprawling rec room anchored by a second fireplace delivers an impressive setting for everything from quiet evenings to lively occasions. Completed by a triple-car garage with inside entry, renovated bathrooms, and a water softener with an iron filter, this residence is both elegant and practical. Enjoy proximity to the Barrie Sports Complex, Snow Valley Ski Resort, golf courses, scenic trails, and Bayfield Street's shopping and dining.
Details
| MLS # | S13636370 |
|---|---|
| Listing Type | For Sale |
| Style | House |
| Sub-Type | Resale |
| Status | New |
| Year | 0 |
| Days On Site | 19 |
| Listing Provided By | RE/MAX HALLMARK PEGGY HILL GROUP REALTY | S13636370 329900 |
Features
| Bed(s) | 4 |
|---|---|
| Bath(s) | 4 |
| Garage | 3 |
| Basement | Y |
| Pool | Yes |
| Story(s) | 4 |
| Acreage | 2.30 |
| Water Front | None |
| Property View | Clear, Forest, Pool, Trees, Woods |
Interior
| Interior Features | Auto Garage Door Remote, Propane Tank, Water Heater Owned, Water Softener, Central Vacuum |
|---|---|
| Cooling | Central Air |
| Heat Source | Propane |
| Fireplace Features | Propane, Rec Room, Family Room |
| Fireplace Yes / No | Yes |
Exterior
| Exterior Features | Deck, Landscape Lighting, Landscaped, Patio, Privacy, Porch, Year Round Living |
|---|---|
| Roof | Asphalt Shingle |
| Foundation Details | Concrete Block |
| Topography | Dry, Wooded/Treed |
| View | Clear, Forest, Pool, Trees/Woods |
| Construction Materials | Stone, Wood |
| Security Features | Security System |
Parking
| Garage Yes / No | Yes |
|---|---|
| Parking Features | Circular Drive, Private |
Utilities
| Sewer | Septic |
|---|
Taxes
| Tax Annual Amount | 5764.39 |
|---|---|
| Tax Legal Description | See Schedule B |
| Tax Year | 2025 |
Area Information
| Province | ON |
|---|---|
| Region | Simcoe |
| City | Springwater |
| Postal Code | L9X 0J7 |
| Area | Midhurst |
| Listing VS Median (in L9X 0J7) | |
Price: $1,450,000 low | high Med: $0 On site: 19 low | high Med: | |
Request a showing
Request a showing
Contact
Learn More About This Property

| Province | ON |
|---|---|
| Region | Simcoe |
| City | Springwater |
| Postal Code | L9X 0J7 |
| Area | Midhurst |
| Listing VS Median (in L9X 0J7) | |
Price: $1,450,000 low | high Med: $0 On site: 19 low | high Med: | |
 | $1,599,0004 Mills CircleSpringwater, ON L9X 0J7 |