
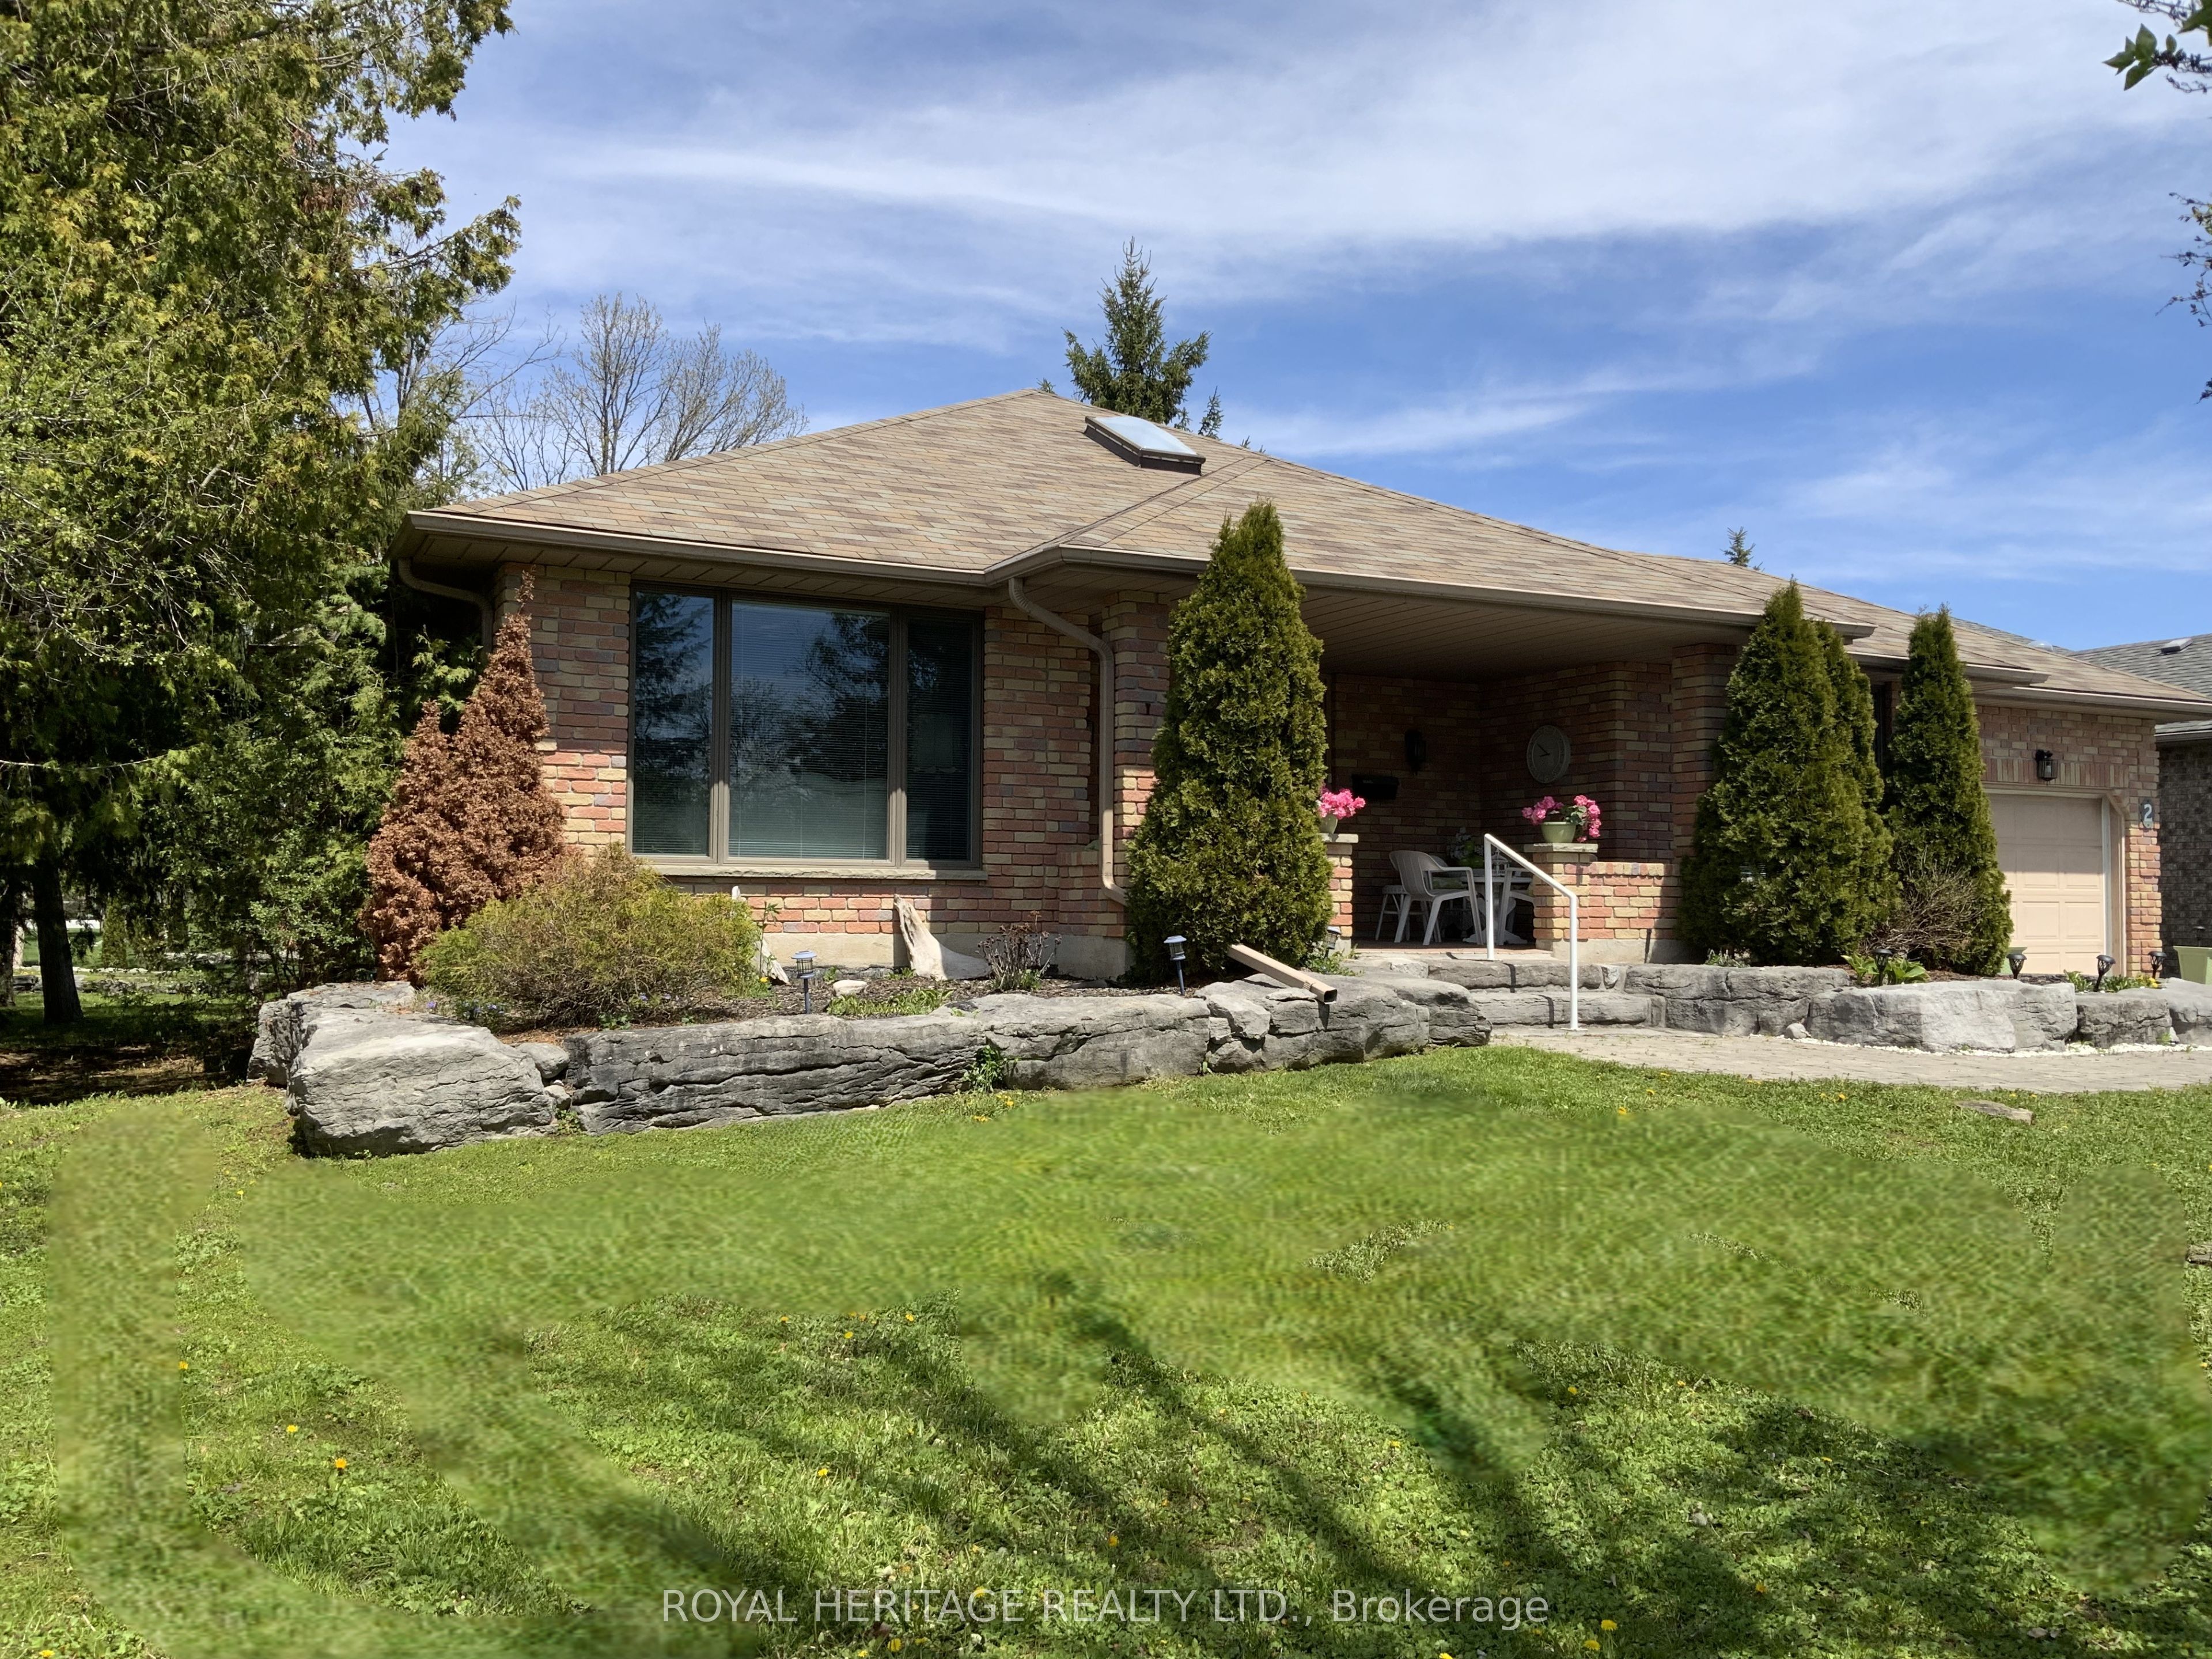
2 Mill Street,Kawartha Lakes, ON K0M 1A0
Kawartha Lakes, ON K0M 1A0

Description
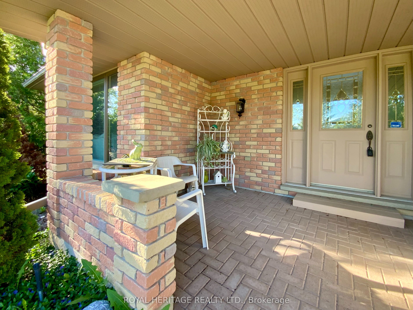
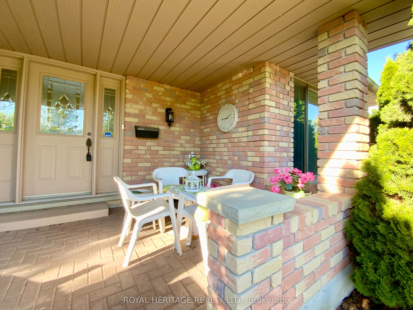
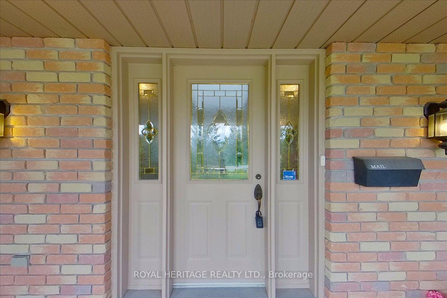
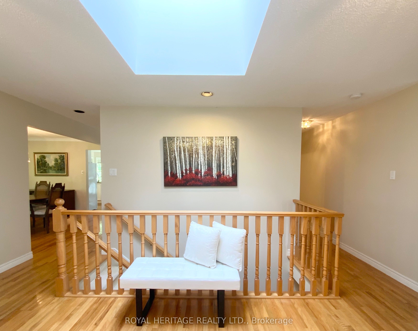
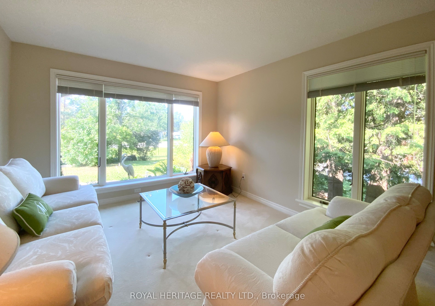
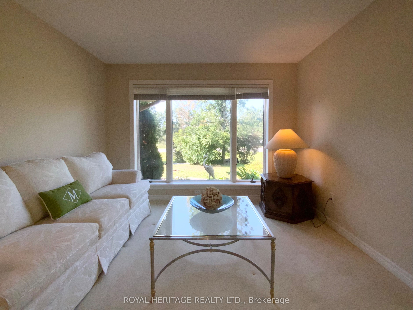
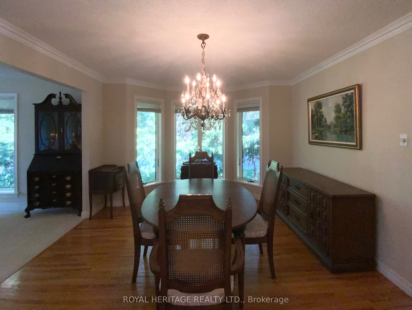
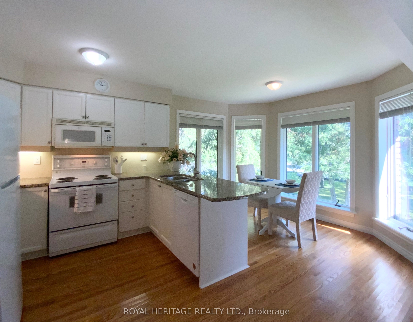
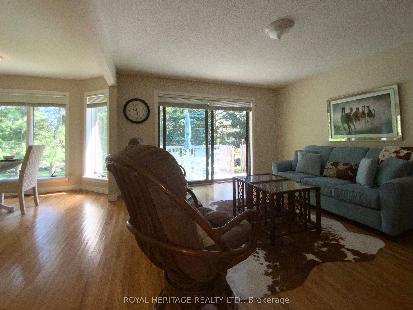
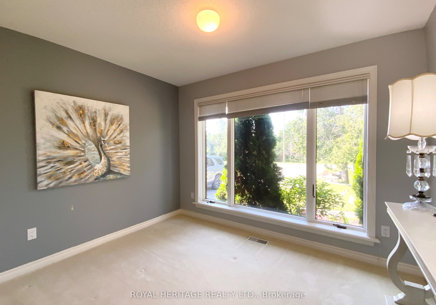
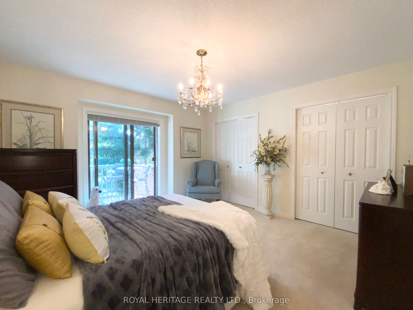
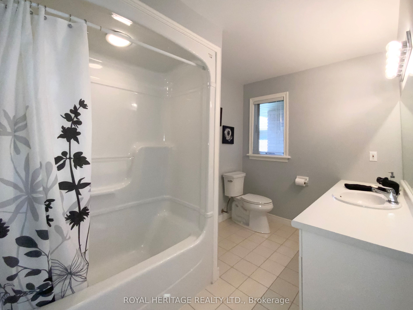
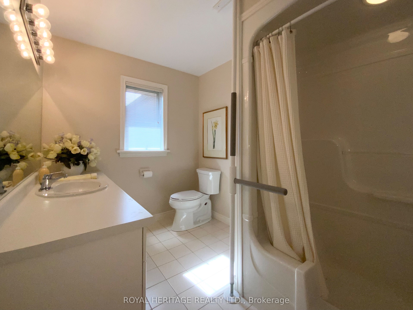
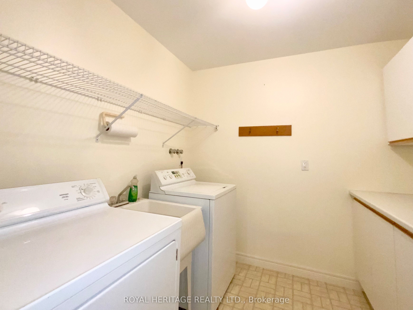
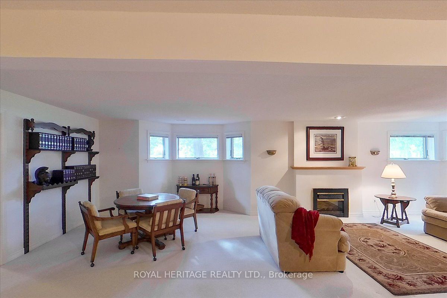
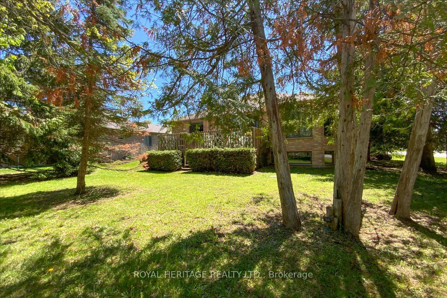
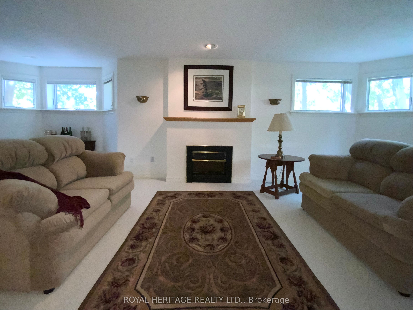
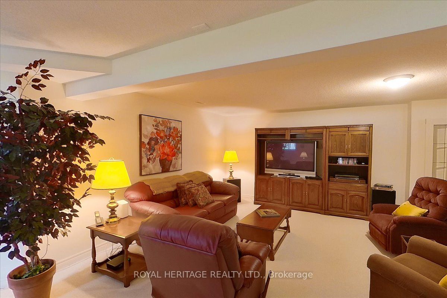
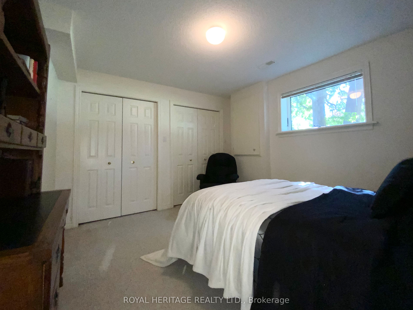
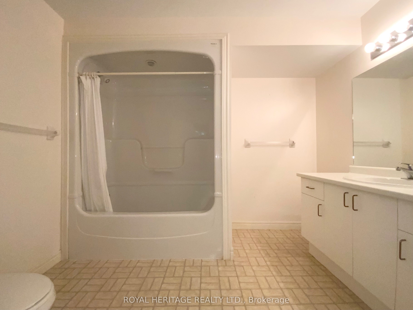
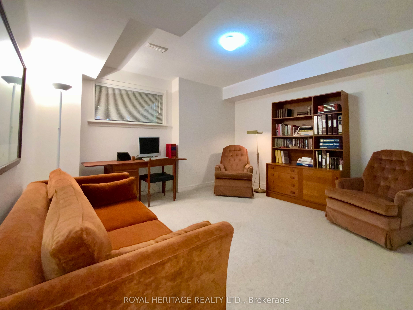
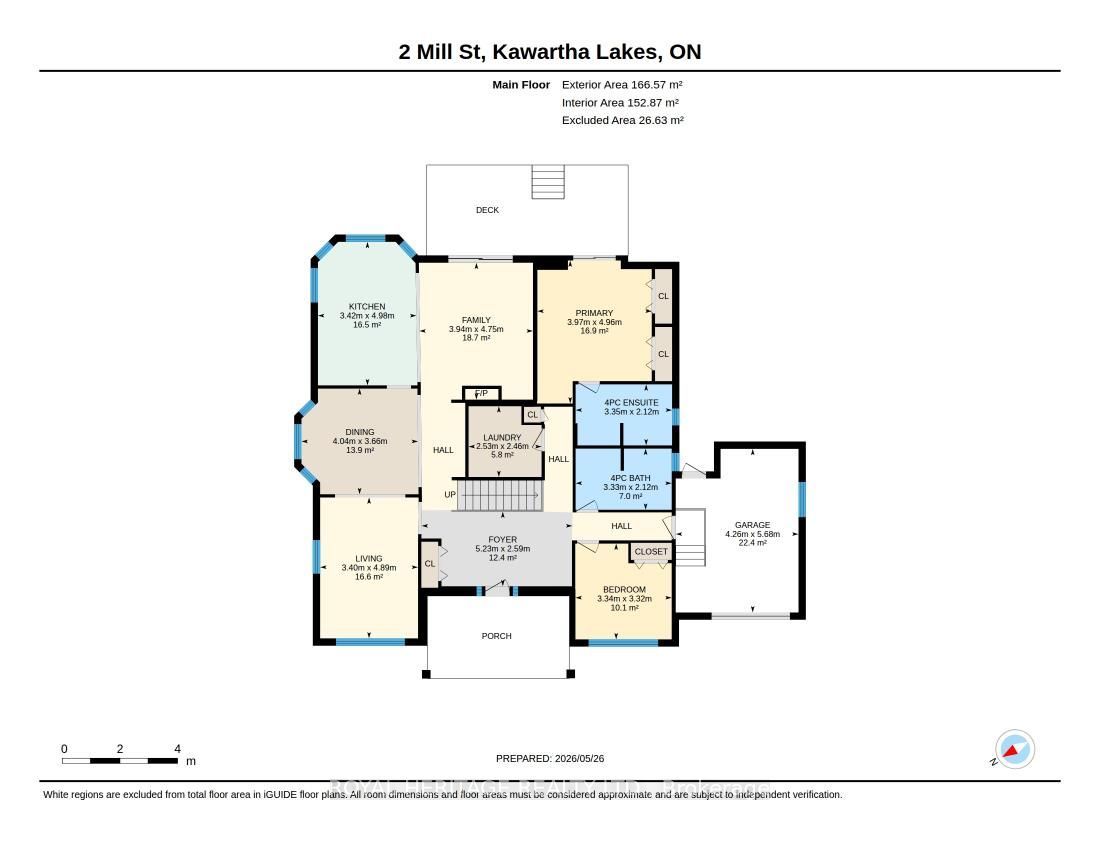
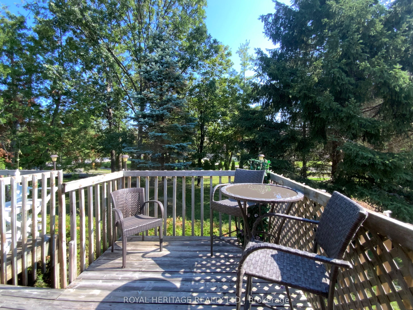
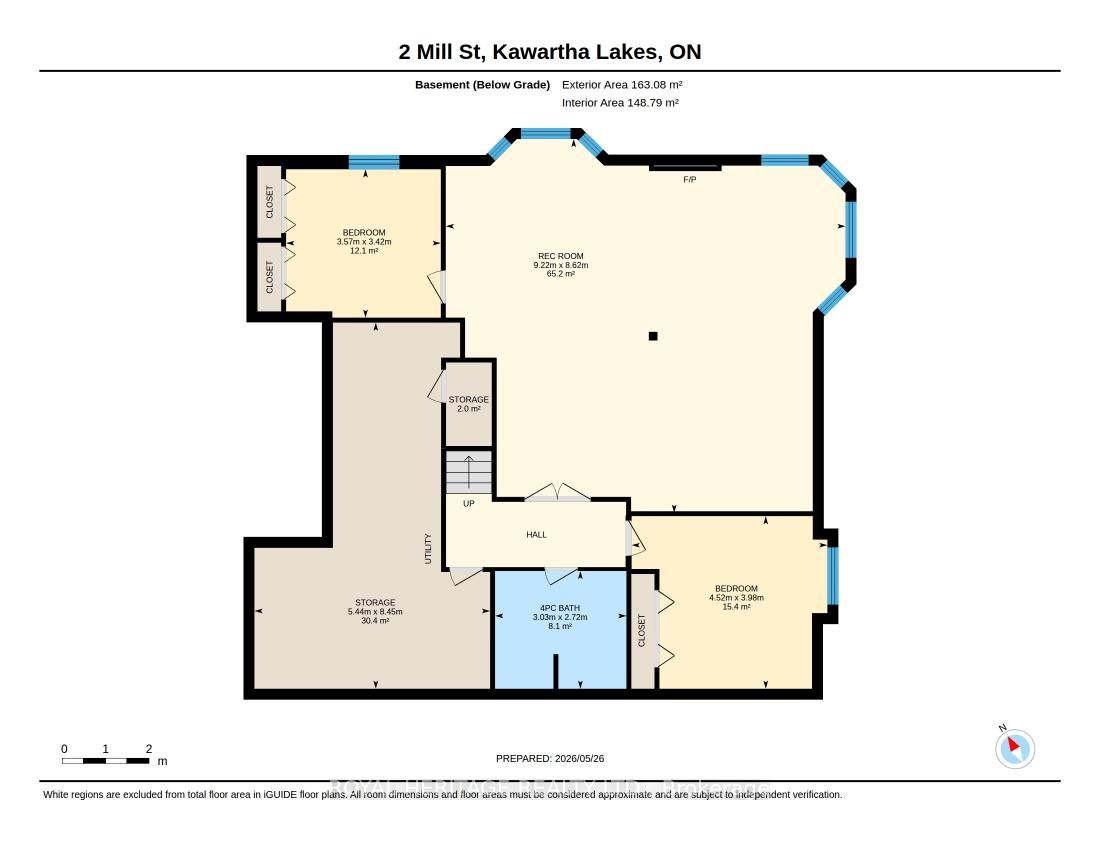
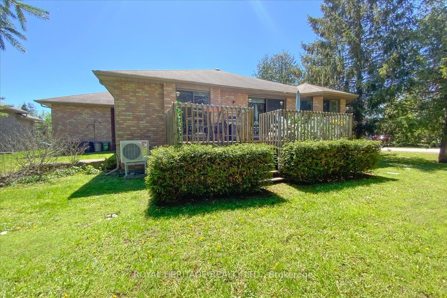
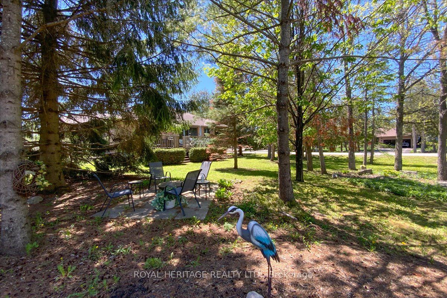
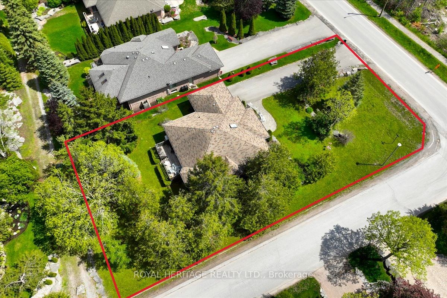
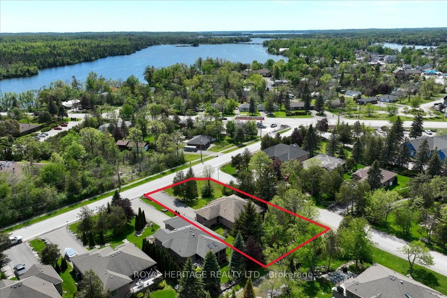
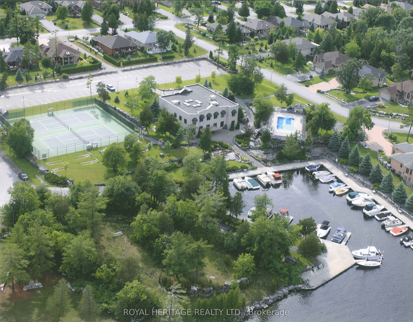
Port 32 in Bobcaygeon, where relaxed Kawartha Lakes living meets an active lifestyle. Shore Spa Membership is included with this home.2 Mill Street is an R2000 brick bungalow featuring 3600 sqft of comfortable living space and is perfectly suited for Singles or downsizers looking to enjoy the charm of cottage-country year-round. Shore Spa Members enjoy exclusive access to a private club with marina, swimming pool, tennis courts, and over 4.5 miles of scenic walking trails - underground services keep skylines clear and the timeless curb appeal throughout the neighborhood does not disappoint. A extra deep covered front sitting porch, limestone tiered gardens and soft pastel brick make this home one of a kind. The single garage features secure home entry and there's a newer roof, furnace w/HE Heat pump (2025), for year-round comfort. Customized to enhance easy living, the open-concept layout offers 1,800sq. ft on each level with hardwood from oversized foyer to Family room w/a formal livingroom finished in neutral tones and Broadloom. Main floor offers two generous bedrooms, two 4 piece baths (Ens. w/accessible tub) a dedicated laundry room, formal dining and living rooms, a bright dine-in kitchen and open concept family room w/walkout to the BBQ deck. The massive finished lower level adds the opportunity to entertain overnight guests with two additional bedrooms, a large recreation room with Propane fireplace, full 4 pc. bath, and abundant storage space. bobcaygeon shops, restaurants, waterfront, and amenities are a short walk away and Port 32 is only 1.5 hrs from the GTA!
Details
| MLS # | X13632050 |
|---|---|
| Listing Type | For Sale |
| Style | House |
| Sub-Type | Resale |
| Status | New |
| Year | 0 |
| Days On Site | 17 |
| Listing Provided By | ROYAL HERITAGE REALTY LTD. | X13632050 226916 |
Features
| Bed(s) | 4 |
|---|---|
| Bath(s) | 3 |
| Garage | 1 |
| Basement | Y |
| Acreage | 0.28 |
| Water Front | WaterfrontCommunity |
| Property View | Trees, Woods |
Interior
| Interior Features | Auto Garage Door Remote, Central Vacuum, Primary Bedroom - Main Floor, Water Heater Owned |
|---|---|
| Cooling | Central Air |
| Heat Source | Electric |
| Fireplace Features | Rec Room, Electric |
| Fireplace Yes / No | No |
Exterior
| Exterior Features | Lawn Sprinkler System, Porch, Year Round Living |
|---|---|
| Roof | Asphalt Shingle |
| Foundation Details | Poured Concrete |
| Topography | Level |
| Water View | Obstructive |
| Waterfront Features | Trent System, Waterfront-Road Between, Boat Launch, Boat Slip |
| View | Trees/Woods |
| Construction Materials | Brick Front |
| Security Features | Smoke Detector |
Parking
| Garage Yes / No | Yes |
|---|---|
| Parking Features | Private Double, Inside Entry |
Utilities
| Sewer | Sewer |
|---|
Taxes
| Tax Annual Amount | 5235 |
|---|---|
| Tax Legal Description | .LT 10 PL 631 CITY OF KAWARTHA LAKES |
| Tax Year | 2026 |
Other
| Docking Type | Marina, Private |
|---|
Area Information
| Province | ON |
|---|---|
| Region | Kawartha Lakes |
| City | Kawartha Lakes |
| Postal Code | K0M 1A0 |
| Area | Bobcaygeon |
| Listing VS Median (in K0M 1A0) | |
Price: $725,000 low | high Med: $877,000 On site: 17 low | high Med: 102.5 | |
Request a showing
Request a showing
Contact
Learn More About This Property

| Province | ON |
|---|---|
| Region | Kawartha Lakes |
| City | Kawartha Lakes |
| Postal Code | K0M 1A0 |
| Area | Bobcaygeon |
| Listing VS Median (in K0M 1A0) | |
Price: $725,000 low | high Med: $877,000 On site: 17 low | high Med: 102.5 | |

