
2 Cedar Drive,Caledon, ON L7K 1H6
Caledon, ON L7K 1H6

Description
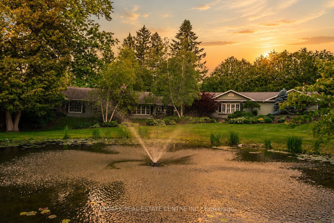
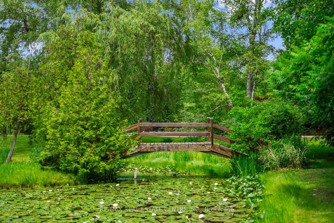
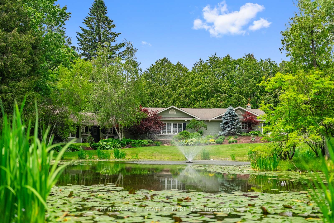
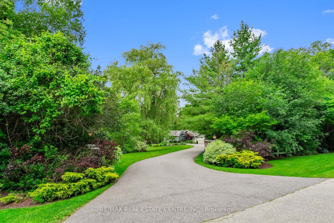
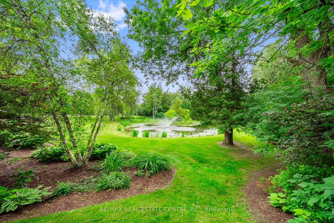
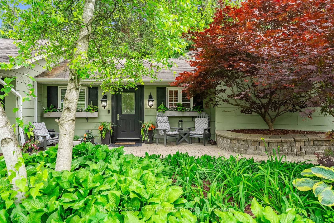
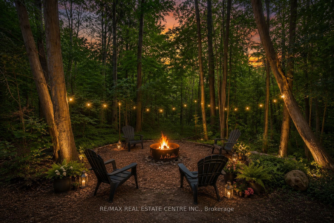
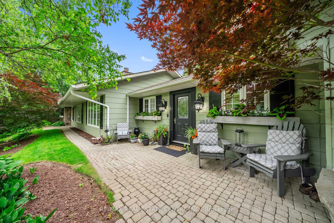
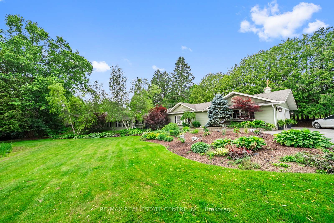
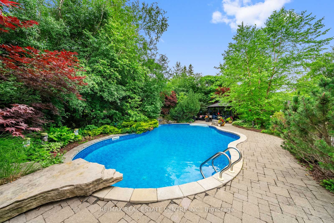
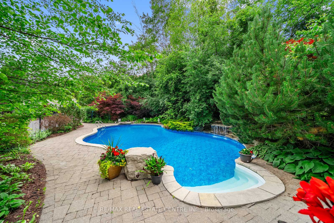
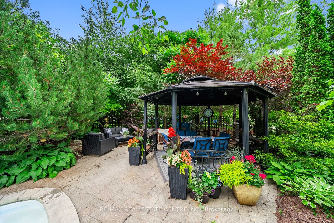
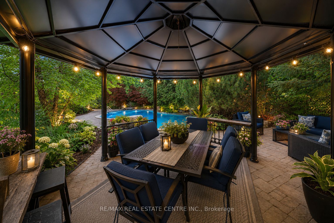
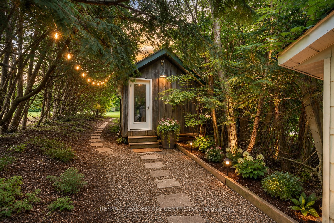
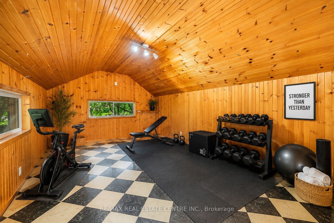
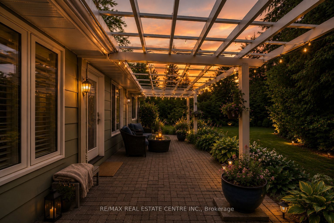
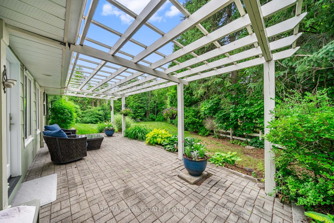
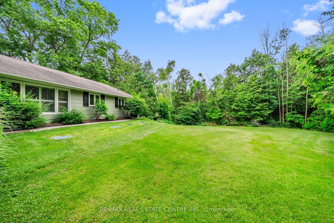
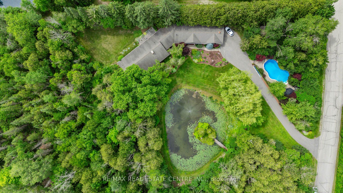
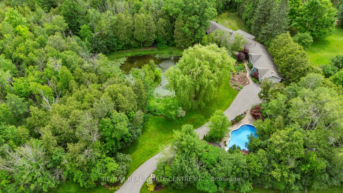
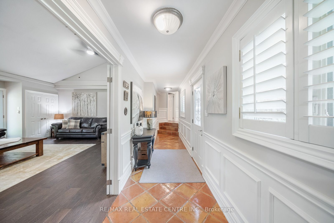
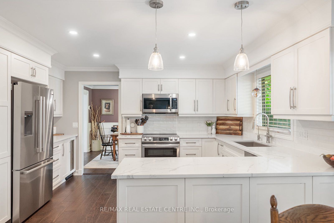
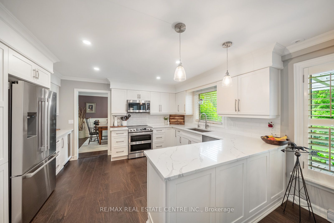
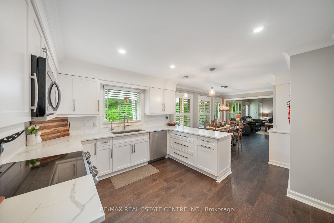
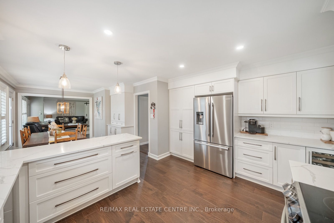
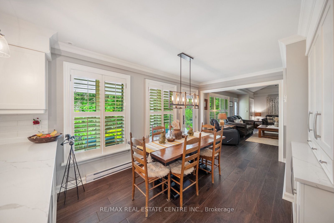
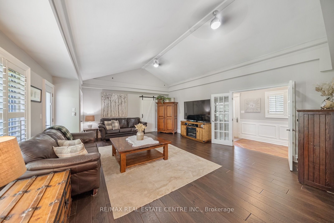
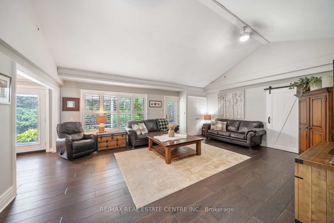
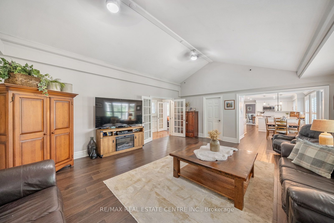
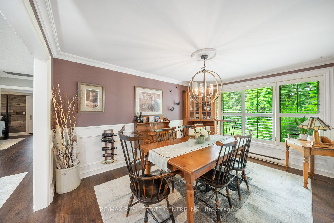
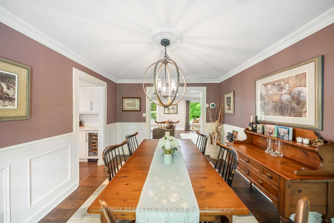
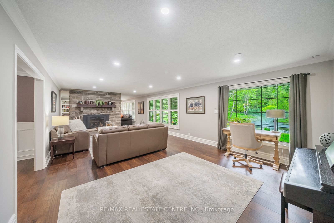
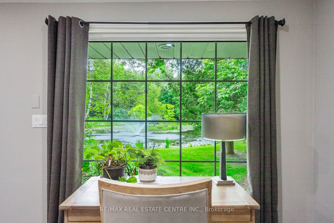
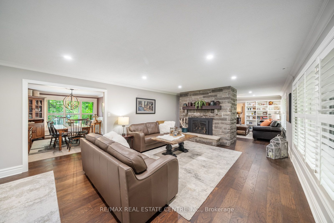
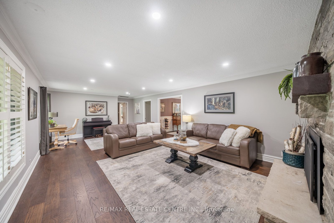
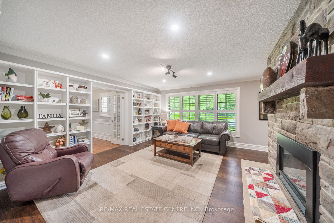
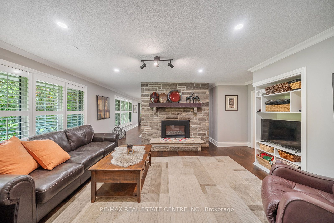
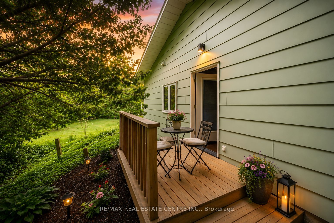
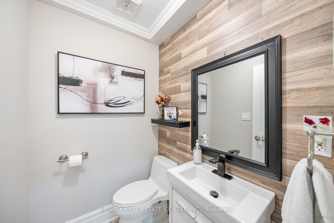
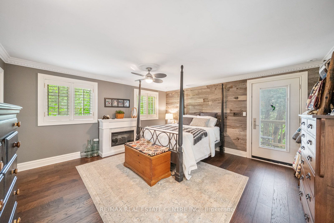
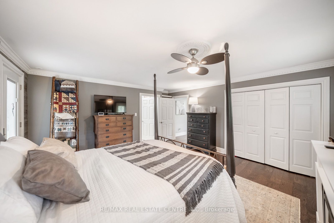
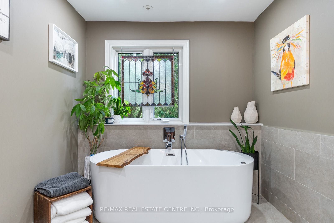
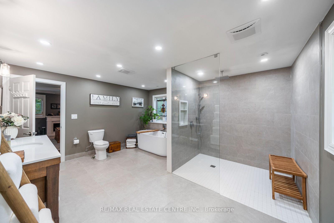
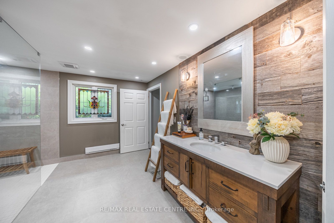
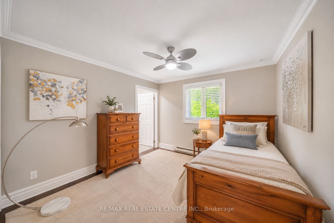
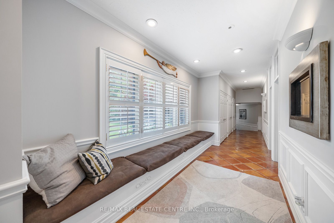
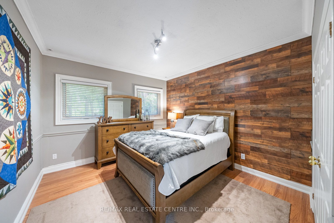
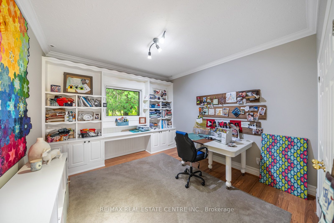
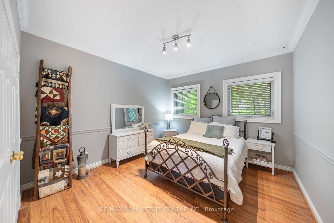
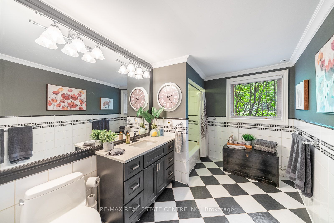
Beneath the sweeping branches of a magnificent willow tree, where a spring-fed pond glistens with lily pads and a charming bridge leads to its own secluded island, life begins to slow down. Surrounded by some of Caledon's most mature Japanese maples and gardens that bloom through every season, this remarkable 3.4-acre estate is a celebration of nature, privacy, and timeless beauty.Set within the prestigious Forks of the Credit, this executive bungalow offers approximately 3,600 sq. ft. of thoughtfully designed living space, with nearly every principal room overlooking the spectacular grounds.Expansive windows fill the open-concept interior with natural light, while wide-plank hardwood floors, a striking double-sided fireplace, and warm natural finishes create an inviting atmosphere. The custom kitchen features premium stainless steel appliances, quartz countertops, custom cabinetry, a dedicated coffee bar, and generous space for gathering. A separate formal dining room is ideal for entertaining.A private bedroom wing with its own entrance offers flexibility for multi-generational living or guests. Spa-inspired bathrooms, wide doorways, and thoughtfully integrated accessibility features allow the home to evolve with every stage of life.Outside, professionally designed perennial gardens surround a heated saltwater pool with waterfall, while the pool house bunkie with hydro and heat offers endless possibilities as a gym, yoga studio, office, artist's retreat, or private escape.Moments from Devil's Pulpit Golf Course, Belfountain Conservation Area, and some of Caledon's most celebrated scenery, this is a rare opportunity to enjoy country living without sacrificing convenience. Peaceful, private, and within easy reach of the GTA, 2 Cedar Drive offers a lifestyle as extraordinary as its setting.
Details
| MLS # | W13514846 |
|---|---|
| Listing Type | For Sale |
| Style | House |
| Sub-Type | Resale |
| Status | New |
| Year | 0 |
| Days On Site | 63 |
| Listing Provided By | RE/MAX REAL ESTATE CENTRE INC. | W13514846 079806 |
Features
| Bed(s) | 5 |
|---|---|
| Bath(s) | 3 |
| Garage | 2 |
| Pool | Yes |
| Acreage | 3.75 |
Interior
| Interior Features | Auto Garage Door Remote, Carpet Free, In-Law Capability, Primary Bedroom - Main Floor, Separate Heating Controls, Water Heater Owned, Water Purifier, Water Softener |
|---|---|
| Cooling | Central Air |
| Heat Source | Other |
| Fireplace Features | Electric, Family Room, Living Room, Natural Gas |
| Fireplace Yes / No | Yes |
Exterior
| Exterior Features | Deck, Landscaped, Lighting, Patio, Privacy, Private Pond, Year Round Living |
|---|---|
| Roof | Asphalt Shingle |
| Foundation Details | Slab, Poured Concrete |
| Construction Materials | Hardboard |
Parking
| Garage Yes / No | Yes |
|---|---|
| Parking Features | Private |
Utilities
| Sewer | Septic |
|---|
Taxes
| Tax Annual Amount | 6372.87 |
|---|---|
| Tax Legal Description | LT 2 PL 771 CALEDON ; CALEDON |
| Tax Year | 2025 |
Area Information
| Province | ON |
|---|---|
| Region | Peel |
| City | Caledon |
| Postal Code | L7K 1H6 |
| Area | Rural Caledon |
| Listing VS Median (in L7K 1H6) | |
Price: $1,999,999 low | high Med: $0 On site: 63 low | high Med: | |
Request a showing
Request a showing
Contact
Learn More About This Property

| Province | ON |
|---|---|
| Region | Peel |
| City | Caledon |
| Postal Code | L7K 1H6 |
| Area | Rural Caledon |
| Listing VS Median (in L7K 1H6) | |
Price: $1,999,999 low | high Med: $0 On site: 63 low | high Med: | |
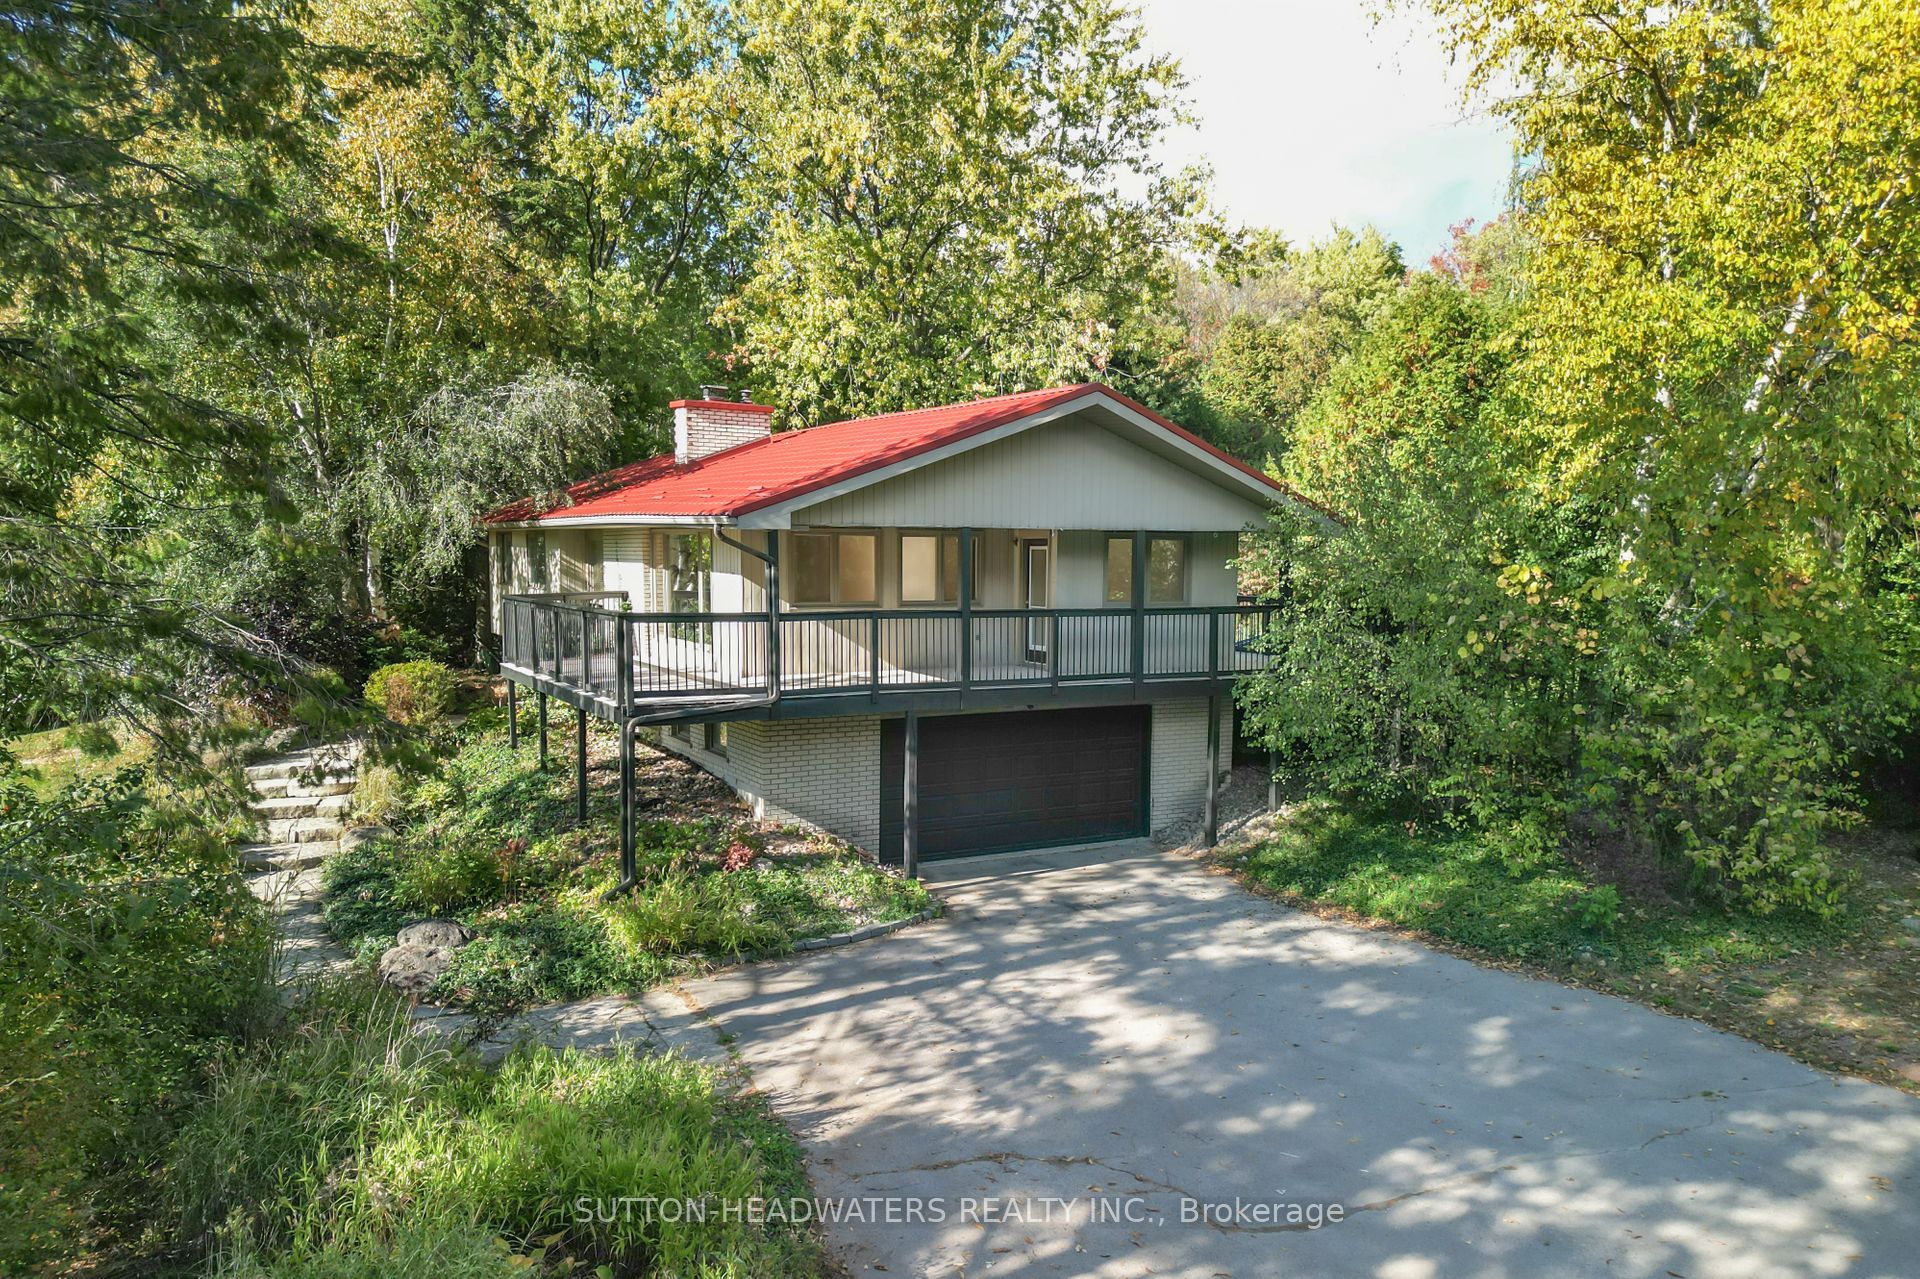 | $1,799,0005 Cedar DriveCaledon, ON L7K 1H4 |
 | $2,999,0002814 Forks Of The Credit RoadCaledon, ON L7K 2H5 |