
$1,249,999 $6,710 est/mo Sourced by Back At You
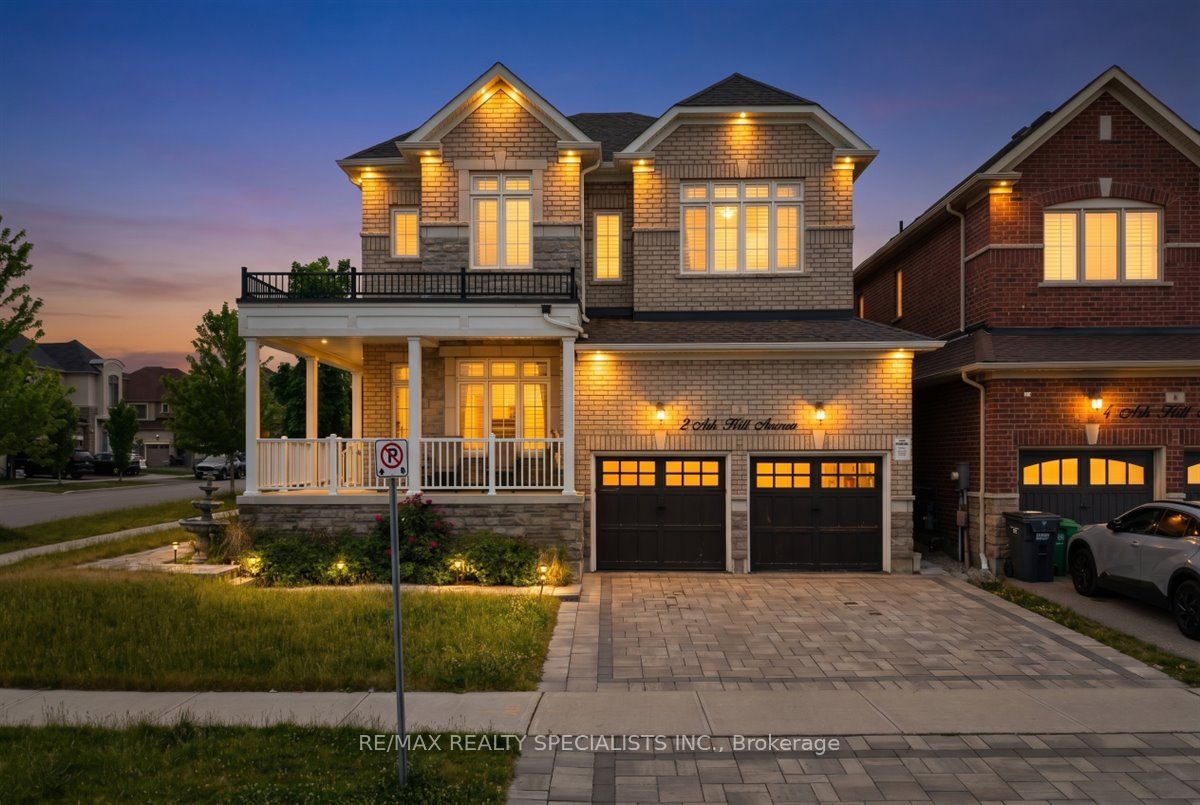
2 Ash Hill Avenue,Caledon, ON L7C 4E8
Caledon, ON L7C 4E8
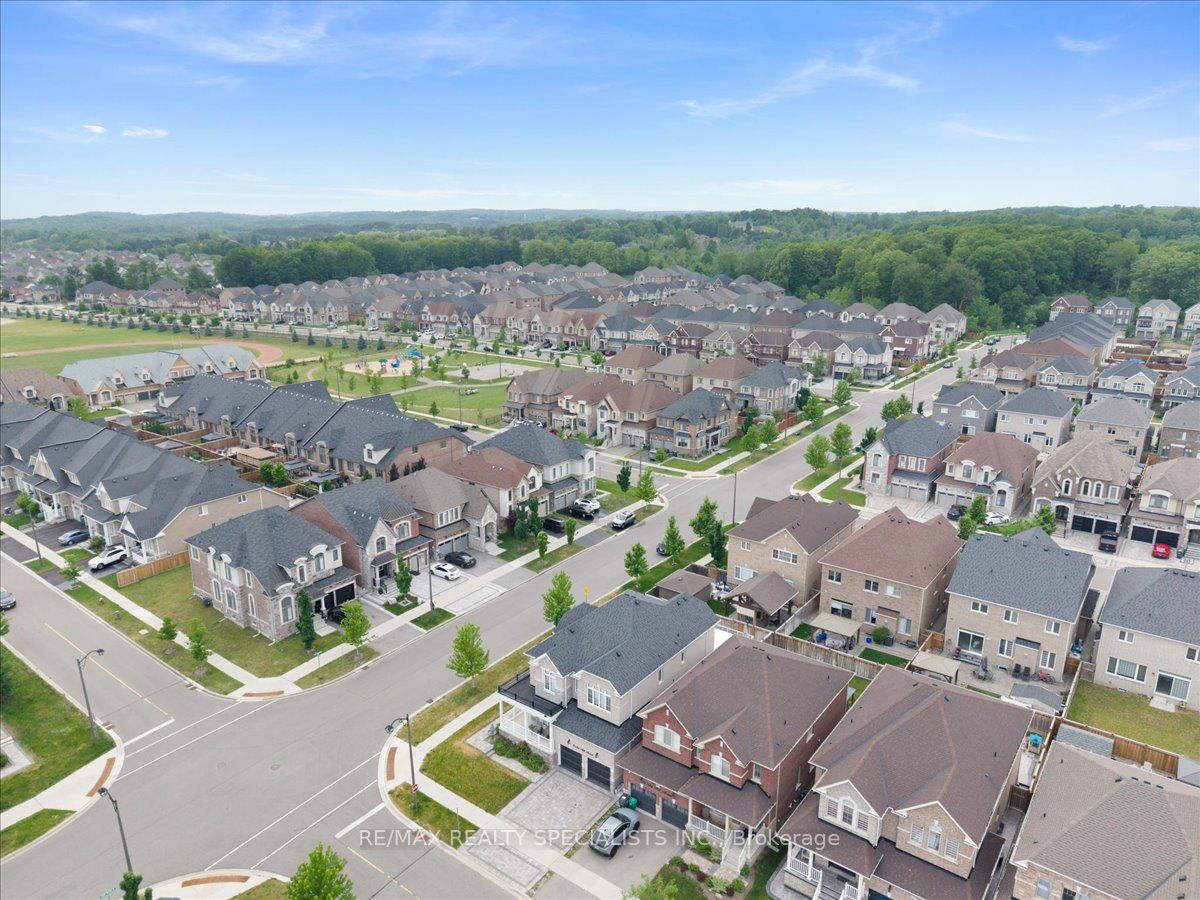
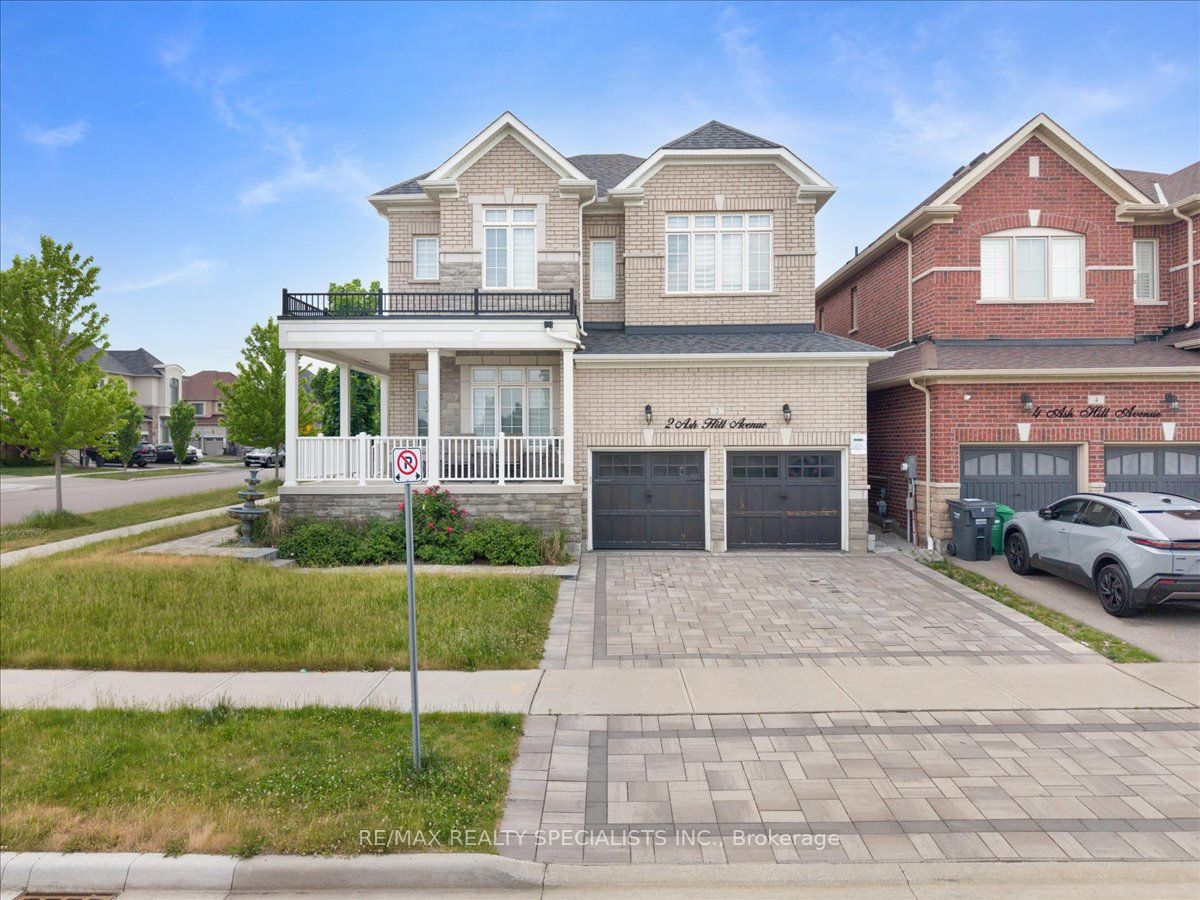

Description
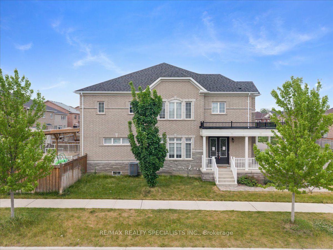
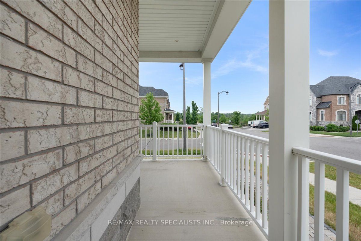
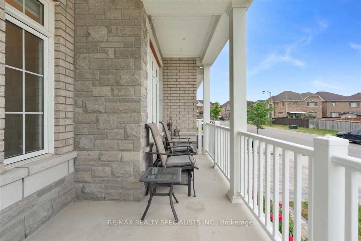
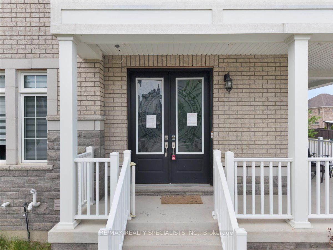
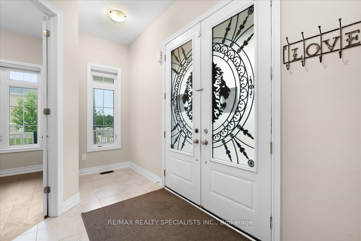
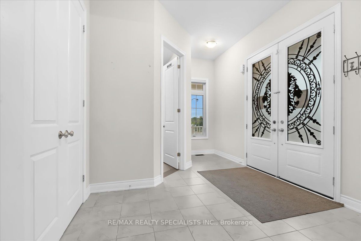
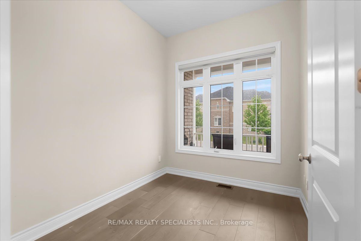
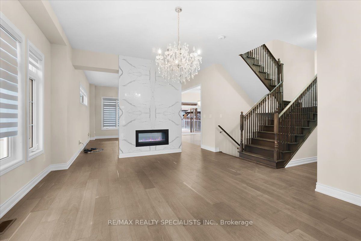
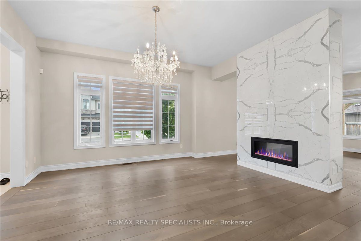
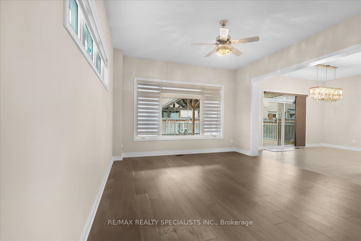
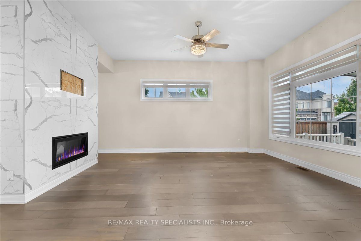

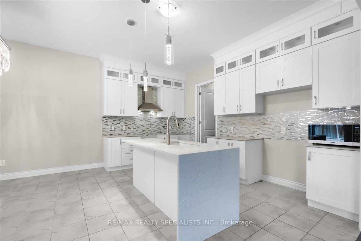
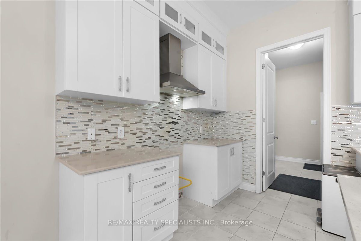
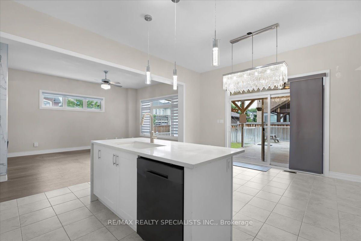
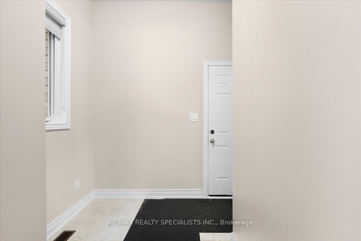
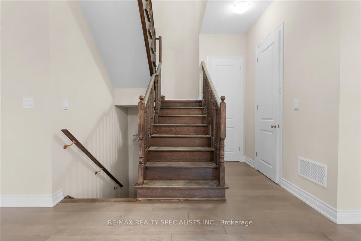
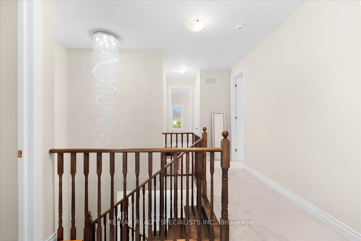
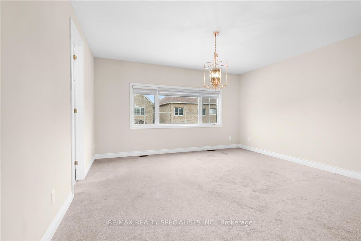
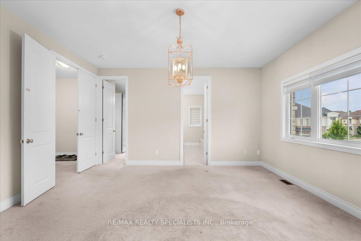
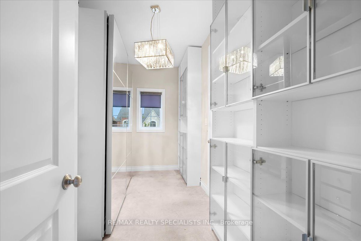
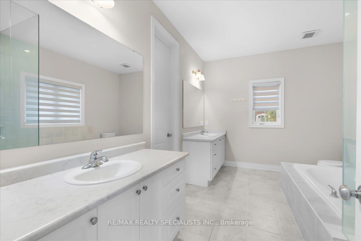
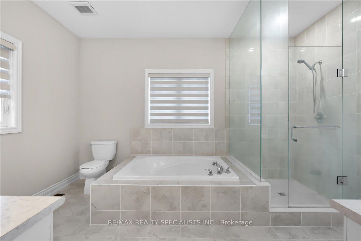
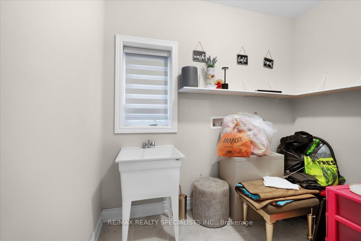
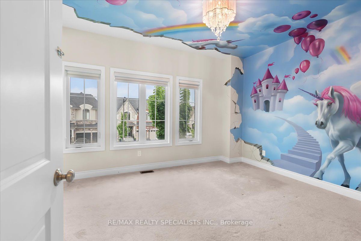
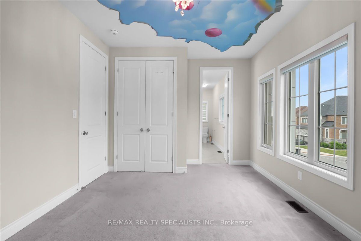
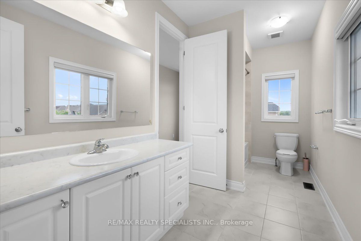

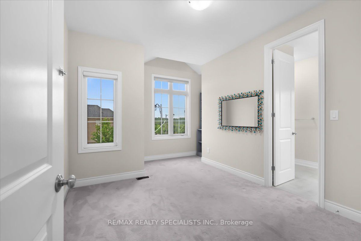
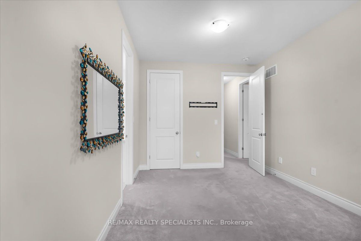
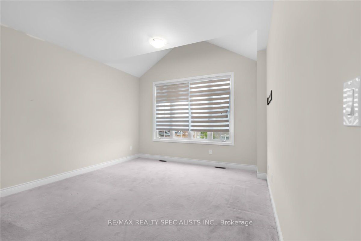
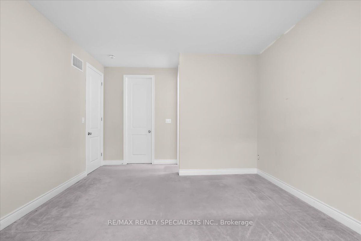
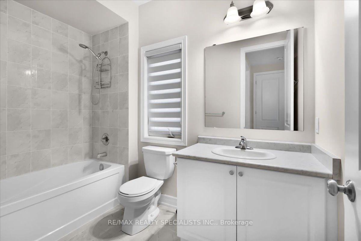
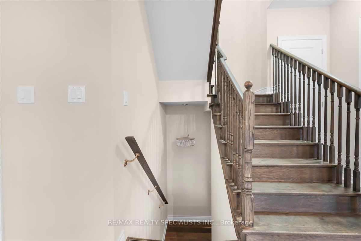
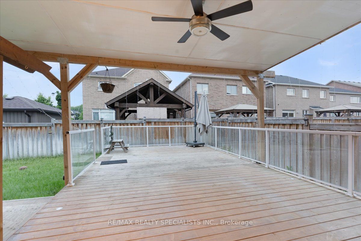
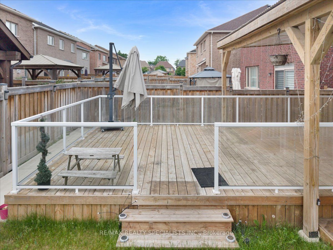
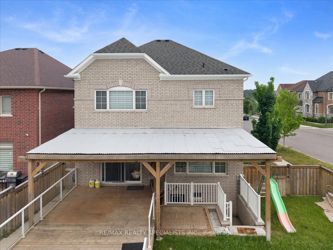
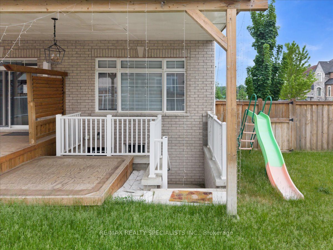
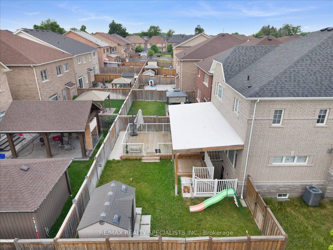
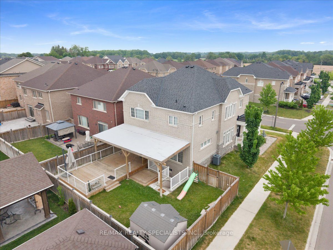
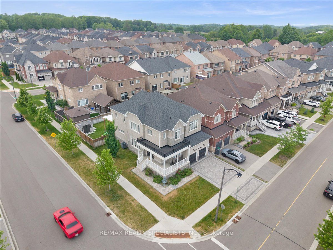
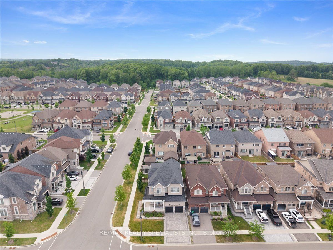
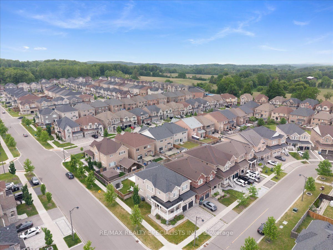
Exceptional detached home in Caledon East's coveted Pathway community - open-concept layout offering over 3,000 sq. ft., main-floor den, formal family room with dual-sided fireplace, and elegant pot lighting throughout. Four generous bedrooms, luxurious primary suite with 5-piece ensuite, and convenient second-floor laundry. Premium finishes and numerous upgrades - a must-see.
Details
| MLS # | W13507076 |
|---|---|
| Listing Type | For Sale |
| Style | House |
| Sub-Type | Resale |
| Status | Price Change |
| Year | 0 |
| Days On Site | 58 |
| Listing Provided By | RE/MAX REALTY SPECIALISTS INC. | W13507076 495311 |
Features
| Bed(s) | 4 |
|---|---|
| Bath(s) | 4 |
| Garage | 2 |
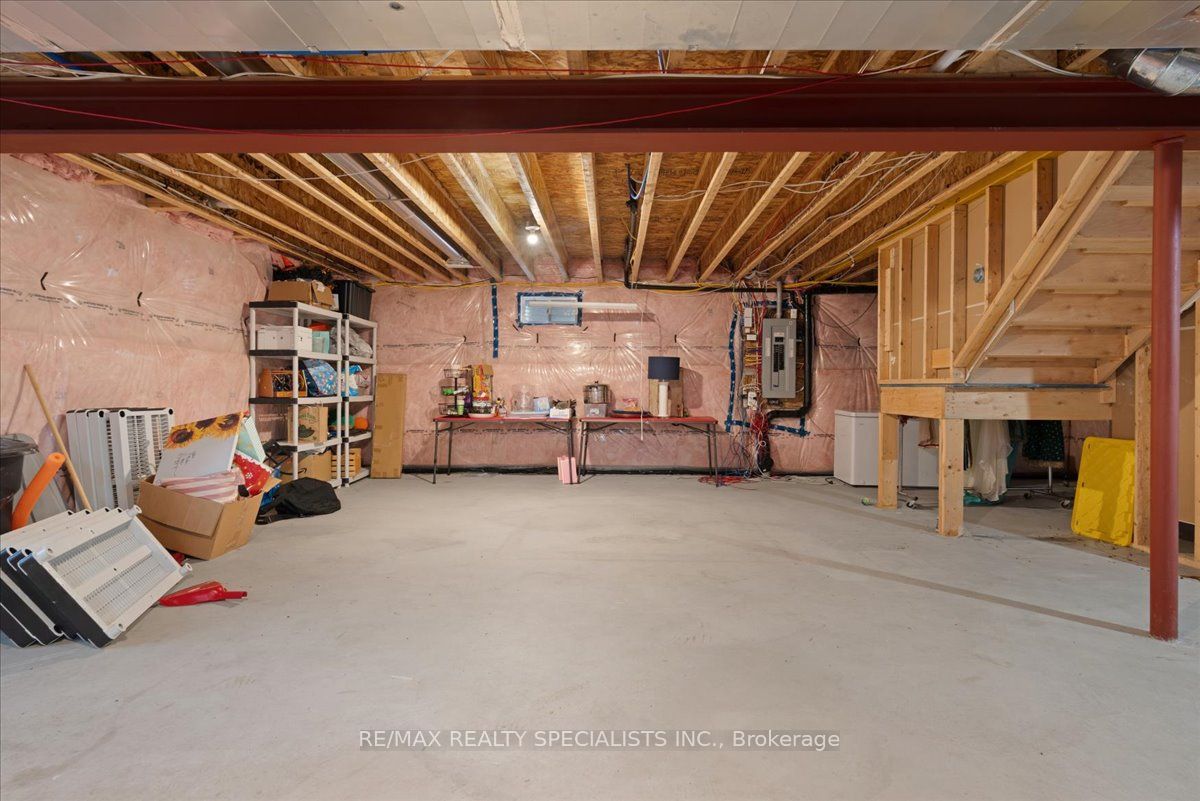
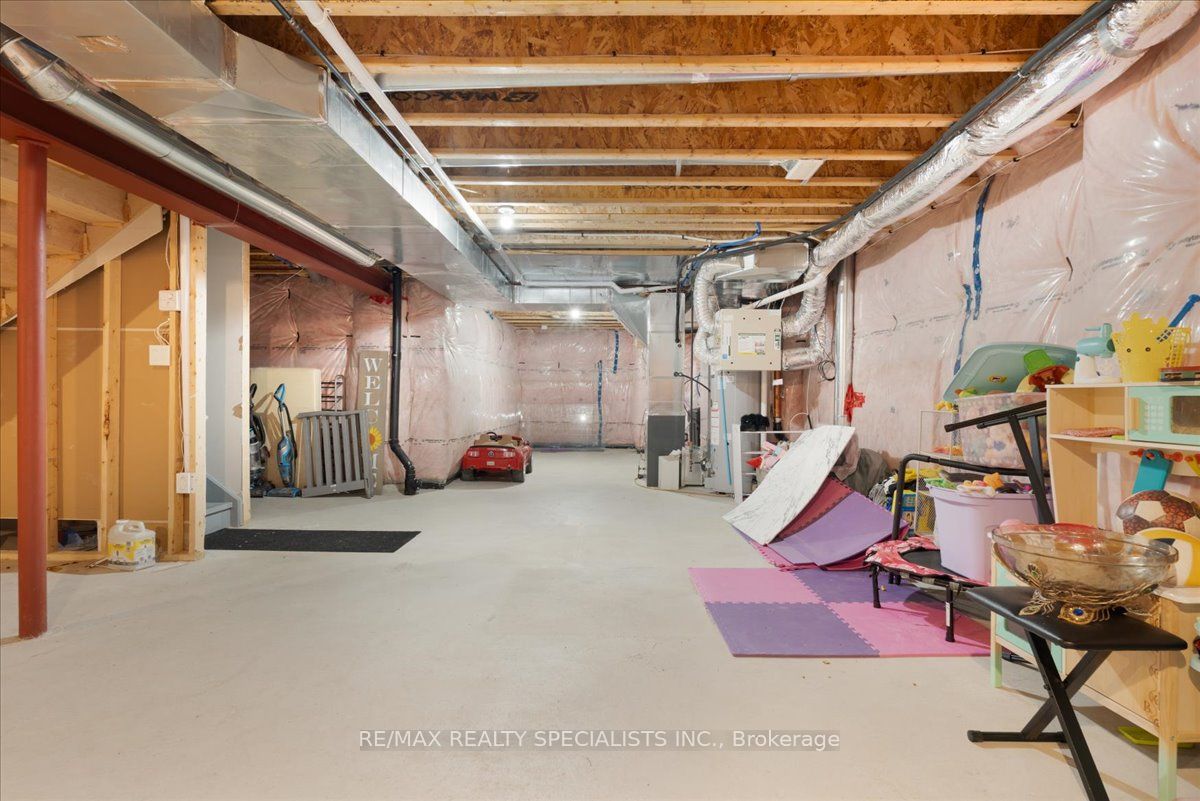
| Basement | Y |
| Story(s) | 2 |
| Acreage | 0.12 |
Interior
| Interior Features | None |
|---|---|
| Cooling | Central Air |
| Heat Source | Gas |
| Fireplace Yes / No | Yes |
Exterior
| Roof | Asphalt Shingle |
|---|---|
| Foundation Details | Unknown |
| Construction Materials | Brick, Stone |
Parking
| Garage Yes / No | Yes |
|---|---|
| Parking Features | Private Double |
Utilities
| Sewer | Sewer |
|---|
Taxes
| Tax Annual Amount | 7000 |
|---|---|
| Tax Legal Description | LOT 90, PLAN 43M2056 SUBJECT TO AN EASEMENT FOR ENTRY AS IN PR3362722 TOWN OF CALEDON |
| Tax Year | 2025 |
Area Information
| Province | ON |
|---|---|
| Region | Peel |
| City | Caledon |
| Postal Code | L7C 4E8 |
| Area | Caledon East |
| Listing VS Median (in L7C 4E8) | |
Price: $1,249,999 low | high Med: $0 On site: 58 low | high Med: | |
Request a showing
Request a showing
Contact
Learn More About This Property

| Province | ON |
|---|---|
| Region | Peel |
| City | Caledon |
| Postal Code | L7C 4E8 |
| Area | Caledon East |
| Listing VS Median (in L7C 4E8) | |
Price: $1,249,999 low | high Med: $0 On site: 58 low | high Med: | |
Nearby Listings (Within 1/10 mile)
Price: $937K - $1.562M
sqft: 0 - 0
 | $1,174,90015 Ash Hill AvenueCaledon, ON L7C 4E8 |
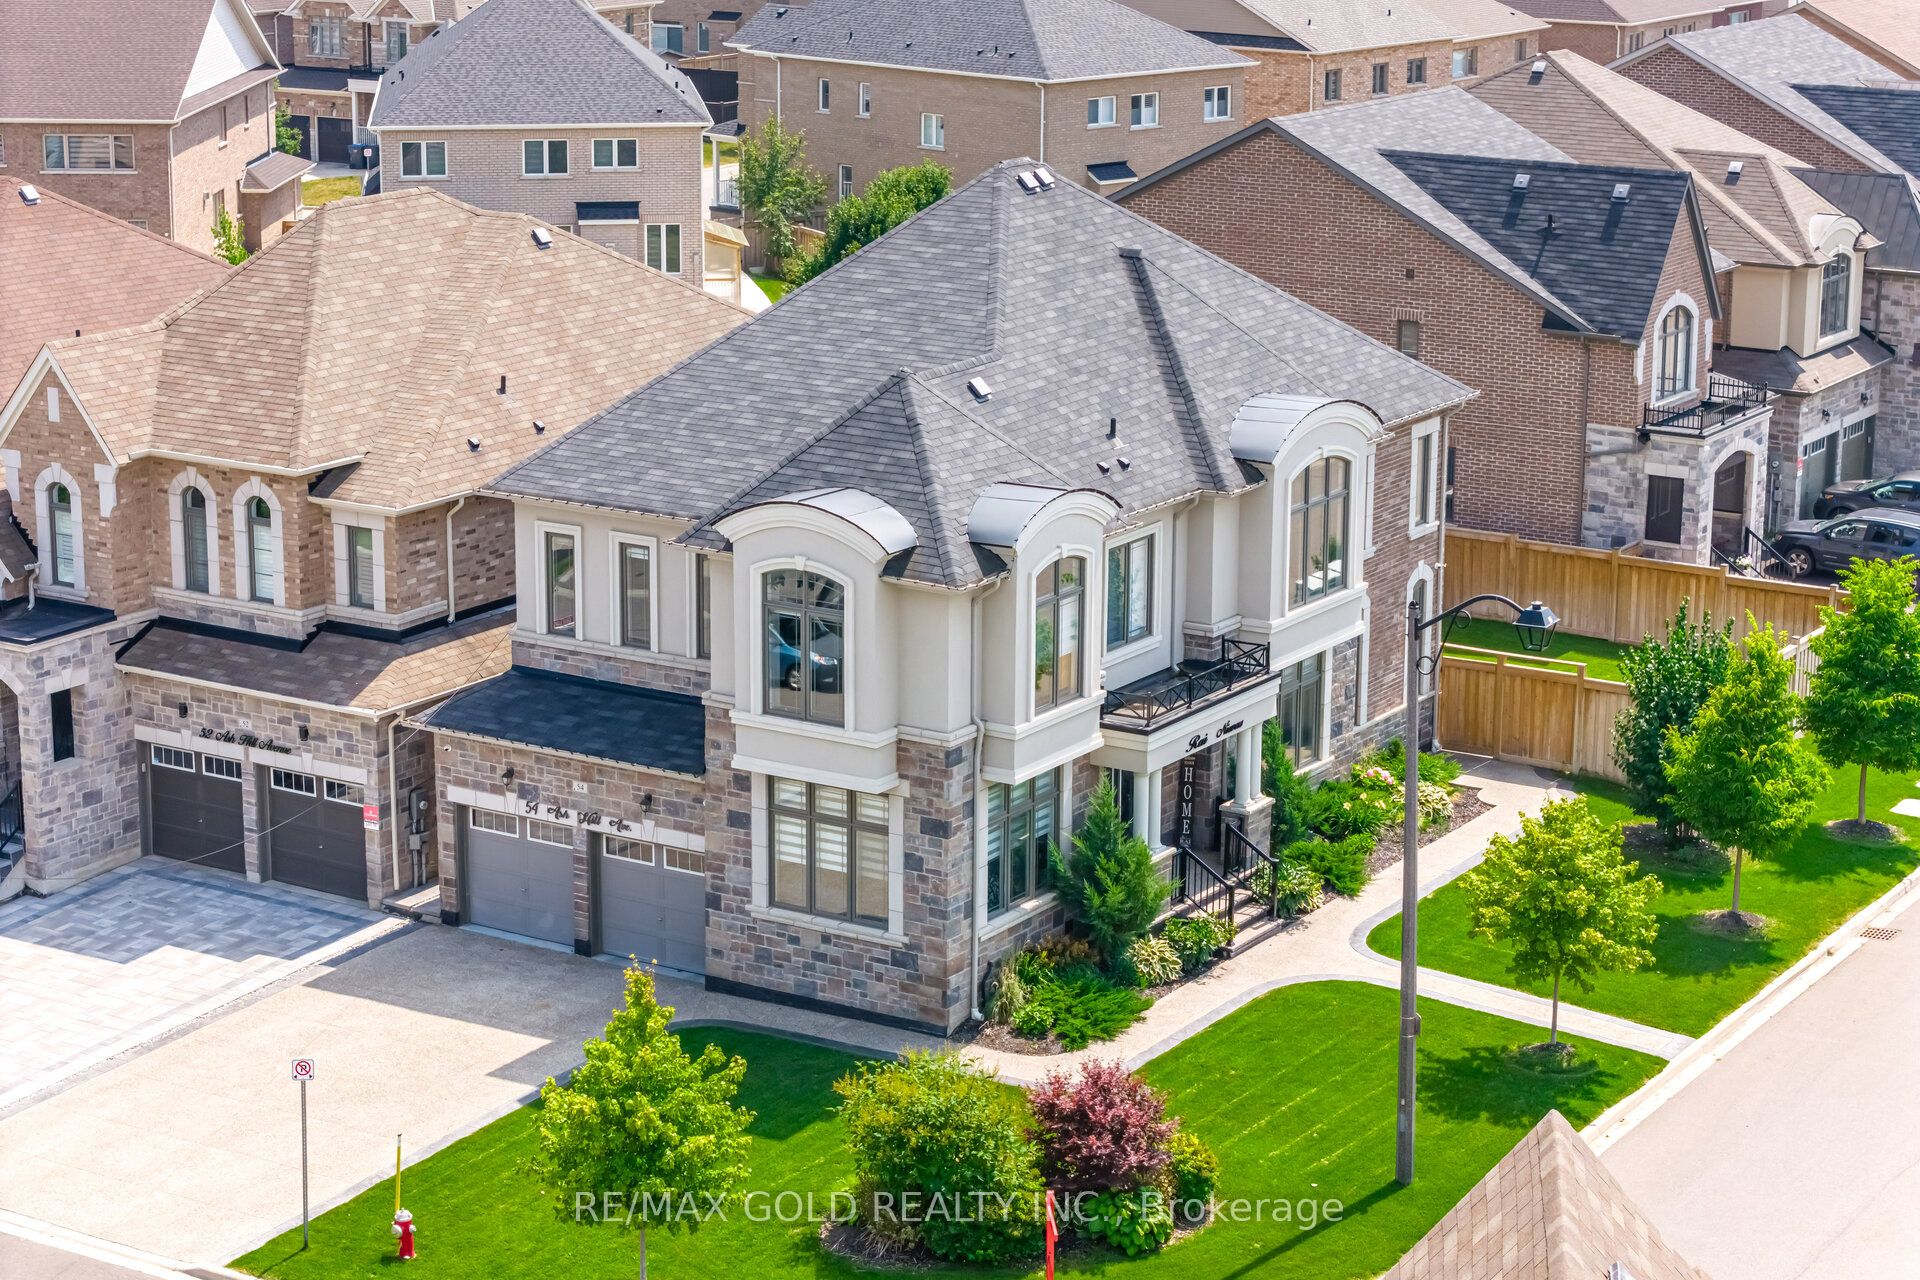 | $1,499,80054 Ash Hill AvenueCaledon, ON L7C 4E8 |
Listing Updated: August 17, 2026 at 12:05:44 PM PDT