2-42 Donly Drive S,Simcoe, ON N3Y 5L2
Simcoe, ON N3Y 5L2

Description
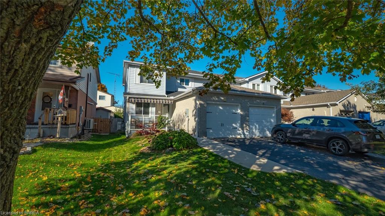
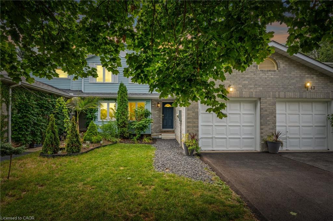
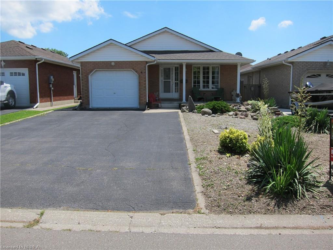
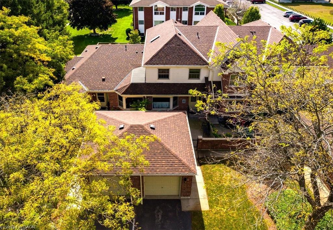
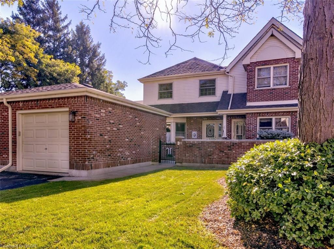
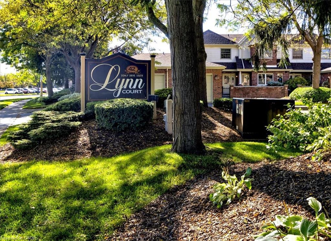
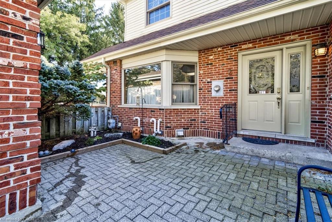
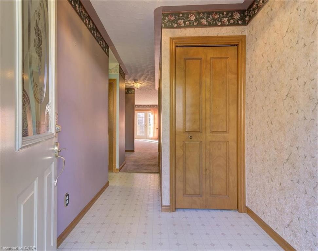
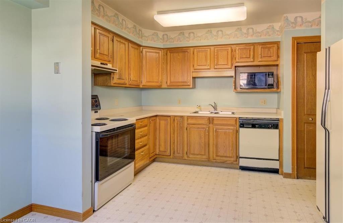
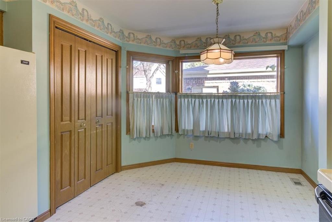
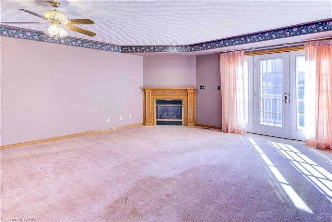
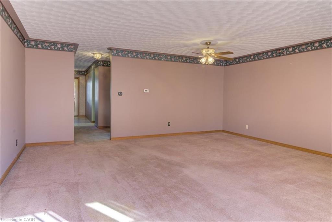
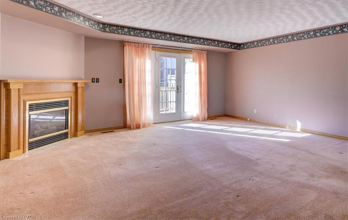
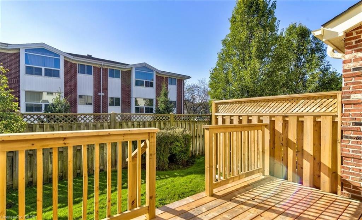
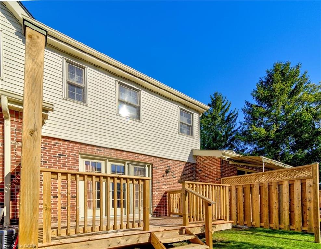
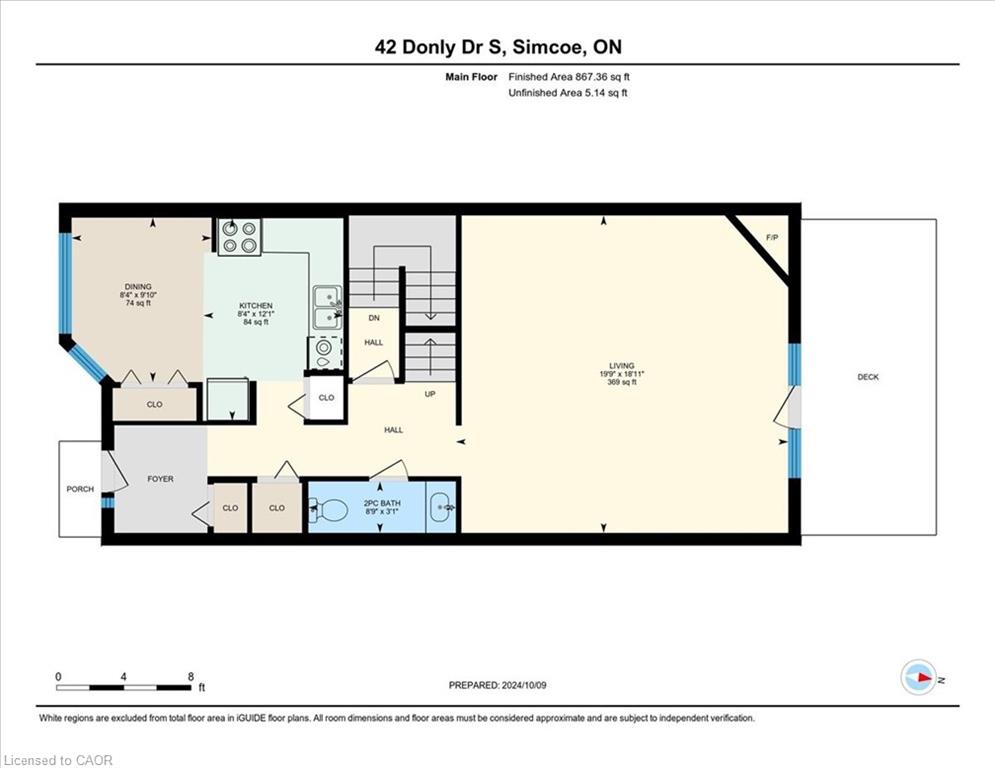
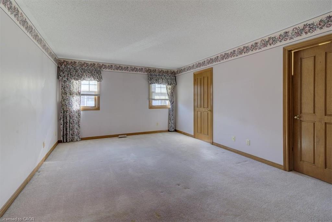
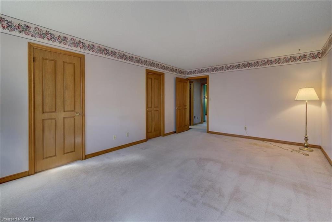
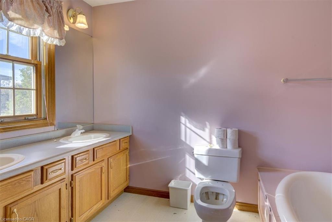
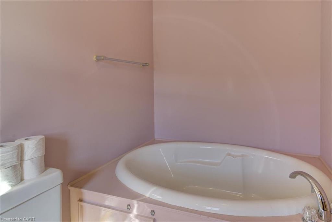
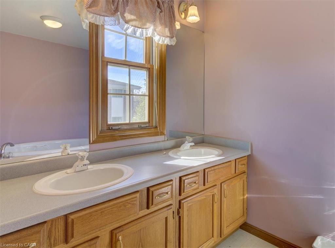
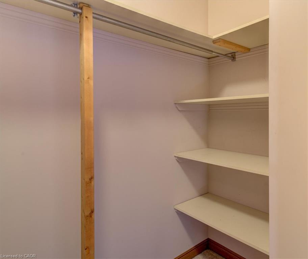
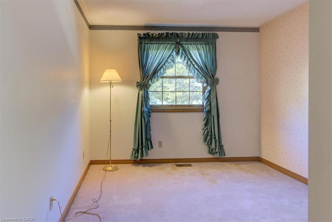
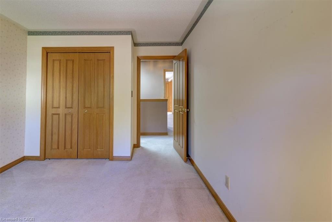
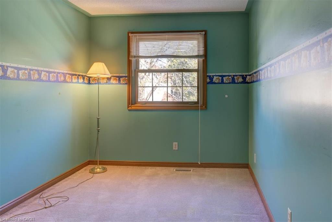
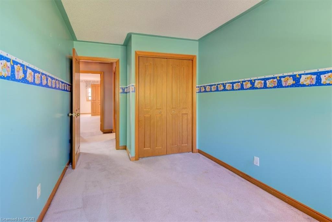
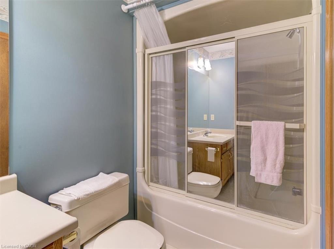
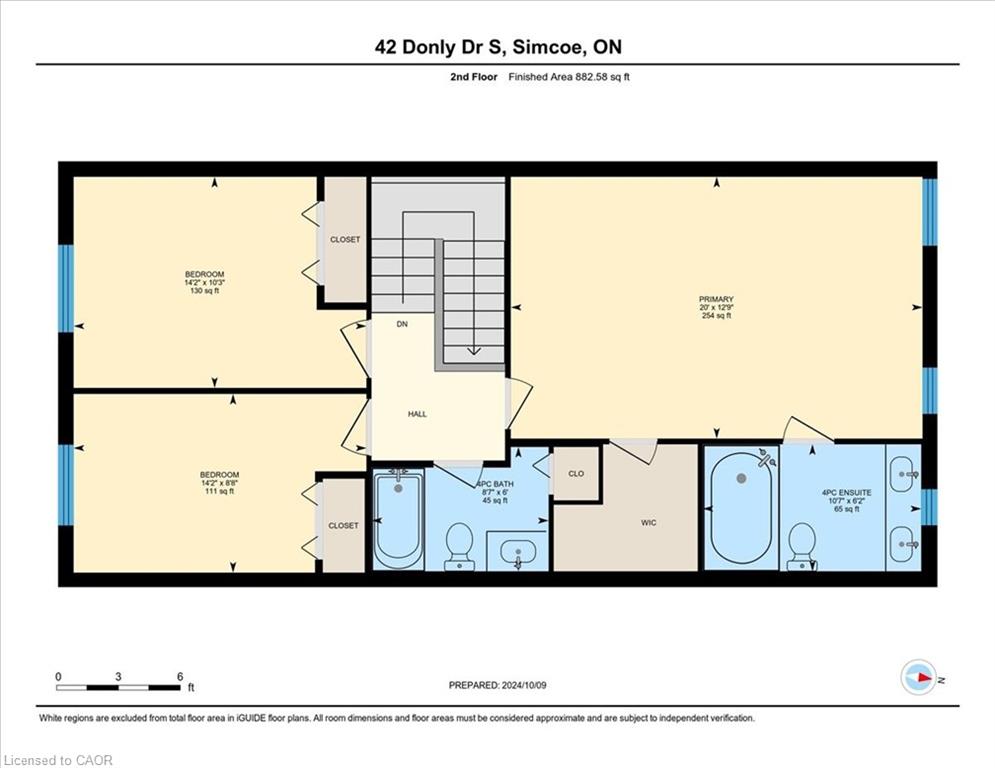
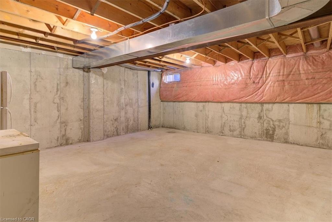
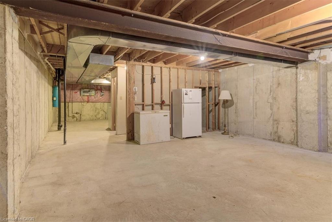
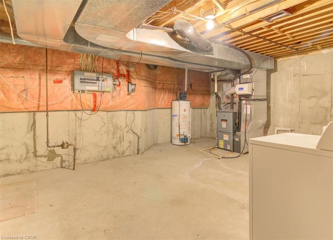
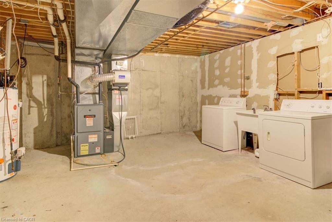
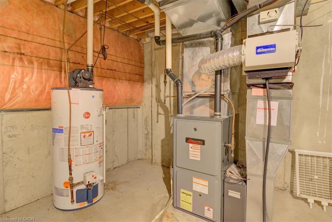
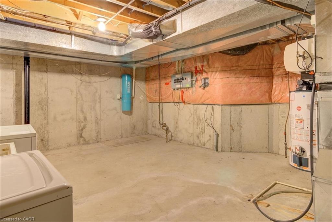
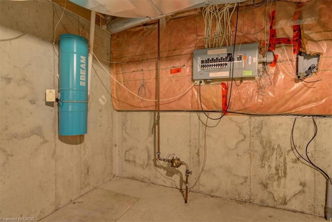

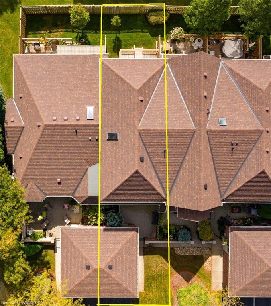
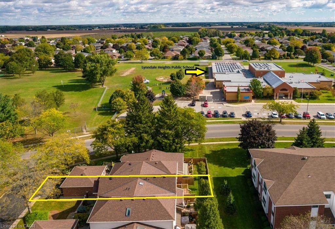
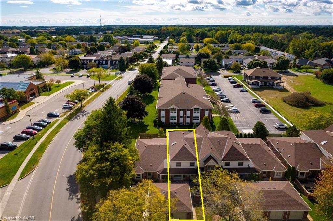
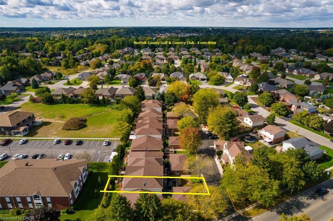
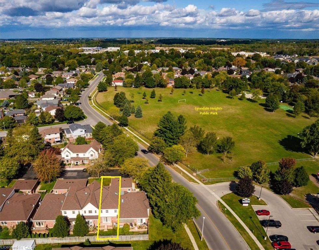
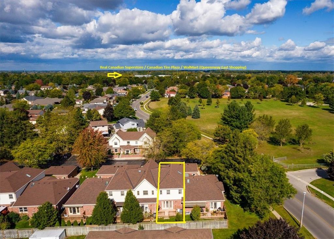
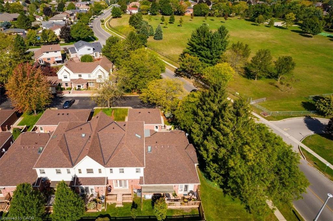
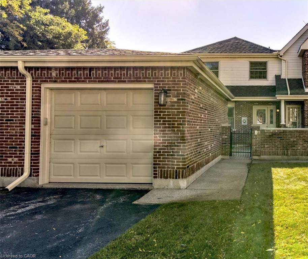
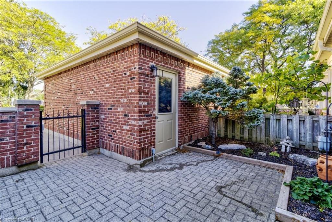
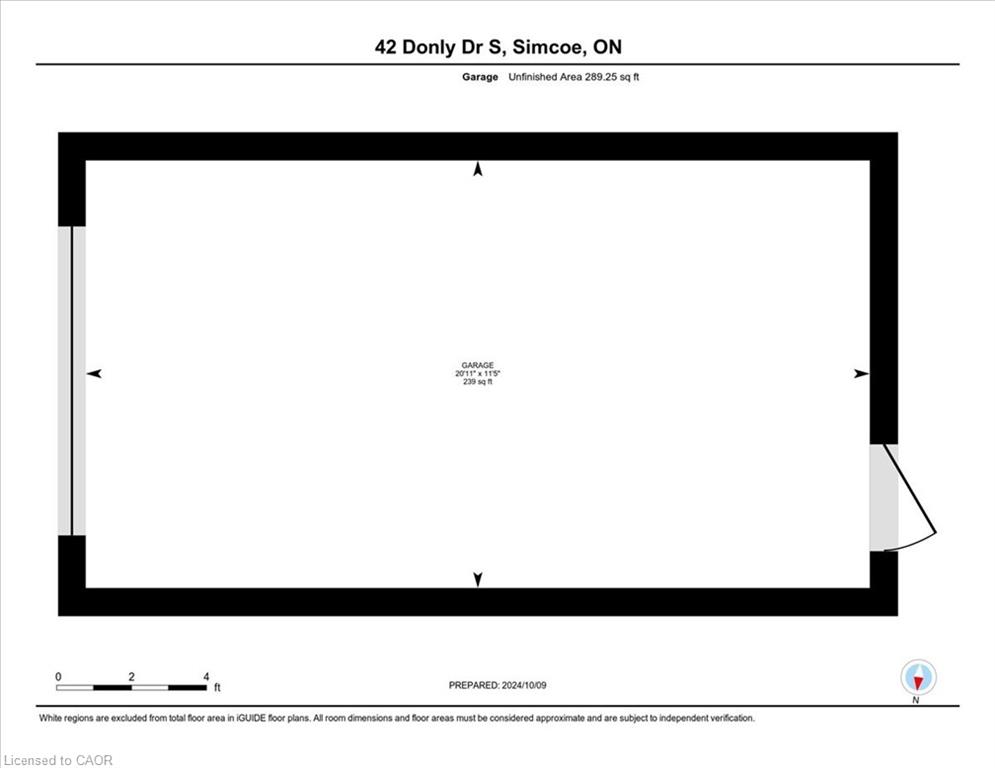
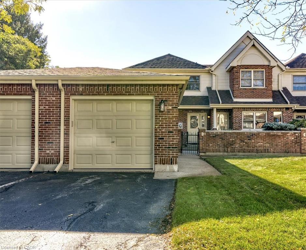
Welcome home! Located in sought-after Lynndale Heights close to the elementary school and park this property is ideal for families, professionals, or anyone seeking a peaceful retreat in a vibrant community. Drive up to your exclusive detached garage giving you a space to park out of the elements. From there you pass through your charming courtyard that’s perfect for morning coffee or evening relaxation. Step inside to find a functional kitchen with tons of storage & dinette area. There is also a closet with laundry hookups if main floor laundry is desired. The rear of the home features a large, inviting living room with access to the back deck. The centerpiece of this space is a cozy natural gas fireplace, perfect for chilly evenings and gatherings with friends and family. Finishing off the main floor is a convenient 2 piece powder room. Upstairs you will find the Primary Suite. This spacious room boasts an ensuite bathroom and a generous walk-in closet, providing plenty of storage for your wardrobe. The two additional bedrooms are well-sized and versatile, perfect for guests, children, or a home office. Each room has easy access to the main bathroom. The basement is unfinished but could be the location of a great rec room if more living space is required. Don’t miss the opportunity to own this condo townhome in a prime location. Priced attractively to allow for cosmetic upgrades, it’s perfect for anyone looking to enjoy the best of condo living.
Details
| MLS # | 40841856 |
|---|---|
| Listing Type | For Sale |
| Style | Town House |
| HOA Dues | $790 |
| Sub-Type | Resale |
| Status | Active |
| Year | 1992 |
| Days On Site | 64 |
| Listing Provided By | RE/MAX Erie Shores Realty Inc. Brokerage | Greg Grant |
Features
| Bed(s) | 3 |
|---|---|
| Bath(s) | 3 Total |
| SQ Feet | 1,749 |
| Garage | 1 |
| Basement | Y |
| Story(s) | 2 |
| Zoning | R4 |
Interior
| Appliances | Dishwasher, Dryer, Freezer, Microwave, Range Hood, Refrigerator, Stove, Washer |
|---|---|
| Rooms Total | 9 |
| Interior Features | Central Vacuum, Auto Garage Door Remote(s), Ceiling Fan(s) |
| Cooling | Central Air |
| Cooling Yes / No | No |
| Heating | Forced Air, Natural Gas |
| Heating Yes / No | Yes |
| Fireplaces Total | 1 |
| Fireplace Features | Gas |
| Window Features | Window Coverings, Skylight(s) |
| Laundry Features | In Basement, In Kitchen, Multiple Locations |
Exterior
| Lot Features | Urban, Rectangular, Park, Place of Worship, Playground Nearby, Schools, Shopping Nearby |
|---|---|
| Construction Materials | Brick, Vinyl Siding |
| Roof | Asphalt Shing |
| Fencing | Fence - Partial |
| Foundation Details | Poured Concrete |
| Patio And Porch Features | Deck, Patio |
Parking
| Garage Spaces | 1 |
|---|---|
| Parking Features | Detached Garage, Garage Door Opener, Asphalt |
| Open Parking Yes / No | Yes |
| Attached Garage Yes / No | No |
Utilities
| Sewer | Sewer (Municipal) |
|---|
Taxes
| Tax Annual Amount | 3432.9 |
|---|
Area Information
| Province | ON |
|---|---|
| Region | Norfolk |
| City | Simcoe |
| Postal Code | N3Y 5L2 |
| Area | Town of Simcoe |
| Subarea | Town of Simcoe |
| Community Name | Town of Simcoe |
| School District | Simcoe C.S./Holy Trinity |
| Elementary School | Lynndale Heights/St. Joseph's |
| High School | Simcoe C.S./Holy Trinity |
| Listing VS Median (in Town of Simcoe) | |
Price: $355,000 low | high Med: $539,000 sqft: 1,749 low | high Med: 1,082 $ / sqft: $203 low | high Med: $498 On site: 64 low | high Med: 104 | |
Request a showing
Request a showing
Contact
Learn More About This Property

| Province | ON |
|---|---|
| Region | Norfolk |
| City | Simcoe |
| Postal Code | N3Y 5L2 |
| Area | Town of Simcoe |
| Subarea | Town of Simcoe |
| Community Name | Town of Simcoe |
| School District | Simcoe C.S./Holy Trinity |
| Elementary School | Lynndale Heights/St. Joseph's |
| High School | Simcoe C.S./Holy Trinity |
| Listing VS Median (in Town of Simcoe) | |
Price: $355,000 low | high Med: $539,000 sqft: 1,749 low | high Med: 1,082 $ / sqft: $203 low | high Med: $498 On site: 64 low | high Med: 104 | |