2-255 Camelot Court,Waterloo, ON N2K 3G1
Waterloo, ON N2K 3G1



Description
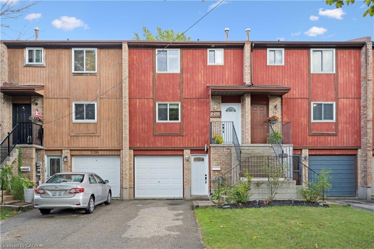
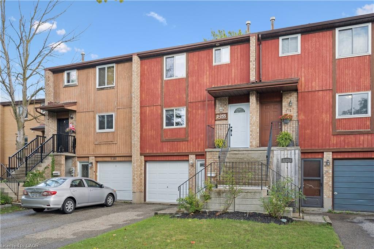
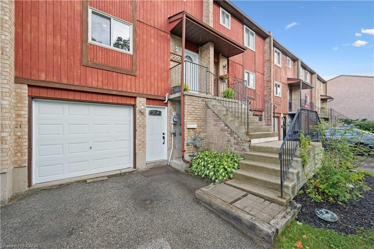
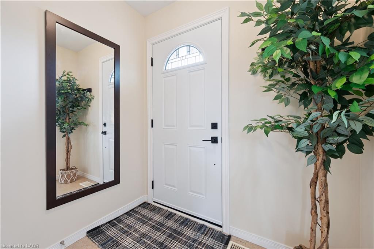
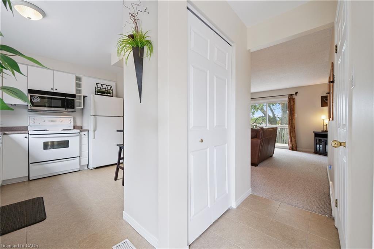
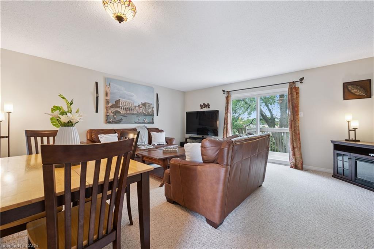
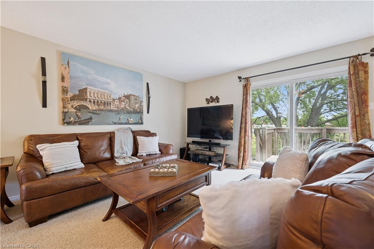
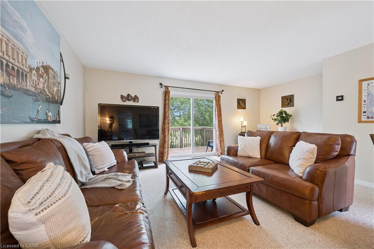
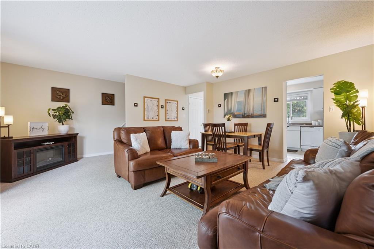
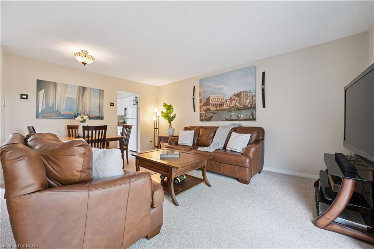
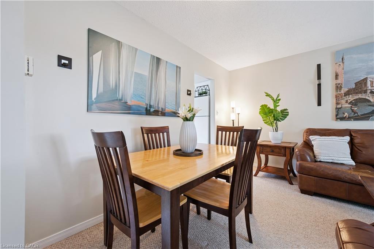
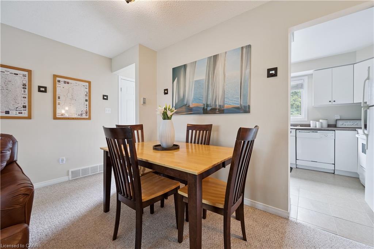
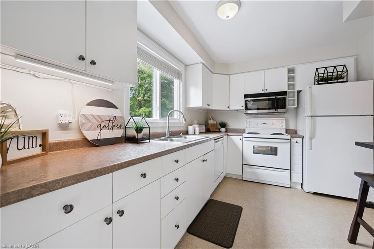
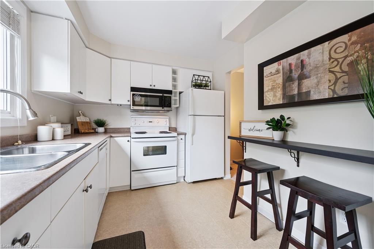
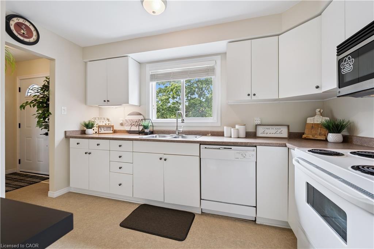
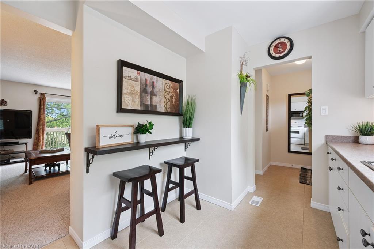
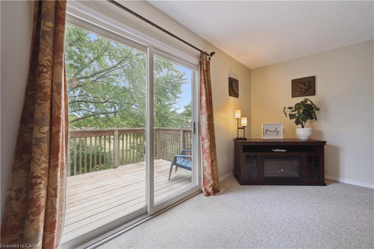
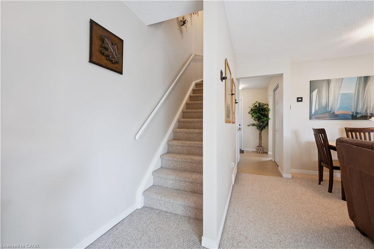
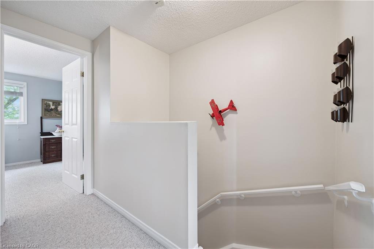
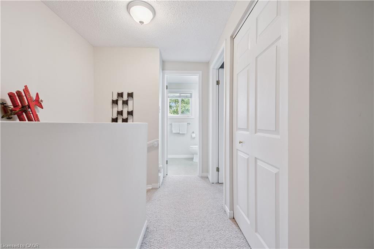
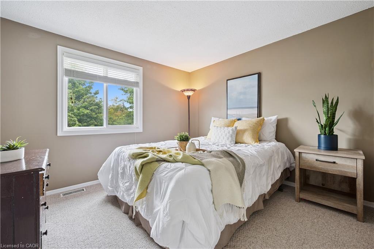
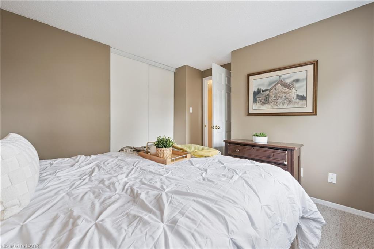
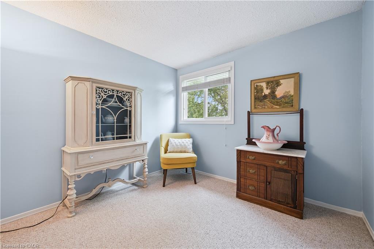
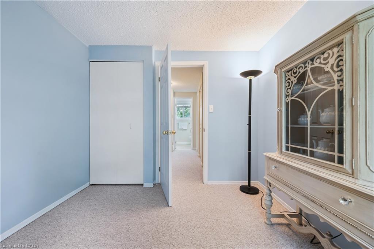
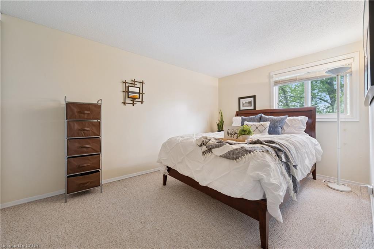
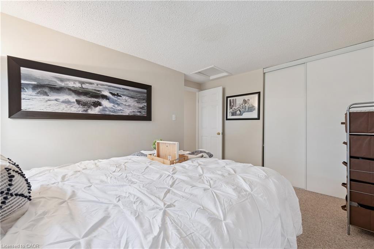
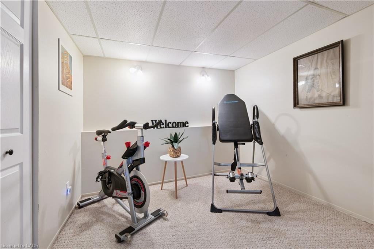
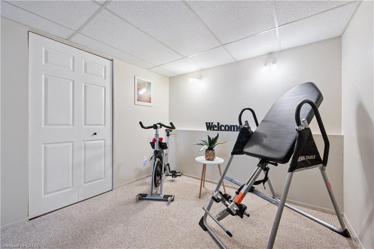
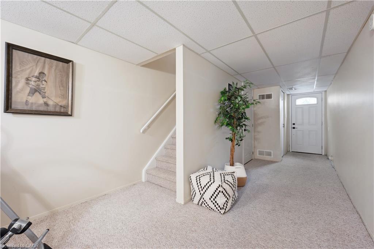
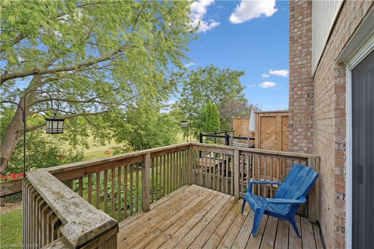
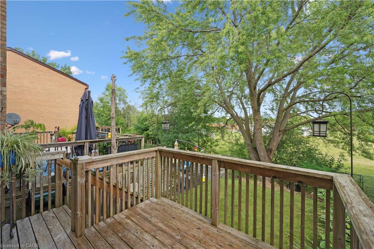
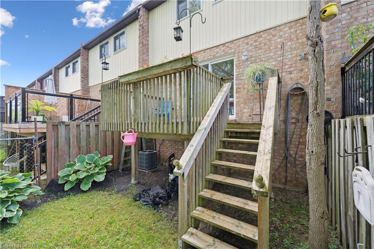
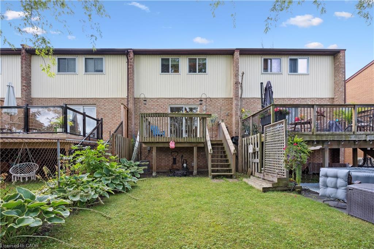
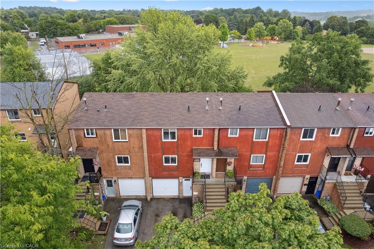
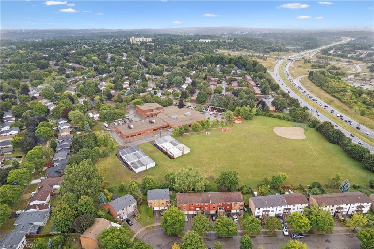
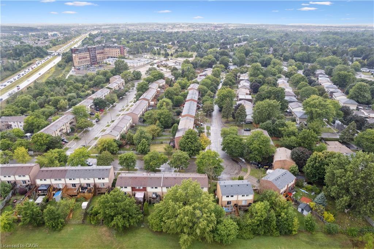
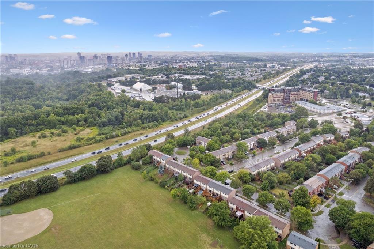
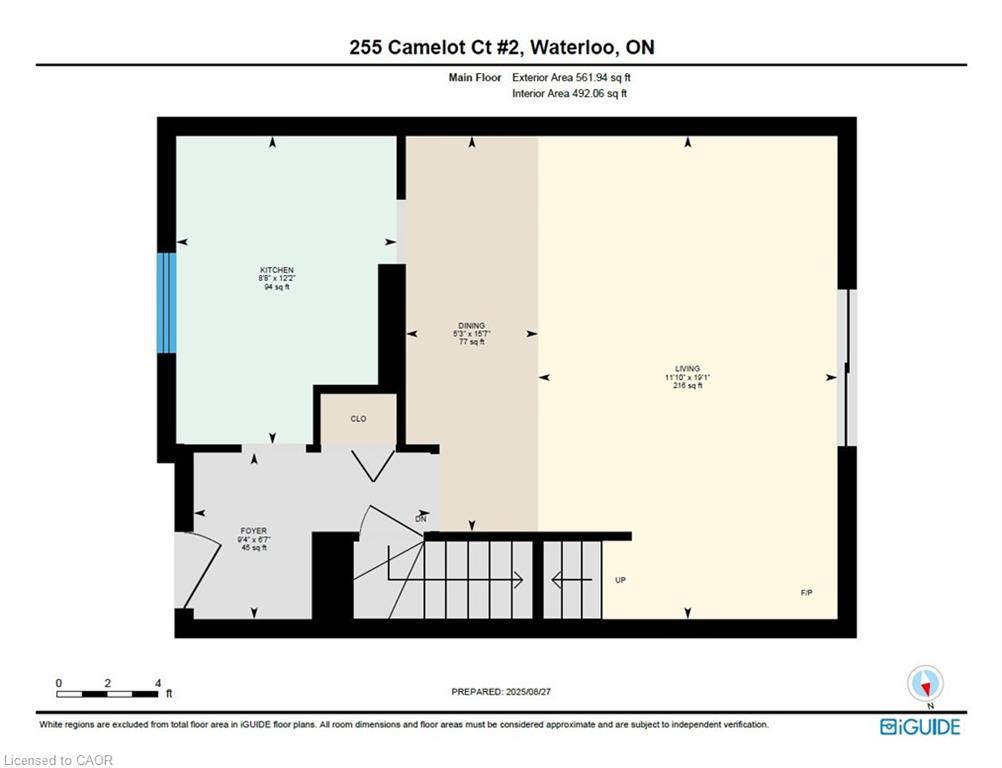
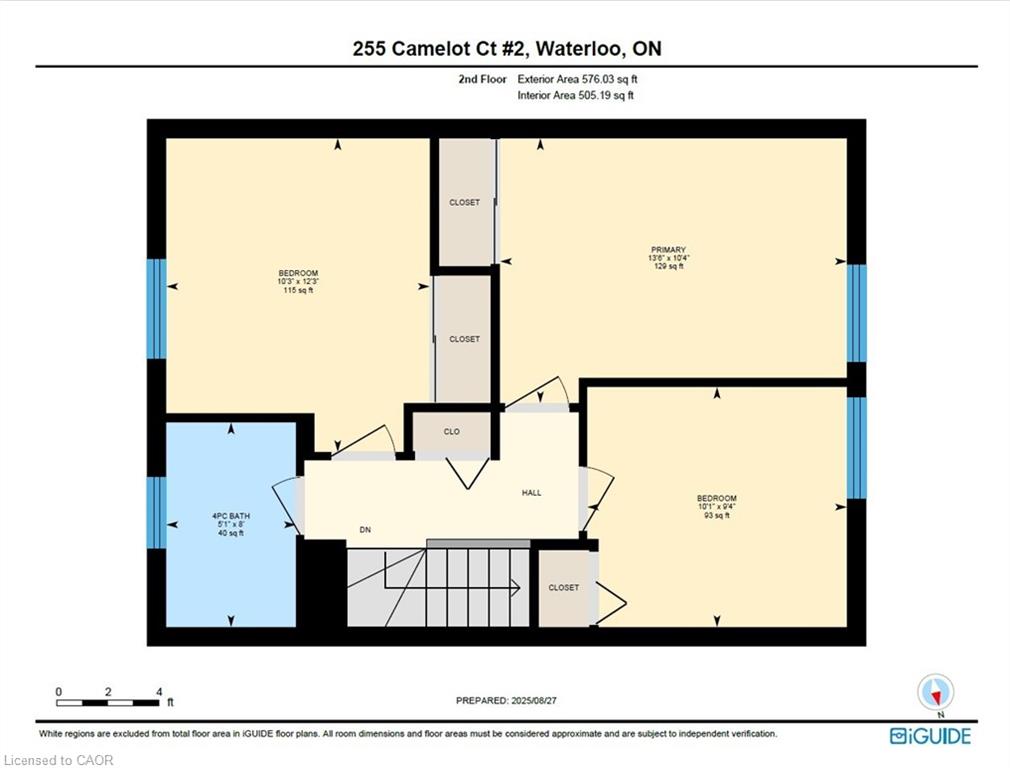
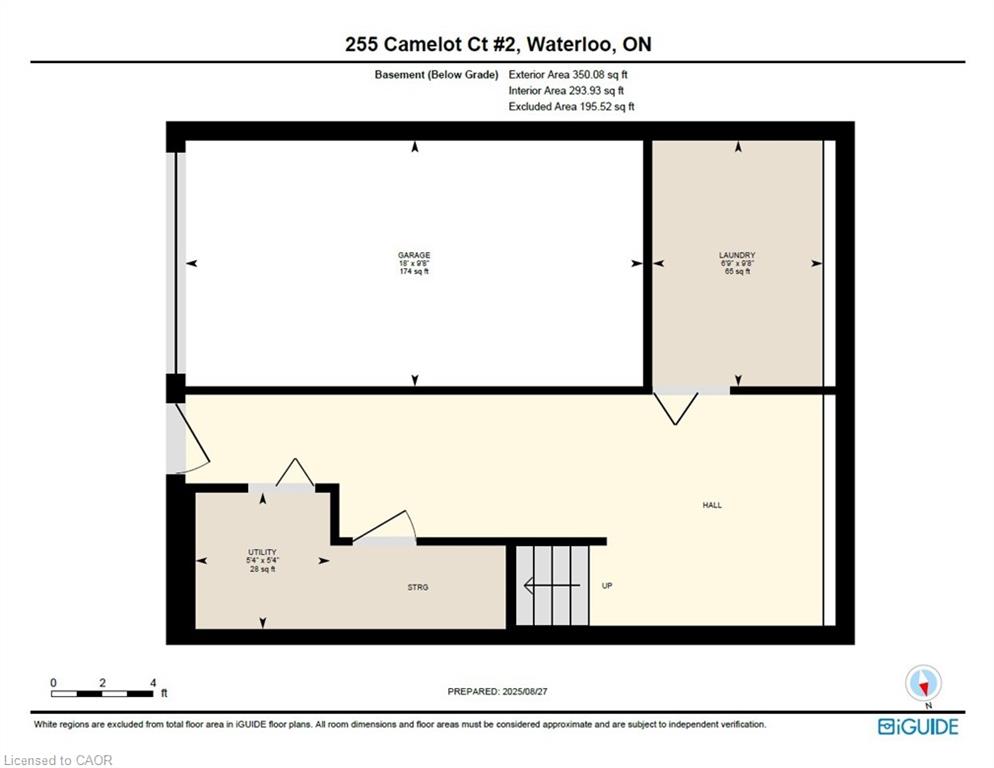
Welcome to 2-255 Camelot Court, a charming 2-storey freehold townhome in Waterloo’s sought-after Lincoln Village. Offering 3 bedrooms and 1full bathroom, this home is an excellent opportunity for first-time buyers, young families, or investors looking to get into a well-established neighbourhood. The main floor features a bright, functional layout with spacious living areas and plenty of natural light, creating a warm and inviting atmosphere. Upstairs, you’ll find three comfortable bedrooms and a full bathroomperfect for everyday family living. One of the standout features of this home is the backyard setting. Backing directly onto Sandowne Public School, you’ll enjoy added privacy with no rear neighbours. A deck off the living room provides the perfect space to relax or entertain outdoors. Additional highlights include an attached garage and private driveway with parking for two vehicles. Ideally located close to shopping, parks, schools, and with quick access to Highway 7/8, thishome offers both convenience and community. A great opportunity to own a freehold townhome in a desirable Waterloo neighbourhood.
Details
| MLS # | 40842924 |
|---|---|
| Listing Type | For Sale |
| Style | Town House |
| Sub-Type | Resale |
| Status | Pending |
| Year | 1984 |
| Days On Site | 61 |
| Listing Provided By | Real Broker Ontario Ltd. | Elaine Bauer |
Features
| Bed(s) | 3 |
|---|---|
| Bath(s) | 1 Total |
| SQ Feet | 1,138 |
| Garage | 1 |
| Basement | Y |
| Story(s) | 2 |
| Zoning | MD |
| Acreage | 0.05 |
| Property View | Yes |
Interior
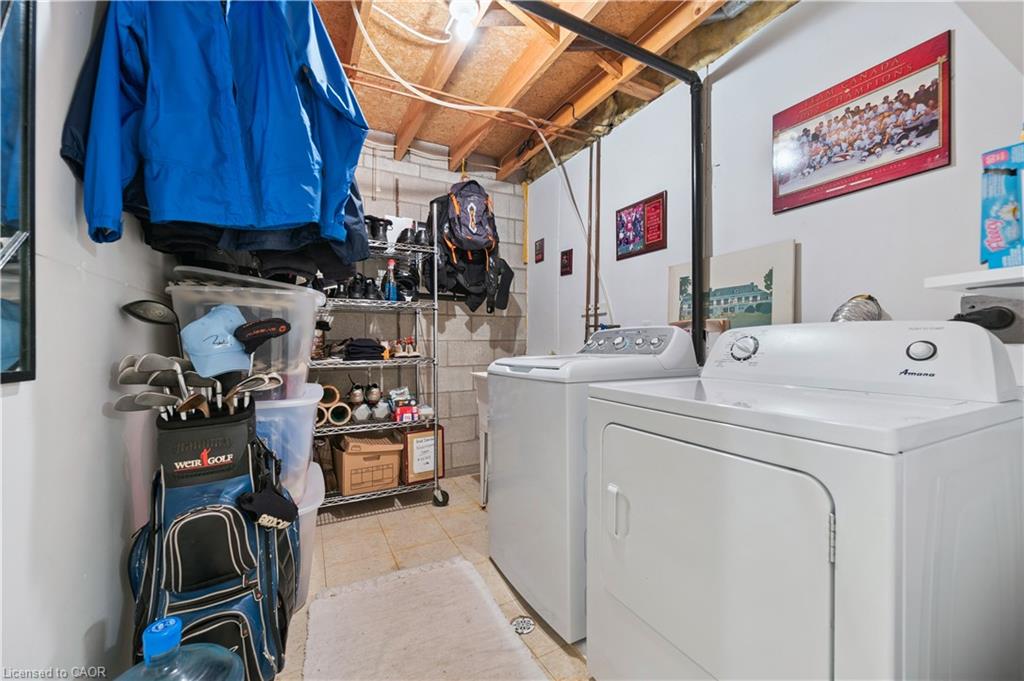
| Appliances | Water Heater, Water Softener, Built-in Microwave, Dishwasher, Dryer, Refrigerator, Stove, Washer |
|---|---|
| Rooms Total | 11 |
| Interior Features | Auto Garage Door Remote(s), Built-In Appliances, Floor Drains |
| Cooling | Central Air |
| Cooling Yes / No | No |
| Heating | Forced Air, Natural Gas |
| Heating Yes / No | Yes |
| Window Features | Window Coverings |
| Laundry Features | Laundry Room, Lower Level |
Exterior
| Lot Features | Urban, Rectangular, Ample Parking, Cul-De-Sac, Dog Park, Highway Access, Landscaped, Major Highway, Open Spaces, Public Transit, Quiet Area, Schools, Trails |
|---|---|
| Construction Materials | Brick, Wood Siding |
| Roof | Asphalt Shing |
| Fencing | Fence - Partial |
| Foundation Details | Poured Concrete |
| Patio And Porch Features | Deck, Porch |
| Security Features | Carbon Monoxide Detector, Smoke Detector |
Parking
| Garage Spaces | 1 |
|---|---|
| Parking Features | Attached Garage, Garage Door Opener |
| Open Parking Yes / No | Yes |
| Attached Garage Yes / No | Yes |
Utilities
| Sewer | Sewer (Municipal) |
|---|
Taxes
| Tax Annual Amount | 3186.1 |
|---|
Area Information
| Province | ON |
|---|---|
| Region | Waterloo |
| City | Waterloo |
| Postal Code | N2K 3G1 |
| Area | 1 Waterloo East |
| Subarea | 120 Lexington | Lincoln Village |
| Community Name | 120 Lexington/Lincoln Village |
| School District | St. David Catholic Secondary Sch |
| Elementary School | St. Matthew, Sandowne P.S. |
| High School | St. David Catholic Secondary Sch |
| Listing VS Median (in 120 Lexington/Lincoln Village) | |
Price: $499,999 low | high Med: $739,900 sqft: 1,138 low | high Med: 1,152 $ / sqft: $439 low | high Med: $642 On site: 61 low | high Med: 75 | |
Request a showing
Request a showing
Contact
Learn More About This Property

| Province | ON |
|---|---|
| Region | Waterloo |
| City | Waterloo |
| Postal Code | N2K 3G1 |
| Area | 1 Waterloo East |
| Subarea | 120 Lexington | Lincoln Village |
| Community Name | 120 Lexington/Lincoln Village |
| School District | St. David Catholic Secondary Sch |
| Elementary School | St. Matthew, Sandowne P.S. |
| High School | St. David Catholic Secondary Sch |
| Listing VS Median (in 120 Lexington/Lincoln Village) | |
Price: $499,999 low | high Med: $739,900 sqft: 1,138 low | high Med: 1,152 $ / sqft: $439 low | high Med: $642 On site: 61 low | high Med: 75 | |