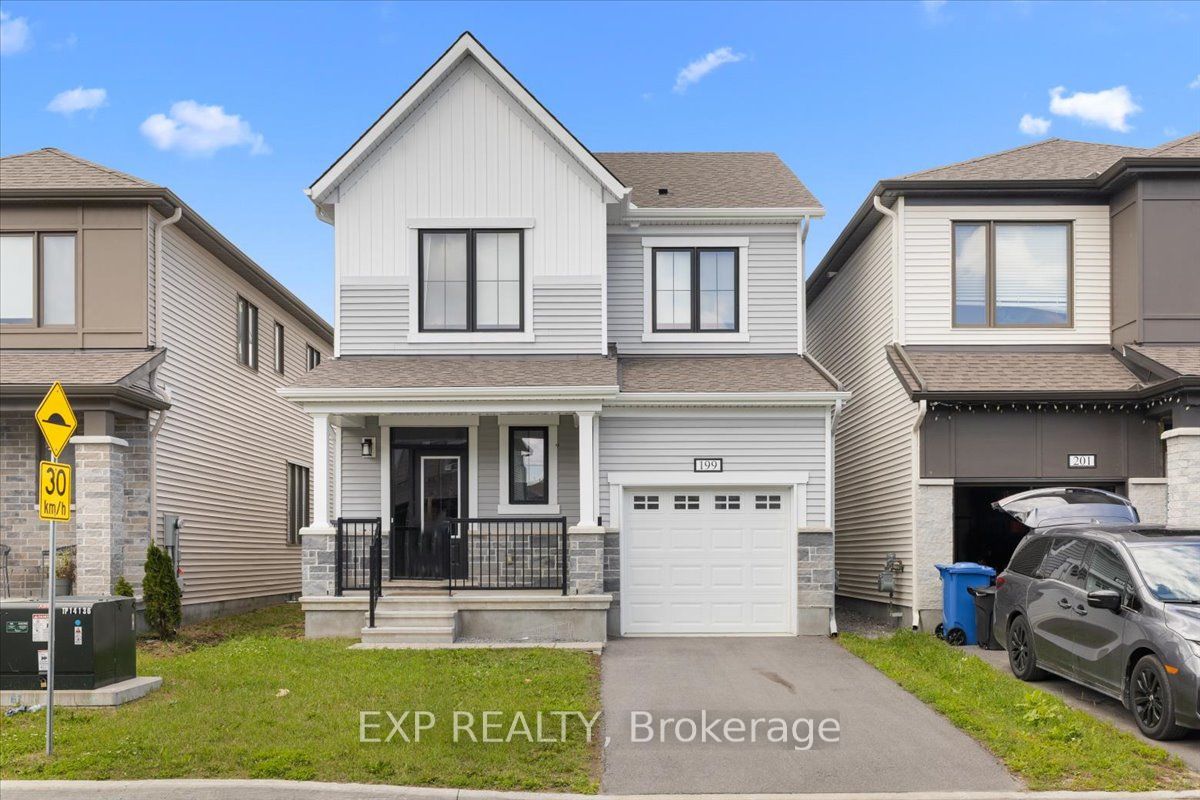
199 Yearling Circle,Stittsville - Munster - Richmond, ON K0A 2Z0
Stittsville - Munster - Richmond, ON K0A 2Z0

Description
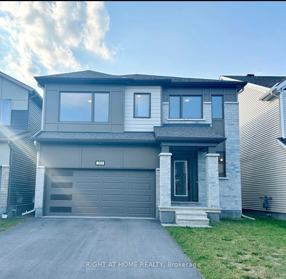
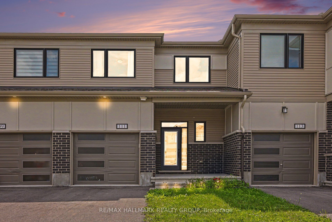
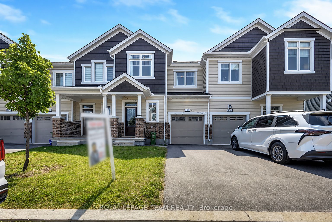
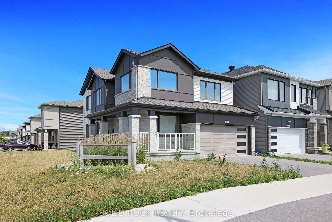
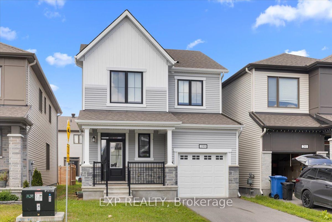
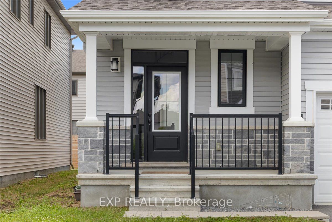
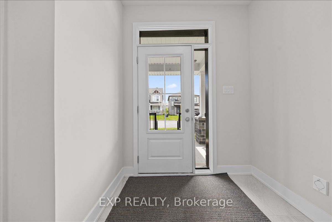
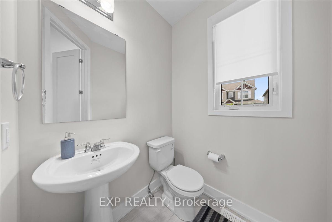
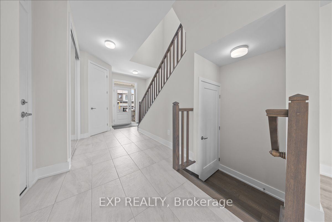
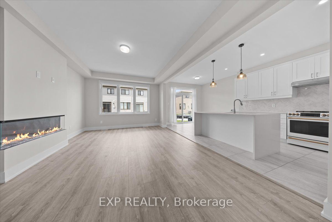
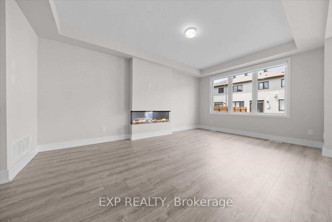
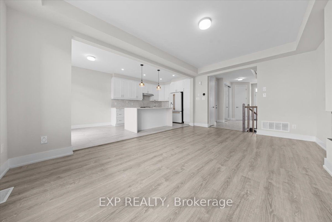
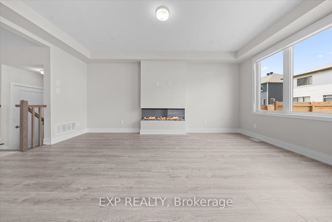
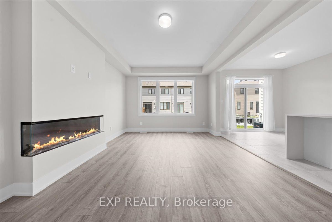
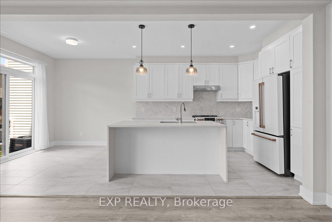
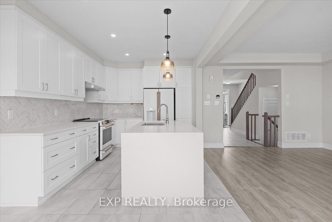
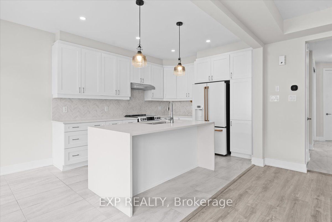
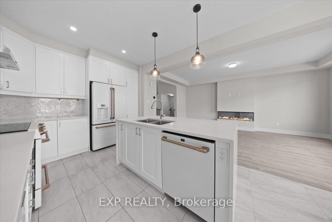
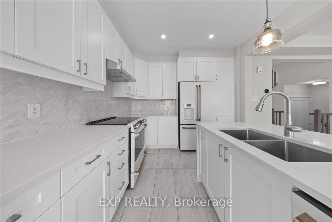
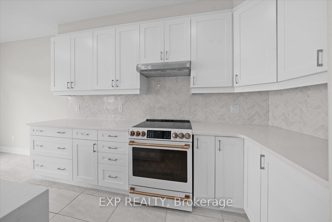
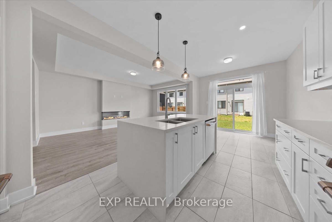
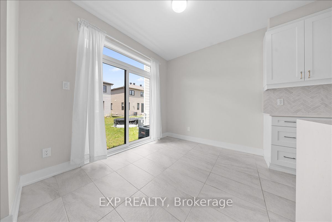
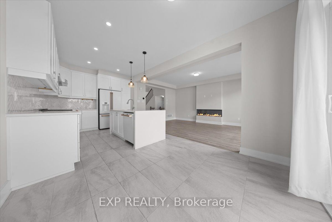
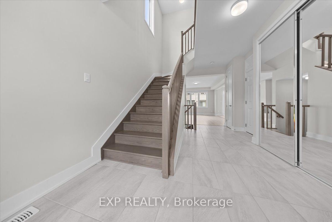
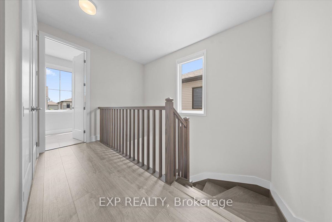
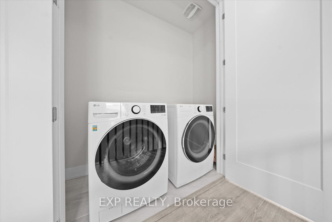
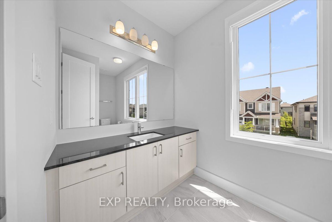
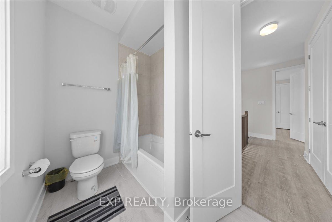
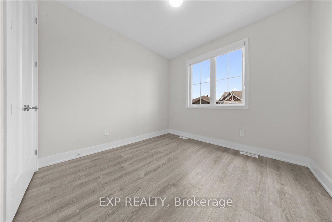
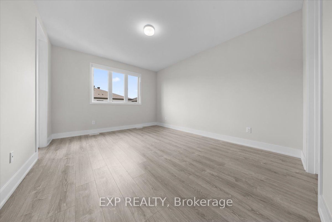
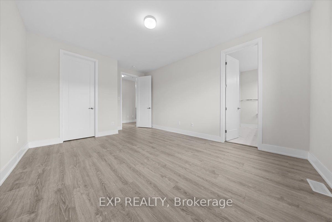
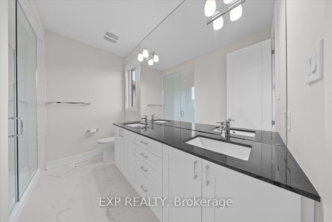
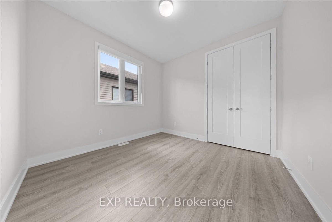
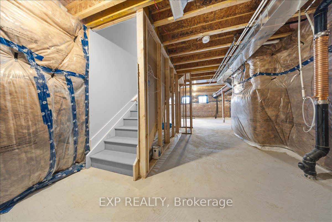
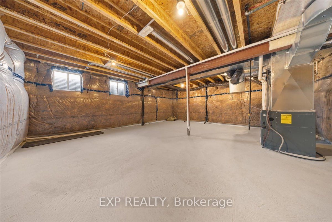
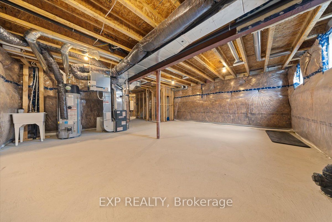
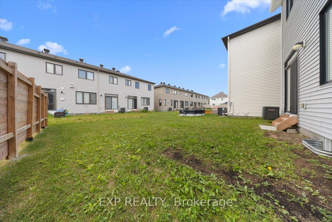
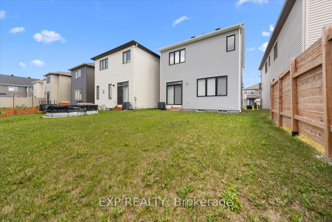
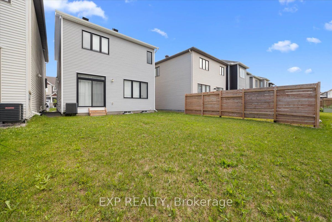
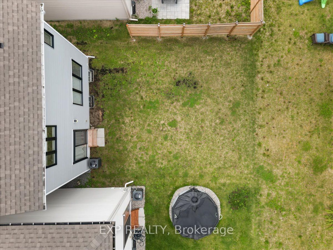
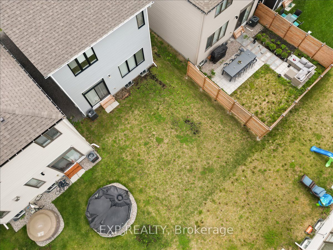
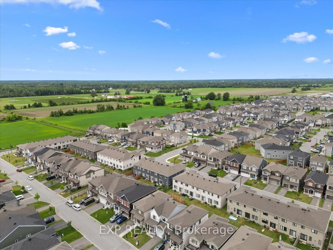
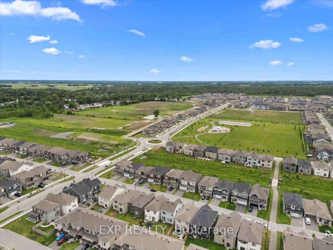
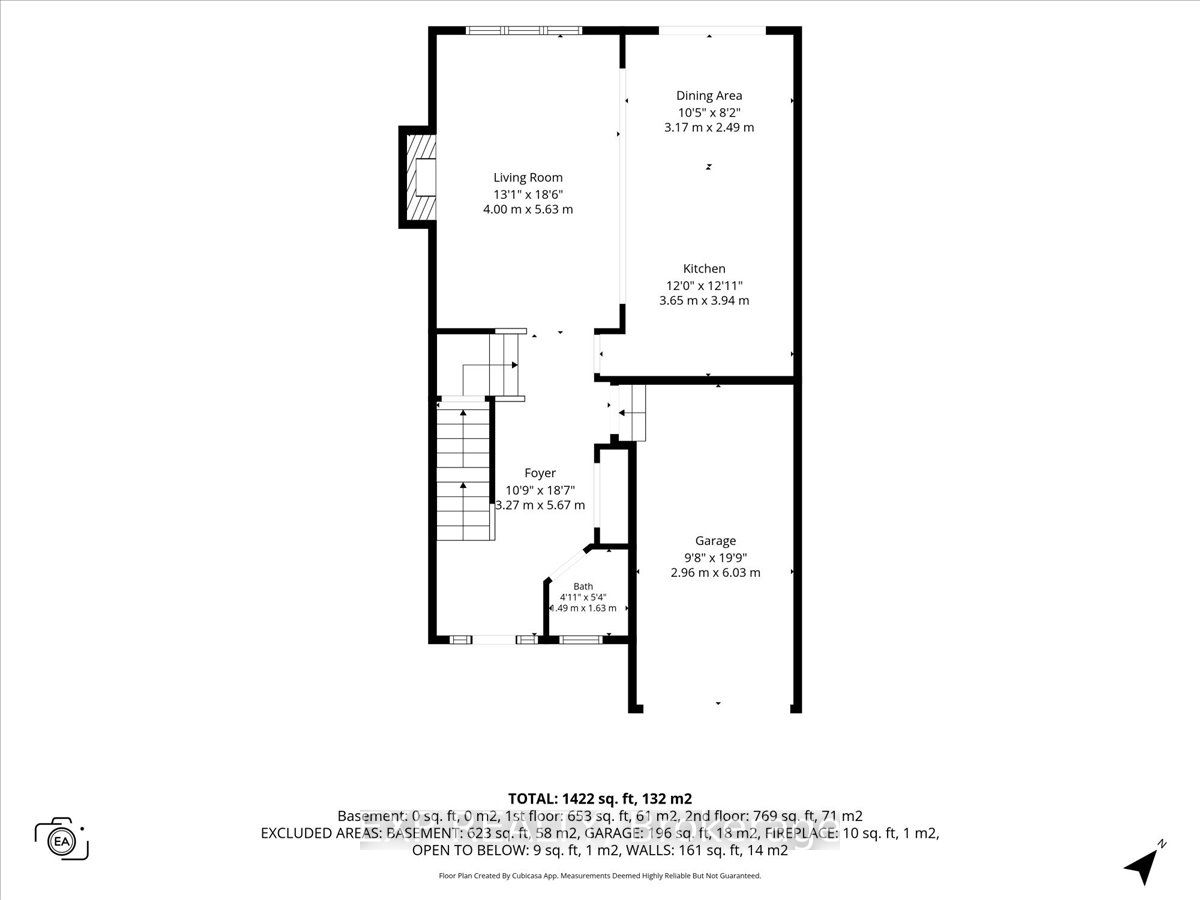
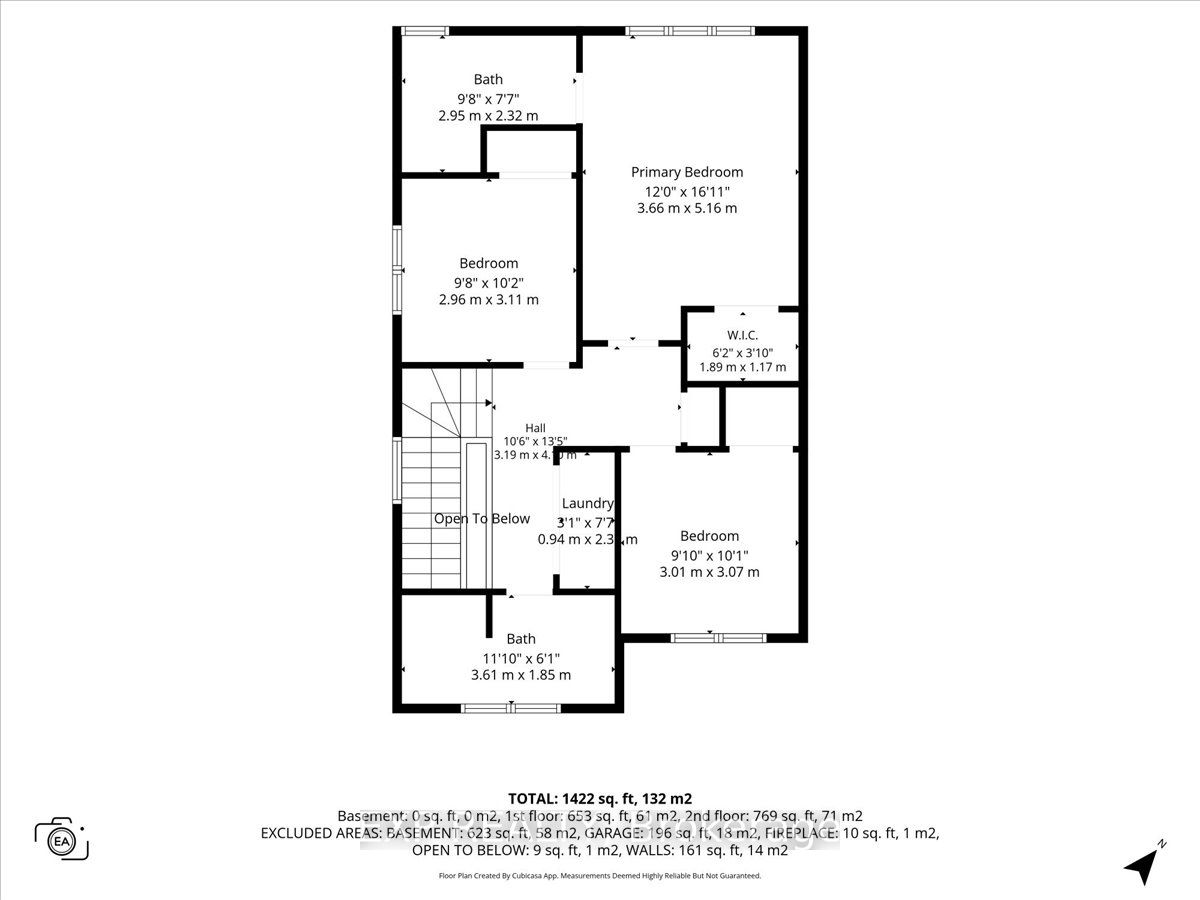
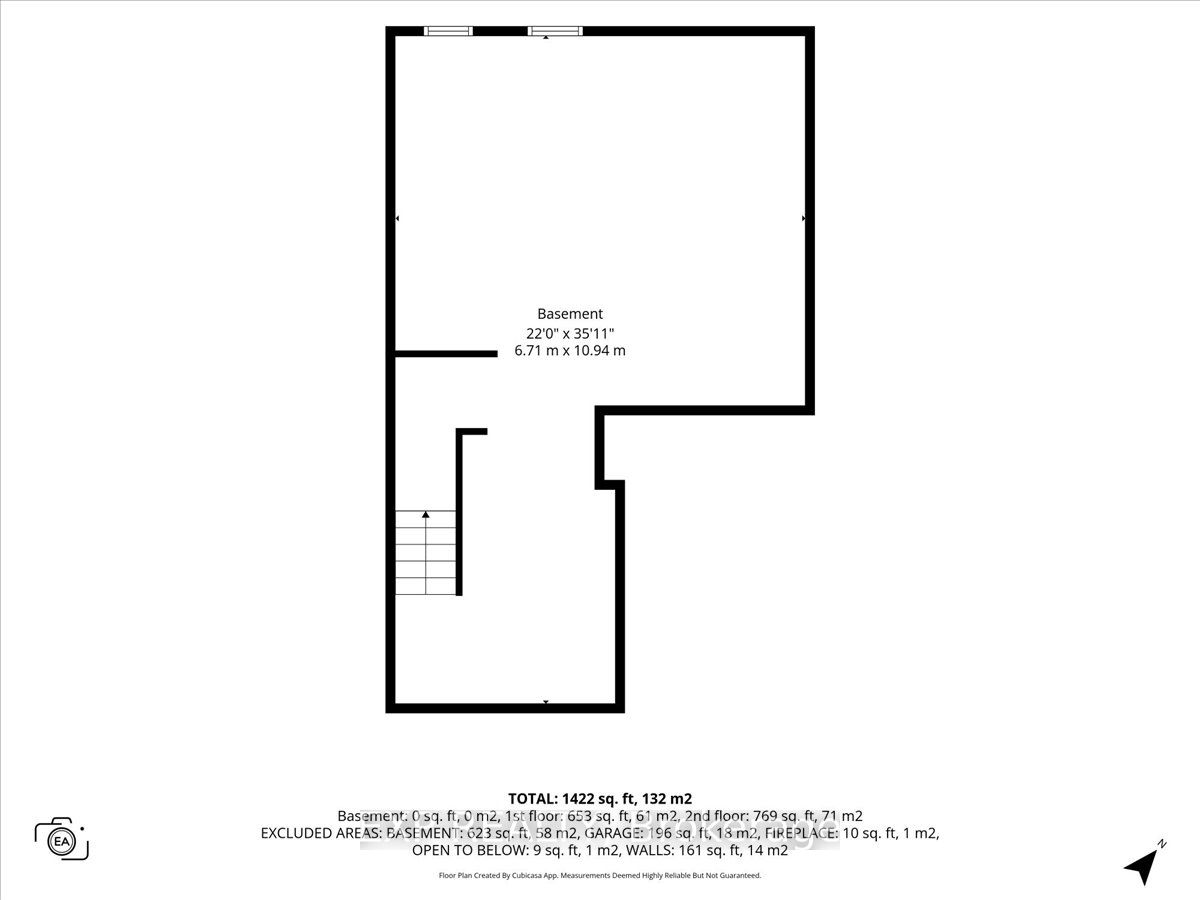
Welcome to 199 Yearling Circle, a beautifully appointed Mattamy Broadleaf model offering 1,593 sq. ft. of thoughtfully designed living space. This stylish 3-bedroom, 3-bathroom (2+1) home features an open-concept main floor with 9-foot ceilings, creating a bright and inviting atmosphere ideal for both everyday living and entertaining. The modern kitchen is the heart of the home, showcasing quartz countertops, abundant cabinetry, generous counter space, and seamless flow into the dining and living areas. The living room offers a cozy gas fireplace, perfect for relaxing evenings, while the elegant hardwood staircase adds warmth and sophistication to the home's design. Upstairs, the spacious primary retreat features a walk-in closet and a spa-inspired ensuite complete with a double vanity and glass-enclosed walk-in shower. Two additional well-sized bedrooms, a full bathroom, and a convenient second-floor laundry room provide comfort and functionality for the whole family. The full unfinished basement offers a rare opportunity to create the space you've always wanted. Whether you envision a recreation room, home gym, office, additional bedroom, or extra storage, this blank canvas is ready for your personal touch and future expansion. Located in a sought-after family-friendly community, this home is close to schools, parks, walking trails, shopping, restaurants, and everyday amenities, with easy access to major commuter routes. A wonderful opportunity to own a modern, move-in-ready home in one of Ottawa's growing neighbourhoods.
Details
| MLS # | X13490496 |
|---|---|
| Listing Type | For Sale |
| Style | House |
| Sub-Type | Resale |
| Status | New |
| Year | 0 |
| Days On Site | 67 |
| Listing Provided By | EXP REALTY | X13490496 488707 |
Features
| Bed(s) | 3 |
|---|---|
| Bath(s) | 3 |
| Garage | 1 |
| Basement | Y |
| Story(s) | 2 |
| Acreage | 0.01 |
Interior
| Interior Features | None |
|---|---|
| Cooling | Central Air |
| Heat Source | Gas |
| Fireplace Features | Natural Gas |
| Fireplace Yes / No | Yes |
Exterior
| Roof | Asphalt Shingle |
|---|---|
| Foundation Details | Poured Concrete |
| Construction Materials | Brick, Other |
Parking
| Garage Yes / No | Yes |
|---|
Utilities
| Sewer | Sewer |
|---|
Taxes
| Tax Annual Amount | 4966 |
|---|---|
| Tax Legal Description | LOT 150, PLAN 4M1711 SUBJECT TO AN EASEMENT IN GROSS OVER PART 57, PLAN 4R-35122 AS IN OC2567278 SUBJECT TO AN EASEMENT OVER PARTS 57 AND 58, PLAN 4R-35122 AS IN OC2566575 CITY OF OTTAWA |
| Tax Year | 2025 |
Area Information
| Province | ON |
|---|---|
| Region | Ottawa |
| City | Stittsville - Munster - Richmond |
| Postal Code | K0A 2Z0 |
| Area | 8209 Goulbourn Twp From Franktown Rd | South To Rideau |
| Listing VS Median (in K0A 2Z0) | |
Price: $699,900 low | high Med: $1,249,950 On site: 67 low | high Med: 220 | |
Request a showing
Request a showing
Contact
Learn More About This Property

| Province | ON |
|---|---|
| Region | Ottawa |
| City | Stittsville - Munster - Richmond |
| Postal Code | K0A 2Z0 |
| Area | 8209 Goulbourn Twp From Franktown Rd | South To Rideau |
| Listing VS Median (in K0A 2Z0) | |
Price: $699,900 low | high Med: $1,249,950 On site: 67 low | high Med: 220 | |