New Listing
1980 Kurelo Drive,Oshawa, ON L1K 0W8
Oshawa, ON L1K 0W8



















Description
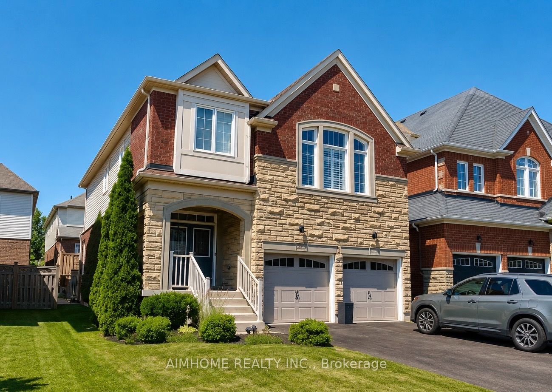

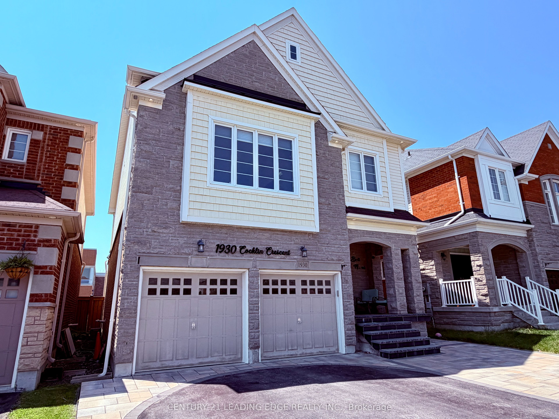
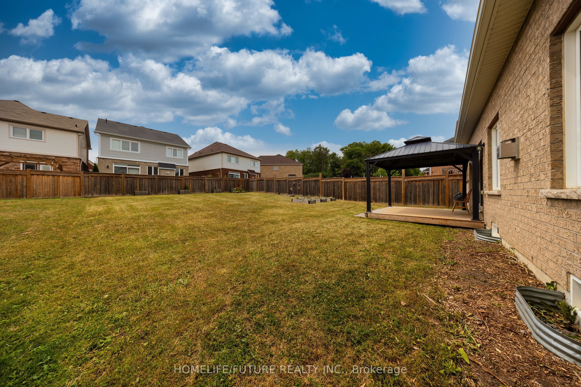
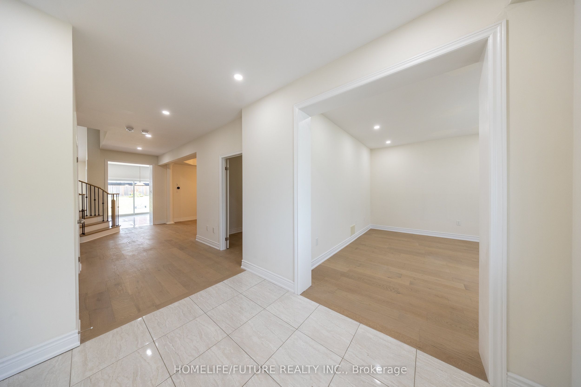
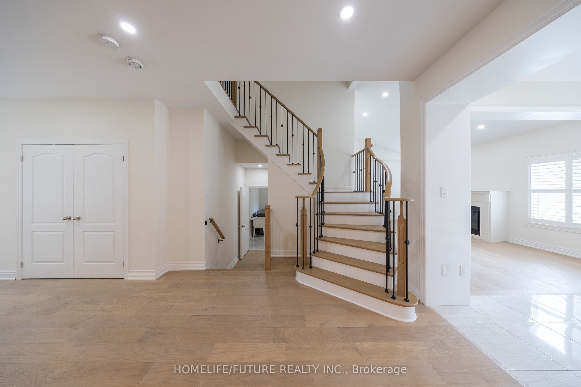
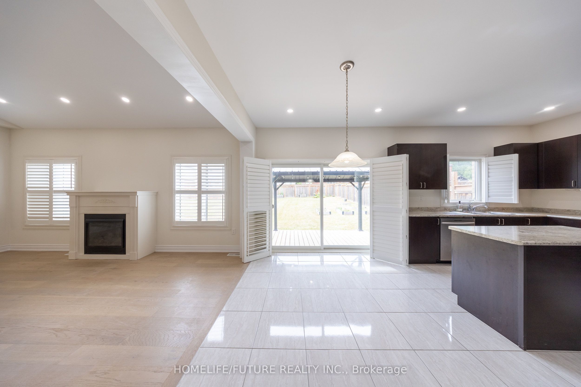
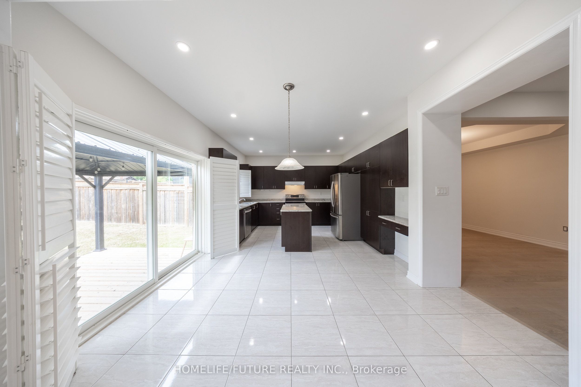
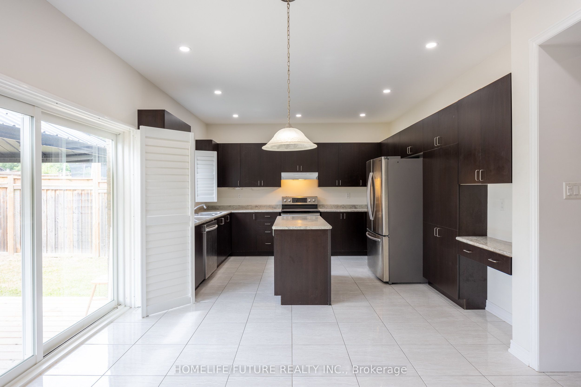
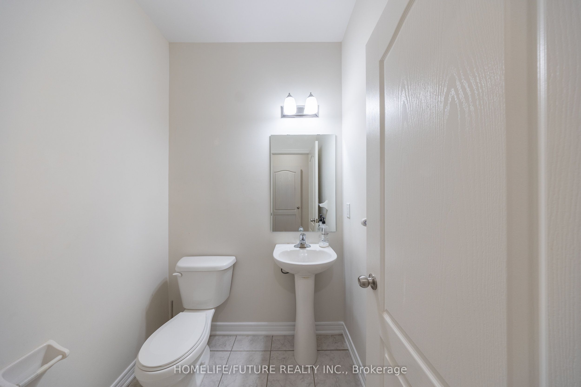
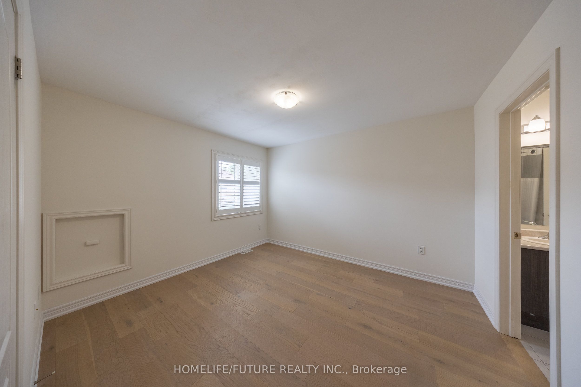
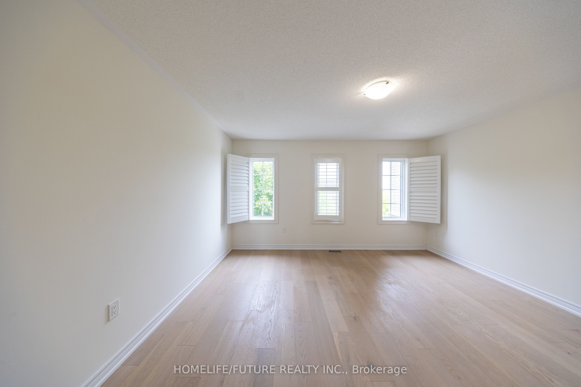
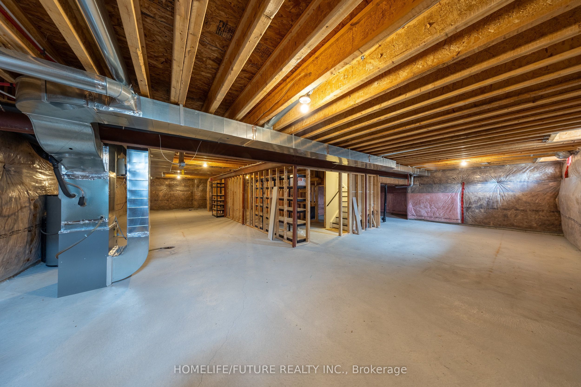
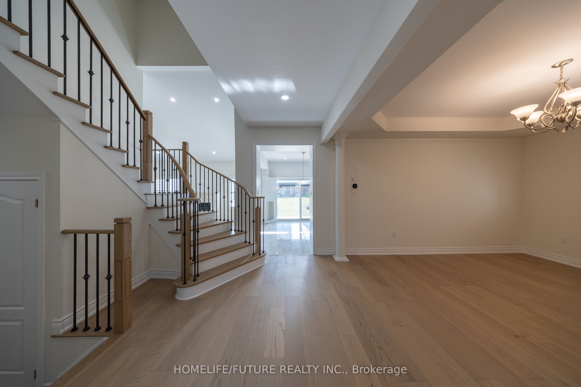
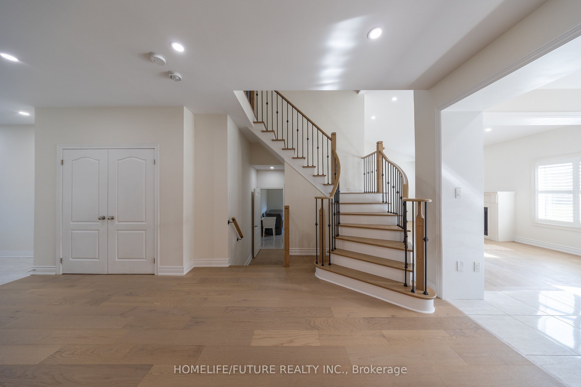
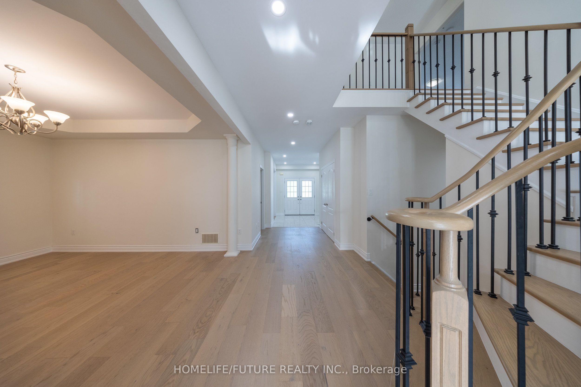
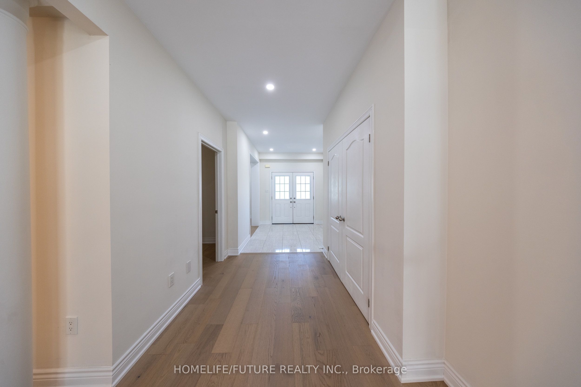
Exceptional Tribute-Built Home On A Premium 50' X 140' Lot In Sought-After North Oshawa! Approximately 3,100 Sq. Ft. Of Beautifully Maintained Living Space, 4 Bedrooms, 3.5 Baths, Double Garage And Thoughtfully Curated Updates.Welcome To This Impressive Family Home In The Highly Desirable Community Of Taunton, Offering The Perfect Blend Of Space, Style And Functionality. The Main Floor Features Upgraded Hardwood Flooring And A Beautifully Updated Staircase With Elegant Victorian-Style Pickets, Carefully Selected To Complement The Flooring. Upgraded Pot Lights And Fresh Paint Throughout Create A Bright, Polished And Inviting Atmosphere.The Kitchen Has Been Thoughtfully Enhanced With A New Gas Line To Accommodate A Black Stainless Steel Gas Range, Along With An Upgraded Range Hood. The Dishwasher Was Replaced In Summer 2026, Adding Further Convenience And Peace Of Mind.With Four Spacious Bedrooms And 3.5 Bathrooms, The Home Offers Plenty Of Room For Comfortable Family Living And Entertaining. The Premium 50' X 140' Lot Provides Exceptional Outdoor Space, While The Double-Car Garage Adds Convenience And Storage.The Unfinished Basement Offers Excellent Potential To Create A Personalized Lower-Level Retreat, Home Gym, Office, Theatre Or Recreation Space.Ideally Located Close To Schools, Parks, Shopping, Restaurants, Transit And Everyday Amenities, This Is A Wonderful Opportunity To Own A Thoughtfully Updated Home On An Exceptional Lot In One Of North Oshawa's Most Desirable Communities.
Details
| MLS # | E13741200 |
|---|---|
| Listing Type | For Sale |
| Style | House |
| Sub-Type | Resale |
| Status | New |
| Year | 0 |
| Days On Site | 6 |
| Listing Provided By | HOMELIFE/FUTURE REALTY INC. | E13741200 104000 |
Features
| Bed(s) | 4 |
|---|---|
| Bath(s) | 4 |
| Garage | 2 |
| Basement | Y |
| Story(s) | 2 |
| Acreage | 0.16 |
Interior
| Interior Features | Auto Garage Door Remote, Carpet Free, Water Heater, Water Meter |
|---|---|
| Lease To Own Equipment | None |
| Cooling | Central Air |
| Heat Source | Gas |
| Fireplace Features | Natural Gas |
| Fireplace Yes / No | Yes |
Exterior
| Exterior Features | Deck |
|---|---|
| Roof | Asphalt Shingle |
| Foundation Details | Poured Concrete |
| Construction Materials | Aluminum Siding, Brick |
Parking
| Garage Yes / No | Yes |
|---|---|
| Parking Features | Available |
Utilities
| Sewer | Sewer |
|---|
Taxes
| Tax Annual Amount | 9101 |
|---|---|
| Tax Legal Description | LOT 16, PLAN 40M2534 SUBJECT TO AN EASEMENT FOR ENTRY AS IN DR1341883 CITY OF OSHAWA |
| Tax Year | 2025 |
Area Information
| Province | ON |
|---|---|
| Region | Durham |
| City | Oshawa |
| Postal Code | L1K 0W8 |
| Area | Taunton |
| Listing VS Median (in L1K 0W8) | |
Price: $1,189,990 low | high Med: $0 On site: 6 low | high Med: | |
Request a showing
Request a showing
Contact
Learn More About This Property

| Province | ON |
|---|---|
| Region | Durham |
| City | Oshawa |
| Postal Code | L1K 0W8 |
| Area | Taunton |
| Listing VS Median (in L1K 0W8) | |
Price: $1,189,990 low | high Med: $0 On site: 6 low | high Med: | |