

1963 Buckhorn Road,Selwyn, ON K0L 2H0
Selwyn, ON K0L 2H0








Description
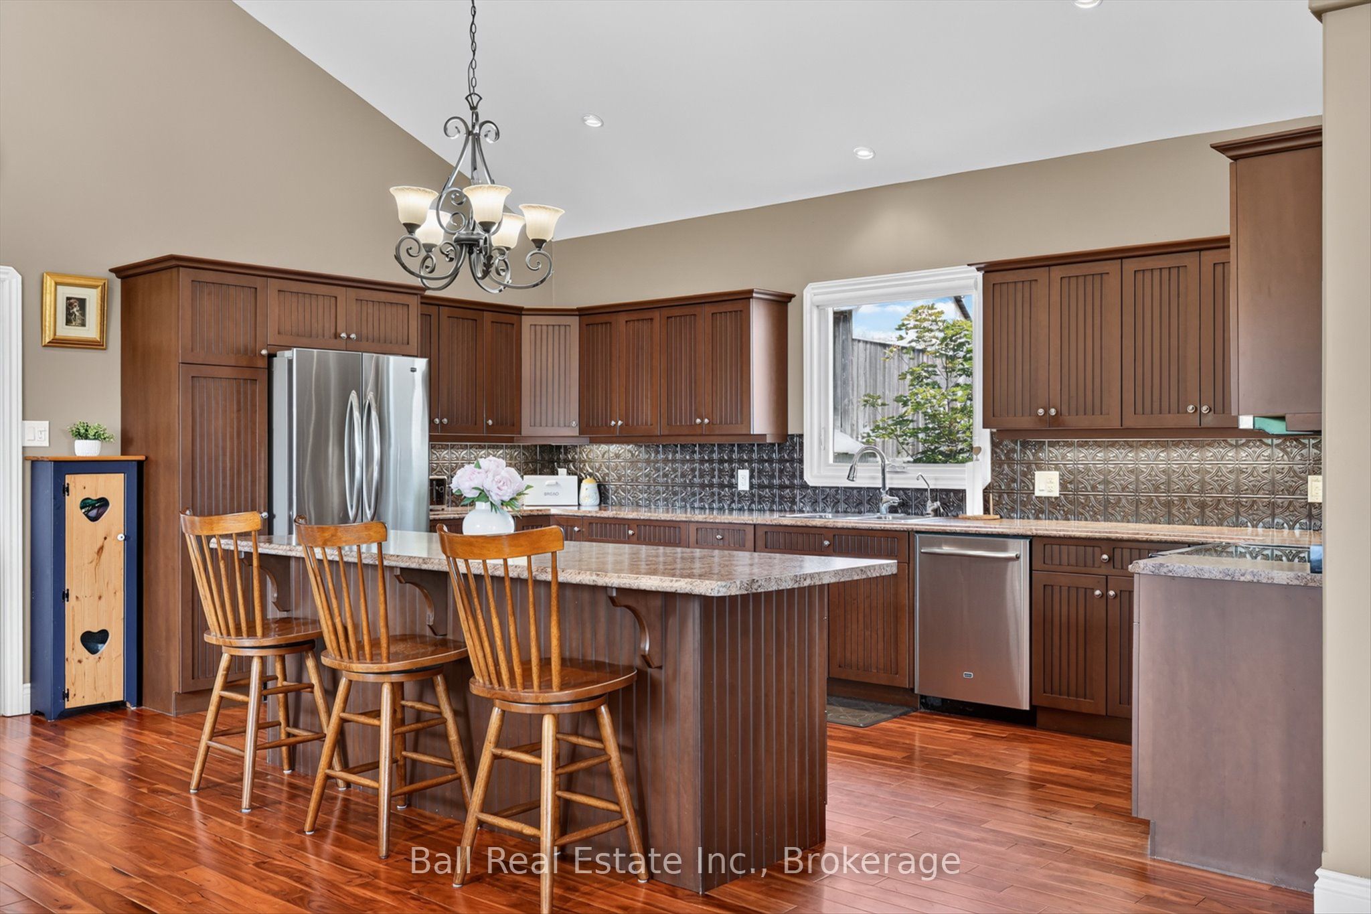
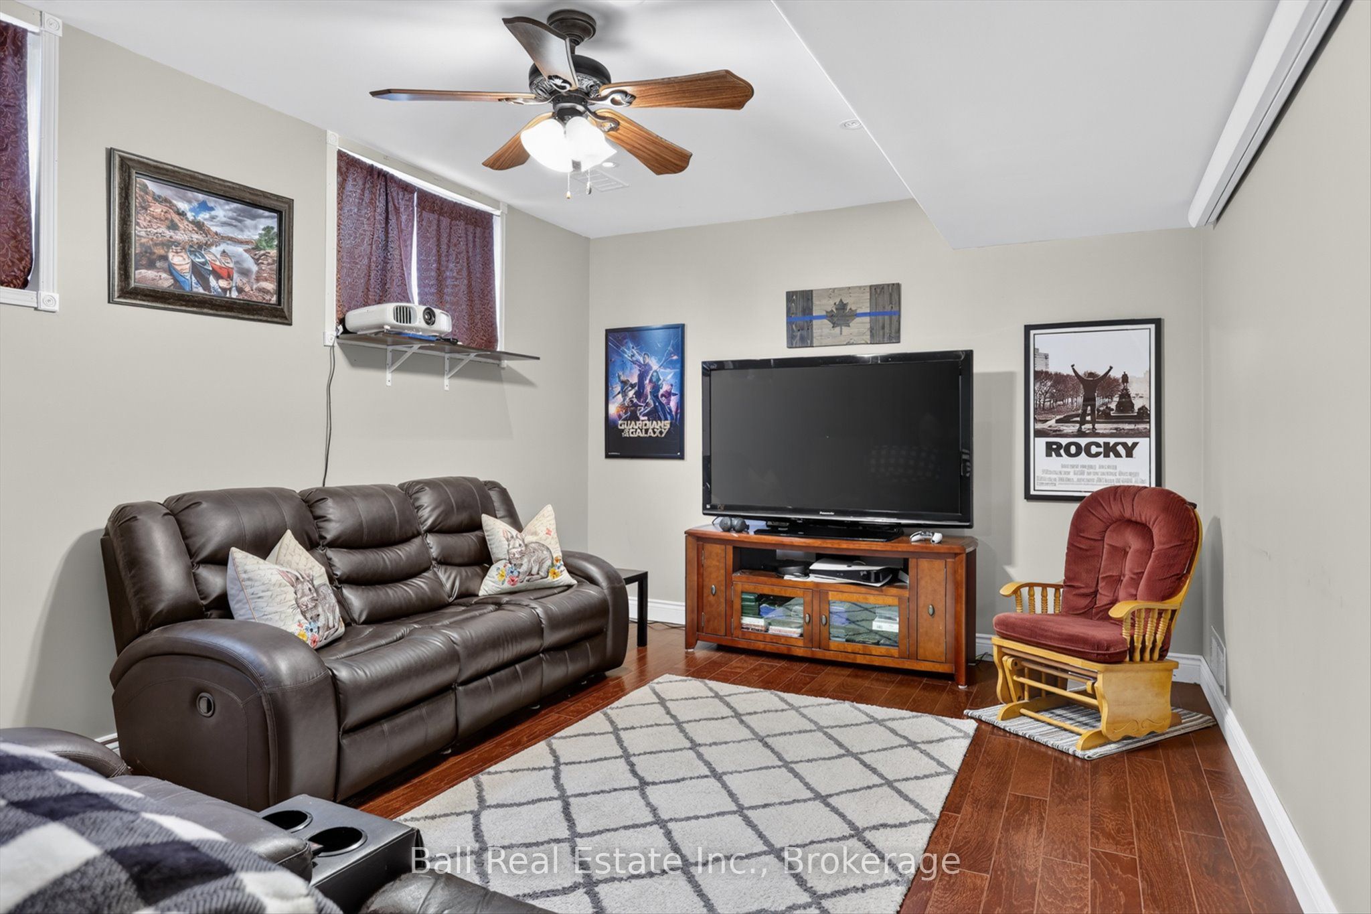
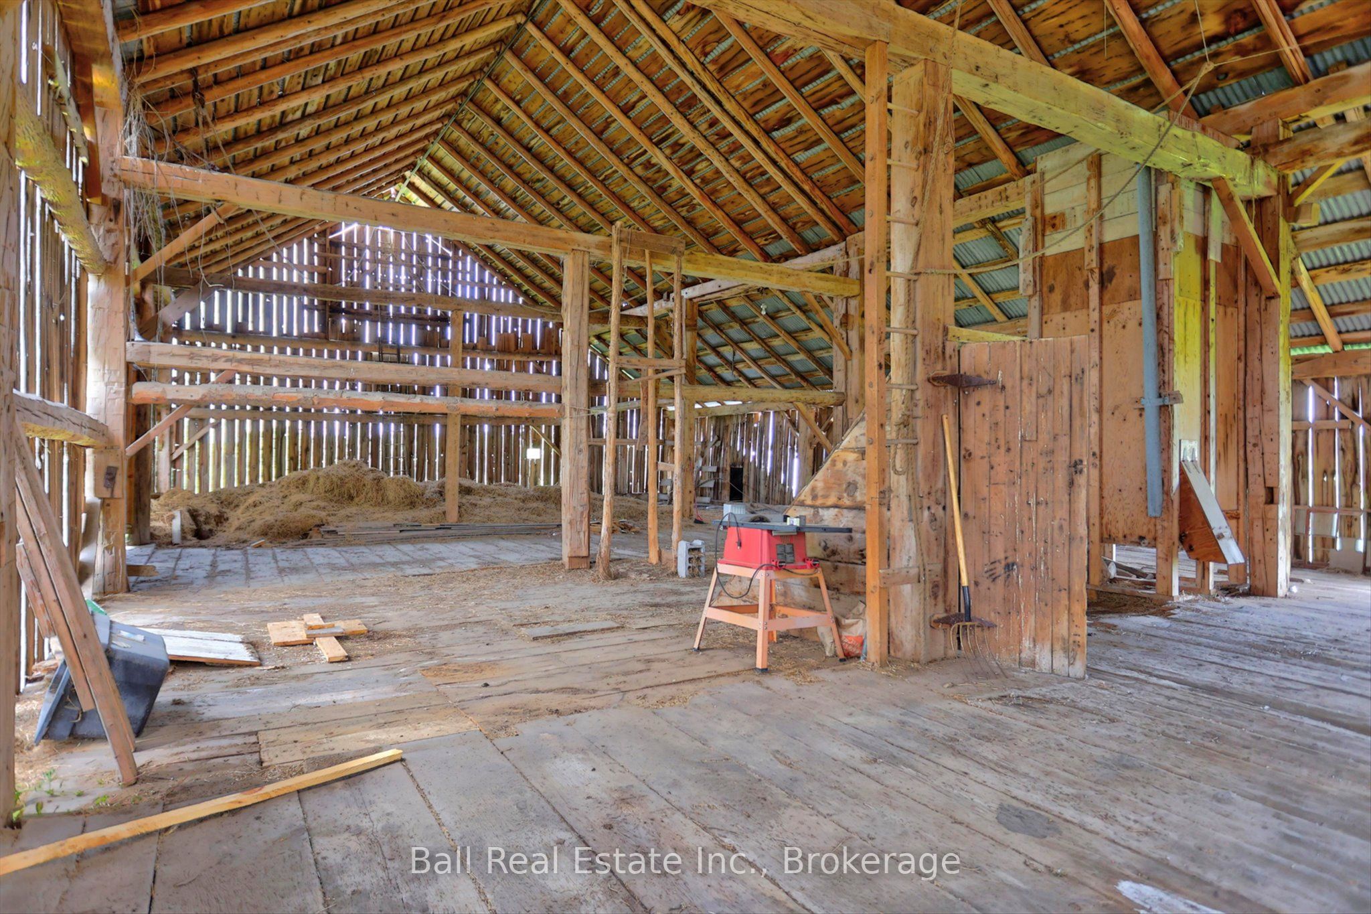
Welcome to this breathtaking 103.5-acre country property where historic charm meets modern comfort. This picturesque farm features a beautifully maintained farmhouse with a thoughtfully designed addition completed in 2011, offering approximately 3,200 sq. ft. of finished living space. Inside, you'll find two fireplaces, a main floor primary bedroom, central air, and a forced-air propane furnace, blending timeless character with modern convenience. Outside, you'll discover rolling fields, mature trees, a private pond, and a classic bank barn perfect for hobby farming, livestock, storage, or future possibilities. Relax by the above-ground pool, entertain on the spacious deck, or simply enjoy the peace, privacy, and natural beauty this incredible property provides. Practical updates include a brand-new septic system (tank and bed installed in July 2025), an artesian well, detached two-car garage, circular driveway with parking for 12 vehicles, and immediate possession available. Whether you're looking to expand your farming operation, start a hobby farm, or simply enjoy over 100 acres of beautiful countryside, this one-of-a-kind property offers endless opportunities just minutes from Lakefield and an easy drive to Peterborough. Country living at its finest - don't miss your chance to own this exceptional rural retreat. Brand new septic (tank and bed) installed July 2025. Geowarehouse measurements: 1,913.01 ft x 847.52 ft x 871.18 ft x 199.98 ft x 199.98 ft x 199.98 ft x 397.92 ft x 70.87 ft x 1,840.37 ft x 1,666.39 ft x 733.81 ft
Details
| MLS # | X13504384 |
|---|---|
| Listing Type | For Sale |
| Style | House |
| Sub-Type | Resale |
| Status | New |
| Year | 0 |
| Days On Site | 71 |
| Listing Provided By | Ball Real Estate Inc. | X13504384 333405 |
Features
| Bed(s) | 4 |
|---|---|
| Bath(s) | 3 |
| Garage | 2 |
| Basement | Y |
| Pool | Yes |
| Story(s) | 1 |
| Acreage | 72.61 |
| Water Front | None |
Interior
| Interior Features | Air Exchanger, Carpet Free, Primary Bedroom - Main Floor, Propane Tank, Water Heater Owned, Water Purifier, Water Treatment |
|---|---|
| Cooling | Central Air |
| Heat Source | Propane |
| Fireplace Features | Fireplace Insert |
| Fireplace Yes / No | Yes |
Exterior
| Exterior Features | Built-In-BBQ, Deck, Landscaped, Porch, Private Pond |
|---|---|
| Roof | Asphalt Shingle |
| Foundation Details | Poured Concrete, Stone |
| Topography | Rolling, Wetlands, Wooded/Treed |
| Construction Materials | Vinyl Siding |
Parking
| Garage Yes / No | Yes |
|---|---|
| Parking Features | Circular Drive |
Utilities
| Sewer | Septic |
|---|
Taxes
| Tax Annual Amount | 3642.6 |
|---|---|
| Tax Assessed Value | 753000 |
| Tax Legal Description | PT S 1/2 LT 25 CON 11(SMITH) AS IN R335521 SMITH-ENNISMORE-LAKEFIELD SUBJECT TO AN EASEMENT IN GROSS OVER PT 5 PL 45R15051 AS IN PE146213 |
| Tax Year | 2026 |
Area Information
| Province | ON |
|---|---|
| Region | Peterborough |
| City | Selwyn |
| Postal Code | K0L 2H0 |
| Area | Selwyn |
| Listing VS Median (in K0L 2H0) | |
Price: $1,299,000 low | high Med: $649,450 On site: 71 low | high Med: 103 | |
Request a showing
Request a showing
Contact
Learn More About This Property

| Province | ON |
|---|---|
| Region | Peterborough |
| City | Selwyn |
| Postal Code | K0L 2H0 |
| Area | Selwyn |
| Listing VS Median (in K0L 2H0) | |
Price: $1,299,000 low | high Med: $649,450 On site: 71 low | high Med: 103 | |