194 South Channel Drive,Georgina, ON L4P 2N3
Georgina, ON L4P 2N3

















Description
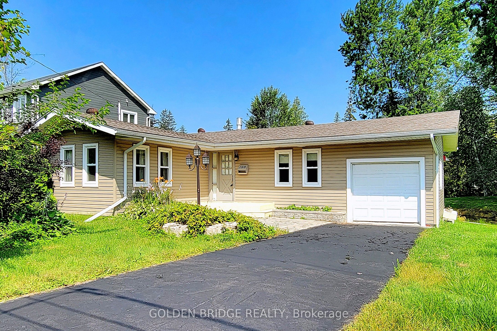
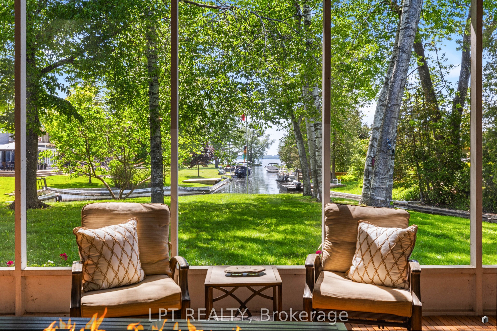
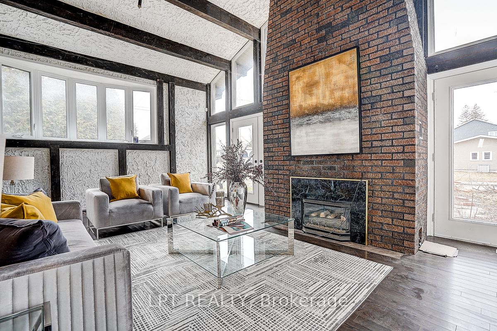
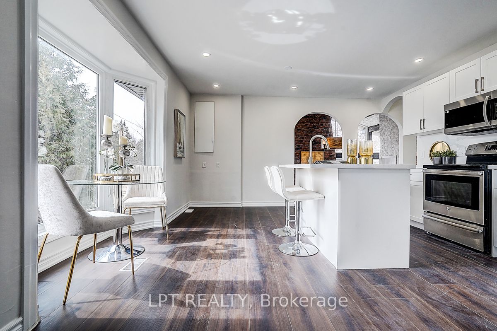
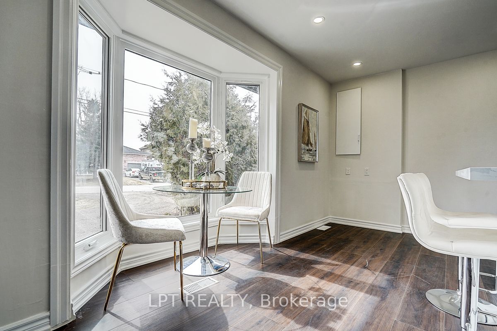
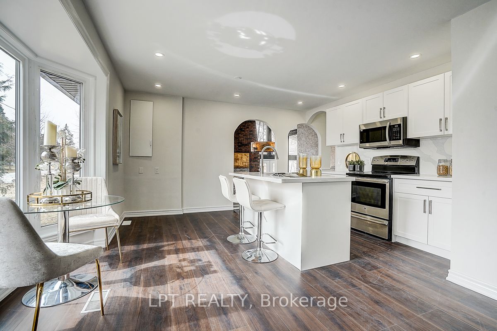
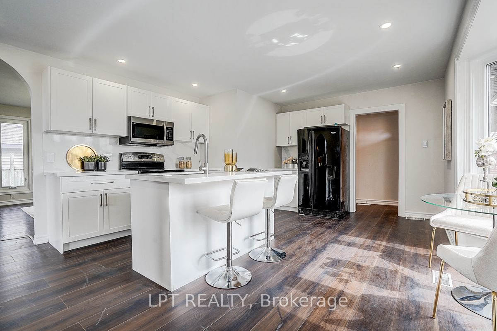
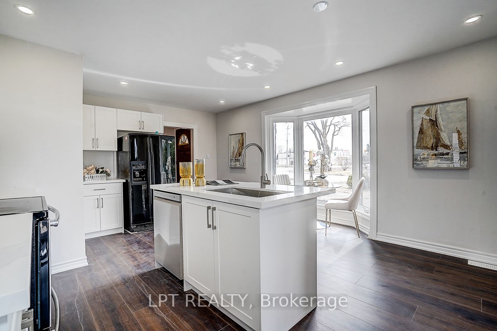
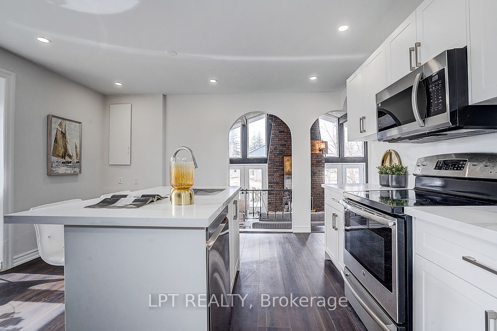
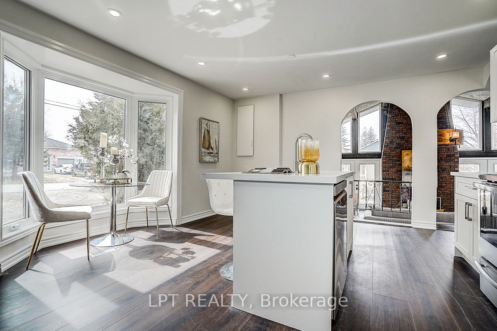
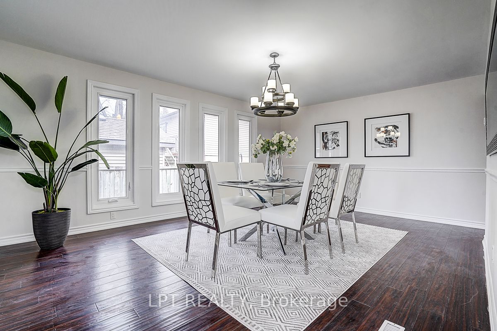
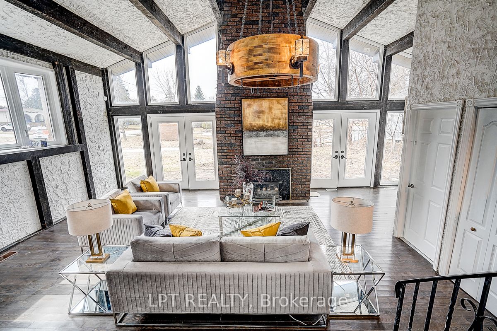
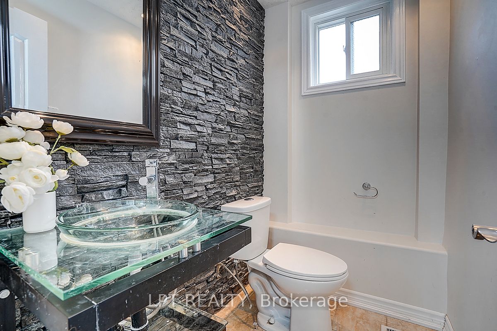
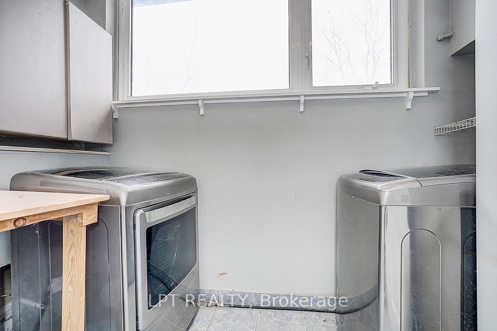
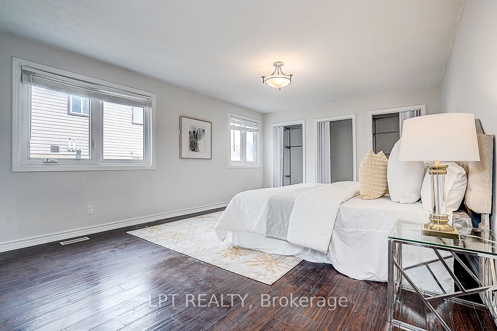
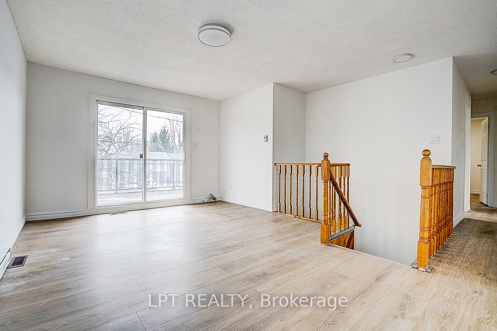
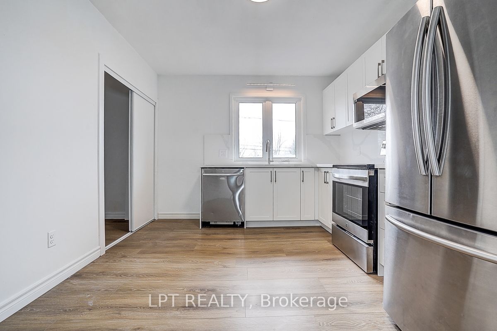
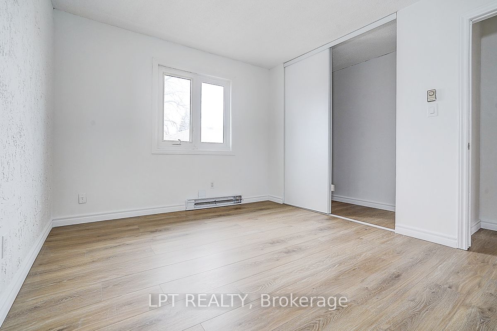
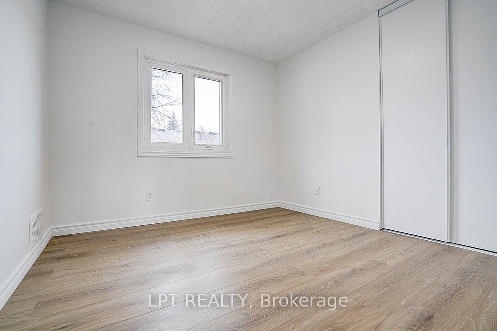
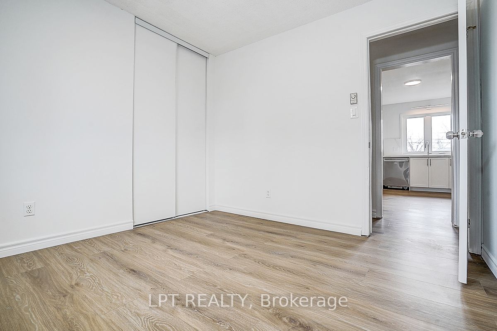
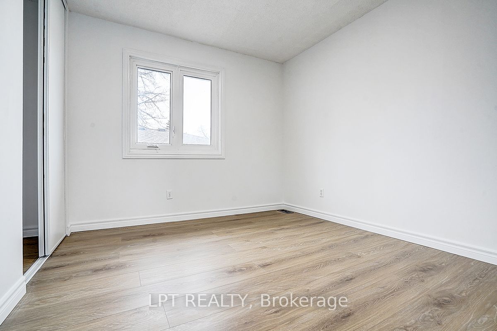
Welcome to this exceptional carpet-free waterfront residence offering approximately 2,982 sq ft of well-appointed living space, ideally situated on a quiet cul-de-sac in the heart of Keswick. Enjoy direct waterfront access with beautiful views of Lake Simcoe, providing an ideal setting for year-round outdoor and recreational enjoyment.This spacious home has been extensively updated with significant recent renovations, including a fully renovated second floor (2026) featuring modern finishes and improved functionality. The property is completely carpet-free, offering a clean, contemporary feel and ease of maintenance throughout.The generously sized kitchen is equipped with brand new appliances (2026) and seamlessly connects to the main living and dining areas, creating a functional layout ideal for both everyday living and entertaining. A stunning sunken living room adds architectural charm and provides a warm, inviting atmosphere filled with natural light.Exterior upgrades include new stucco, along with numerous additional improvements throughout the home (please refer to the attached list for full details), ensuring both aesthetic appeal and long-term value.Perfectly located in central Keswick, this home offers unmatched convenience just minutes to Highway 404 and within walking distance to shopping, restaurants, schools, and public transit. Situated in a quiet, family-friendly neighbourhood with direct waterfront access for year-round recreational enjoyment, this property is well-suited for end-users, investors, or those seeking a versatile all-season residence. A rare opportunity to own a well-upgraded waterfront property in a prime location.
Details
| MLS # | N13497042 |
|---|---|
| Listing Type | For Sale |
| Style | House |
| Sub-Type | Resale |
| Status | New |
| Year | 0 |
| Days On Site | 69 |
| Listing Provided By | LPT REALTY | N13497042 20006800 |
Features
| Bed(s) | 6 |
|---|---|
| Bath(s) | 3 |
| Garage | 1 |
| Basement | Y |
| Story(s) | 2 |
| Water Front | Direct |
Interior
| Interior Features | Carpet Free, Other |
|---|---|
| Heating Yes / No | Yes |
| Cooling Yes / No | Yes |
| Cooling | Central Air |
| Heat Source | Gas |
| Fireplace Yes / No | Yes |
| Rooms Total | 11 |
Exterior
| Roof | Asphalt Shingle |
|---|---|
| Foundation Details | Concrete |
| Lot Features | Irregular Lot |
| Water View | Direct |
| Waterfront Features | Other |
| Construction Materials | Stucco (Plaster) |
Parking
| Attached Garage Yes / No | Yes |
|---|---|
| Garage Yes / No | Yes |
| Parking Features | Private |
Utilities
| Sewer | Sewer |
|---|
Taxes
| Tax Annual Amount | 5814 |
|---|---|
| Tax Legal Description | Lt 14 Pl 531 N Gwillimbury Town Of Georgina |
| Tax Year | 2025 |
Other
| Docking Type | None |
|---|
Area Information
| Province | ON |
|---|---|
| Region | York |
| City | Georgina |
| Postal Code | L4P 2N3 |
| Area | Keswick North |
| Listing VS Median (in L4P 2N3) | |
Price: $989,000 low | high Med: $0 On site: 69 low | high Med: | |
Request a showing
Request a showing
Contact
Learn More About This Property

| Province | ON |
|---|---|
| Region | York |
| City | Georgina |
| Postal Code | L4P 2N3 |
| Area | Keswick North |
| Listing VS Median (in L4P 2N3) | |
Price: $989,000 low | high Med: $0 On site: 69 low | high Med: | |