
19067 Highway 7,Tay Valley, ON K7H 3C6
Tay Valley, ON K7H 3C6


Description
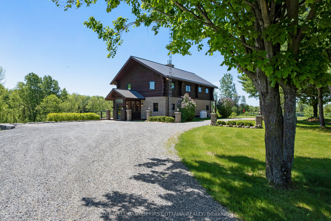
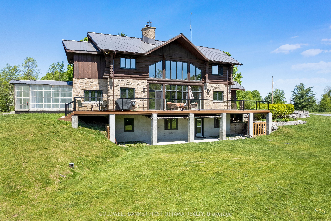
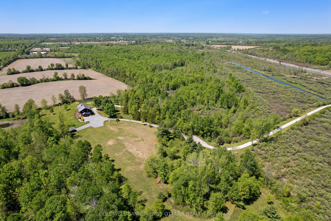
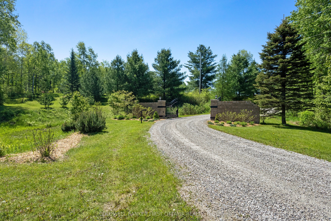
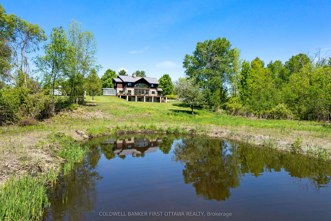
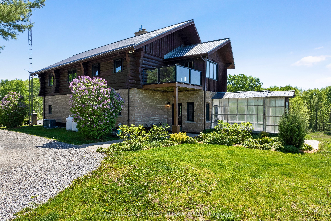
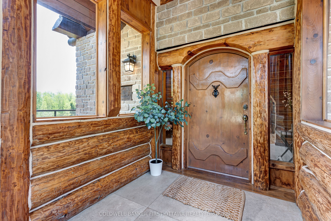
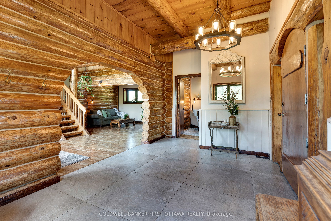
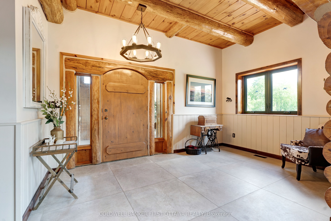
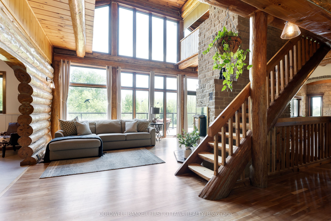
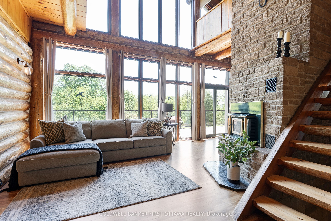
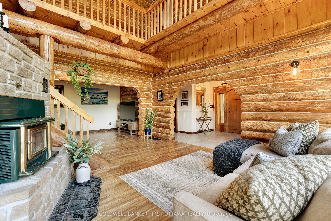
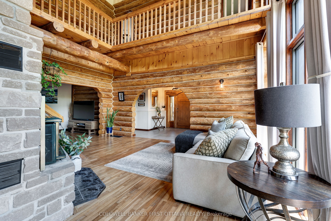
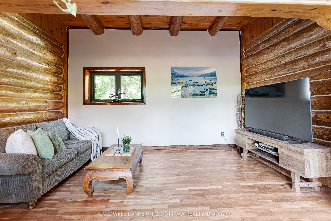
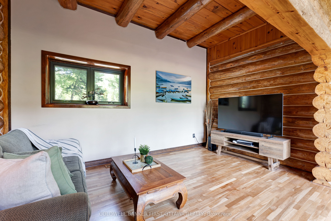
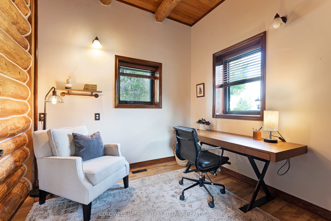
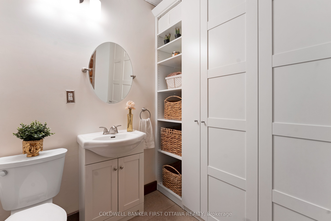
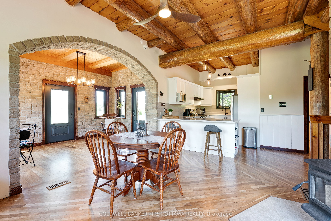
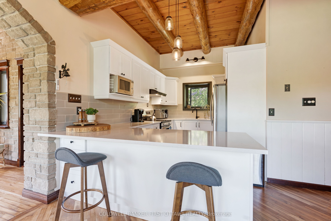
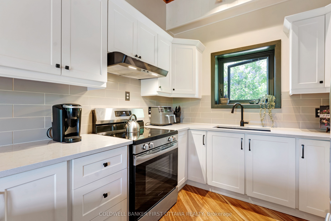
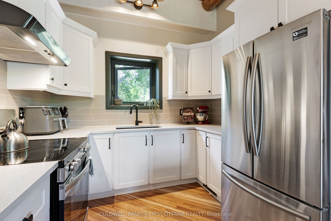
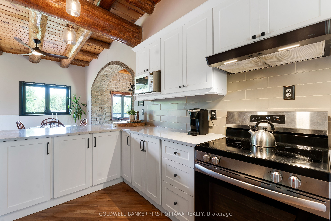
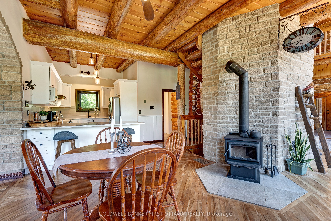
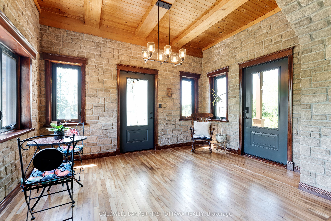
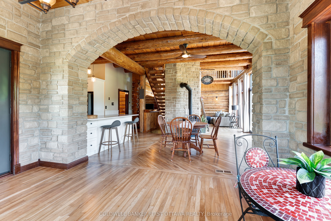
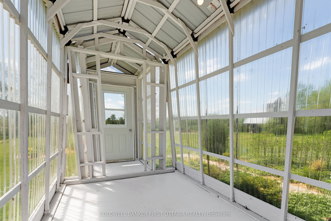
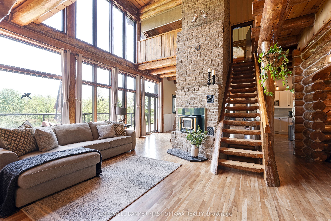
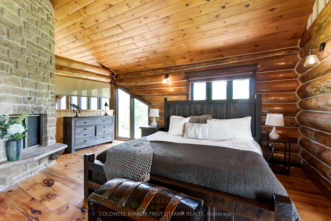
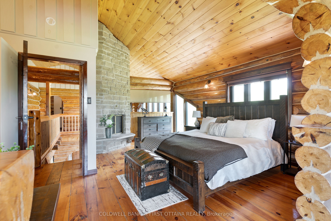
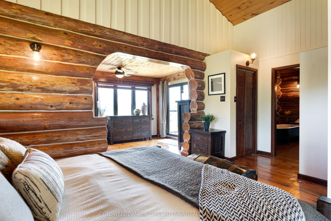
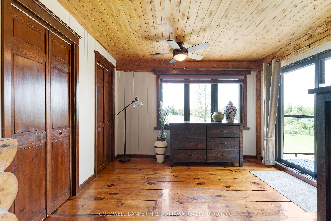
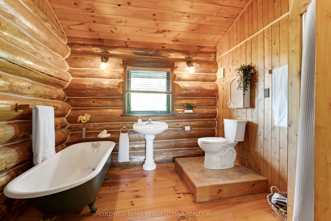
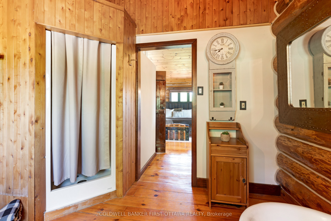
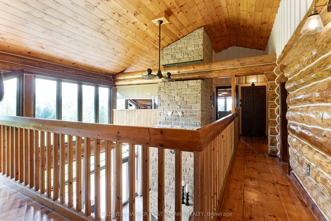
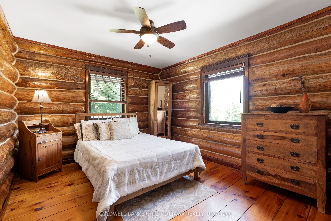
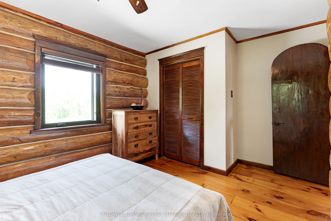
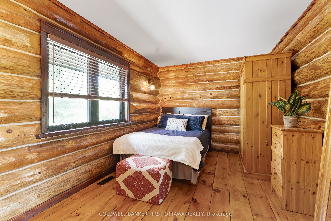
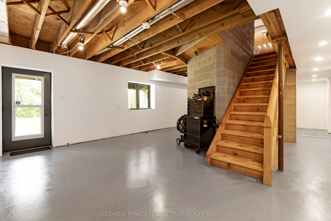
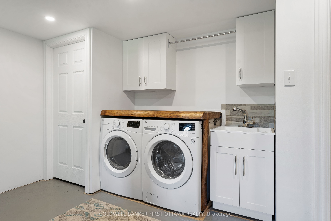
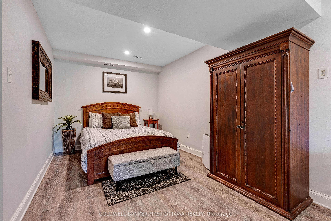
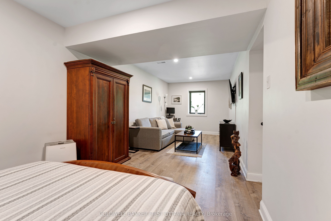
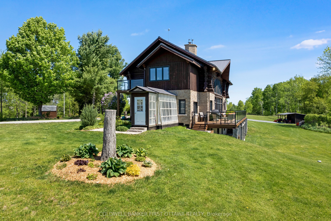
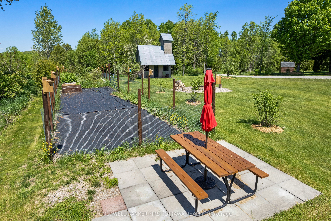
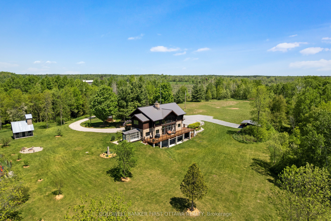
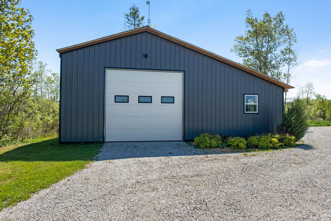
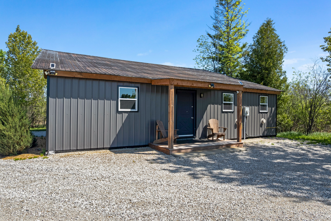
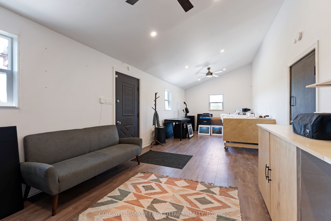
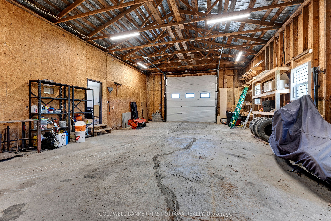
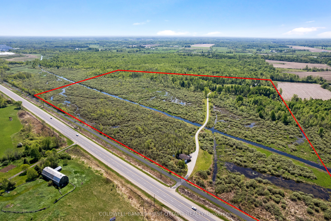
Welcome to a truly extraordinary private estate where timeless craftsmanship and natural beauty come together on 78 breathtaking acres. The winding driveway, lined with fruit trees and rose bushes, crosses over the stream to the solar-powered gated entrance up past the willow tree leading to a spectacular custom log home inspired by the elegance of Montebello-style architecture. Perched above a picturesque pond and surrounded by rolling trails, mature trees, and abundant wildlife, this remarkable property offers a lifestyle few will ever experience. Soaring floor-to-vaulted-ceiling windows flood the great room with natural light and frame panoramic views. Custom rounded wood doors, a dramatic 2-storey stone fireplace, and a glass railed mezzanine create a warm yet sophisticated atmosphere. The impressive granite tiled foyer welcomes guests, while the main floor office provides everyday practicality. At the heart of the home, the kitchen features quartz countertops, quality finishes, and seamless flow to the arched stone dining area that leads out to the greenhouse - or your own orangery! The luxurious primary suite is complete with its own fireplace, dressing room, balcony, and ensuite with a clawfoot tub. Offering exceptional flexibility, the home includes four bedrooms on the upper level plus a fifth bedroom in the partially finished walk-out lower level. Excellent in-law suite or multi-gen living potential. Outside, you'll discover a 100' x 20' fenced garden, heritage fruit trees (plum, apple, pear, cherry, and crabapple trees, plus elderberries and black currants). Adding tremendous value is the detached shop/garage with a climate-controlled studio located near the road. Complete with its own propane heating and internet tower, offering endless possibilities. This one-of-a-kind estate delivers privacy, luxury, and lifestyle in equal measure. A rare opportunity to own a legacy property where every season brings new beauty and every acre invites exploration.
Details
| MLS # | X13238714 |
|---|---|
| Listing Type | For Sale |
| Style | House |
| Sub-Type | Resale |
| Status | Price Change |
| Year | 0 |
| Days On Site | 80 |
| Listing Provided By | COLDWELL BANKER FIRST OTTAWA REALTY | X13238714 484404 |
Features
| Bed(s) | 5 |
|---|---|
| Bath(s) | 4 |
| Garage | 2 |
| Basement | Y |
| Story(s) | 2 |
| Acreage | 65.66 |
| Property View | Pasture, Pond, Forest, Creek, Stream |
Interior
| Interior Features | Generator - Partial, In-Law Capability, In-Law Suite, Primary Bedroom - Main Floor |
|---|---|
| Cooling | None |
| Heat Source | Propane |
| Fireplace Features | Propane, Wood, Wood Stove |
| Fireplace Yes / No | Yes |
Exterior
| Exterior Features | Deck, Landscaped, Privacy, Private Pond, Patio |
|---|---|
| Roof | Metal |
| Foundation Details | Concrete Block |
| View | Pasture, Pond, Forest, Creek/Stream, Trees/Woods |
| Construction Materials | Log, Stone |
Parking
| Garage Yes / No | Yes |
|---|---|
| Parking Features | Circular Drive, Private |
Utilities
| Sewer | Septic |
|---|
Taxes
| Tax Annual Amount | 2541.42 |
|---|---|
| Tax Legal Description | PT LT 15 CON 4 BATHURST AS IN RS124144 S OF RAILWAY TAY VALLEY TOWNSHIP |
| Tax Year | 2026 |
Area Information
| Province | ON |
|---|---|
| Region | Lanark |
| City | Tay Valley |
| Postal Code | K7H 3C6 |
| Area | 906 Bathurst | Burgess & Sherbrooke (Bathurst) Twp |
| Listing VS Median (in K7H 3C6) | |
Price: $1,199,000 low | high Med: $519,000 On site: 80 low | high Med: 200 | |
Request a showing
Request a showing
Contact
Learn More About This Property

| Province | ON |
|---|---|
| Region | Lanark |
| City | Tay Valley |
| Postal Code | K7H 3C6 |
| Area | 906 Bathurst | Burgess & Sherbrooke (Bathurst) Twp |
| Listing VS Median (in K7H 3C6) | |
Price: $1,199,000 low | high Med: $519,000 On site: 80 low | high Med: 200 | |