
 New Listing
190 Mcallister Street,Pembroke, ON K8A 3G2
Pembroke, ON K8A 3G2




Description
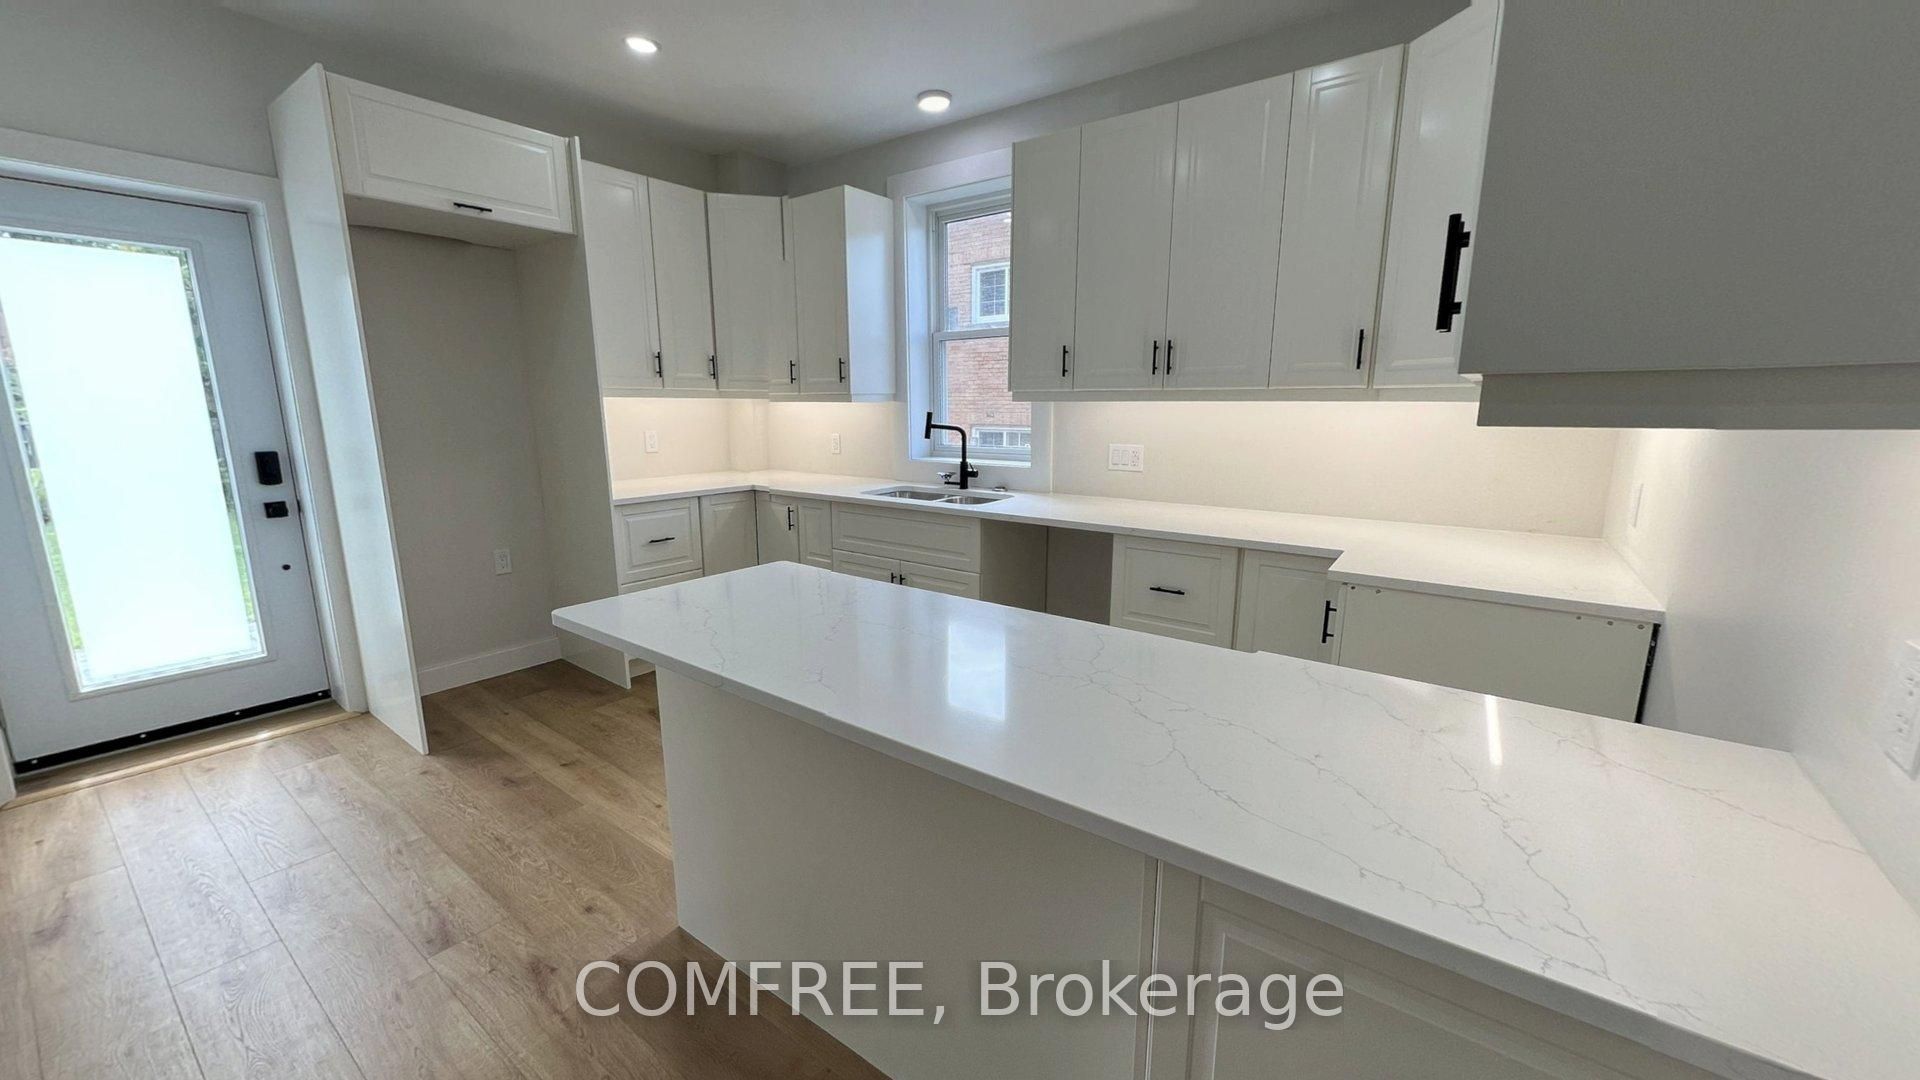
Welcome to the ultimate fusion of turn-of-the-century character and 100% turnkey modern luxury. This stunning solid brick character home has undergone a masterful, top-to-bottom transformation with absolutely no detail spared. Professionally renovated, this house offers 1668 sq ft of above grade living space, showcasing high ceilings and offering a blend of historic charm and ease of modern convenience. Extensive improvements include all new electrical and plumbing, premium spray-foam insulation spanning the basement, attic, and third-floor walls for maximum energy efficiency and comfort as well as new waterproof laminate flooring throughout and custom kitchen cabinetry/quartz countertops. Upon entering the house, you will be greeted with a fabulous oak staircase with wrought iron spindles and vintage wood handrail leading to the second floor which features 2 bedrooms, new 4 pc bath and convenient laundry room. Follow the second floor stunning newoak staircase-accented by a custom glass bannister and oak railing-up to the crown jewel of the home: a private, third-floor master suite with a view of the Ottawa River. This massive retreat features its own dedicated heat pump for independent heating and cooling for ultimatecomfort, alongside a luxurious, brand-new 4-piece ensuite bath and walk in closet. Exterior upgrades include new eavestroughing and interlock patio with fenced back yard. A thoughtfully renovated home that offers modern finishes, generous living space and substantial upgrades throughout located within walking distance to shopping, restaurants and the beautiful marina and waterfront park. Every single phase of this extensive renovation was fully permitted and signed off by the City of Pembroke building inspector. Skip the renovation headaches and move straight into high-end comfort.
Details
| MLS # | X13691308 |
|---|---|
| Listing Type | For Sale |
| Style | House |
| Sub-Type | Resale |
| Status | New |
| Year | 0 |
| Days On Site | 1 |
| Listing Provided By | COMFREE | X13691308 577300 |
Features
| Bed(s) | 3 |
|---|---|
| Bath(s) | 2 |
| Basement | Y |
| Story(s) | 3 |
| Acreage | 0.12 |
Interior
| Interior Features | Carpet Free |
|---|---|
| Cooling | Wall Unit(s) |
| Heat Source | Gas |
| Fireplace Yes / No | No |
Exterior
| Roof | Asphalt Shingle |
|---|---|
| Foundation Details | Stone |
| Construction Materials | Brick |
Parking
| Garage Yes / No | No |
|---|
Utilities
| Sewer | Sewer |
|---|
Taxes
| Tax Annual Amount | 3706.4 |
|---|---|
| Tax Legal Description | LT 630, PL 119; CITY OF PEMBROKE |
| Tax Year | 2025 |
Area Information
| Province | ON |
|---|---|
| Region | Renfrew |
| City | Pembroke |
| Postal Code | K8A 3G2 |
| Area | 530 Pembroke |
| Listing VS Median (in K8A 3G2) | |
Price: $555,000 low | high Med: $0 On site: 1 low | high Med: | |
Request a showing
Request a showing
Contact
Learn More About This Property

| Province | ON |
|---|---|
| Region | Renfrew |
| City | Pembroke |
| Postal Code | K8A 3G2 |
| Area | 530 Pembroke |
| Listing VS Median (in K8A 3G2) | |
Price: $555,000 low | high Med: $0 On site: 1 low | high Med: | |
