New Listing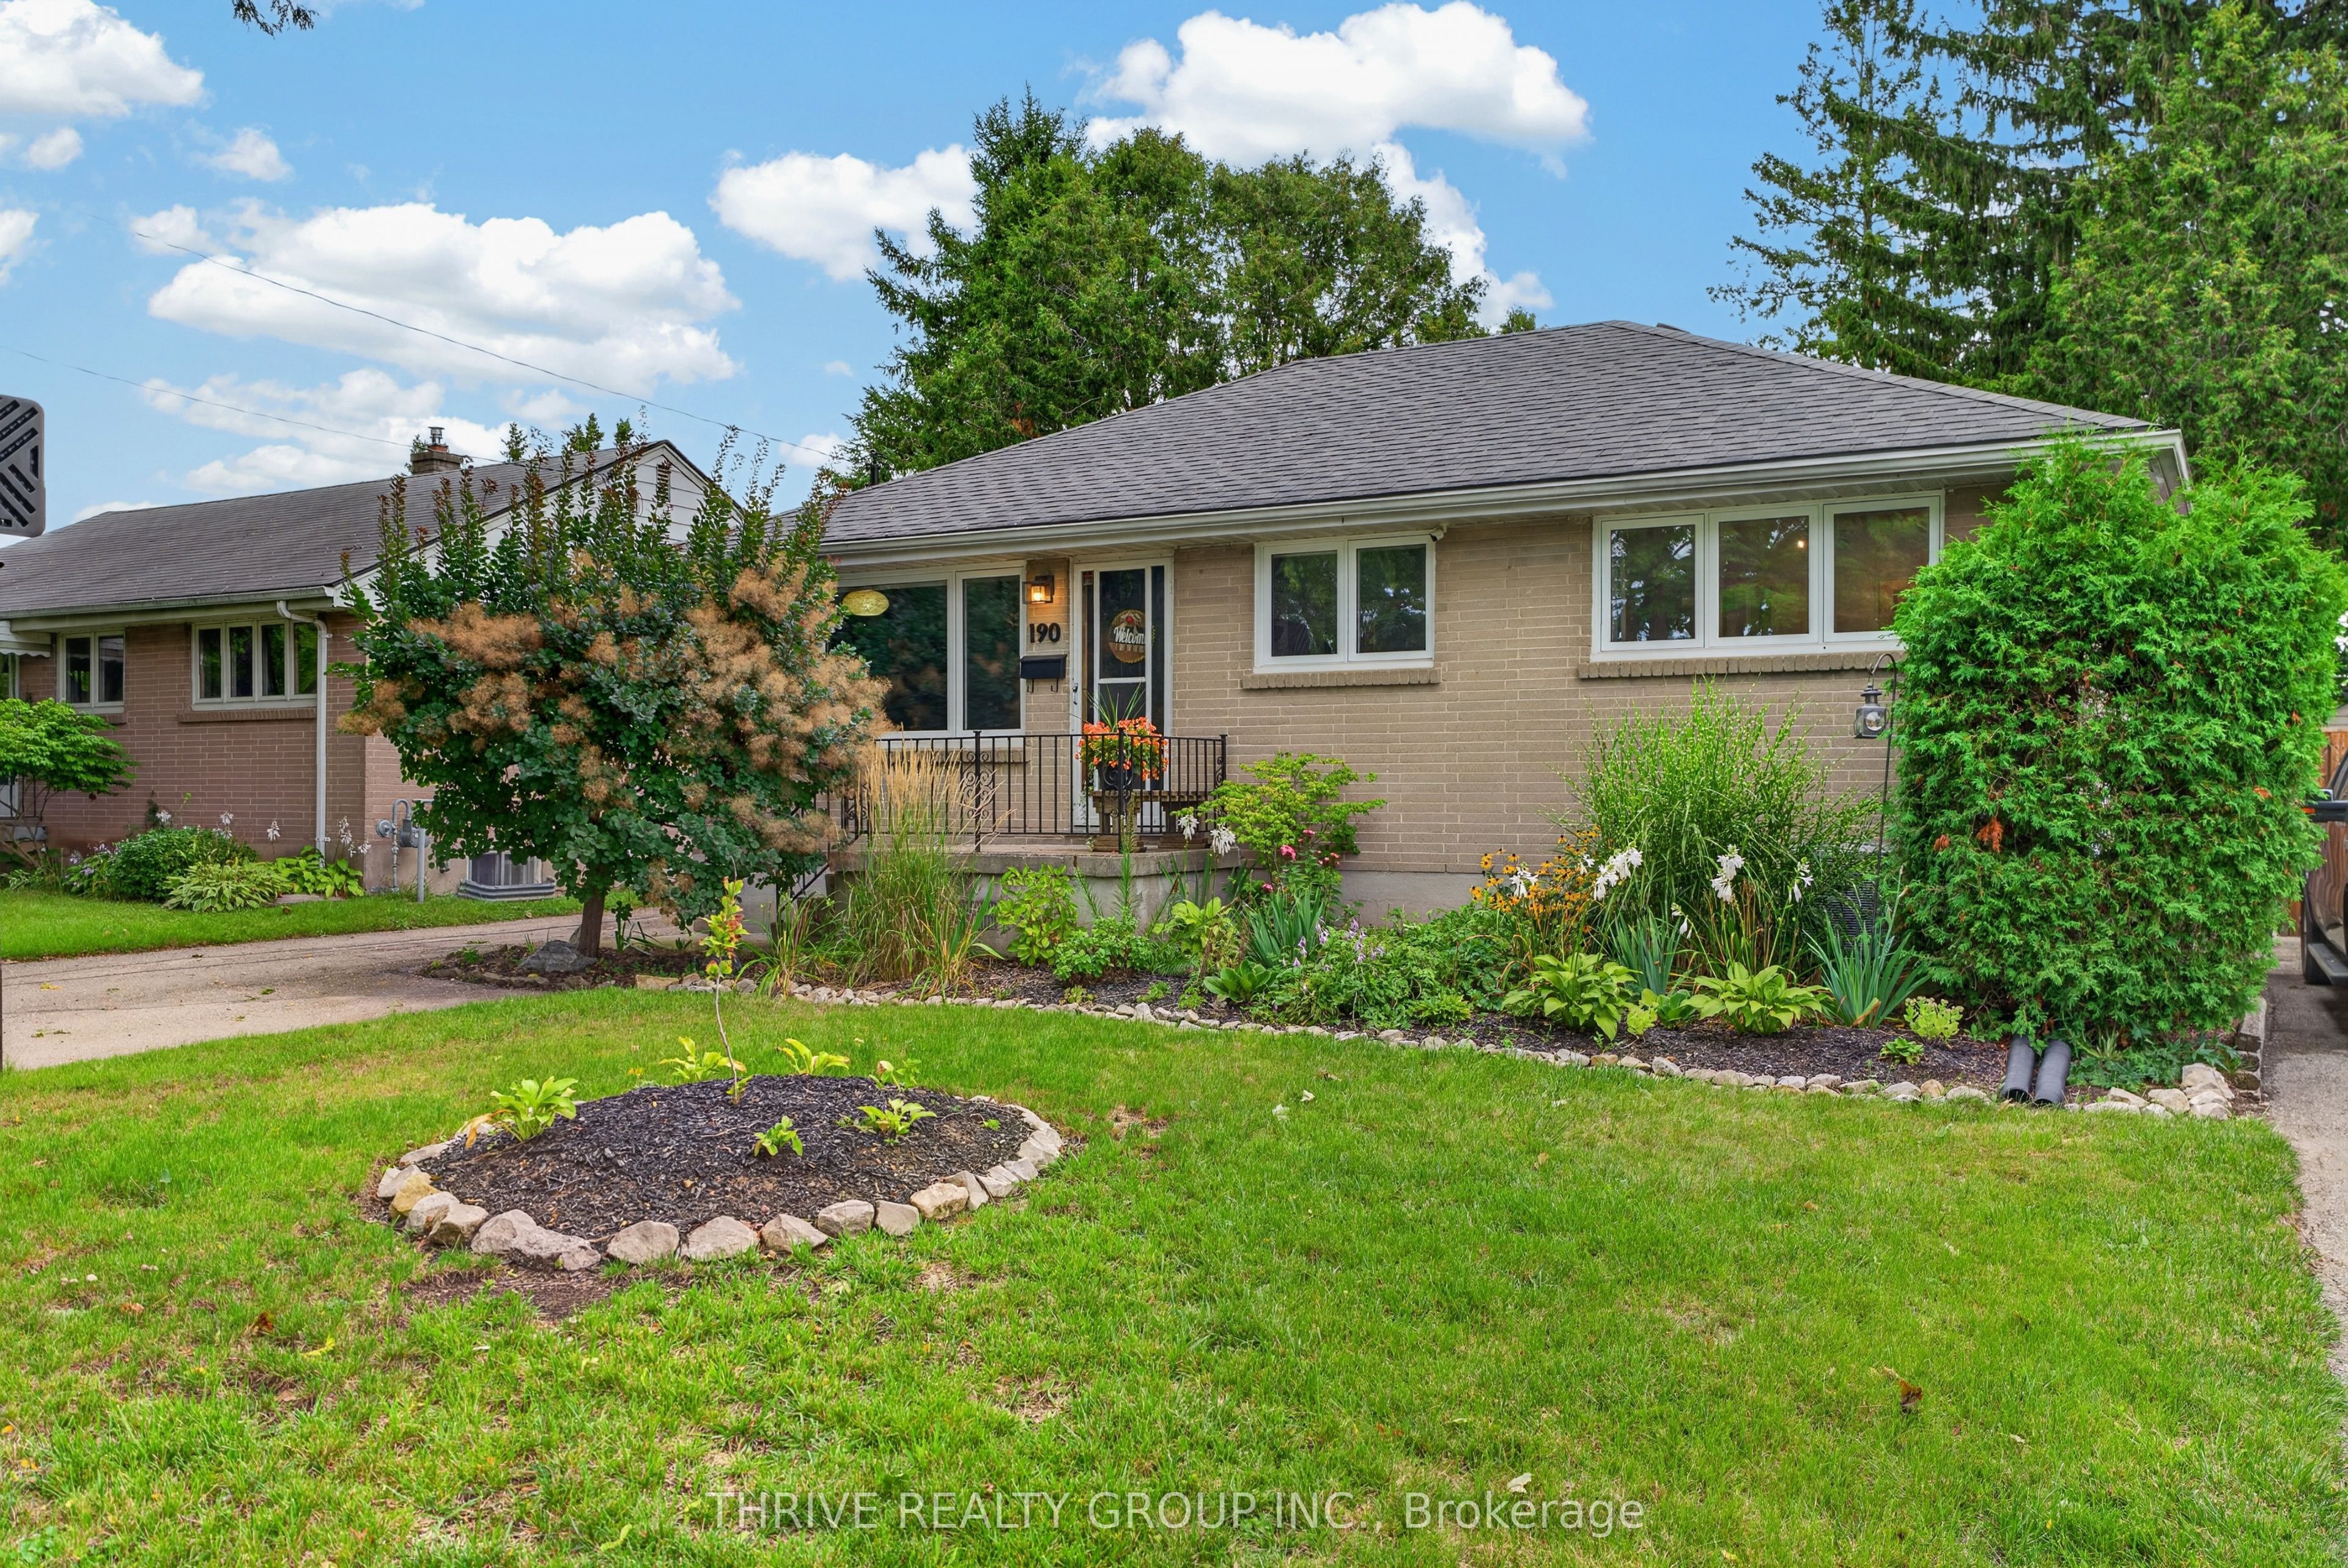
190 Goddard Boulevard,London East, ON N5W 5A1
London East, ON N5W 5A1

Description
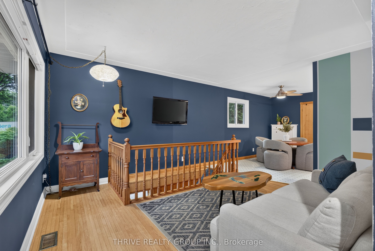
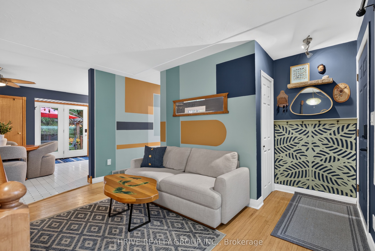
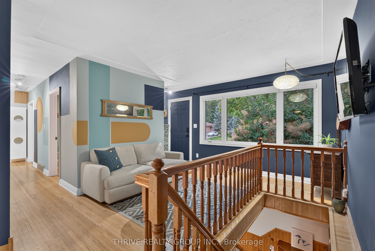
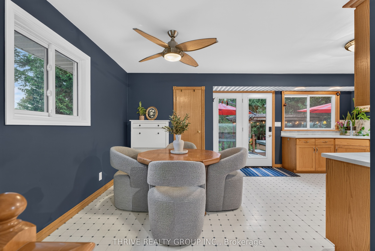
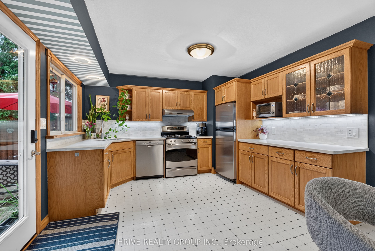
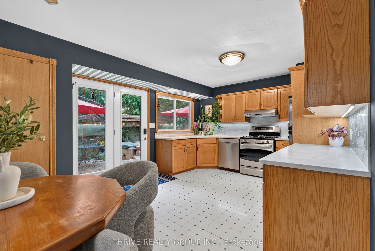
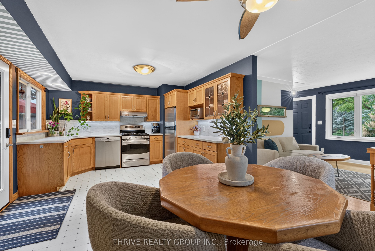
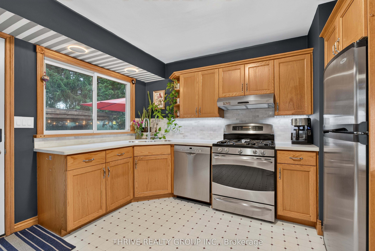
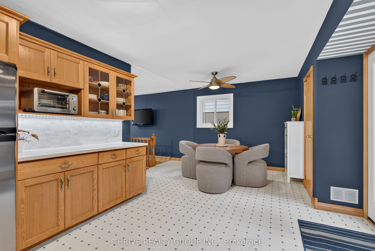
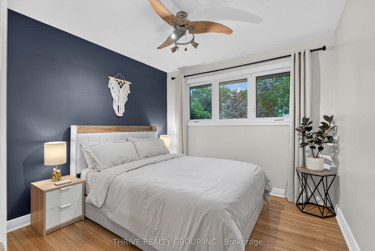
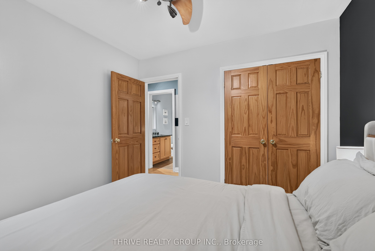
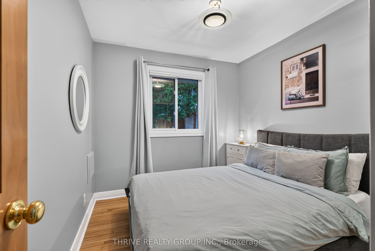
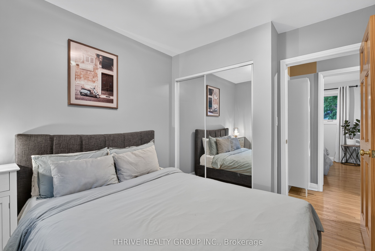
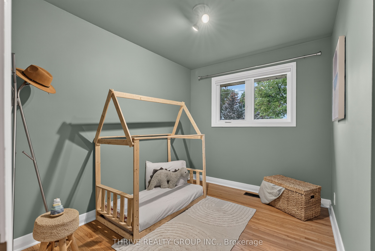
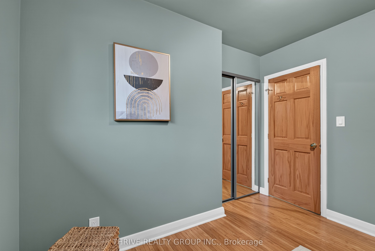
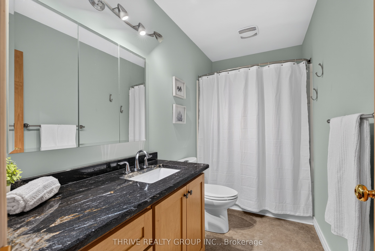
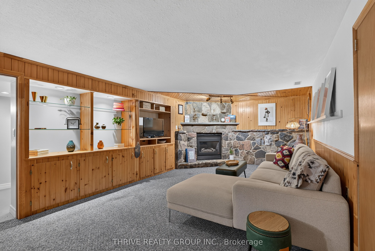
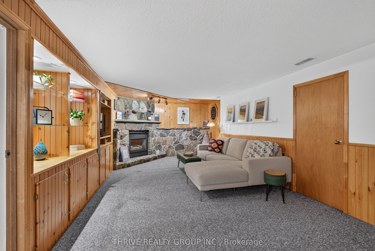
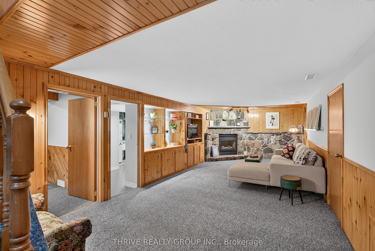
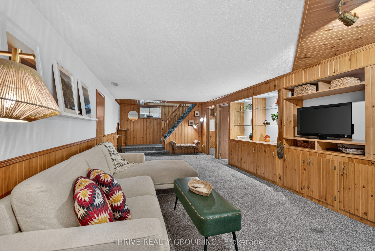
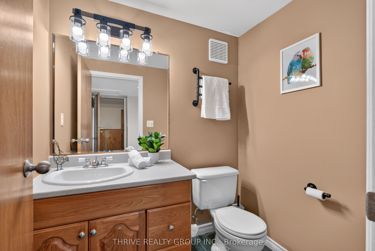
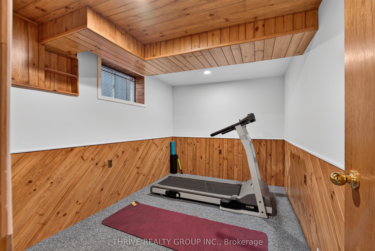
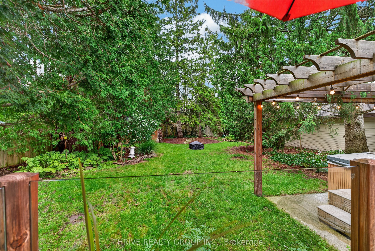
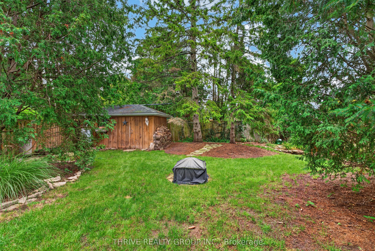
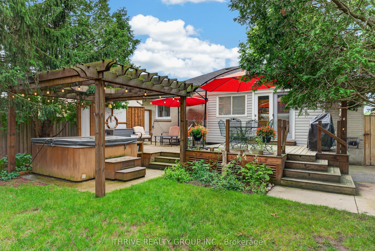
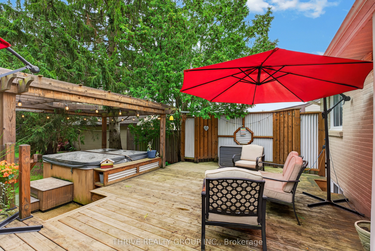
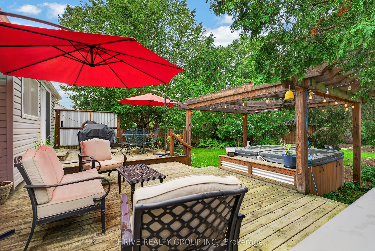
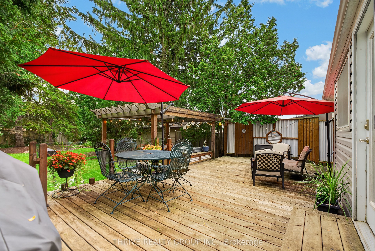
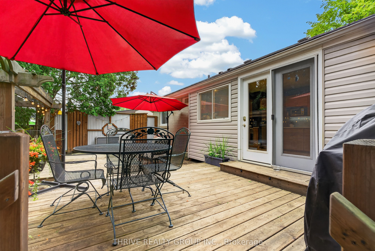
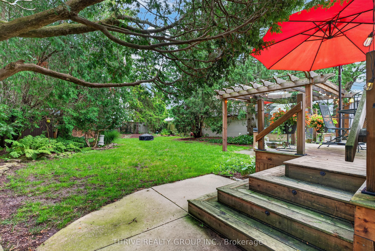
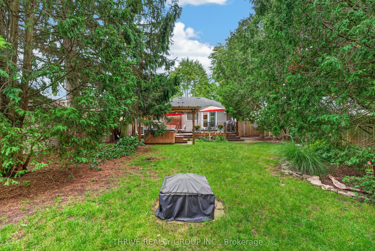
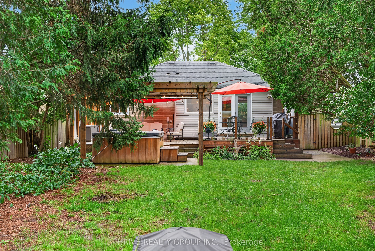
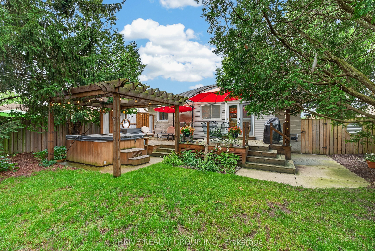
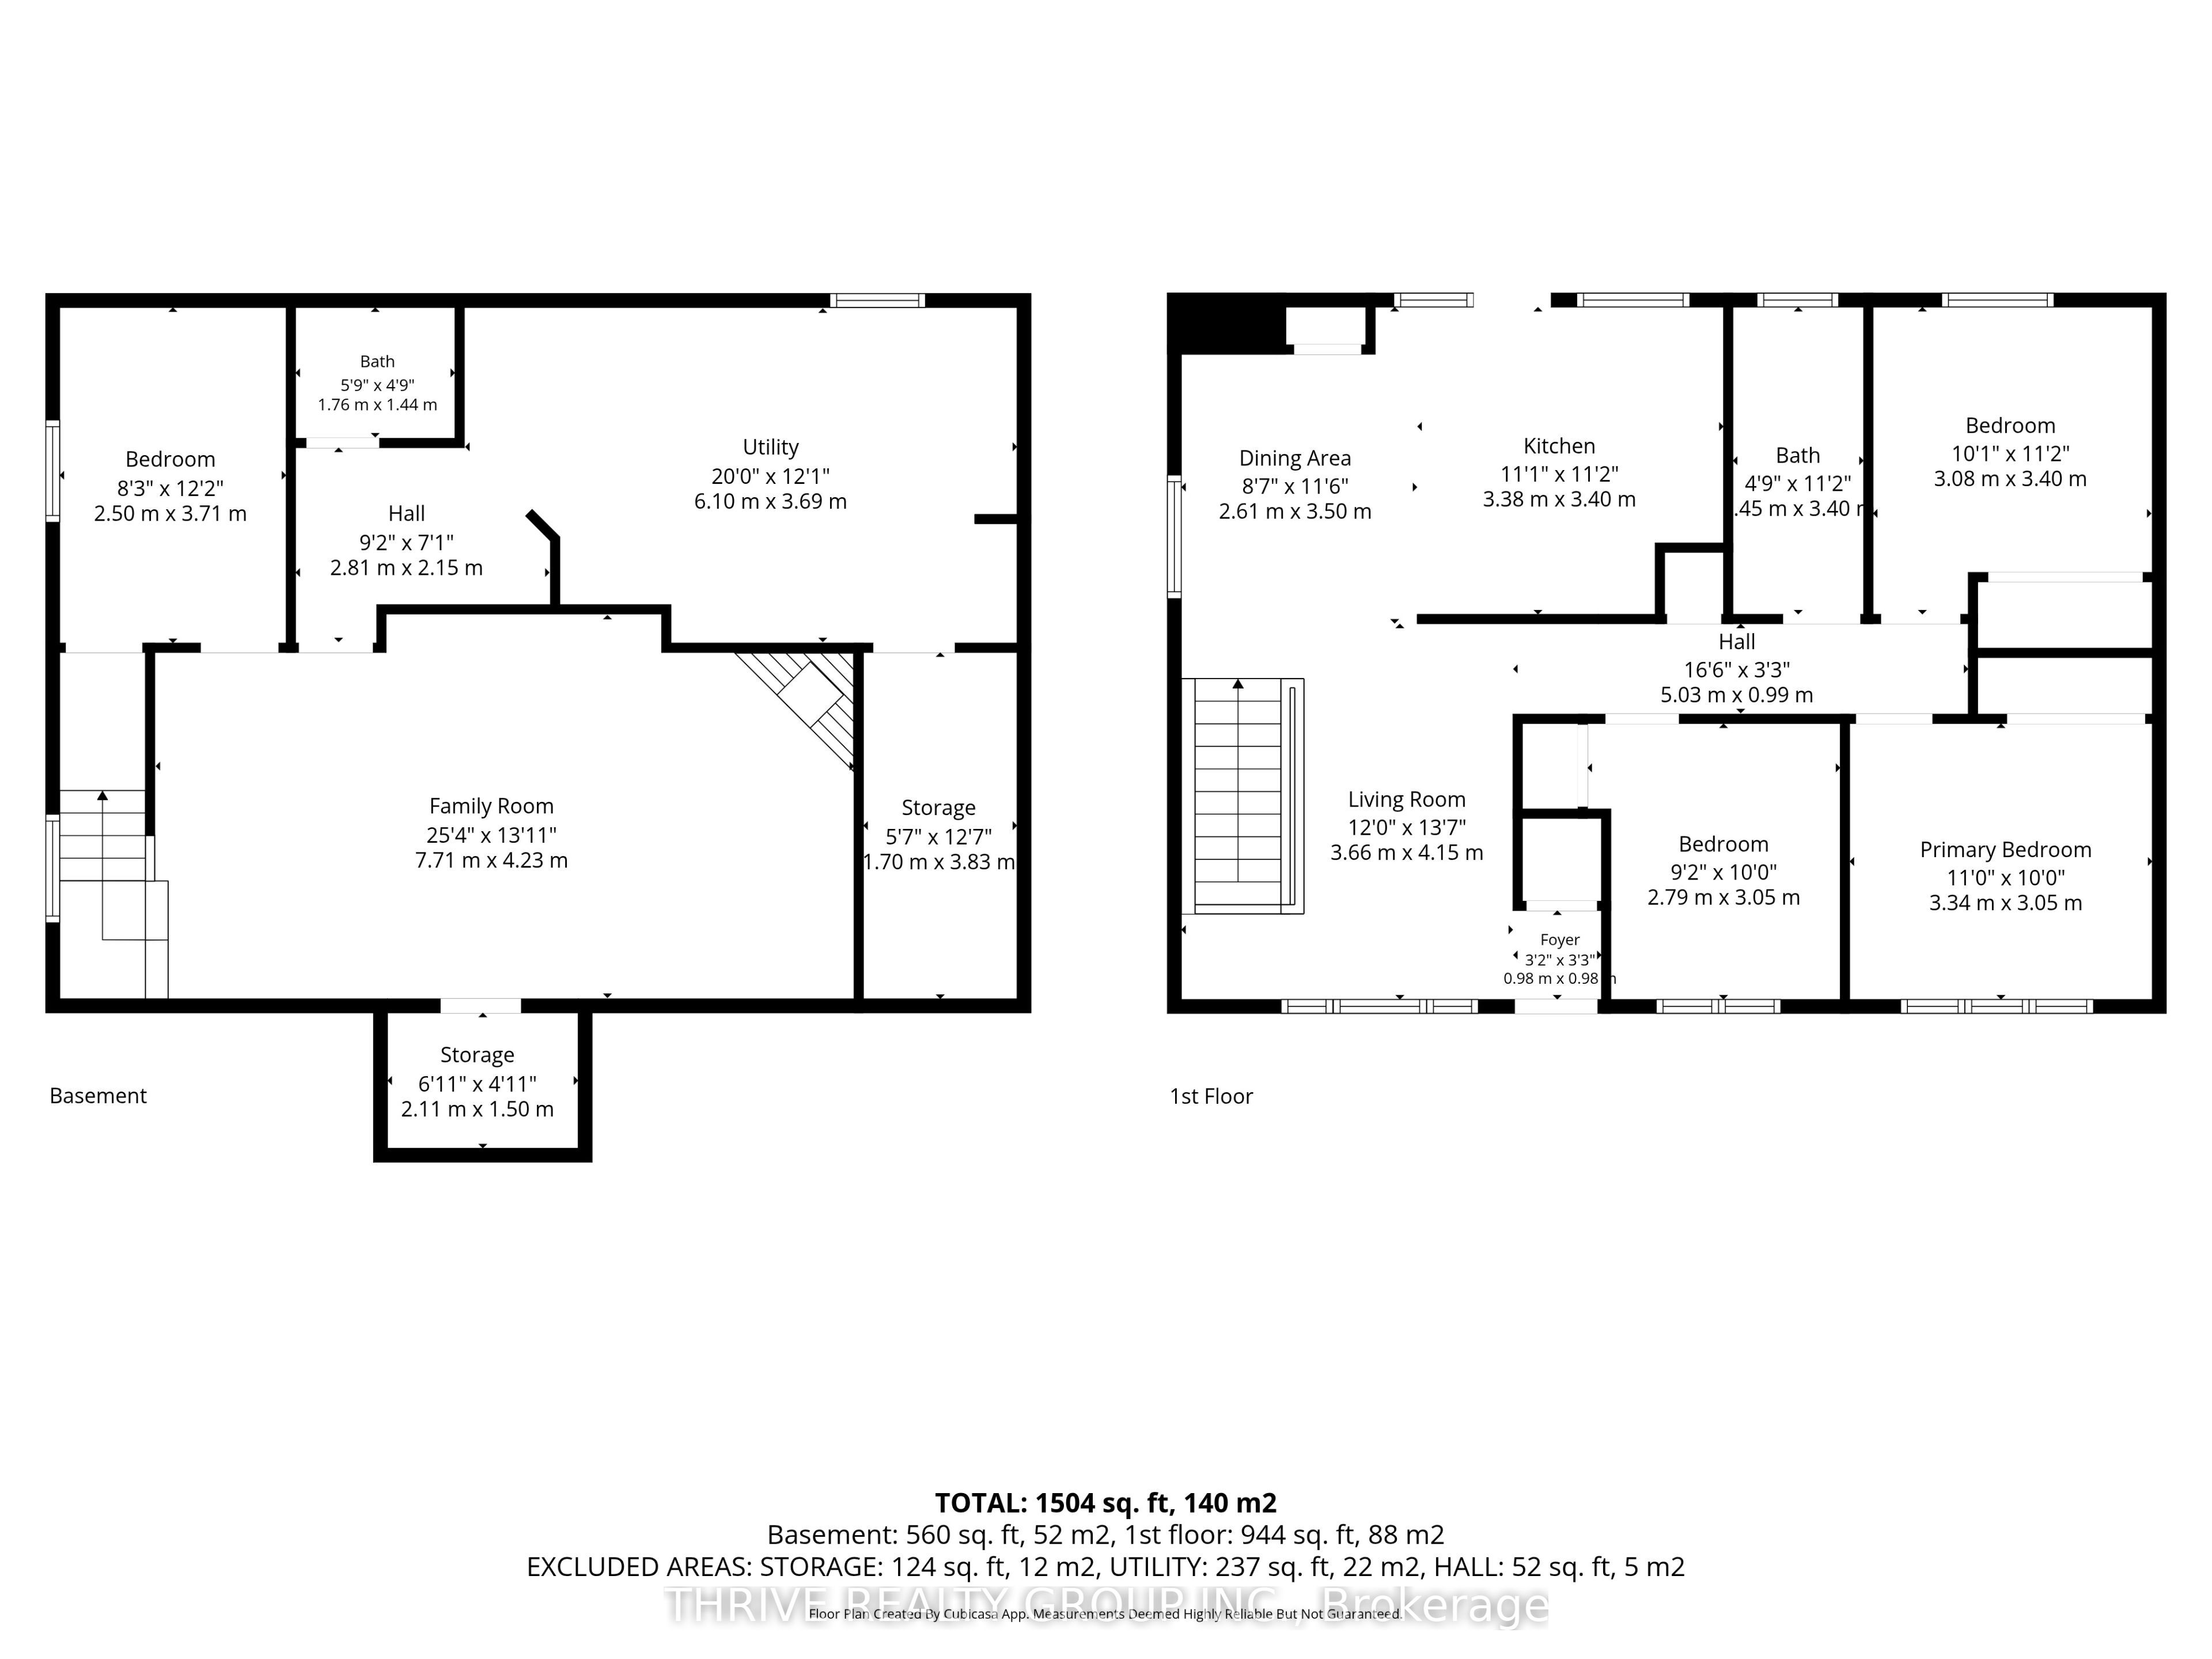
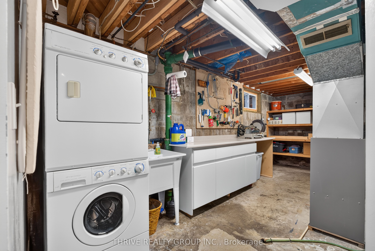
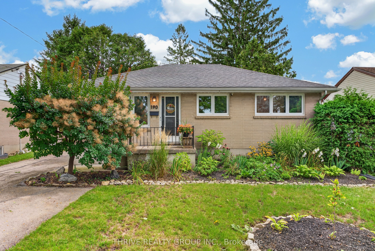
Lovingly updated and tastefully curated all-brick bungalow located in a beautifully established east-end neighbourhood pocket. Main floor boasts cozy living room with hardwood flooring and oversized triple picture window, 3 spacious bedrooms with closets, an updated bathroom with quartz countertop, and a bright open-concept kitchen and dining area with gas stove, acrylic countertops, and ample cupboard space. From the kitchen, step outside to the incredibly private and peaceful backyard oasis with a two-tiered deck, pergola, dedicated hot tub area, meandering pathways, and a fully-fenced yard surrounded by greenery and a collection of mature trees. Not only does this backyard offer up the perfect extension of your indoor space when entertaining in the summer months, but it's a wonderful retreat for those slow mornings and post workday unwinds. The lower level offers great additional living space with a large rec room anchored by a gas fireplace with natural stone surround, custom pine shelving and cabinetry, a fourth bedroom/office/workout area, 2-pc bathroom, laundry, and a ton of space for storage. Other notable features include updated windows, double-wide driveway with parking for up to 4 vehicles, natural gas BBQ hookup, storage shed, and an insulated workshop with heater - ideal for the hobbyist or anybody looking for a place to tackle a project. Conveniently located close to the 401, Argyle Arena, East Lions Community Centre, walking and biking trails, shopping, restaurants and a host of other amenities. This home is packed full of charm, and one you'll be proud to call your own!
Details
| MLS # | X13746296 |
|---|---|
| Listing Type | For Sale |
| Style | House |
| Sub-Type | Resale |
| Status | New |
| Year | 0 |
| Days On Site | 2 |
| Listing Provided By | THRIVE REALTY GROUP INC. | X13746296 396202 |
Features
| Bed(s) | 4 |
|---|---|
| Bath(s) | 2 |
| Basement | Y |
| Acreage | 0.17 |
Interior
| Interior Features | Primary Bedroom - Main Floor, Sump Pump, Workbench |
|---|---|
| Cooling | Central Air |
| Heat Source | Gas |
| Fireplace Features | Natural Gas |
| Fireplace Yes / No | Yes |
Exterior
| Exterior Features | Deck, Landscaped, Privacy |
|---|---|
| Roof | Asphalt Shingle |
| Foundation Details | Poured Concrete |
| Construction Materials | Brick |
Parking
| Garage Yes / No | No |
|---|---|
| Parking Features | Private Double |
Utilities
| Sewer | Sewer |
|---|
Taxes
| Tax Annual Amount | 2900 |
|---|---|
| Tax Legal Description | LOT 136, PLAN 770 LONDON/LONDON TOWNSHIP |
| Tax Year | 2025 |
Area Information
| Province | ON |
|---|---|
| Region | Middlesex |
| City | London East |
| Postal Code | N5W 5A1 |
| Area | East H |
| Listing VS Median (in N5W 5A1) | |
Price: $539,900 low | high Med: $0 On site: 2 low | high Med: | |
Request a showing
Request a showing
Contact
Learn More About This Property

| Province | ON |
|---|---|
| Region | Middlesex |
| City | London East |
| Postal Code | N5W 5A1 |
| Area | East H |
| Listing VS Median (in N5W 5A1) | |
Price: $539,900 low | high Med: $0 On site: 2 low | high Med: | |