

19 Wilson House Drive,Whitby, ON L0B 1A0
Whitby, ON L0B 1A0


Description
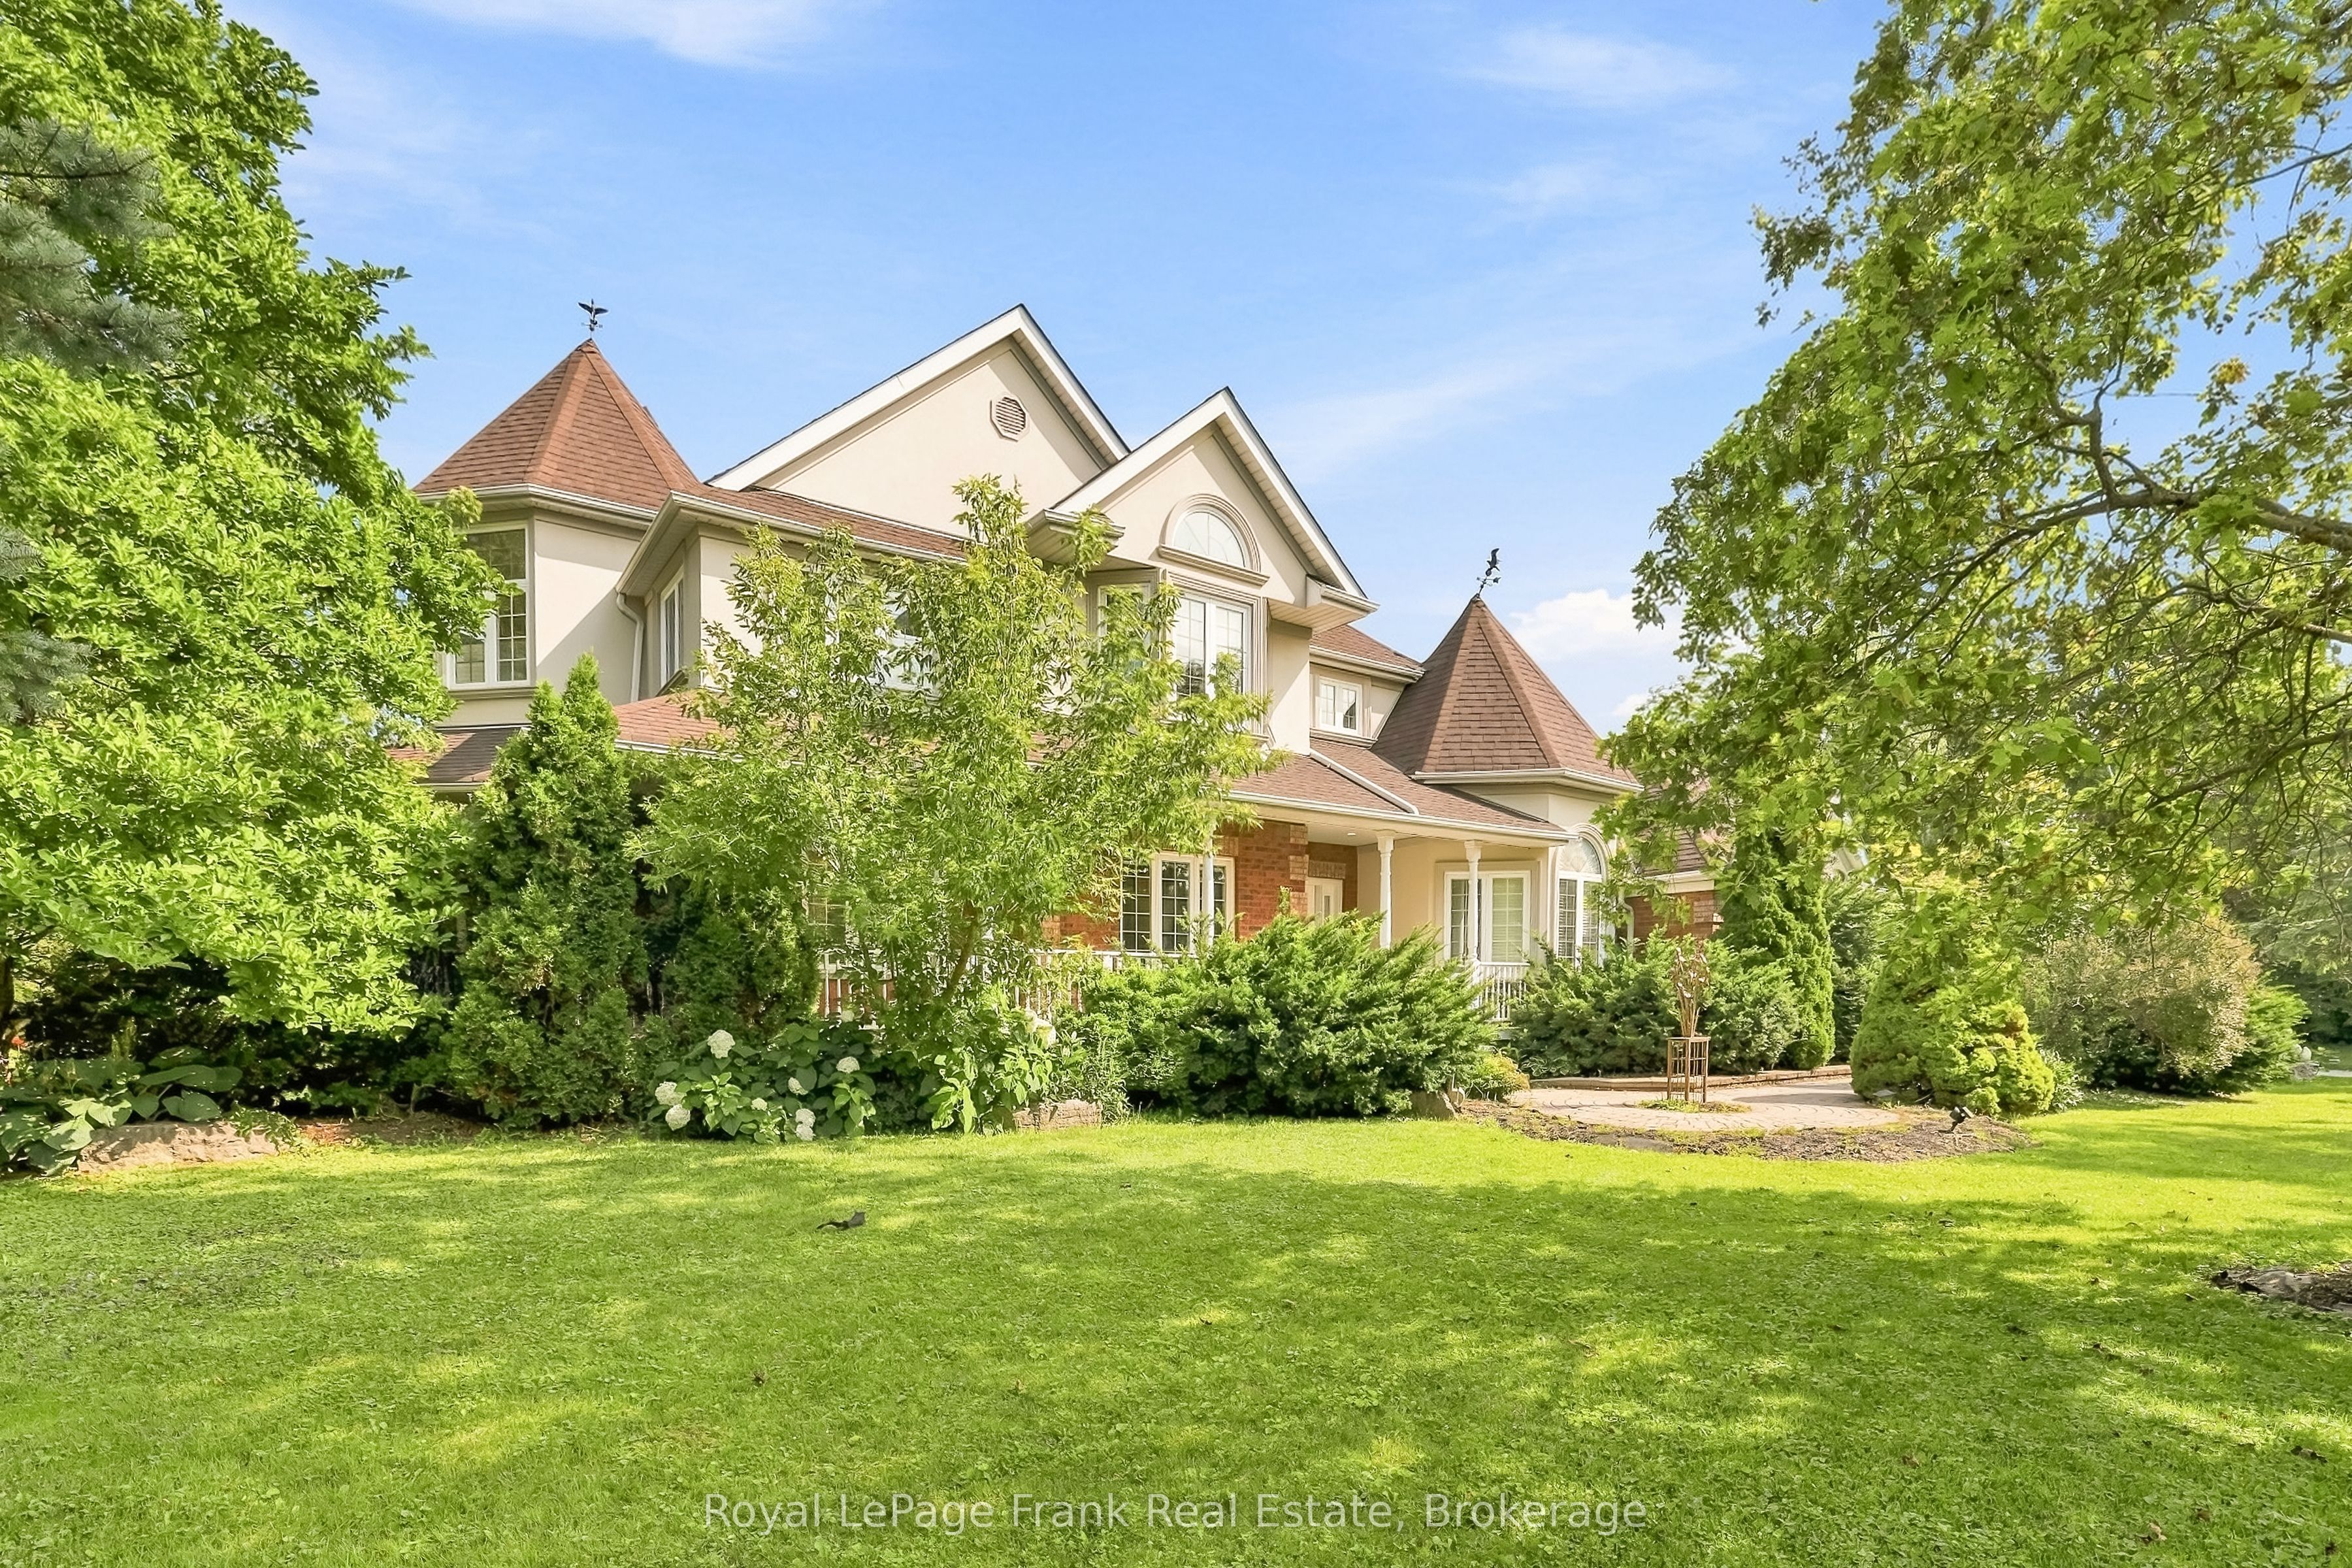
Presented by Andelwood Homes, this 6,067 SF exceptional custom-built bungalow is located in the prestigious Chateaus of Wilson House Drive, tucked away in the quiet hamlet of Ashburn. Set on a beautifully landscaped .80-acre lot, this executive residence offers refined craftsmanship, architectural detail, and 9-FT ceilings on both the main and lower levels. The main level showcases seamless stained red oak hardwood flooring, Carrara marble tile in the foyer, crystal chandeliers, coffered ceilings, and extensive custom millwork throughout. The open-concept layout combines the kitchen, breakfast area, and family room, creating a bright and functional space ideal for everyday living and entertaining. The gourmet chef inspired kitchen features granite countertops and backsplash, professional-grade appliances including a 36" Wolf gas range, custom island with breakfast bar, built-in refrigerator, beverage centre, and French doors leading to the upper deck with gas BBQ hookup. The family room is anchored by a sleek gas fireplace with marble surround and overlooks the private backyard through French-style windows. The main level also includes a spacious primary retreat with seating area and a luxurious ensuite, along with additional well-appointed living spaces. The professionally finished walkout lower level extends the home's versatility with high ceilings, large windows, an expansive entertainment area with custom bar, additional bedrooms, and direct access to the interlock patio and garage-ideal for guests, recreation, or multi-generational living. Additional highlights include a 4-car garage with multiple access points, whole-home surge protection, hard-wired gas generator, owned security system, irrigation system, upgraded mechanicals, and built-in surround sound system throughout. A rare offering in one of Durham Region's most sought-after executive communities.
Details
| MLS # | E12640646 |
|---|---|
| Listing Type | For Sale |
| Style | House |
| Sub-Type | Resale |
| Status | New |
| Year | 0 |
| Days On Site | 252 |
| Listing Provided By | CENTURY 21 PERCY FULTON LTD. | E12640646 222500 |
Features
| Bed(s) | 5 |
|---|---|
| Bath(s) | 5 |
| Garage | 4 |
| Basement | Y |
| Acreage | 0.80 |
Interior
| Interior Features | Auto Garage Door Remote, Bar Fridge, Carpet Free, Central Vacuum, Countertop Range, Floor Drain, Primary Bedroom - Main Floor, Storage, Suspended Ceilings, Water Heater Owned, Water Purifier, Water Softener |
|---|---|
| Cooling | Central Air |
| Heat Source | Gas |
| Fireplace Features | Natural Gas |
| Fireplace Yes / No | Yes |
Exterior
| Exterior Features | Deck, Landscaped, Lawn Sprinkler System, Privacy |
|---|---|
| Roof | Asphalt Shingle |
| Foundation Details | Concrete |
| Construction Materials | Brick |
| Security Features | Alarm System, Carbon Monoxide Detectors, Security System, Smoke Detector |
Parking
| Garage Yes / No | Yes |
|---|---|
| Parking Features | Private Double |
Utilities
| Sewer | Septic |
|---|
Taxes
| Tax Annual Amount | 19548.56 |
|---|---|
| Tax Legal Description | LOT 4, PLAN 40M2040; WHITBY, S/T EASEMENT OVER PT 4 PL 40R20409 AS IN LT1026516. S/T RIGHT AS IN DR27322 S/T RIGHT FOR 5 YEARS FROM 2002 04 30 AS IN DR72758 |
| Tax Year | 2025 |
Area Information
| Province | ON |
|---|---|
| Region | Durham |
| City | Whitby |
| Postal Code | L0B 1A0 |
| Area | Rural Whitby |
Request a showing
Request a showing
Contact
Learn More About This Property

| Province | ON |
|---|---|
| Region | Durham |
| City | Whitby |
| Postal Code | L0B 1A0 |
| Area | Rural Whitby |
 | $2,100,00019 Wilson House DriveWhitby, ON L0B 1A0 |
 | $1,599,0002 Wilson House DriveWhitby, ON L0B 1A0 |