New Listing
19 West St N Street 17,Kawartha Lakes, ON K0M 1N0
Kawartha Lakes, ON K0M 1N0

Description
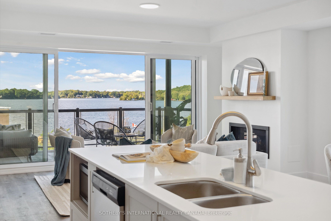
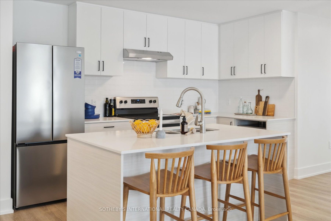
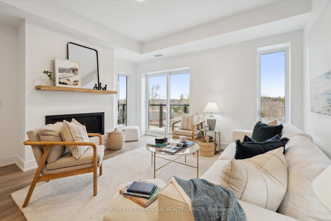
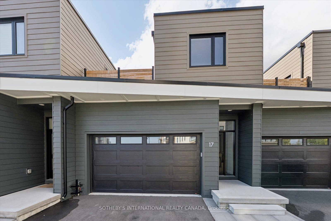
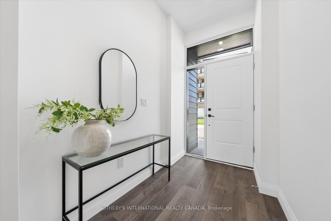
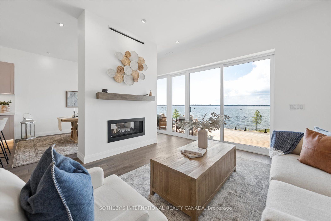
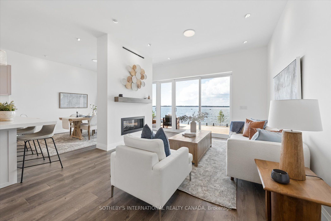
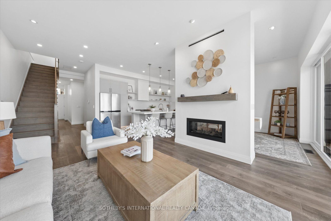
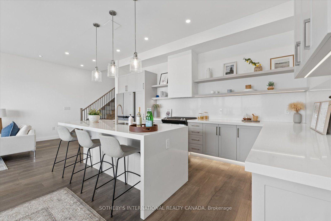
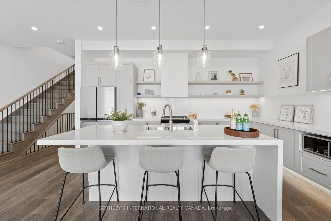
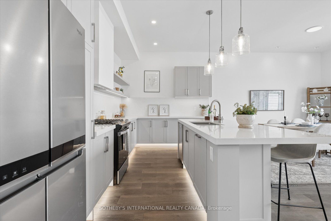
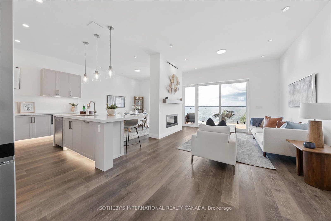
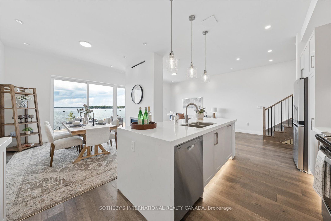
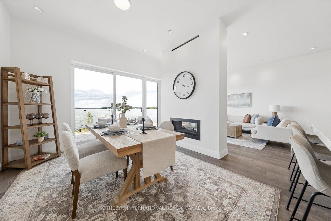
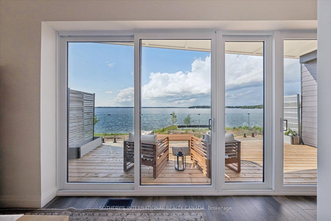
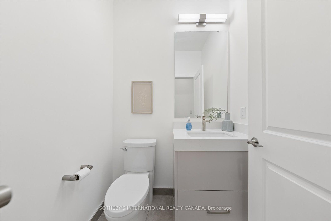
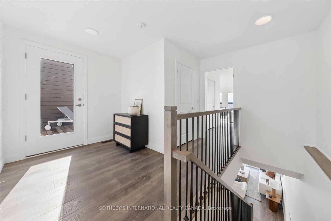
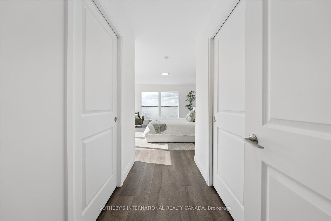
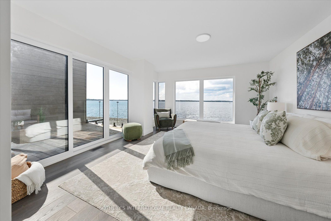
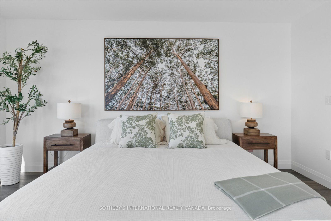
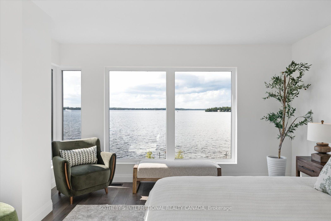
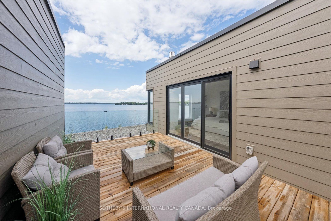
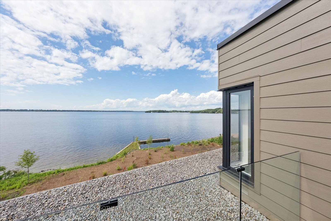
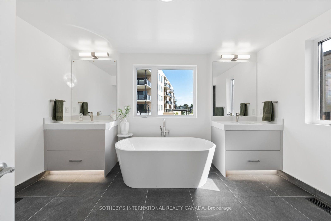
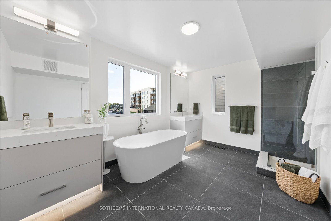
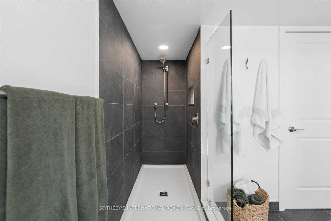
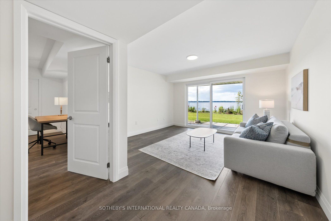
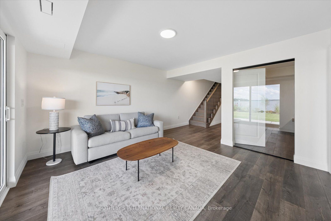
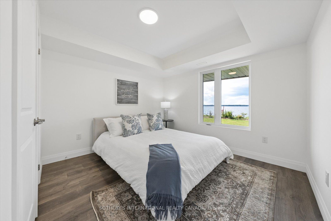
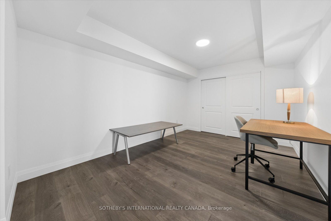
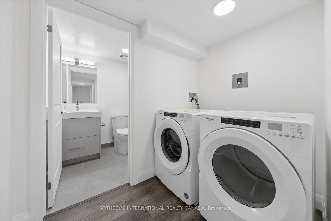
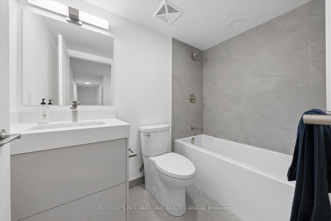
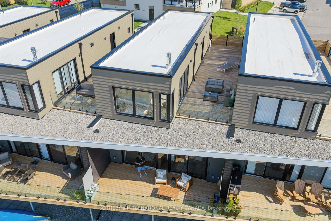
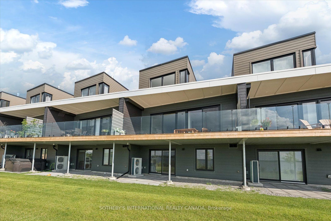
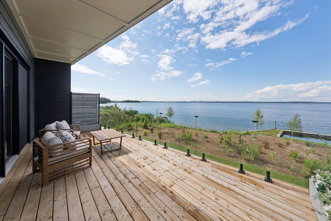
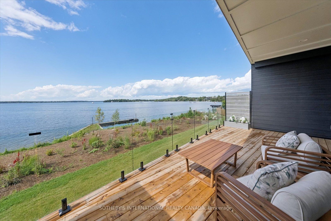
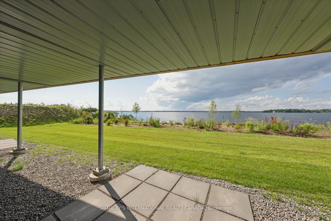
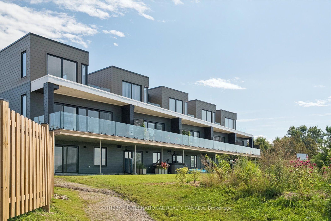
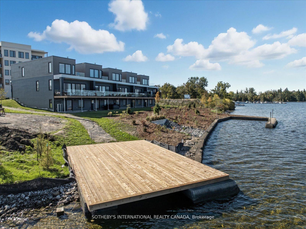
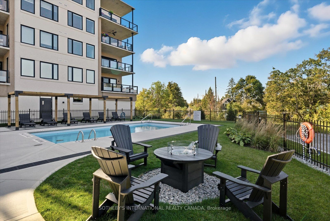
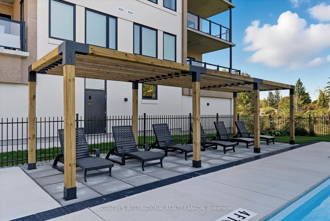
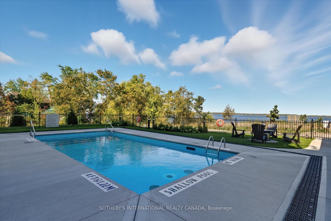
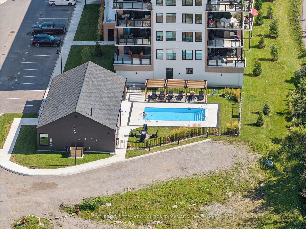
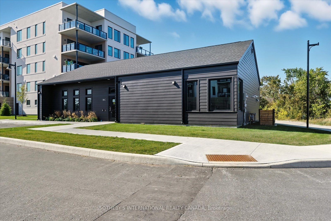
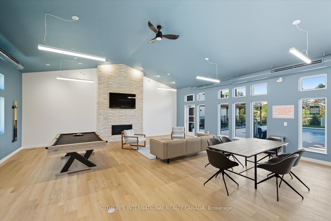
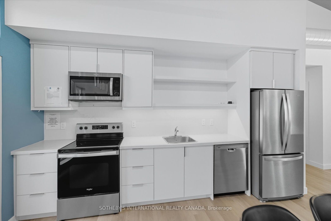
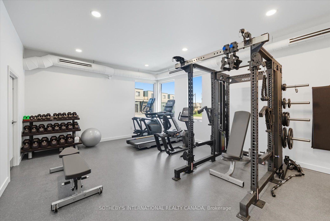
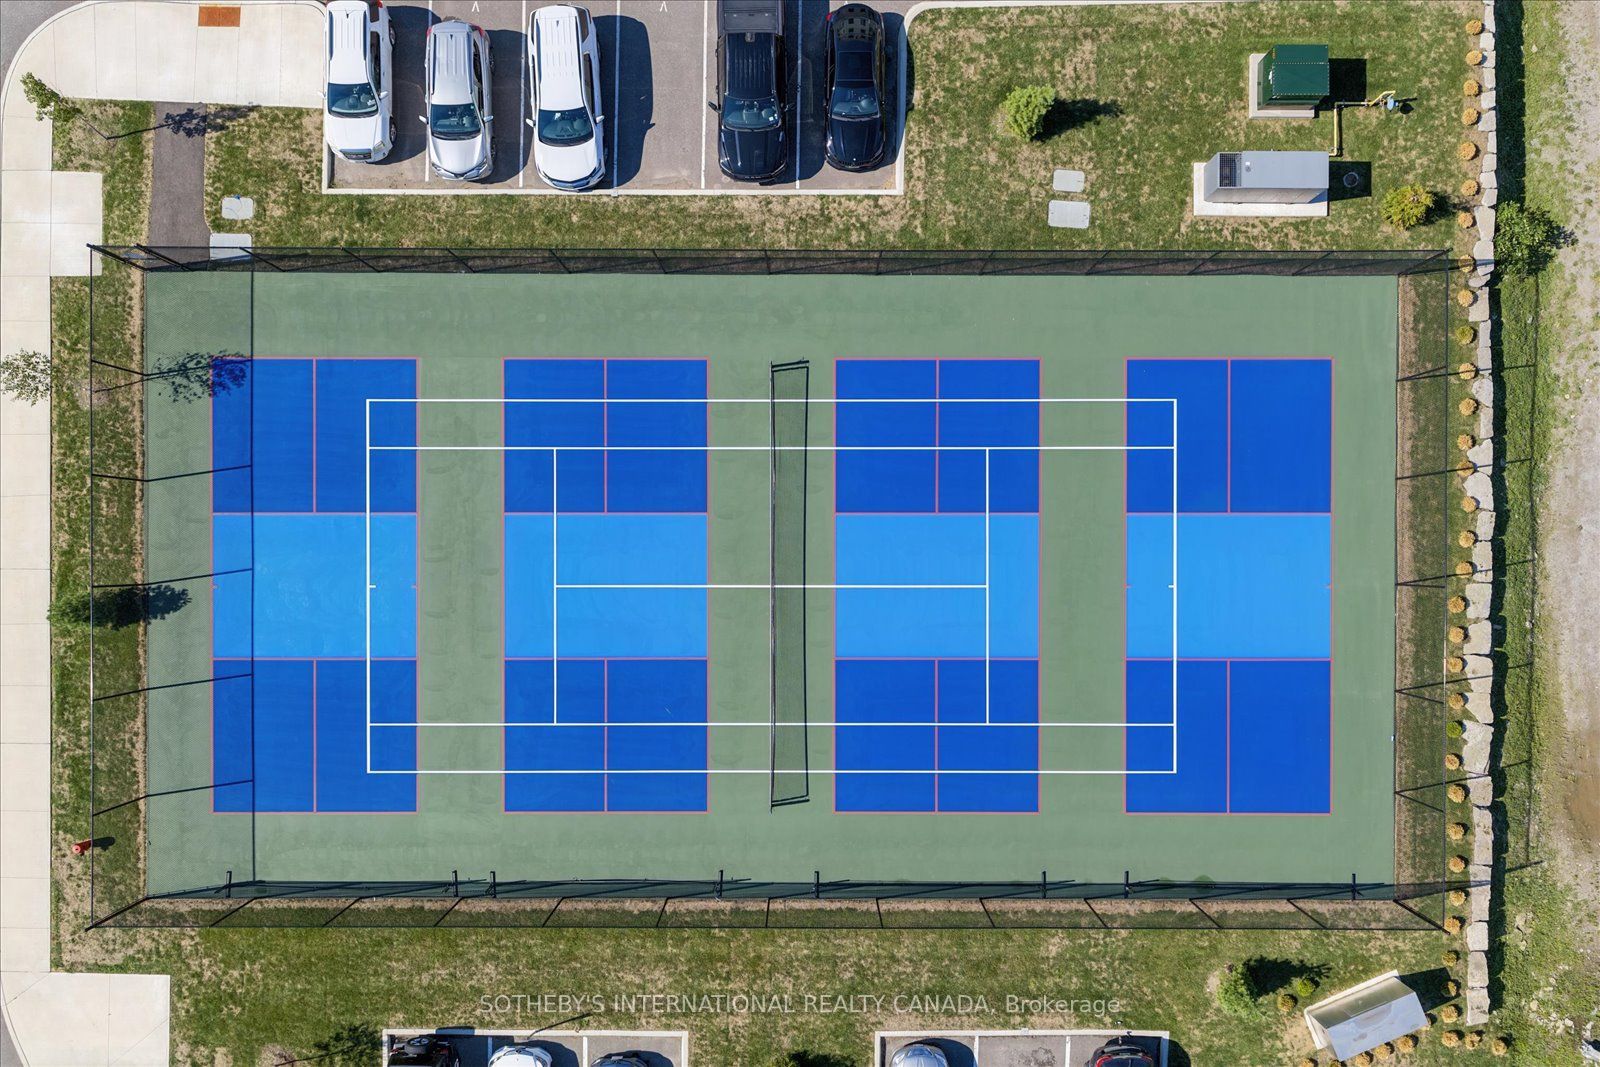
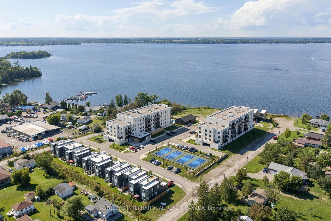
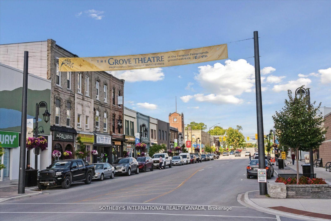
Luxury on Cameron Lake Without The Work! LIVE FREE FOR A YEAR INCENTIVE: The Builder will pay for your maintenance fees, property taxes, and utilities for a full year! Designed for privacy, this 2,249 sq. ft. waterfront executive townhome boasts breathtaking views, 3 bedrooms, and 3 bathrooms. The moment you walk through the front door, the view pulls you right in. Soaring 10-foot ceilings and oversized sliding doors that fill this space with natural light. Step out onto your terrace, where you can entertain guests, watch the sunset all while taking in these breathtaking, big-water views complete with BBQ hook-up, water and electricity. Moving upstairs, we reach the ultimate top-floor primary retreat. The elevated perspective up here provides an incredible sense of privacy and serenity.Your ensuite feels like a five-star hotel complete with a free-standing soaker tub, double vanity, separate glass shower. But the real highlight? Your private 500-square-foot upper terrace. An exclusive sanctuary for you with possibilities as big as your imagination. Down to the walk-out lower level features a second living space, two additional bedrooms, a full bath, a second laundry, and a private patio. An elevator shaft allows for easy multi-level access.Enjoy maintenance-free living with lawn care and snow removal included, plus exclusive Fenelon Lakes Club amenities: a clubhouse, gym, outdoor salt water pool, tennis/pickleball courts, and a private dock area.Located a short stroll from downtown Fenelon Falls' shops and dining, and under 90 minutes to the GTA. Full Tarion Warranity
Details
| MLS # | X13690918 |
|---|---|
| Listing Type | For Sale |
| Style | House |
| HOA Dues | $779 |
| Sub-Type | Resale |
| Status | New |
| Year | 0 |
| Listing Provided By | SOTHEBY'S INTERNATIONAL REALTY CANADA | X13690918 118900 |
Features
| Bed(s) | 3 |
|---|---|
| Bath(s) | 3 |
| Garage | 2 |
| Basement | Y |
| Story(s) | 2 |
| Water Front | Direct |
| Property View | Panoramic, Water |
Interior
| Interior Features | Air Exchanger, Carpet Free, Separate Heating Controls, Separate Hydro Meter, Storage, Storage Area Lockers, Ventilation System, Water Heater |
|---|---|
| Cooling | Central Air |
| Heat Source | Gas |
| Fireplace Features | Living Room, Natural Gas |
| Fireplace Yes / No | Yes |
| Laundry Features | In Basement, Multiple Locations |
Exterior
| Exterior Features | Landscaped, Deck, Lighting, Privacy, Year Round Living |
|---|---|
| Roof | Membrane |
| Foundation Details | Concrete |
| Water View | Direct |
| Waterfront Features | Dock, Trent System |
| View | Panoramic, Water |
| Construction Materials | Vinyl Siding |
Parking
| Garage Yes / No | Yes |
|---|---|
| Parking Features | Private |
Taxes
| Tax Annual Amount | 5143.38 |
|---|---|
| Tax Year | 2025 |
Other
| Docking Type | Private |
|---|
Area Information
| Province | ON |
|---|---|
| Region | Kawartha Lakes |
| City | Kawartha Lakes |
| Postal Code | K0M 1N0 |
| Area | Fenelon Falls |
| Listing VS Median (in K0M 1N0) | |
Price: $1,300,000 low | high Med: $799,444 | |
Request a showing
Request a showing
Contact
Learn More About This Property

| Province | ON |
|---|---|
| Region | Kawartha Lakes |
| City | Kawartha Lakes |
| Postal Code | K0M 1N0 |
| Area | Fenelon Falls |
| Listing VS Median (in K0M 1N0) | |
Price: $1,300,000 low | high Med: $799,444 | |