19 Shaded Creek Drive,Kitchener, ON N2P 0K7
Kitchener, ON N2P 0K7

Description
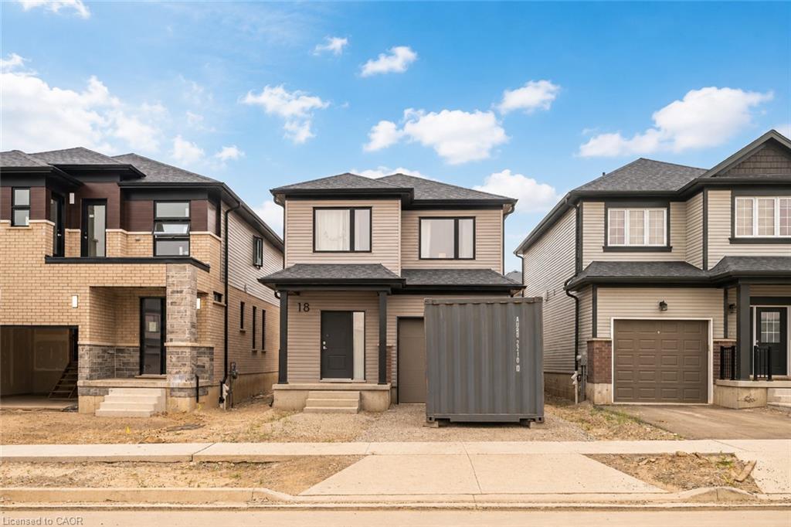
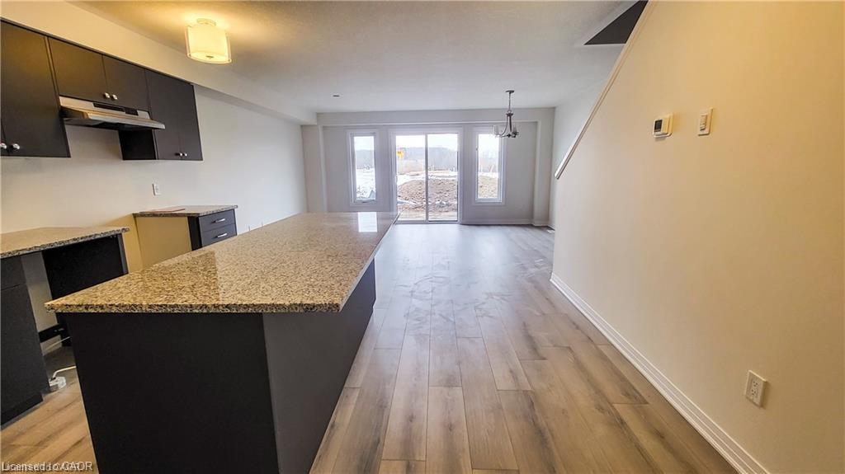
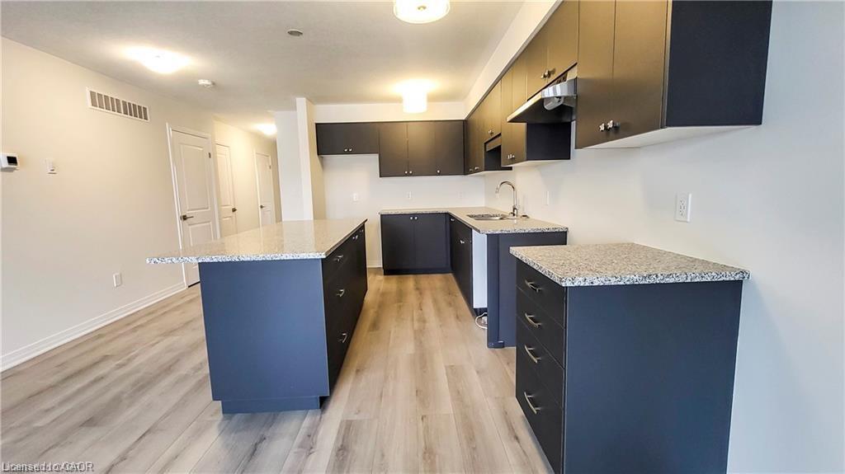
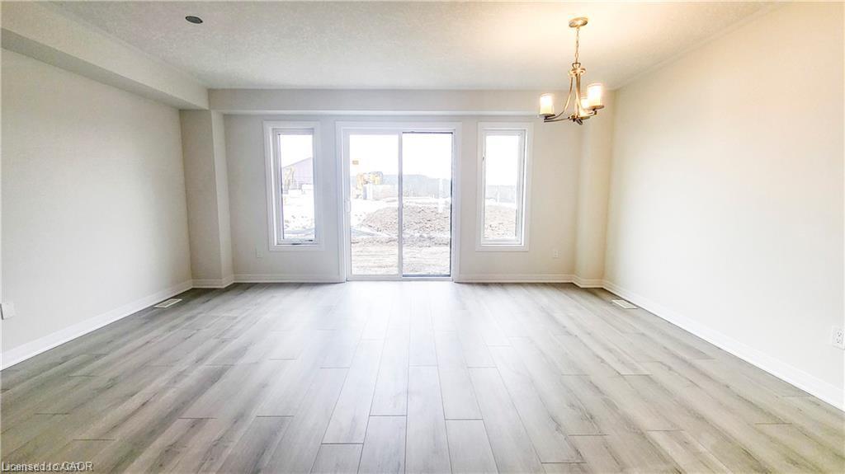

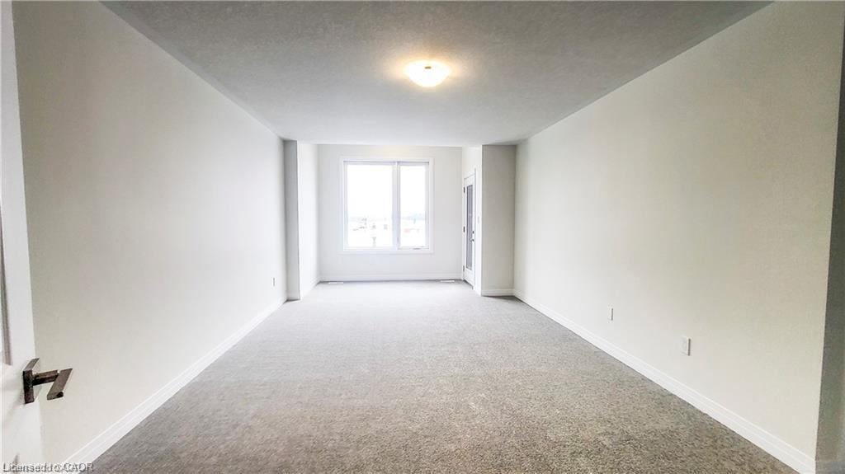
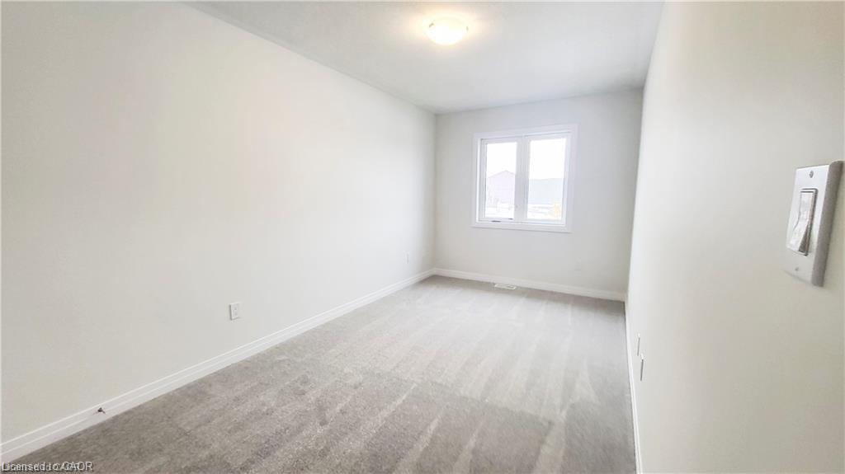
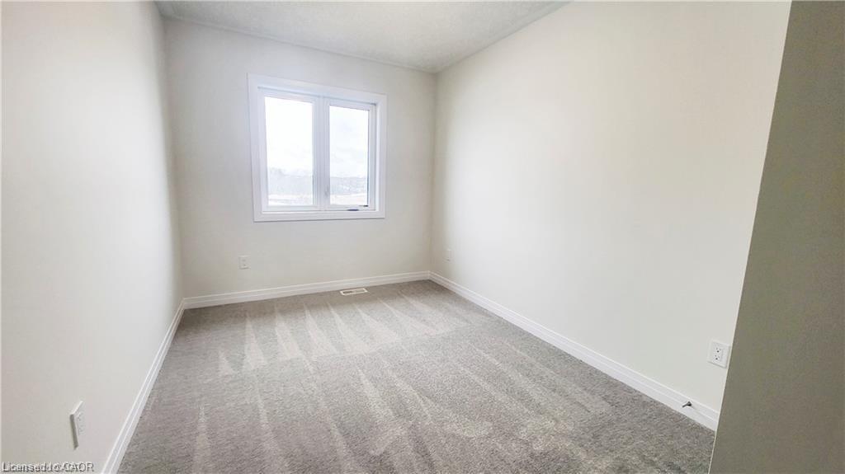
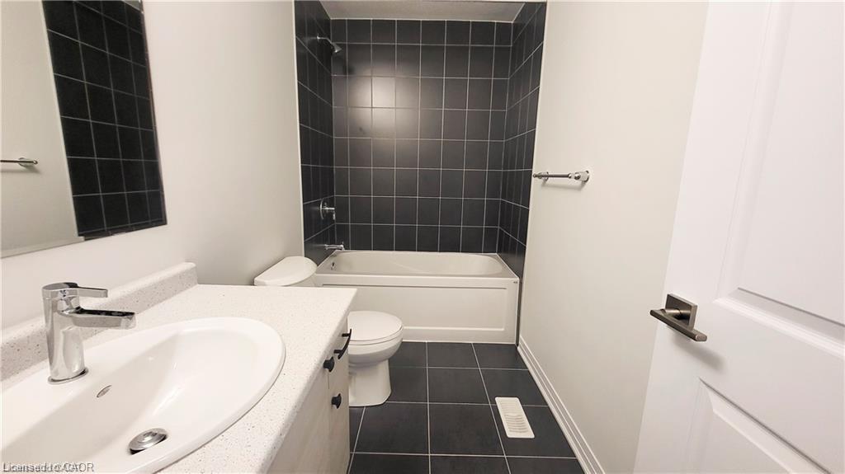
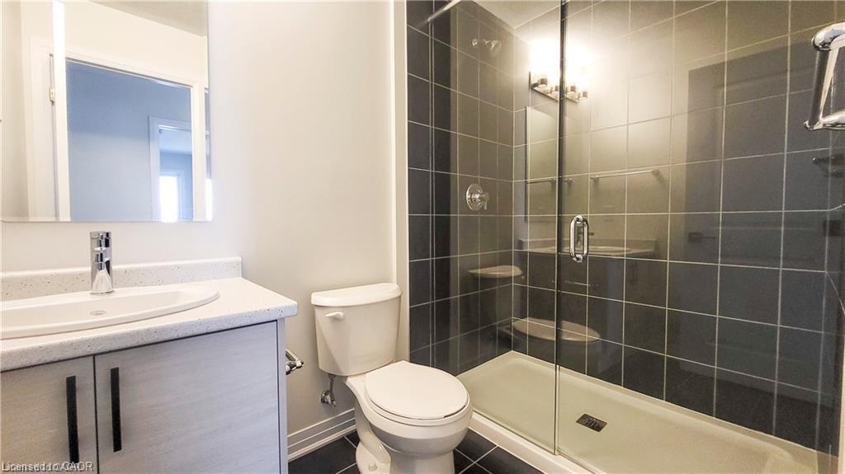
Welcome to modern living in the highly sought-after Doon neighborhood! Built in 2024, this 3 bedroom, 3-bathroom, 2-storey freehold townhouse perfectly balances contemporary style and effortless functionality for young professionals, commuters, downsizers, or growing families alike. The main floor welcomes you with a bright, sun-drenched open-concept layout that seamlessly connects the spacious principal living area to a spectacular chef-inspired kitchen. Anchored by a massive breakfast island with ample seating, this space serves as the ultimate hub for casual family meals, quick morning coffees, and effortless evening entertaining. Upstairs, offers a peaceful retreat. The expansive primary suite features a large private ensuite bath and a sizeable walk-in closet with excellent storage. Two additional generous family bedrooms are outfitted with bright, oversized windows, offering incredible versatility for kids' rooms, overnight guests, or a quiet dedicated home office setup. A single-car garage provides secure parking and additional storage with convenient direct access to the home. An unbeatable location that checks every box: enjoy the perfect blend of neighborhood convenience and an active lifestyle. Commuters will love the quick, hassle-free 401 access, while everyone can enjoy having excellent local schools, community parks, and scenic nature trails just moments from your front door.
Details
| MLS # | 40844303 |
|---|---|
| Listing Type | For Sale |
| Style | Town House |
| Sub-Type | Resale |
| Status | Active |
| Year | 2024 |
| Days On Site | 55 |
| Listing Provided By | Royal LePage Wolle Realty | Jean S. Ramautor |
Features
| Bed(s) | 3 |
|---|---|
| Bath(s) | 3 Total |
| SQ Feet | 1,529 |
| Garage | 1 |
| Basement | Y |
| Story(s) | 2 |
| Zoning | RES-5 |
| Acreage | 0.04 |
| Golf Course | Yes |
Interior
| Appliances | Water Heater, Water Softener, Dishwasher, Dryer, Stove, Washer |
|---|---|
| Rooms Total | 9 |
| Interior Features | Rough-in Bath, Separate Hydro Meters |
| Cooling | Central Air |
| Cooling Yes / No | No |
| Heating | Forced Air, Natural Gas |
| Heating Yes / No | Yes |
| Window Features | Window Coverings |
| Laundry Features | In-Suite |
Exterior
| Exterior Features | Balcony, Private Entrance, Separate Hydro Meters, Year Round Living |
|---|---|
| Lot Features | Urban, Airport, Arts Centre, Cul-De-Sac, City Lot, Near Golf Course, Greenbelt, Highway Access, Hospital, Library, Major Highway, Open Spaces, Park, Place of Worship, Public Parking, Public Transit, Rec./Community Centre, Shopping Nearby, Skiing |
| Construction Materials | Brick |
| Roof | Asphalt Shing |
| Foundation Details | Poured Concrete |
| Patio And Porch Features | Porch |
| Security Features | Carbon Monoxide Detector, Smoke Detector |
Parking
| Garage Spaces | 1 |
|---|---|
| Parking Features | Attached Garage |
| Open Parking Yes / No | Yes |
| Attached Garage Yes / No | Yes |
Utilities
| Utilities | At Lot Line-Gas, At Lot Line-Hydro, At Lot Line-Municipal Water, Cable Available, Electricity Connected, Garbage/Sanitary Collection, High Speed Internet Avail, Natural Gas Connected, Recycling Pickup, Street Lights, Phone Available |
|---|---|
| Sewer | Sewer (Municipal) |
Taxes
| Tax Annual Amount | 4836.63 |
|---|
Area Information
| Province | ON |
|---|---|
| Region | Waterloo |
| City | Kitchener |
| Postal Code | N2P 0K7 |
| Area | 3 Kitchener West |
| Subarea | 335 Pioneer Park | Doon | Wyldwoods |
| Community Name | 335 Pioneer Park/Doon/Wyldwoods |
| Listing VS Median (in 335 Pioneer Park/Doon/Wyldwoods) | |
Price: $710,000 low | high Med: $649,900 sqft: 1,529 low | high Med: 1,409 $ / sqft: $464 low | high Med: $461 On site: 55 low | high Med: 78 | |
Market Activity N2P 0K7
Request a showing
Request a showing
Contact
Learn More About This Property

| Province | ON |
|---|---|
| Region | Waterloo |
| City | Kitchener |
| Postal Code | N2P 0K7 |
| Area | 3 Kitchener West |
| Subarea | 335 Pioneer Park | Doon | Wyldwoods |
| Community Name | 335 Pioneer Park/Doon/Wyldwoods |
| Listing VS Median (in 335 Pioneer Park/Doon/Wyldwoods) | |
Price: $710,000 low | high Med: $649,900 sqft: 1,529 low | high Med: 1,409 $ / sqft: $464 low | high Med: $461 On site: 55 low | high Med: 78 | |