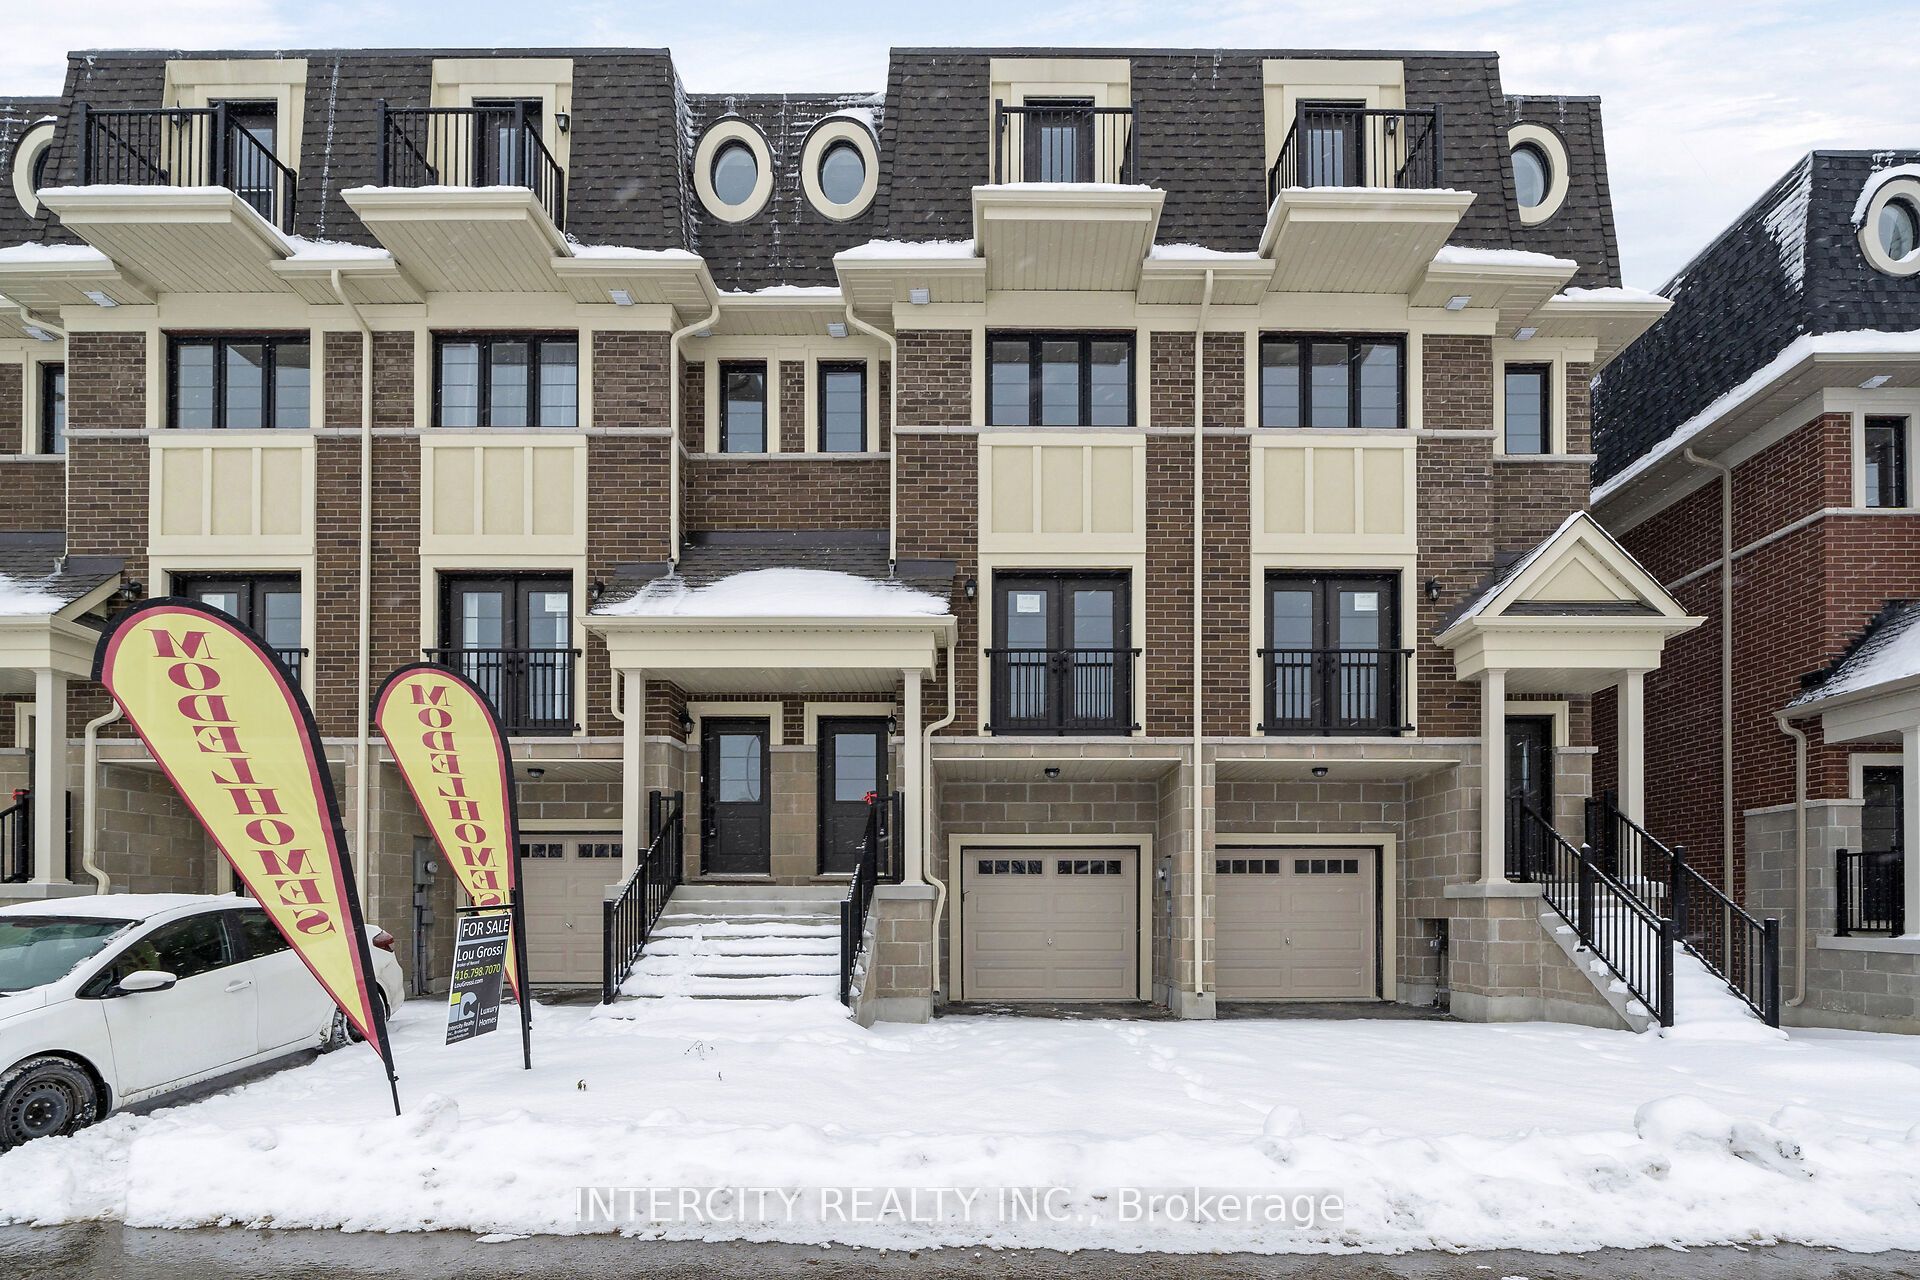
19 Marret Lane,Clarington, ON L1B 0X2
Clarington, ON L1B 0X2








Description
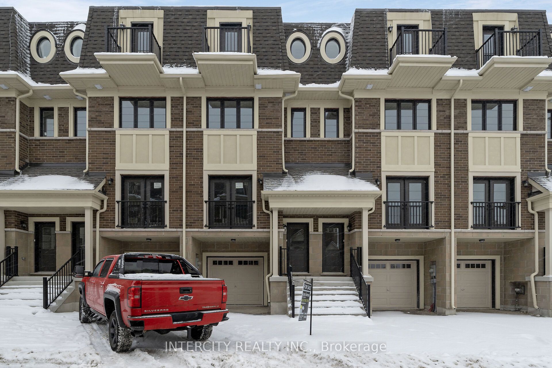
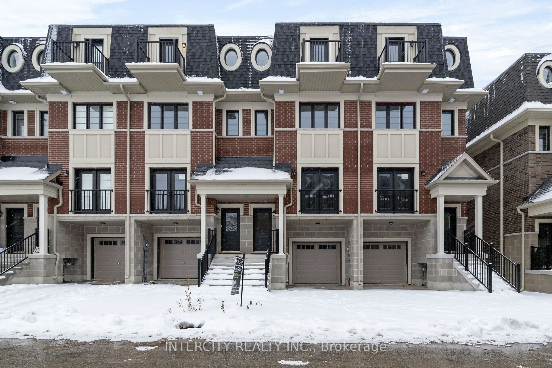
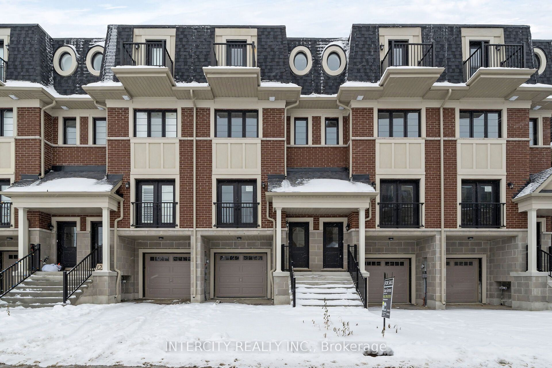
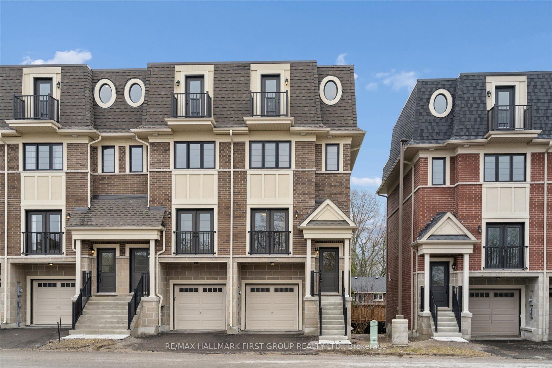
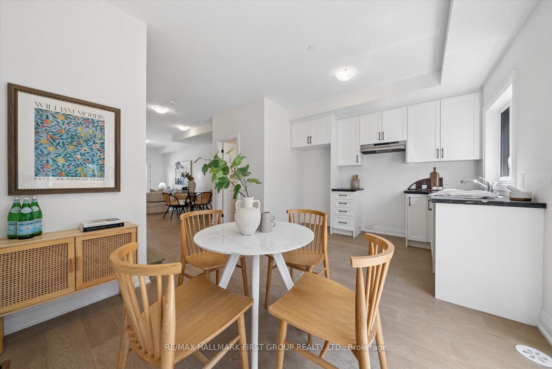
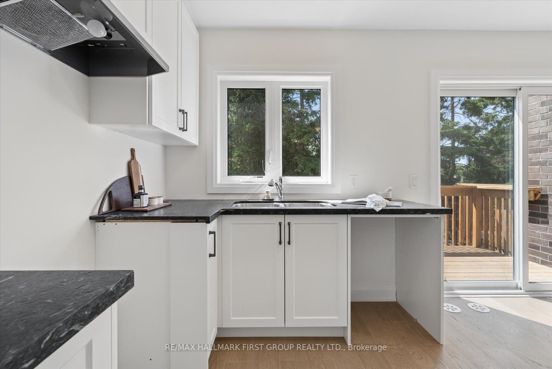
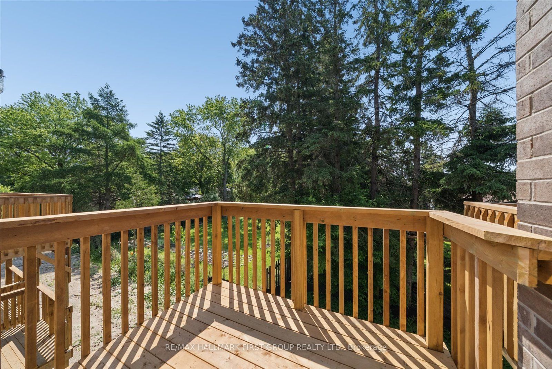
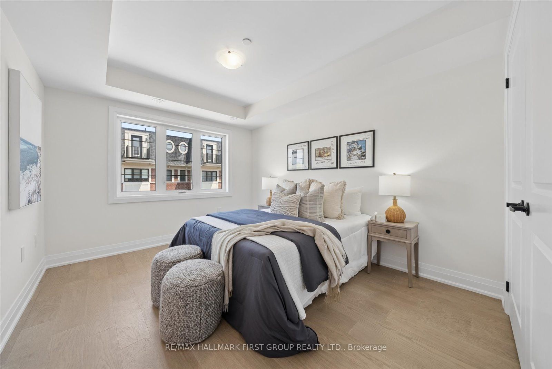
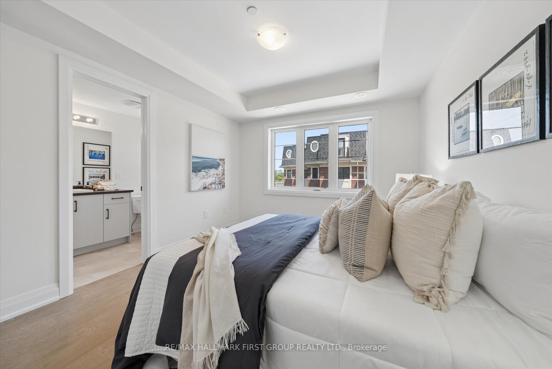
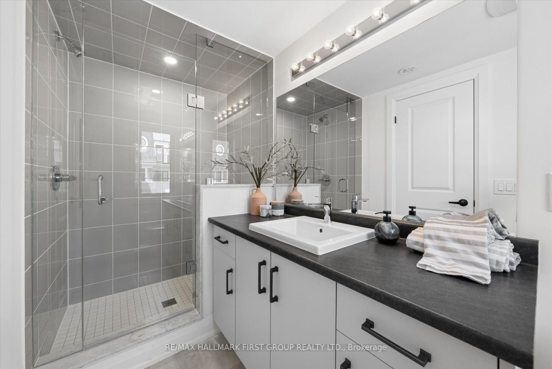
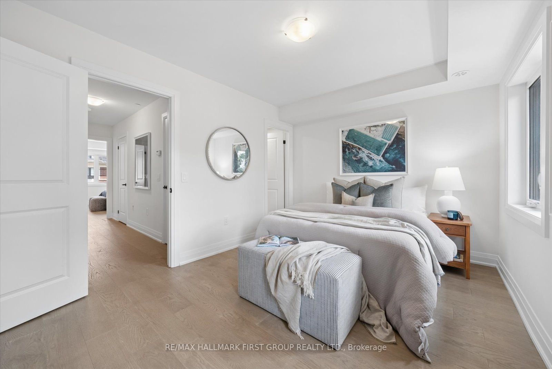
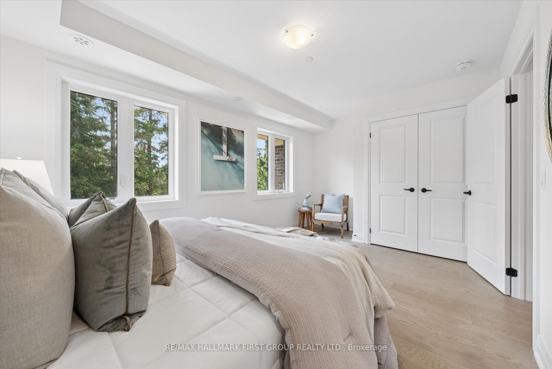
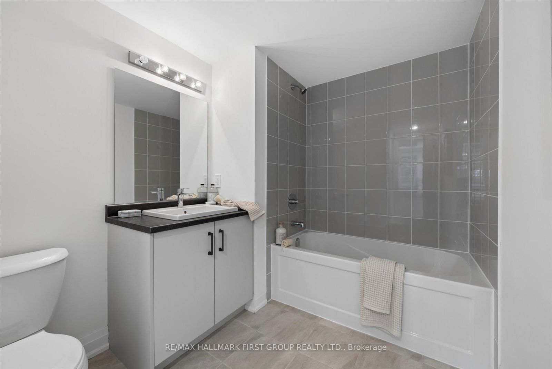
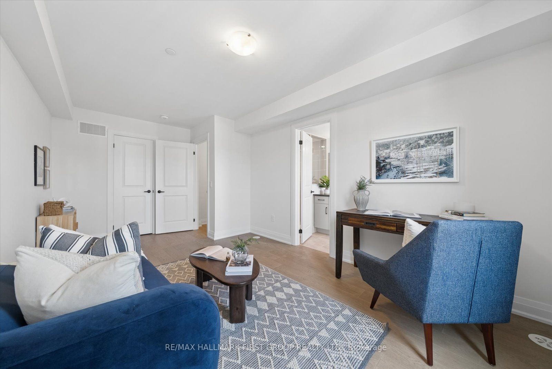
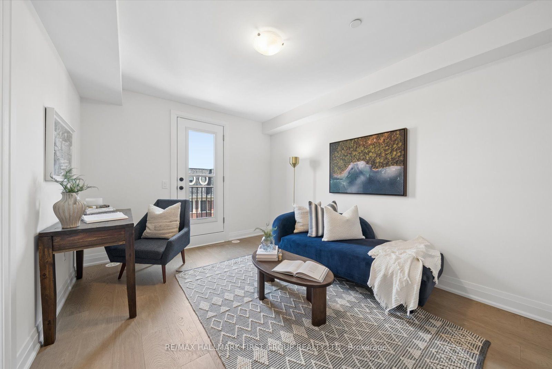
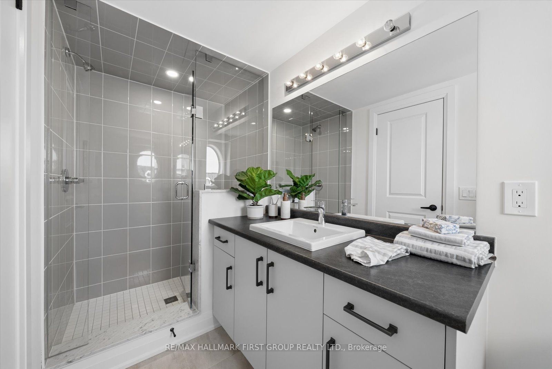
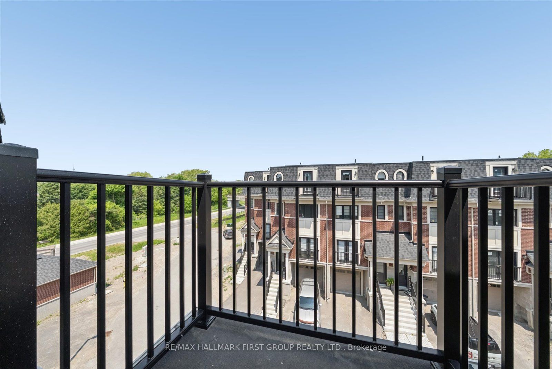
Ideally situated in the heart of the highly desirable Newcastle community, this brand-new, never-lived-in executive townhouse offers a fantastic opportunity to own a move-in ready home at an incredible price point. For a limited time, buyers can take advantage of an exclusive, time-sensitive offer featuring a rare HST credit incentive on these brand-new homes, delivering exceptional savings. It is the perfect chance to skip the construction delays, maximize your value, and move right into a space defined by superior craftsmanship and modern design. This residence perfectly blends sophisticated luxury with a highly functional layout, starting with an inviting open-concept main level featuring premium hardwood floors, an abundance of natural light, and an upgraded kitchen beautifully finished with sleek quartz countertops and a walk-out to a private deck.The second floor is intelligently designed for ultimate comfort, offering two spacious bedrooms that both feature the privacy of their own dedicated ensuite bathrooms and ample double closets, situated alongside a convenient laundry room. Ascending to the third floor, you will discover a truly unique and versatile space that can easily serve as a third bedroom, a sophisticated home office, or a quiet retreat. This level is a standout feature of the home, complete with its own 3-piece ensuite and a walk-out to a private balcony, offering a quiet escape at the top of the house.Further extending the living space is a fully finished lower level featuring high-quality laminate flooring, direct access to the garage, and a walk-out to the backyard. Perfectly situated within walking distance of the charming shops and cafes of downtown Newcastle, this property represents an incredible opportunity for those seeking a fresh, modern lifestyle today.
Details
| MLS # | E13427226 |
|---|---|
| Listing Type | For Sale |
| Style | House |
| Sub-Type | Resale |
| Status | New |
| Year | 0 |
| Days On Site | 81 |
| Listing Provided By | RE/MAX HALLMARK FIRST GROUP REALTY LTD. | E13427226 072304 |
Features
| Bed(s) | 3 |
|---|---|
| Bath(s) | 4 |
| Garage | 1 |
| Story(s) | 3 |
Interior
| Interior Features | Other |
|---|---|
| Cooling | Central Air |
| Heat Source | Gas |
| Fireplace Yes / No | No |
Exterior
| Roof | Asphalt Rolled, Asphalt Shingle, Flat |
|---|---|
| Foundation Details | Concrete |
| Construction Materials | Brick |
Parking
| Garage Yes / No | Yes |
|---|
Utilities
| Sewer | Sewer |
|---|
Taxes
| Tax Annual Amount | 0 |
|---|---|
| Tax Legal Description | PART BLOCK 1, 40M2752, PARTS 5 & 31, 40R32801 TOGETHER WITH AN UNDIVIDED COMMON INTEREST IN DURHAM COMMON ELEMENTS CONDOMINIUM CORPORATION PLAN NO. 423. SUBJECT TO AN EASEMENT OVER PARTS 5 & 31, 40R32801 AS IN DR2292249 SUBJECT TO AN EASEMENT IN GROSS OVER PARTS 5 & 31, 40R32801 AS IN DR2314386 SUBJECT TO AN EASEMENT OVER PARTS 5 & 31, 40R32801 AS IN DR2134847 SUBJECT TO AN EASEMENT OVER PART 31, 40R32801 IN FAVOUR OF PART BLOCK 1, 40M2752, PART 4, 40R32801 AS IN DR2375701 |
| Tax Year | 2026 |
Area Information
| Province | ON |
|---|---|
| Region | Durham |
| City | Clarington |
| Postal Code | L1B 0X2 |
| Area | Newcastle |
| Listing VS Median (in L1B 0X2) | |
Price: $674,900 low | high Med: $0 On site: 81 low | high Med: | |
Request a showing
Request a showing
Contact
Learn More About This Property

| Province | ON |
|---|---|
| Region | Durham |
| City | Clarington |
| Postal Code | L1B 0X2 |
| Area | Newcastle |
| Listing VS Median (in L1B 0X2) | |
Price: $674,900 low | high Med: $0 On site: 81 low | high Med: | |